13811 Oneida Drive F2, Delray Beach, FL, 33446

13811 Oneida Drive F2, Delray Beach, FL, 33446

Save
Ask
Tour
Hide
Share
$253,995
104 Days On Site

13811 Oneida Drive F2
Delray Beach, FL 33446

For Sale|Condominium|Active
2
Beds
2
Total Baths
2
Full Baths
1,078
SqFt
$236
/SqFt
1989
Built
Subdivision:
PINE RIDGE AT DELRAY BEACH CONDO
County:
Palm Beach
Call Now: ‪(561) 421-3211‬
Is this the listing for you? We can help make it yours.
‪(561) 421-3211‬
13811 Oneida Drive F213811 Oneida Drive F213811 Oneida Drive F213811 Oneida Drive F2
Save
Ask
Tour
Hide
Share

Mortgage Calculator

Monthly Payment (Est.)

Enter an interest rate to see your estimated monthly payment.
Calculator powered by Showcase IDX, a Constellation1 Company. Copyright ©2026 Information is deemed reliable but not guaranteed.

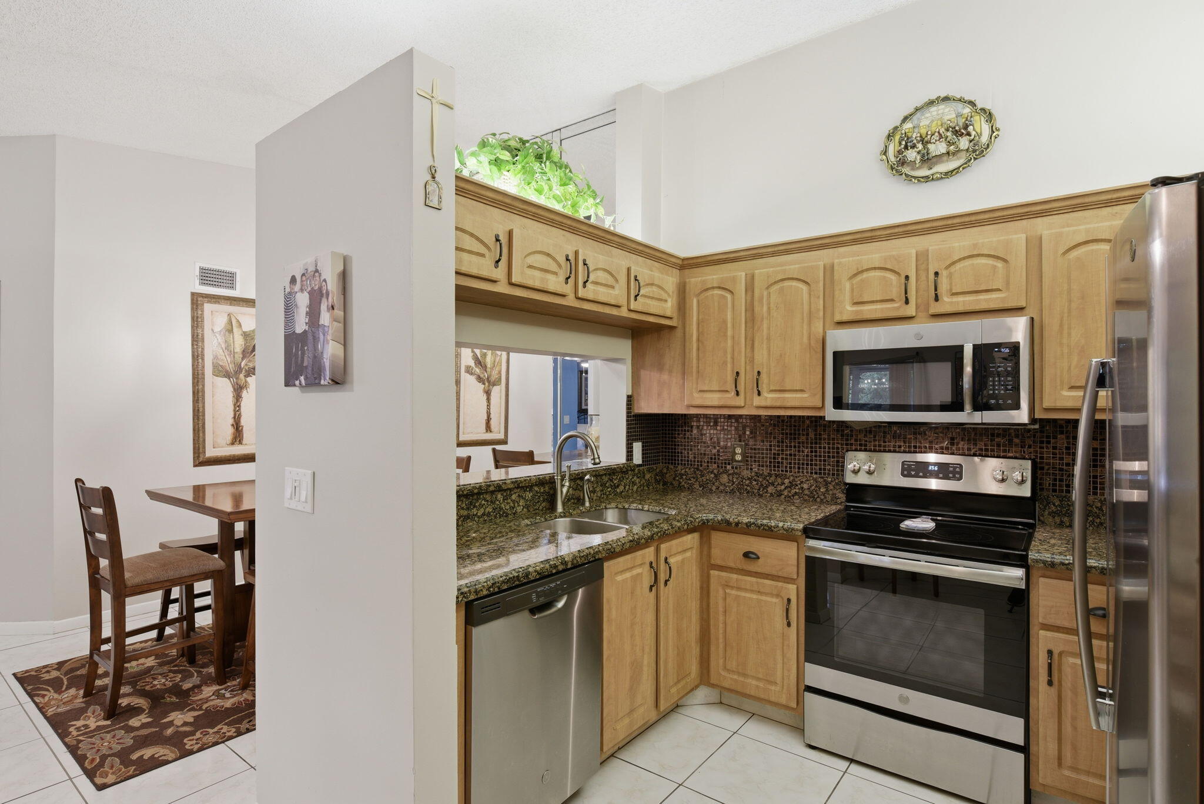
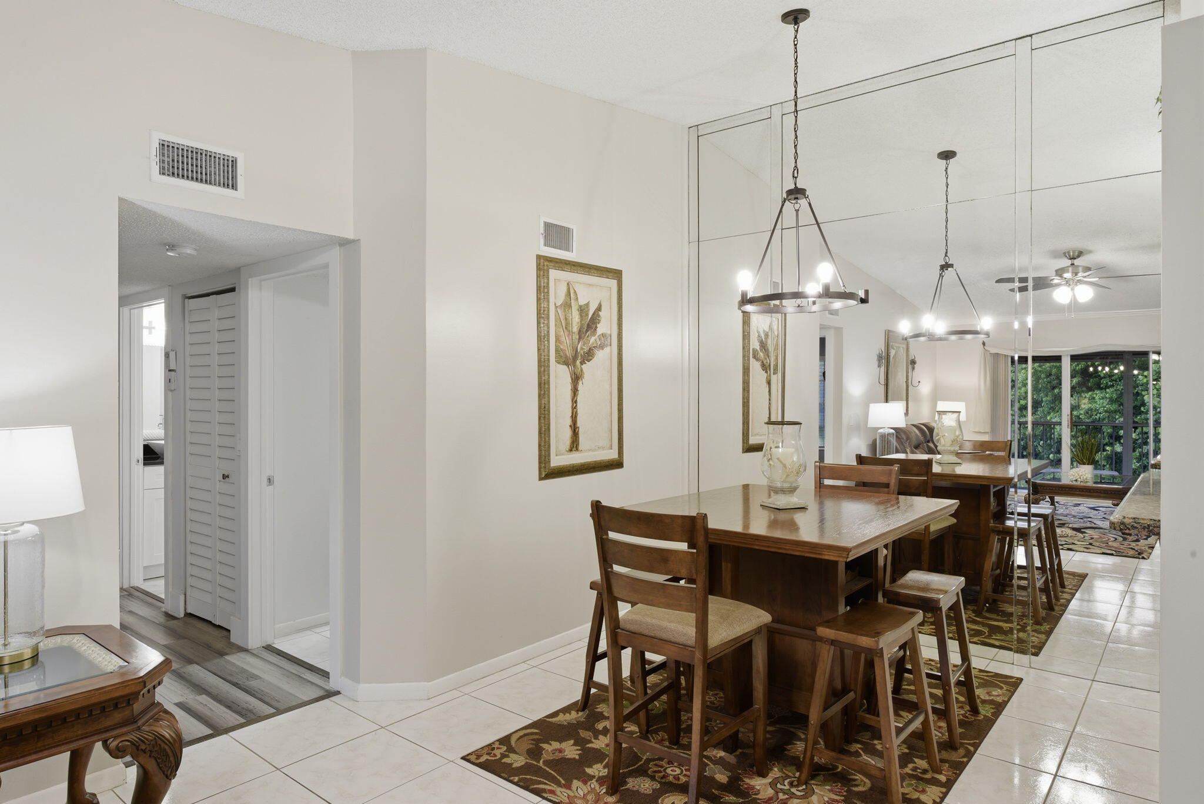
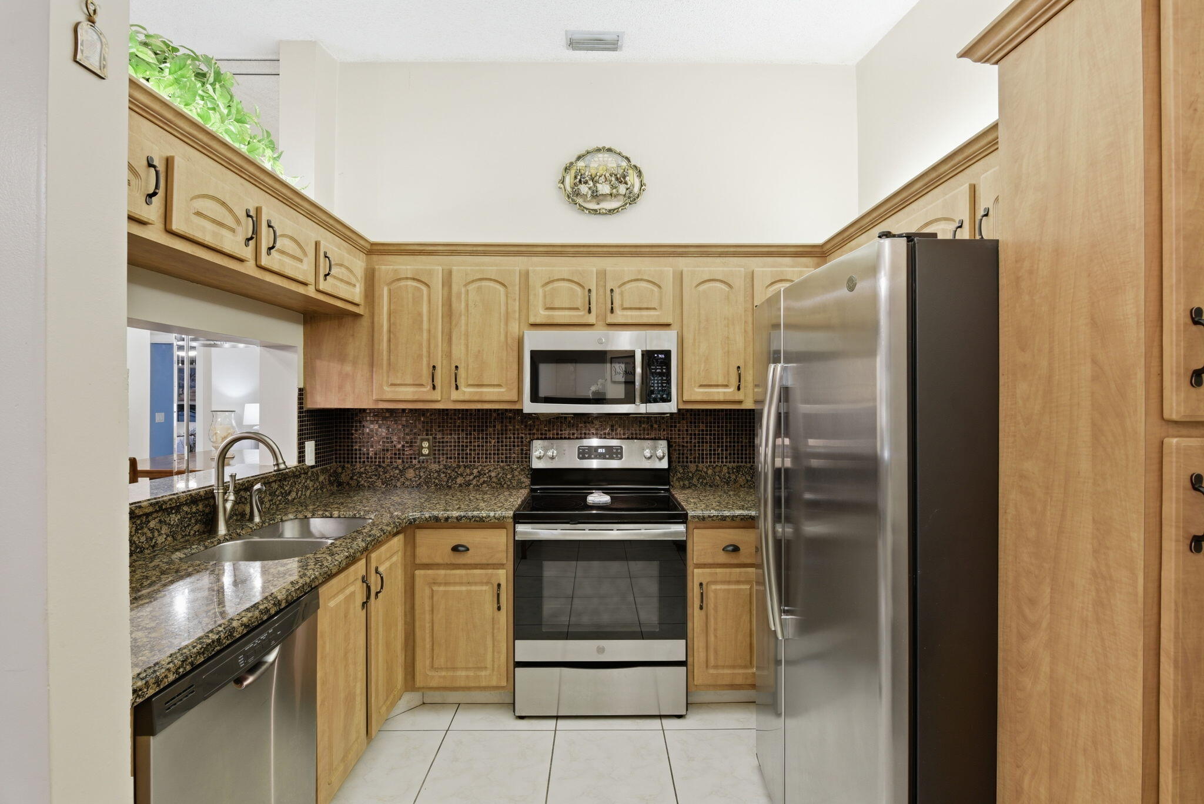
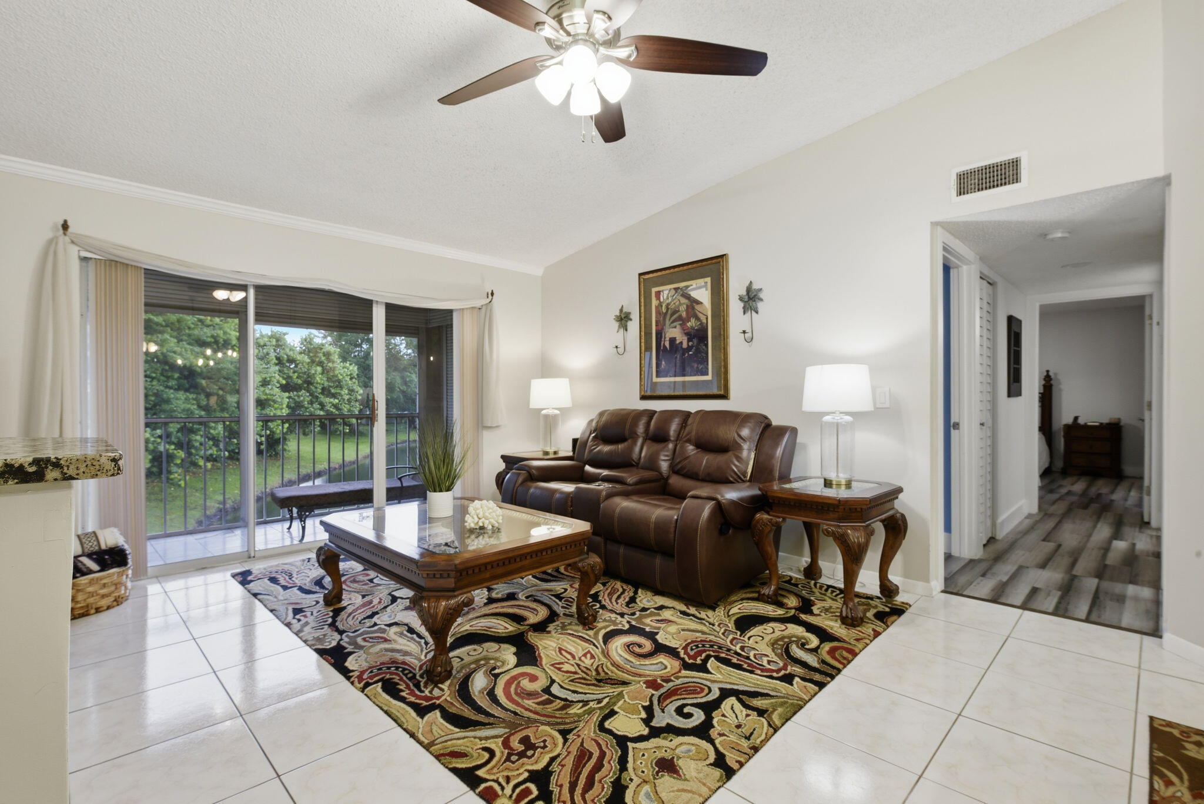
Welcome to this beautifully maintained 2 bed, 2 bath lakefront condo at the desirable Pine Ridge community in Delray Beach. At 1,078 square feet of comfortable living space, this bright and inviting residence features vaulted ceilings, an open floor plan, spacious bedrooms, a screened balcony overlooking the water, and abundant natural light. Enjoy resort-style amenities including a clubhouse, fitness center, pool, and tennis courts. Located just minutes from Downtown Delray Beach and world-famous Atlantic Avenue, you'll have easy access to award-winning restaurants, shopping, nightlife, entertainment, pristine beaches, golf courses, and major highways. Whether you're seeking a year-round residence, seasonal getaway, or investment opportunity, this home has it all in one beautiful package!

Save
Ask
Tour
Hide
Share
Listing Snapshot
Price 
$253,995
Days On Site 
104 Days
Bedrooms 
2
Inside Area (SqFt) 
1,078 sqft
Total Baths 
2
Full Baths 
2
Partial Baths 
N/A
Lot Size 
N/A
Year Built 
1989
MLS® Number 
B26045974
Status 
Active
Property Tax 
$3,580.23
HOA/Condo/Coop Fees 
$568.33 monthly
Sq Ft Source 
Public Records
Friends & Family
Recent Activity
2 months agoPrice changed to $253,995
2 months agoListing updated with changes from the MLS®
3 months agoListing first seen on site
General Features
Direction Faces 
Northeast
Disclosures 
Special Assessment
Foundation 
Concrete PerimeterPermanent
Land Lease 
No
Levels 
One
Number Of Stories 
2
Parking 
AssignedAsphaltGuestOpen
Parking Spaces 
1
Pets 
Breed RestrictionsCats OKDogs OKNumber LimitSize LimitYes
Property Sub Type 
Condominium
Sewer 
Public Sewer
Special Circumstances 
Standard
SqFt Total 
1126
Style 
Other
Utilities 
Cable ConnectedElectricity ConnectedSewer ConnectedWater Connected
Water Source 
Public
Zoning 
RES
Interior Features
Appliances 
CooktopDryerDishwasherElectric CooktopElectric RangeElectric Water HeaterFreezerDisposalMicrowaveOvenRangeRefrigeratorWater HeaterWasher
Cooling 
Central AirCeiling Fan(s)
Flooring 
Ceramic TileLaminateTileWood
Furnished 
Negotiable
Heating 
Central
Interior 
Breakfast BarEat-in KitchenHigh CeilingsPantryVaulted Ceiling(s)Walk-In Closet(s)
Laundry Features 
Electric Dryer HookupInsideMain LevelLaundry RoomIn Unit
Main Level Bedrooms 
2
Kitchen 
Living Room 
PrimaryBedroom 
Save
Ask
Tour
Hide
Share
Exterior Features
Construction Details 
BlockConcrete
Exterior 
BalconyLightingTennis Court(s)
Fencing 
None
Lot Features 
Landscaped
Other Structures 
Tennis Court(s)
Patio And Porch 
CoveredScreened
Pool Features 
Association
Roof 
Flat
View 
LakePondWater
Waterfront Features 
Lake FrontNone
Waterview 
LakePondWater
Community Features
Association Amenities 
PoolClubhouseFitness CenterMaintenanceParking
Association Fee 
$1705.0
Association Fee Frequency 
Quarterly
Community Features 
Sidewalks
MLS Area 
4630
Financing Terms Available 
CashConventional
Roads 
Asphalt
Schools
School District
Unknown
Elementary School
Hagen Road
Middle School
Carver Community
High School
Spanish River
Listing courtesy of Epique Realty Inc.


All listings featuring the BMLS logo are provided by BeachesMLS, Inc. This information is not verified for authenticity or accuracy and is not guaranteed. Copyright © 2026 BeachesMLS, Inc. (a Flex MLS feed)
Last checked: 2026-10-09 01:52 PM UTC

Neighborhood & Commute
Source: Walkscore
Disclosure: Community information and market data powered by Constellation Data Labs. Information is deemed reliable but not guaranteed.
Save
Ask
Tour
Hide
Share