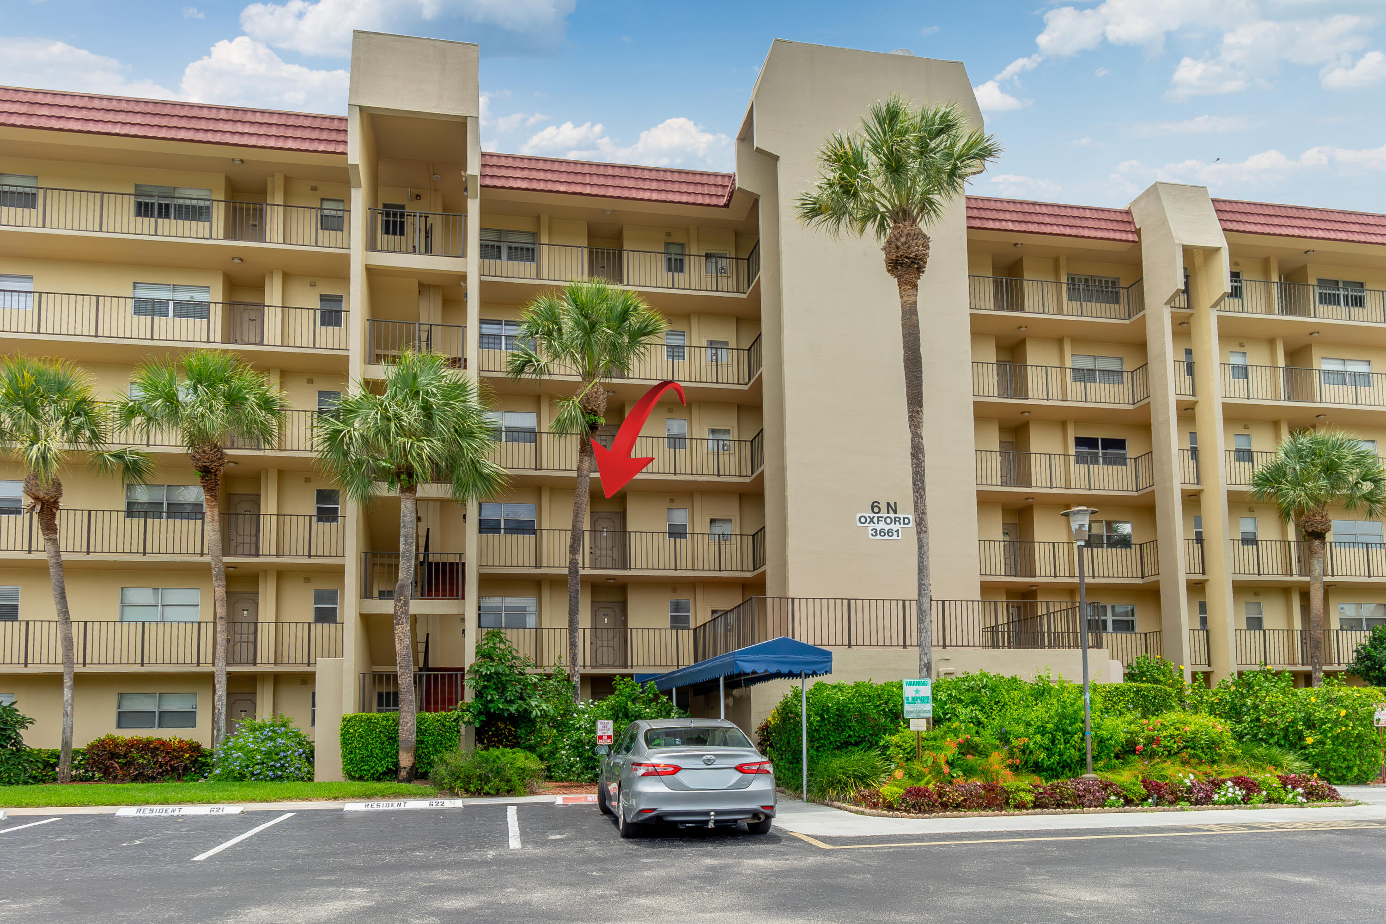
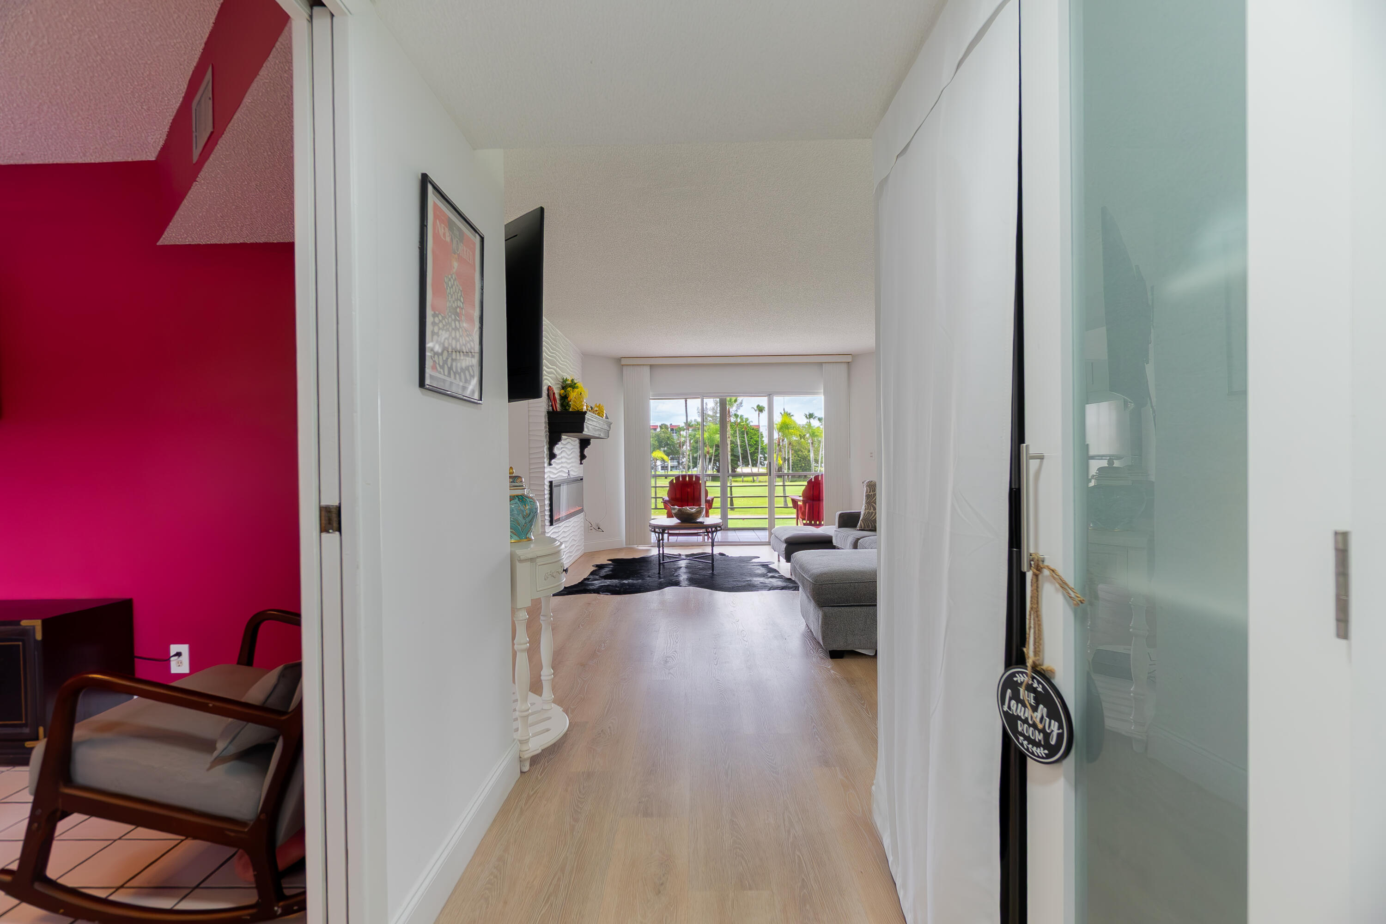
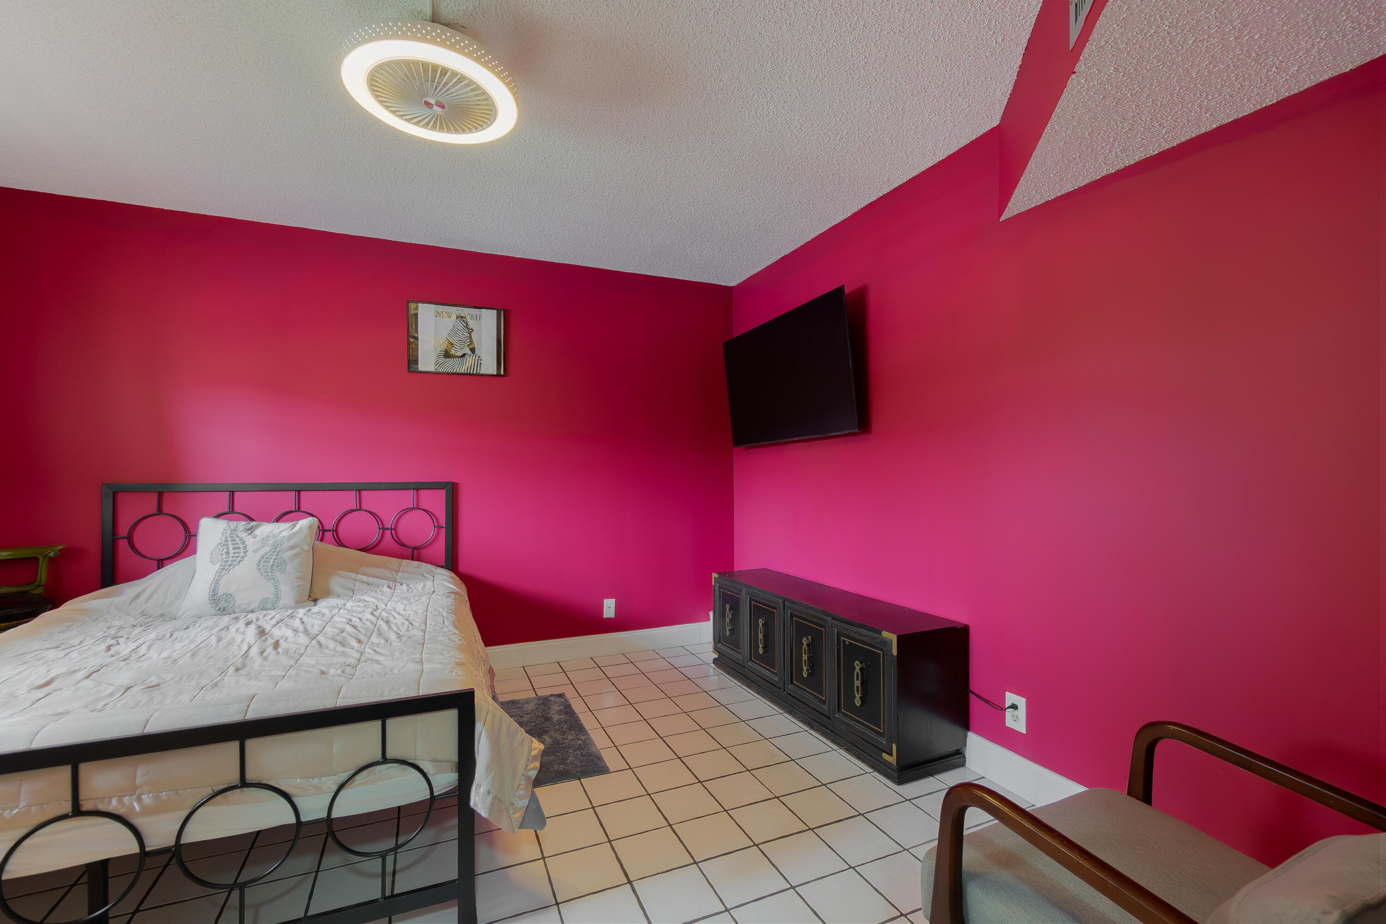
Welcome to this spacious 2-bedroom, 2-bath condominium located in the desirable 55+ Poinciana community of Lake Worth. Offering approximately 1,090 square feet of comfortable living space, this second-floor residence features a bright, open floor plan designed for peaceful Florida living. The generously sized living and dining areas flow seamlessly to a screened balcony, creating the perfect space to enjoy morning coffee or relax with peaceful community views. The split-bedroom layout provides privacy for both owners and guests, while ample closet space and an in-unit laundry area add everyday convenience. *HAS NEW A/C* Residents of Poinciana enjoy an executive golf course (pay-as-you-play), multiple swimming pools, tennis and pickleball courts.
Save
Ask
Tour
Hide
Share
Listing Snapshot
Price
$142,600
Days On Site
130 Days
Bedrooms
2
Inside Area (SqFt)
1,103 sqft
Total Baths
2
Full Baths
2
Partial Baths
N/A
Lot Size
N/A
Year Built
1974
MLS Number
B26048599
Status
Active
Property Tax
$2,611.29
HOA/Condo/Coop Fees
$700 monthly
Sq Ft Source
Public Records
Friends & Family
React
Comment
Invite
No Comments Yet
Did you know? You can invite friends and family to your search. They can join your search, rate and discuss listings with you.
Recent Activity
2 weeks ago
Price changed to $142,600
2 weeks ago
Listing updated with changes from the MLS
4 months ago
Listing first seen on site
General Features
Direction Faces
East
Levels
One
Number Of Stories
6
Parking
AssignedGarageGarage Door OpenerGuestOpen
Parking Spaces
1
Pets
No
Property Sub Type
Condominium
Security
Smoke Detector(s)Building SecurityClosed Circuit Camera(s)Fire AlarmFire Sprinkler System
Sewer
Public Sewer
Special Circumstances
Standard
SqFt Total
1103
Utilities
Cable AvailableSewer AvailableWater Available
Water Source
Public
Zoning
RS
Interior Features
Appliances
DryerDishwasherElectric Water HeaterDisposalMicrowaveRangeRefrigeratorWater HeaterWasher
Cooling
Central AirCeiling Fan(s)
Flooring
CarpetCeramic TileTileVinylWood
Furnished
Furnished
Heating
CentralElectric
Interior
PantryWalk-In Closet(s)
Laundry Features
Inside
Main Level Bedrooms
2
Bedroom 2
Dimensions - 12 X 12Level - MainArea - 144
Dining Room
Dimensions - 9 X 9Level - MainArea - 81
Family Room
Kitchen
Dimensions - 14 X 10Level - MainArea - 140
Laundry
Living Room
Dimensions - 18 X 13Level - MainArea - 234
PrimaryBedroom
Dimensions - 16 X 11Level - MainArea - 176
Save
Ask
Tour
Hide
Share
Exterior Features
Construction Details
Block
Exterior
Balcony
Lot Features
On Golf Course
Patio And Porch
PatioScreened
Pool Features
Association
Roof
Other
View
Golf CoursePond
Waterview
Golf CoursePond
Windows/Doors
French Doors
Community Features
Accessibility Features
Accessible Full BathAccessible Elevator InstalledAccessible Hallway(s)


Did you know? You can invite friends and family to your search. They can join your search, rate and discuss listings with you.