3326 ARCARA Way 307, Lake Worth, FL, 33467

3326 ARCARA Way 307, Lake Worth, FL, 33467

Save
Ask
Tour
Hide
Share
$124,900
115 Days On Site

3326 ARCARA Way 307
Lake Worth, FL 33467

For Sale|Condominium|Active
2
Beds
2
Total Baths
2
Full Baths
1,165
SqFt
$107
/SqFt
1982
Built
Subdivision:
Essex at Poinciana
County:
Palm Beach
Call Now: ‪(561) 421-3211‬
Is this the listing for you? We can help make it yours.
‪(561) 421-3211‬
3326 ARCARA Way 3073326 ARCARA Way 3073326 ARCARA Way 3073326 ARCARA Way 307
Save
Ask
Tour
Hide
Share

Mortgage Calculator

Monthly Payment (Est.)

Enter an interest rate to see your estimated monthly payment.
Calculator powered by Showcase IDX, a Constellation1 Company. Copyright ©2026 Information is deemed reliable but not guaranteed.

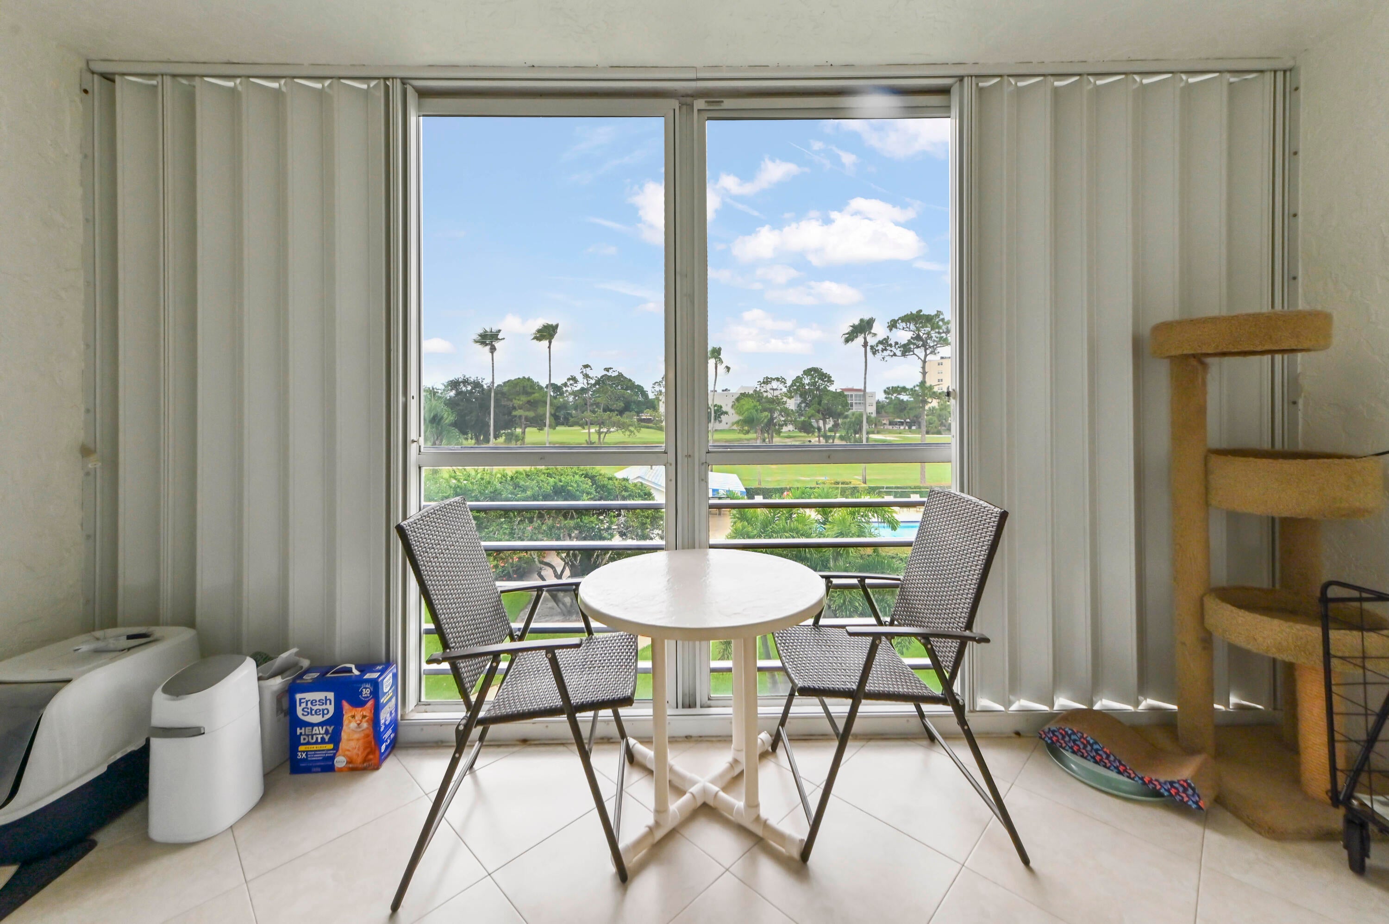
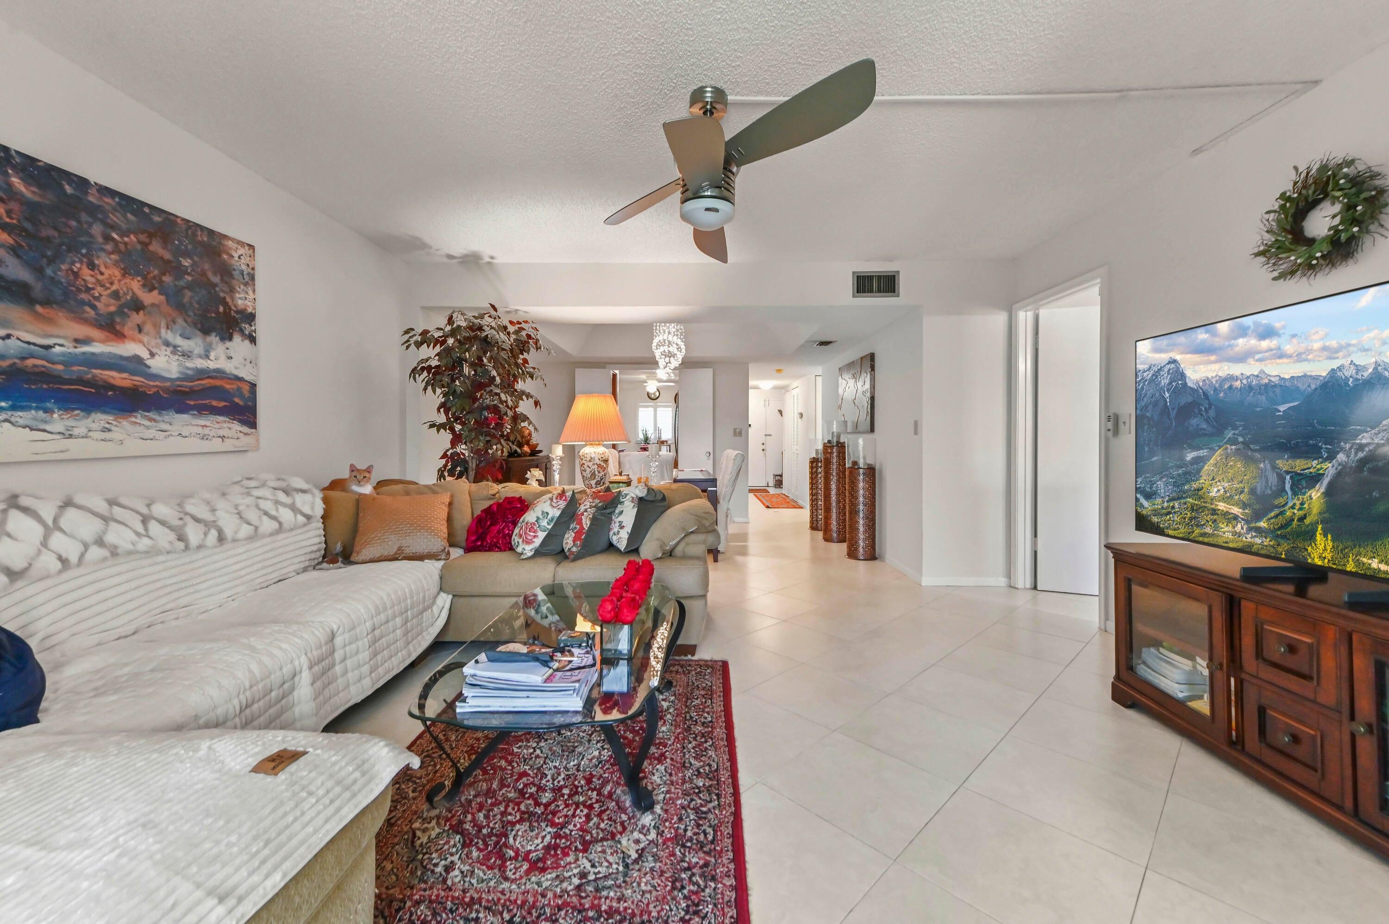
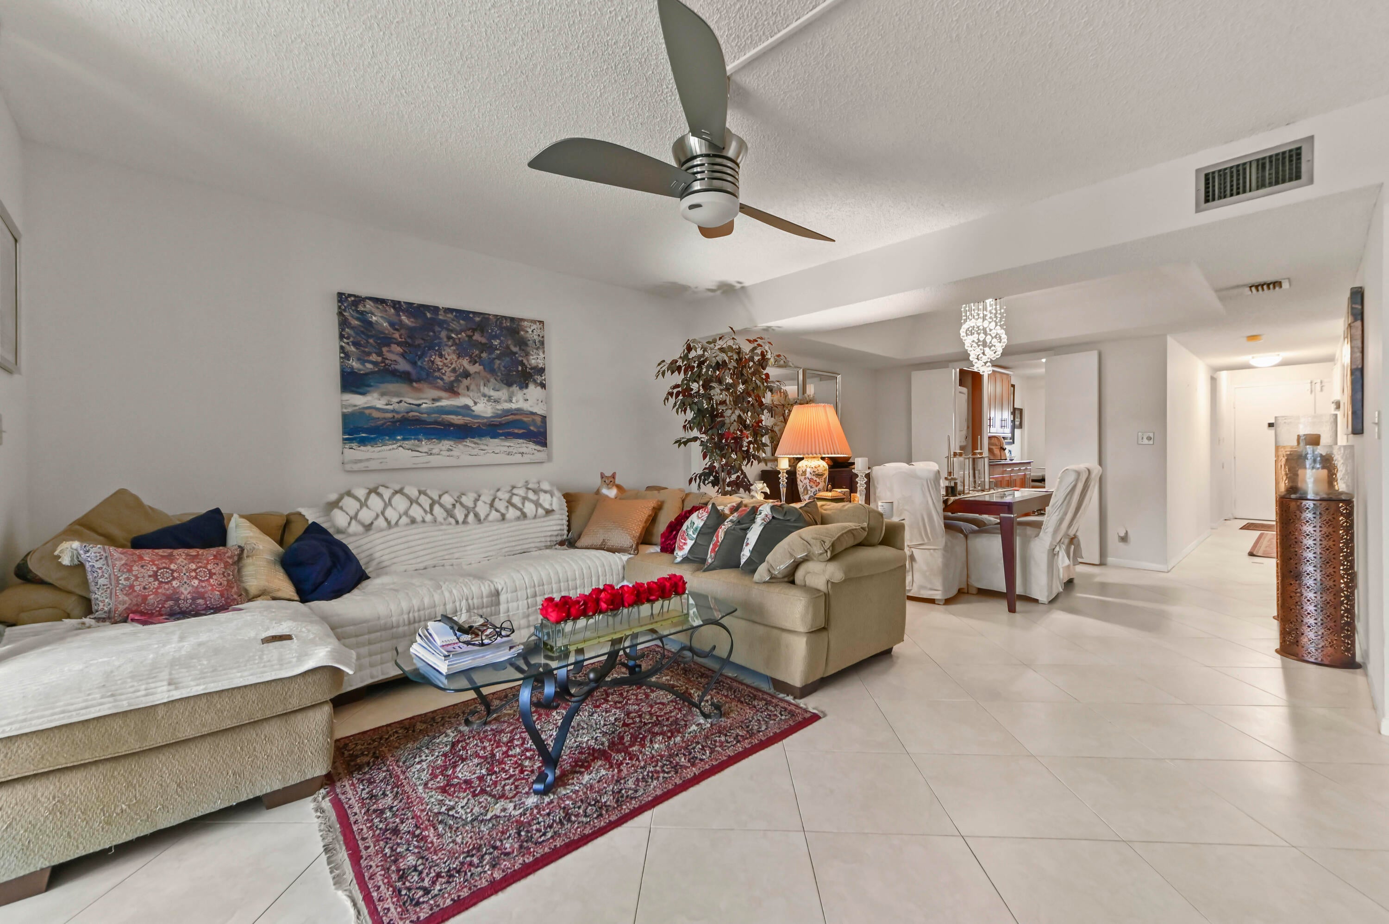
BRAND NEW WATER HEATER 2026! Welcome to your vibrant new lifestyle at Essex at Poinciana. This bright and breezy 2-bedroom, 2-bathroom condo offers 1,165 sq ft of thoughtfully designed space with stunning, unobstructed views of the golf course and sparkling community pool. Inside, enjoy an open-concept living and dining area highlighted by easy-care tile flooring and abundant natural light. The eat-in kitchen features plenty of storage and a convenient pantry, while the highly desired split-bedroom floor plan ensures ultimate privacy. Retreat to the spacious primary suite with a walk-in closet and en-suite bath, or enjoy morning coffee and evening sunsets from your private, glass-enclosed balcony. Embrace this premier, low-maintenance 55+ community lifestyle today!

Save
Ask
Tour
Hide
Share
Listing Snapshot
Price 
$124,900
Days On Site 
115 Days
Bedrooms 
2
Inside Area (SqFt) 
1,165 sqft
Total Baths 
2
Full Baths 
2
Partial Baths 
N/A
Lot Size 
N/A
Year Built 
1982
MLS Number 
B26053586
Status 
Active
Property Tax 
$614.46
HOA/Condo/Coop Fees 
$749 monthly
Sq Ft Source 
Public Records
Friends & Family
Recent Activity
14 hours agoPrice changed to $124,900
6 days agoListing updated with changes from the MLS
4 months agoListing first seen on site
General Features
Direction Faces 
West
Levels 
One
Number Of Stories 
4
Parking 
AssignedGuestOpen
Parking Spaces 
1
Pets 
No
Property Sub Type 
Condominium
Security 
Security Guard
Sewer 
Public Sewer
Special Circumstances 
Standard
SqFt Total 
1222
Utilities 
Cable AvailableSewer AvailableWater Available
Water Source 
Public
Zoning 
R
Interior Features
Appliances 
DryerDishwasherElectric RangeElectric Water HeaterDisposalMicrowaveRangeRefrigeratorWater HeaterWasher

Cooling 
Central AirCeiling Fan(s)
Flooring 
Tile
Furnished 
Unfurnished
Heating 
CentralElectric
Interior 
Entrance FoyerEat-in KitchenPantryWalk-In Closet(s)
Laundry Features 
Washer HookupInsideLaundry Closet
Main Level Bedrooms 
2
Window Features 
BlindsPlantation ShuttersStorm Window(s)
Bedroom 2 
Dimensions - 11 X 13.6Level - MainArea - 149
Dining Room 
Dimensions - 12.9 X 10.9Level - MainArea - 140
Kitchen 
Dimensions - 9 X 18Level - MainArea - 162
Living Room 
Dimensions - 15.1 X 12.11Level - MainArea - 182
PrimaryBedroom 
Dimensions - 11.11 X 19.3Level - MainArea - 214
Save
Ask
Tour
Hide
Share
Exterior Features
Construction Details 
BlockStucco
Exterior 
Balcony
Lot Features 
On Golf Course
Patio And Porch 
CoveredGlass EnclosedScreened
Pool Features 
Association
Roof 
Rolled/Hot Mop
View 
Golf CoursePool
Waterview 
Golf CoursePool
Windows/Doors 
BlindsPlantation ShuttersStorm Window(s)
Community Features
Accessibility Features 
Accessible Approach with Ramp
Association Amenities 
PoolClubhouseFitness CenterGolf CourseParkingTennis Court(s)TrashElevator(s)
Association Fee 
$749.0
Association Fee Frequency 
Monthly
Community Features 
Sidewalks
MLS Area 
5750
Senior Community 
Yes
Financing Terms Available 
CashConventional
Roads 
Paved
Schools
School District
Unknown
Elementary School
Liberty Park (Palm Beach)
Middle School
Okeeheelee
High School
Dr. Joaquin Garcia
Listing courtesy of KW Reserve Palm Beach


All listings featuring the BMLS logo are provided by BeachesMLS, Inc. This information is not verified for authenticity or accuracy and is not guaranteed. Copyright © 2026 BeachesMLS, Inc. (a Flex MLS feed)
Last checked: 2026-11-10 12:40 AM UTC

Neighborhood & Commute
Source: Walkscore
Disclosure: Community information and market data powered by Constellation Data Labs. Information is deemed reliable but not guaranteed.
Save
Ask
Tour
Hide
Share