19043 BROAD SHORE Walk, Loxahatchee, FL, 33470

19043 BROAD SHORE Walk, Loxahatchee, FL, 33470

Save
Ask
Tour
Hide
Share
$675,000
65 Days On Site

19043 BROAD SHORE Walk
Loxahatchee, FL 33470

For Sale|Single Family Residence|Active
4
Beds
3
Total Baths
3
Full Baths
2,629
SqFt
$257
/SqFt
2023
Built
Subdivision:
ARDEN PUD POD J
County:
Palm Beach
Call Now: ‪(561) 421-3211‬
Is this the listing for you? We can help make it yours.
‪(561) 421-3211‬
19043 BROAD SHORE Walk19043 BROAD SHORE Walk19043 BROAD SHORE Walk19043 BROAD SHORE Walk
Save
Ask
Tour
Hide
Share

Mortgage Calculator

Monthly Payment (Est.)

Enter an interest rate to see your estimated monthly payment.
Calculator powered by Showcase IDX, a Constellation1 Company. Copyright ©2026 Information is deemed reliable but not guaranteed.

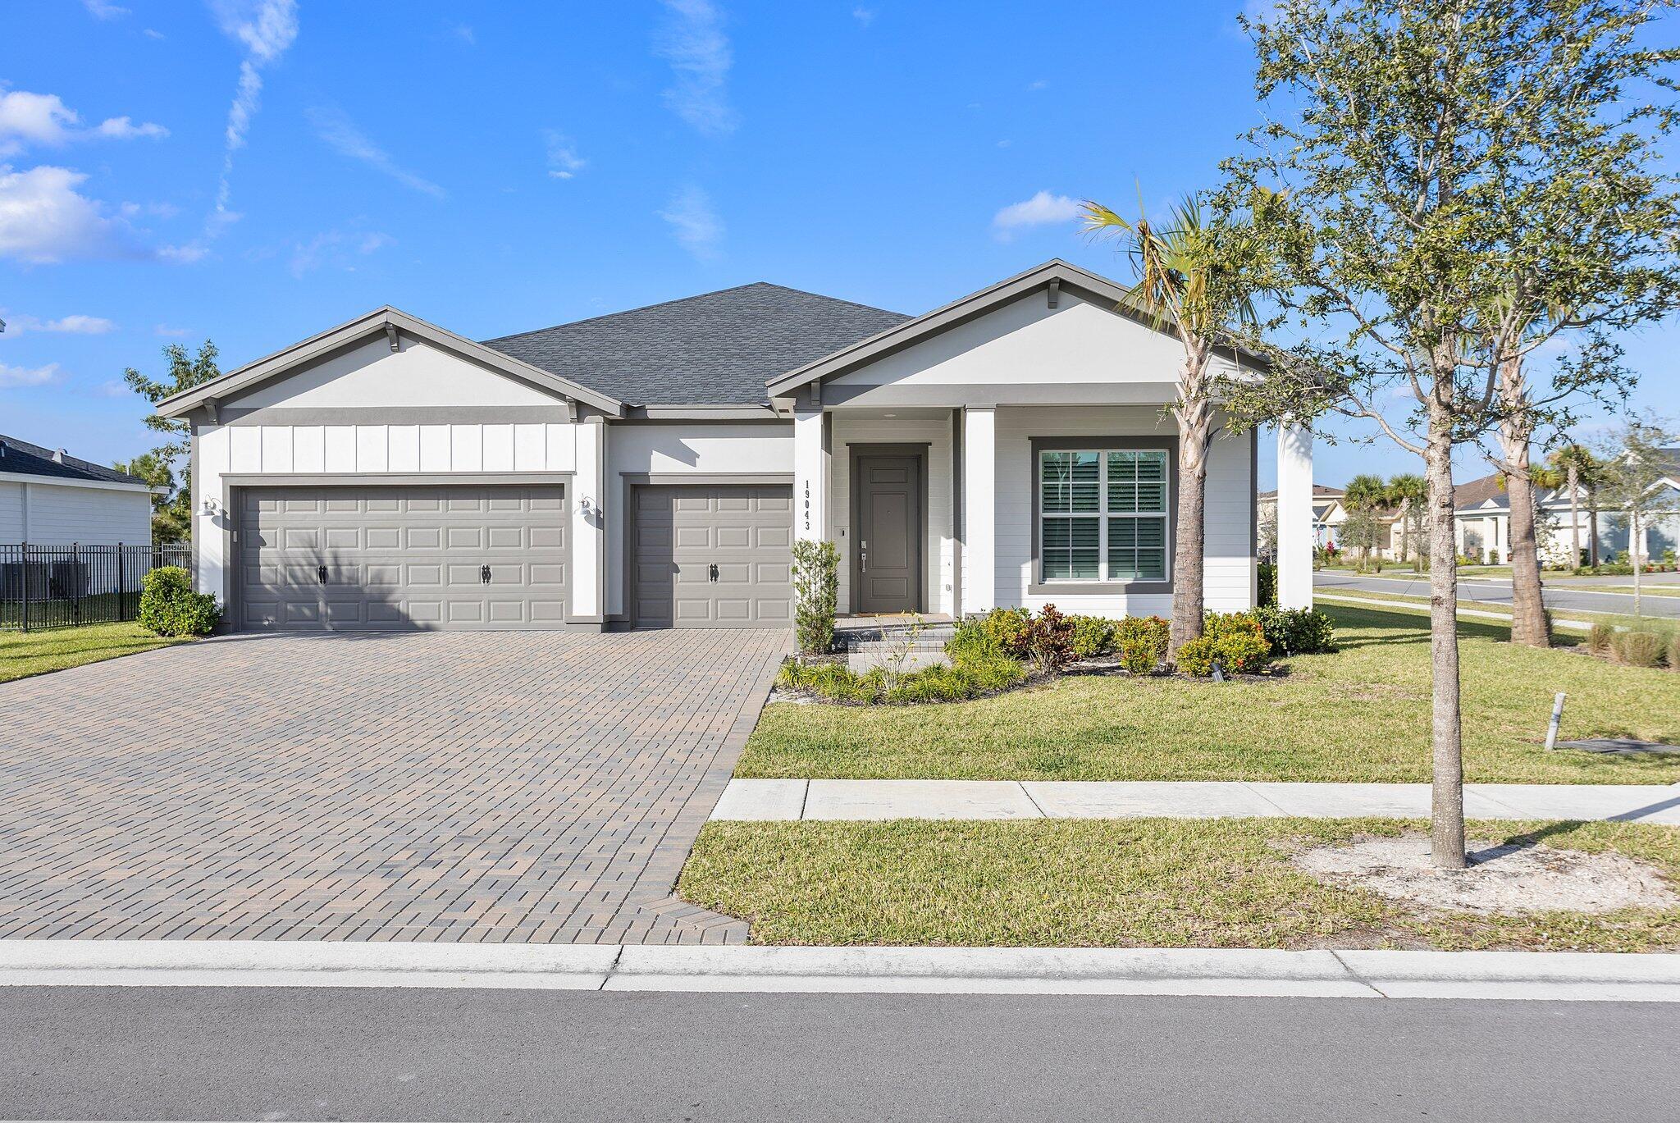
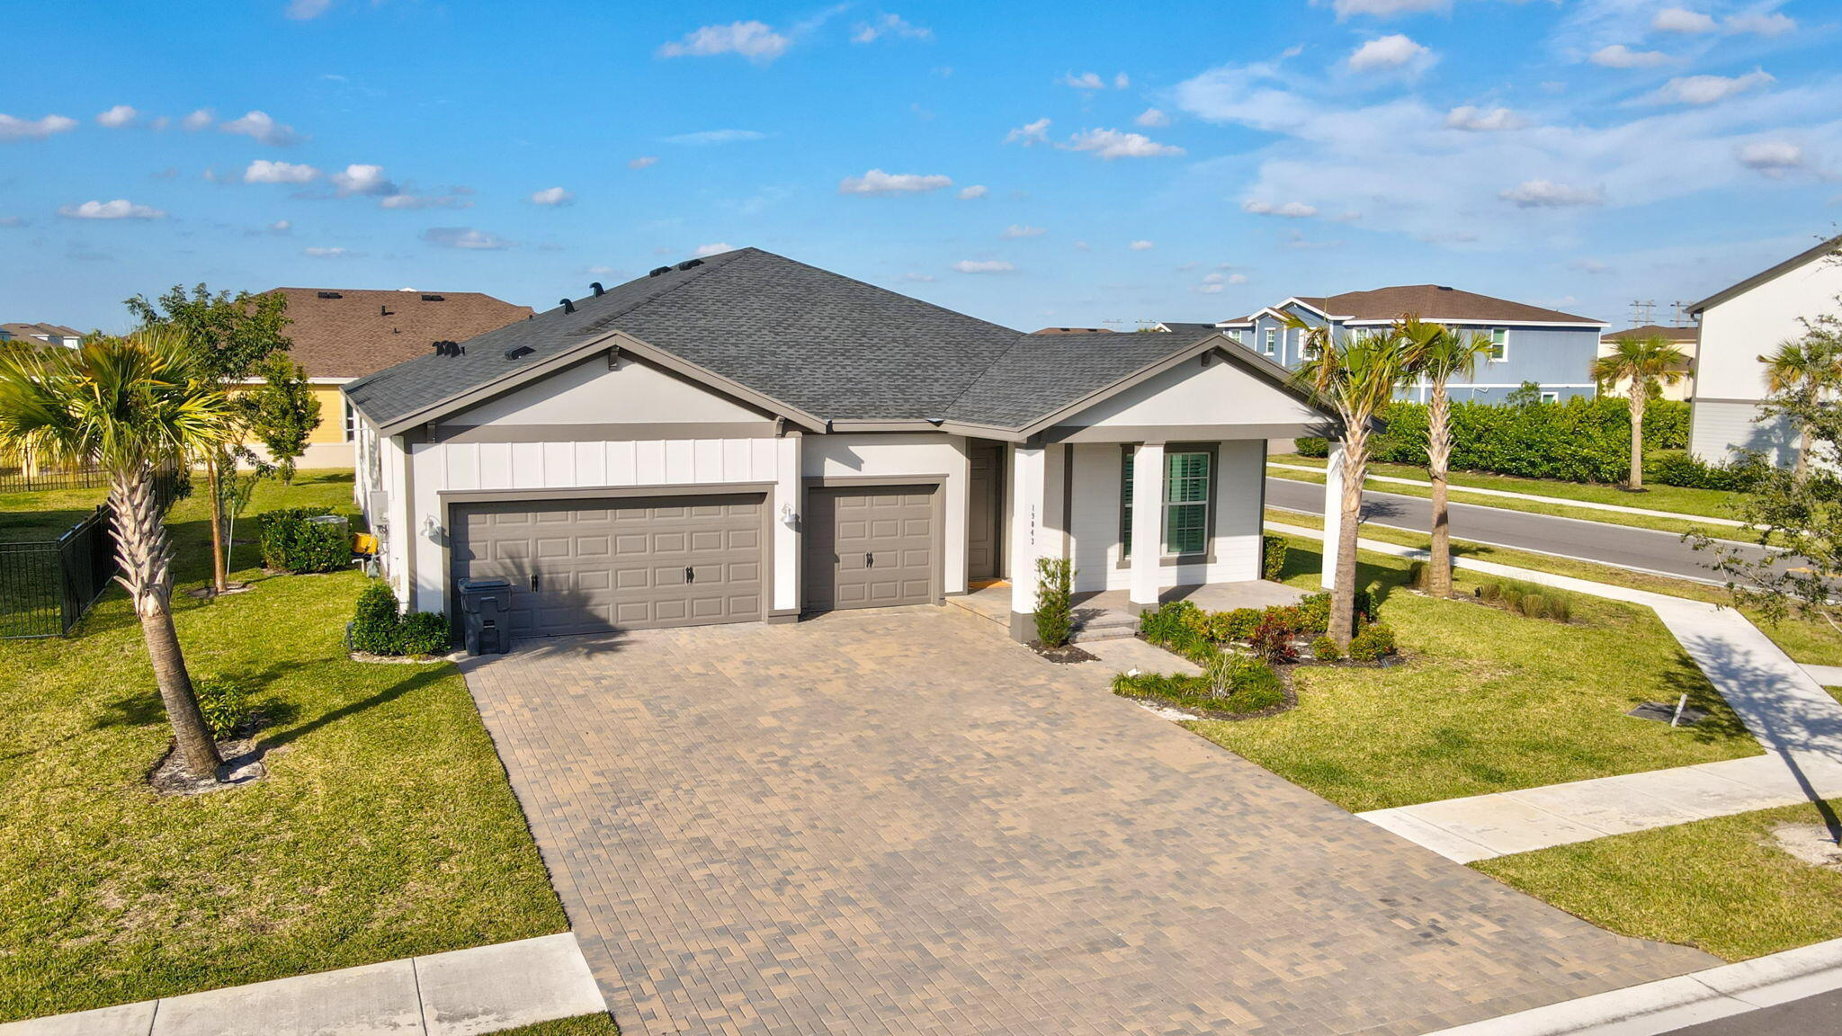
This Acacia model home, built in 2023, is a stunning example of modern contemporary craftsmanship, located in the lively Arden neighborhood. This beautifully maintained home spans 4 spacious bedrooms and 3 well-appointed bathrooms including large walk in closets, offering ample space for families or guests. The three-car garage provides plenty of storage and parking. Inside, the home features gorgeous barn doors that add a touch of rustic charm while maintaining the sleek, modern aesthetic. The gourmet kitchen is the heart of the home, with top-of-the-line appliances, expansive countertops, abundance of cabinetry, perfect for both everyday meals and entertaining. The large open floor plan seamlessly connects the living areas, making the home feel even more spacious and inviting. More... Pu

Save
Ask
Tour
Hide
Share
Listing Snapshot
Price 
$675,000
Days On Site 
65 Days
Bedrooms 
4
Inside Area (SqFt) 
2,629 sqft
Total Baths 
3
Full Baths 
3
Partial Baths 
N/A
Lot Size 
0.25 Acres
Year Built 
2023
MLS® Number 
B26060864
Status 
Active
Property Tax 
$11,330.92
HOA/Condo/Coop Fees 
$326 monthly
Sq Ft Source 
Assessor
Friends & Family
Recent Activity
6 hours agoPrice changed to $675,000
6 hours agoListing updated with changes from the MLS®
2 months agoListing first seen on site
General Features
Acres 
0.25
Attached Garage 
Yes
Direction Faces 
South
Garage 
Yes
Garage Spaces 
3
Levels 
One
Number Of Stories 
1
Parking 
AttachedDrivewayGarageGarage Door Opener
Parking Spaces 
9
Pets 
Yes
Property Sub Type 
Single Family Residence
Security 
Gated with GuardGated CommunitySmoke Detector(s)Security Guard
Sewer 
Public Sewer
Special Circumstances 
Standard
SqFt Total 
3634
Utilities 
Cable AvailableElectricity AvailableNatural Gas AvailableSewer Available
Water Source 
Public
Zoning 
PUD
Interior Features
Appliances 
CooktopDryerDishwasherGas CooktopDisposalGas Water HeaterMicrowaveOvenRangeRefrigeratorWater HeaterWasher

Cooling 
Central AirCeiling Fan(s)Electric
Flooring 
CarpetCeramic Tile
Furnished 
Unfurnished
Heating 
CentralElectric
Interior 
Built-in FeaturesEntrance FoyerHigh CeilingsKitchen IslandPantryStorageBarWalk-In Closet(s)
Laundry Features 
InsideLaundry Room
Main Level Bedrooms 
4
Window Features 
Plantation Shutters
Bedroom 2 
Dimensions - 12.6 X 12.2Level - MainArea - 153
Bedroom 3 
Dimensions - 13.7 X 12.2Level - MainArea - 167
Bedroom 4 
Dimensions - 12.4 X 13.4Level - MainArea - 166
Den 
Dining Room 
Dimensions - 12 X 14.5Area - 174
Family Room 
Great Room 
Kitchen 
Dimensions - 12.8 X 15.2Level - MainArea - 194
Laundry 
Living Room 
Dimensions - 18.8 X 22.4Level - MainArea - 421
PrimaryBedroom 
Dimensions - 17.6 X 14.1Level - MainArea - 248
Save
Ask
Tour
Hide
Share
Exterior Features
Construction Details 
BlockConcreteStucco
Lot Features 
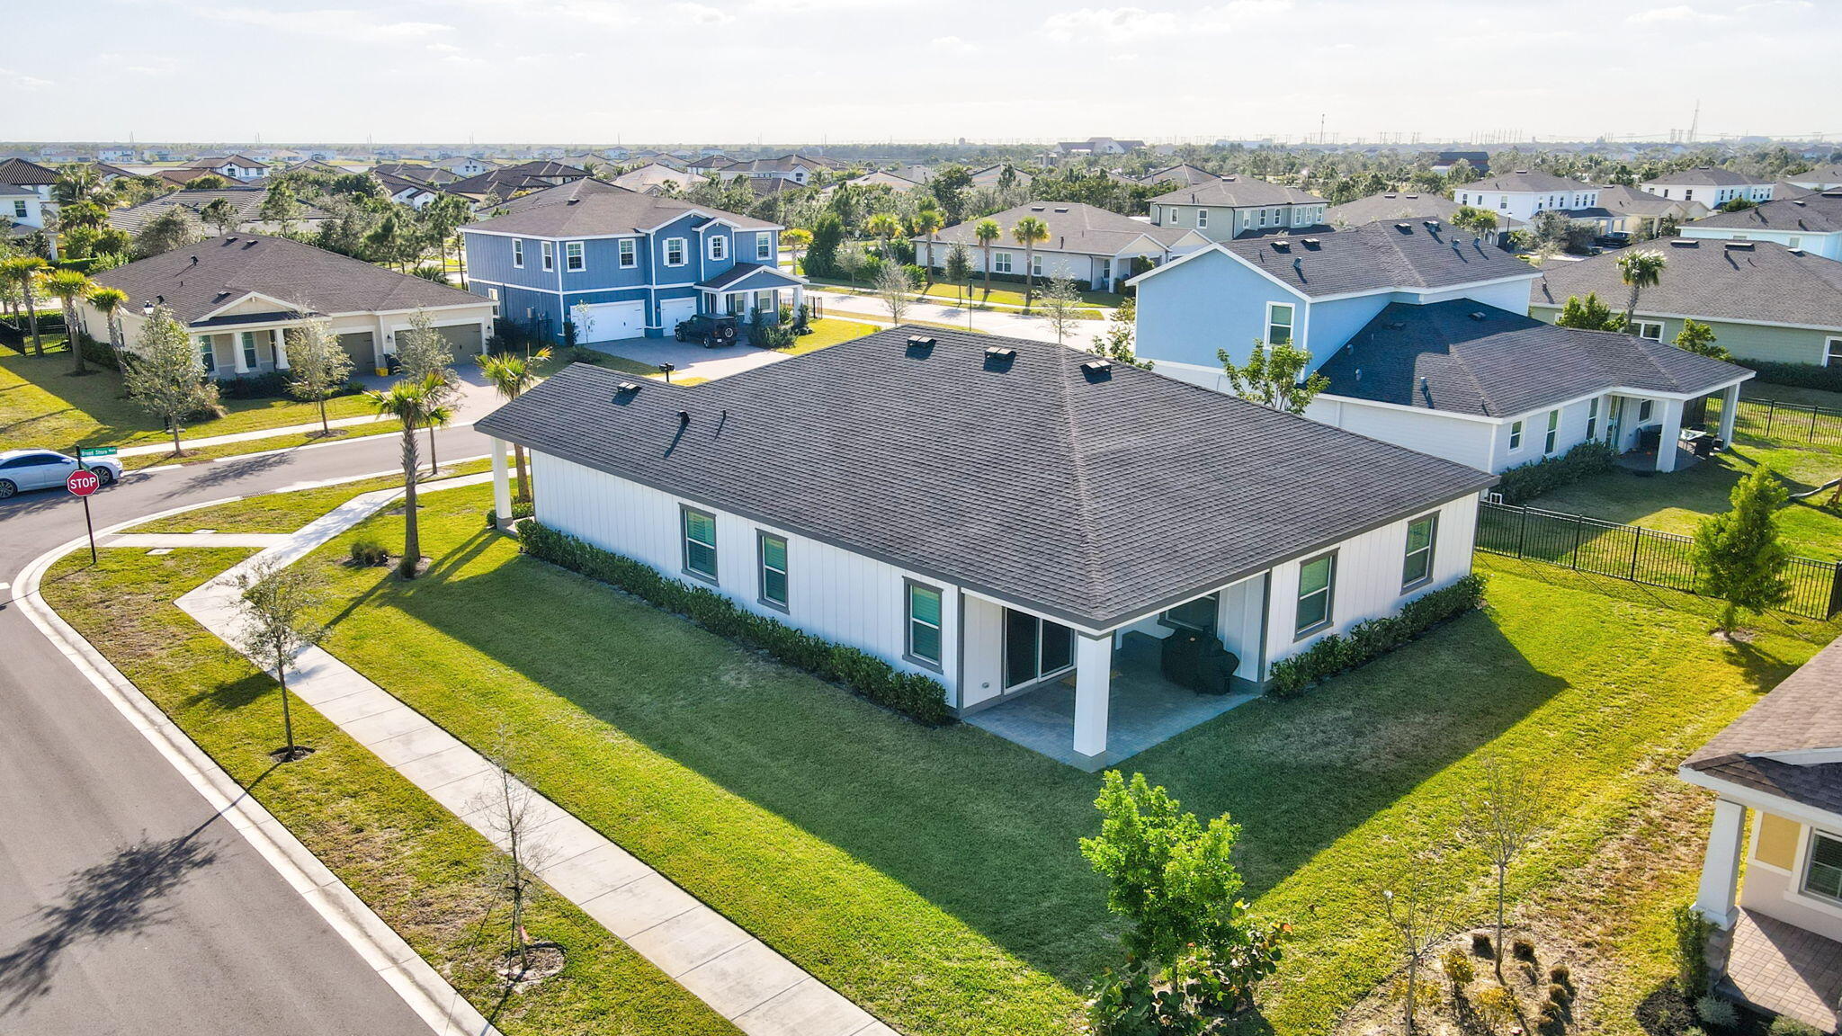
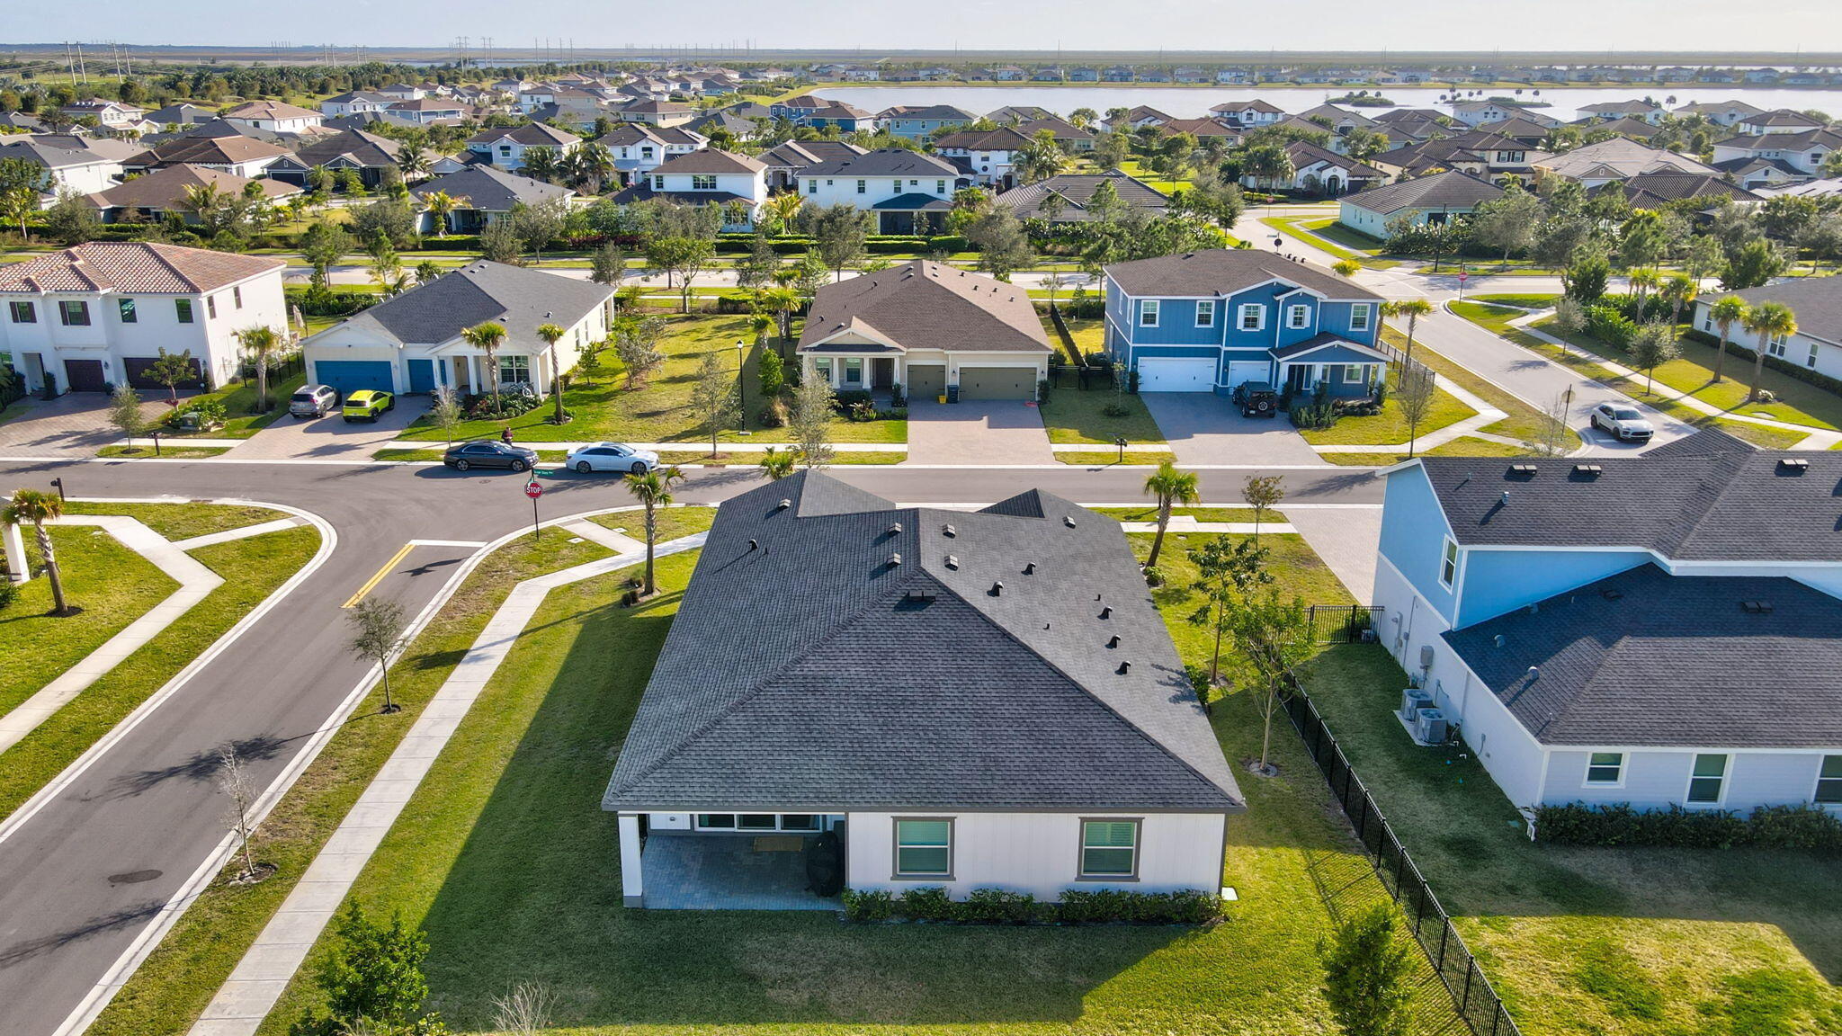
Corner Lot
Other Structures 
Storage
Patio And Porch 
CoveredPatioPorch
Pool Features 
Association
Road Frontage 
Private Road
Roof 
Shingle
View 
Garden
Waterview 
Garden
Windows/Doors 
Plantation Shutters
Community Features
Association Amenities 
PoolClubhouseFitness CenterGatedManagementMaintenancePicnic AreaPlaygroundParkingSecurityTrail(s)
Association Fee 
$326.0
Association Fee Frequency 
Monthly
Community Features 
GatedStreet LightsSidewalks
MLS Area 
5590
Financing Terms Available 
AssumableCashConventionalFHALease OptionVA Loan
Building Access 
Entry Level Living Area Y
Schools
School District
Unknown
Elementary School
Binks Forest
Middle School
Wellington Landings
High School
Wellington
Listing courtesy of Keller Williams Realty - Wellington


All listings featuring the BMLS logo are provided by BeachesMLS, Inc. This information is not verified for authenticity or accuracy and is not guaranteed. Copyright © 2026 BeachesMLS, Inc. (a Flex MLS feed)
Last checked: 2026-10-10 11:54 PM UTC

Neighborhood & Commute
Source: Walkscore
Disclosure: Community information and market data powered by Constellation Data Labs. Information is deemed reliable but not guaranteed.
Save
Ask
Tour
Hide
Share