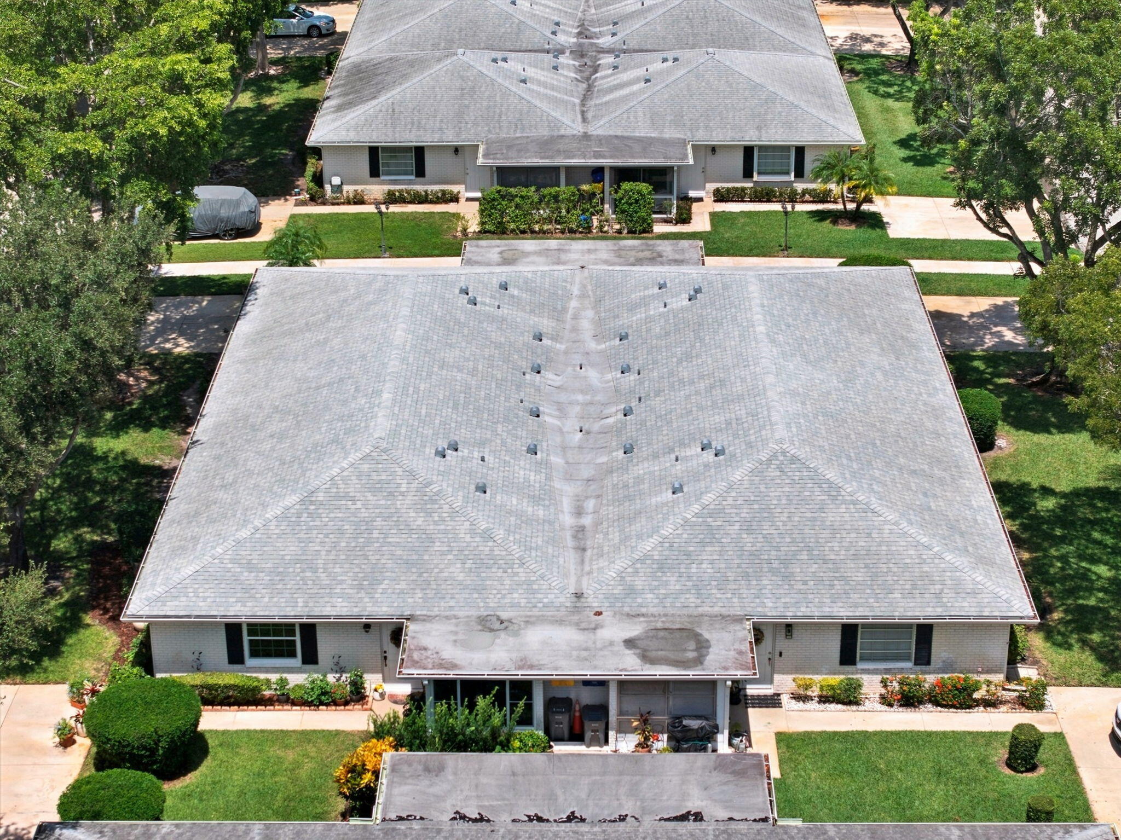
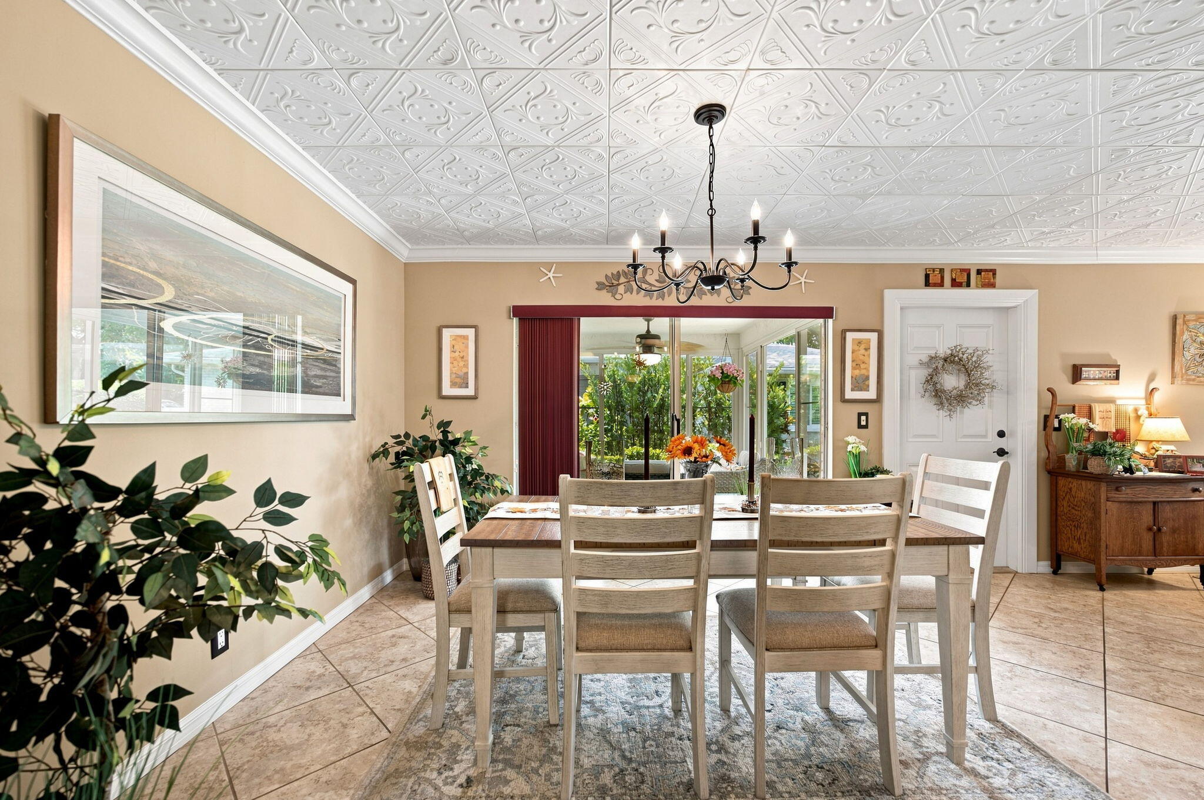
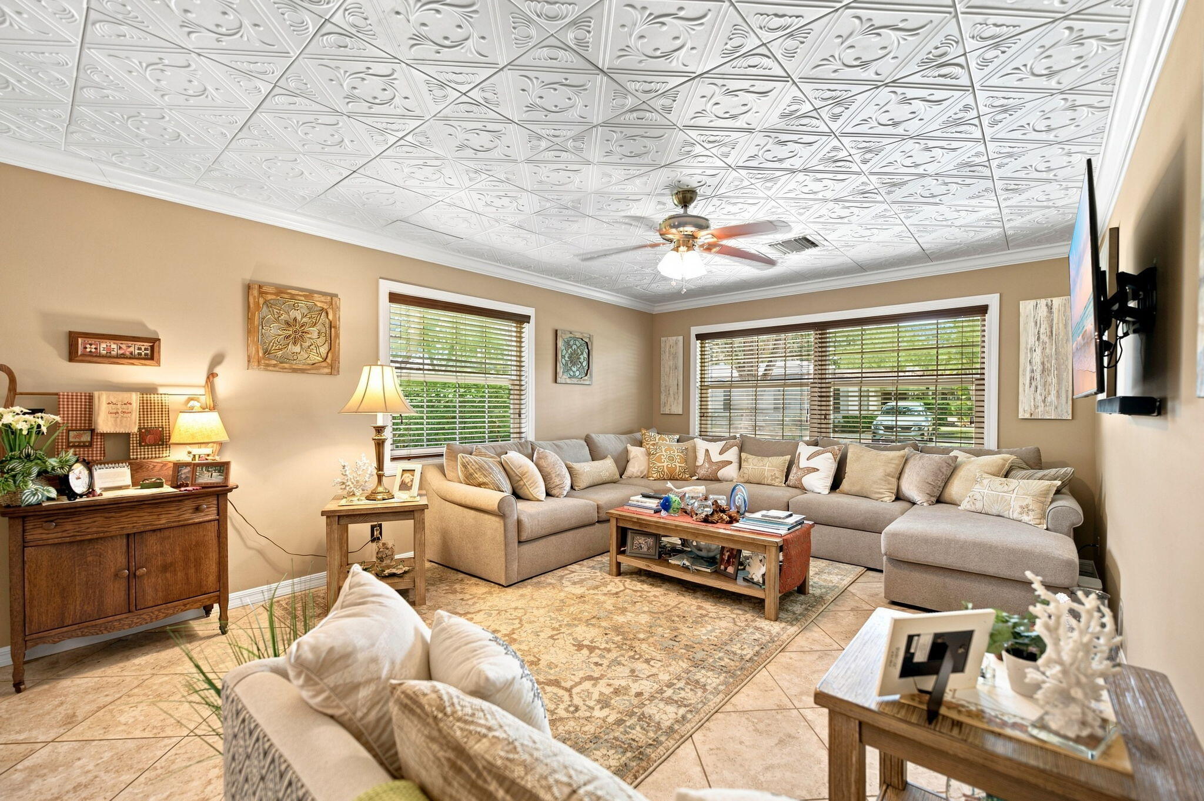
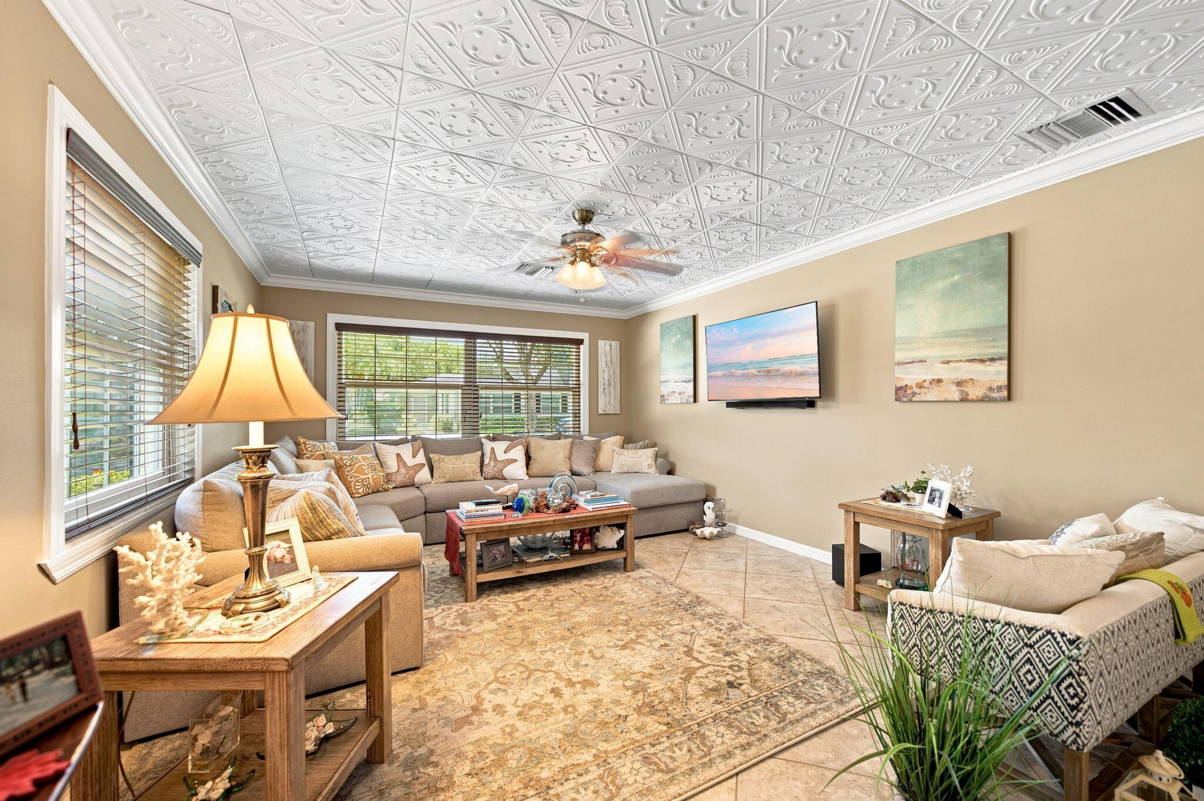
Welcome to a beautifully renovated villa where quiet elegance meets effortless Florida living. This spacious two-bedroom, two-bath residence offers a clean, open feel with abundant natural light and a thoughtful blend of comfort, style, and function. The primary suite is a peaceful place to unwind, complete with a spa-like bathroom. The hurricane-grade, glass-enclosed Florida room provides additional living space for morning coffee, entertaining, or simply relaxing. Impressive upgrades include impact windows and doors, new plumbing, a freshly painted interior, diagonal tile flooring, and a new roof completed in 2024. The remodeled kitchen features solid-surface countertops, real wood cabinetry, stainless steel appliances, and soft-close cabinets.
Save
Ask
Tour
Hide
Share
Listing Snapshot
Price
$244,900
Days On Site
38 Days
Bedrooms
2
Inside Area (SqFt)
1,238 sqft
Total Baths
2
Full Baths
2
Partial Baths
N/A
Lot Size
N/A
Year Built
1983
MLS® Number
B26071363
Status
Active
Property Tax
$2,813.3
HOA/Condo/Coop Fees
$682 monthly
Sq Ft Source
Appraiser
Friends & Family
React
Comment
Invite
No Comments Yet
Did you know? You can invite friends and family to your search. They can join your search, rate and discuss listings with you.
Recent Activity
a week ago
Listing updated with changes from the MLS®
a week ago
Price changed to $244,900
a month ago
Status changed to Active
a month ago
Listing first seen on site
General Features
Direction Faces
West
Foundation
Concrete Perimeter
Land Lease
No
Levels
One
Number Of Stories
1
Parking
DrivewayGuest
Parking Spaces
2
Pets
Number LimitSize LimitYes
Property Sub Type
Single Family Residence
Security
OtherSecurity Guard
Sewer
Public Sewer
Special Circumstances
Standard
SqFt Total
1238
Style
Ranch
Utilities
Cable AvailableSewer AvailableWater Available
Water Source
Public
Zoning
res
Interior Features
Appliances
DryerDishwasherElectric RangeElectric Water HeaterRefrigeratorWater HeaterWasher
Cooling
Central Air
Flooring
Ceramic TileTile
Furnished
Unfurnished
Heating
Central
Interior
Built-in FeaturesOtherPantryWalk-In Closet(s)
Laundry Features
Washer HookupLaundry ClosetMain LevelLaundry Room
Main Level Bedrooms
2
Window Features
BlindsStorm Window(s)
Bedroom 2
Dimensions - 13 X 12Area - 156
Dining Room
Dimensions - 13 X 13Area - 169
Great Room
Kitchen
Dimensions - 13 X 8Area - 104
Living Room
Dimensions - 20 X 13Area - 260
PrimaryBedroom
Dimensions - 16 X 14Area - 224
Save
Ask
Tour
Hide
Share
Exterior Features
Construction Details
BlockConcreteStucco
Fencing
Other
Other Structures
OtherStorage
Patio And Porch
CoveredPatioScreened
Pool Features
Association
Road Frontage
City StreetOtherPrivate RoadSee Remarks
Roof
CompositionShingle
View
Garden
Waterview
Garden
Windows/Doors
BlindsStorm Window(s)
Community Features
Accessibility Features
Accessible BedroomAccessible KitchenCentral Living Area


Did you know? You can invite friends and family to your search. They can join your search, rate and discuss listings with you.