
Save
Ask
Tour
Hide
$395,000
37 Days On Site
4646 Carlton Golf DriveWellington, FL 33449
For Sale|Single Family Residence|Active
2
Beds
2
Total Baths
2
Full Baths
2,030
SqFt
$195
/SqFt
2000
Built
Subdivision:
WYCLIFFE TR C
County:
Palm Beach
Call Now: (561) 421-3211
Is this the listing for you? We can help make it yours.
(561) 421-3211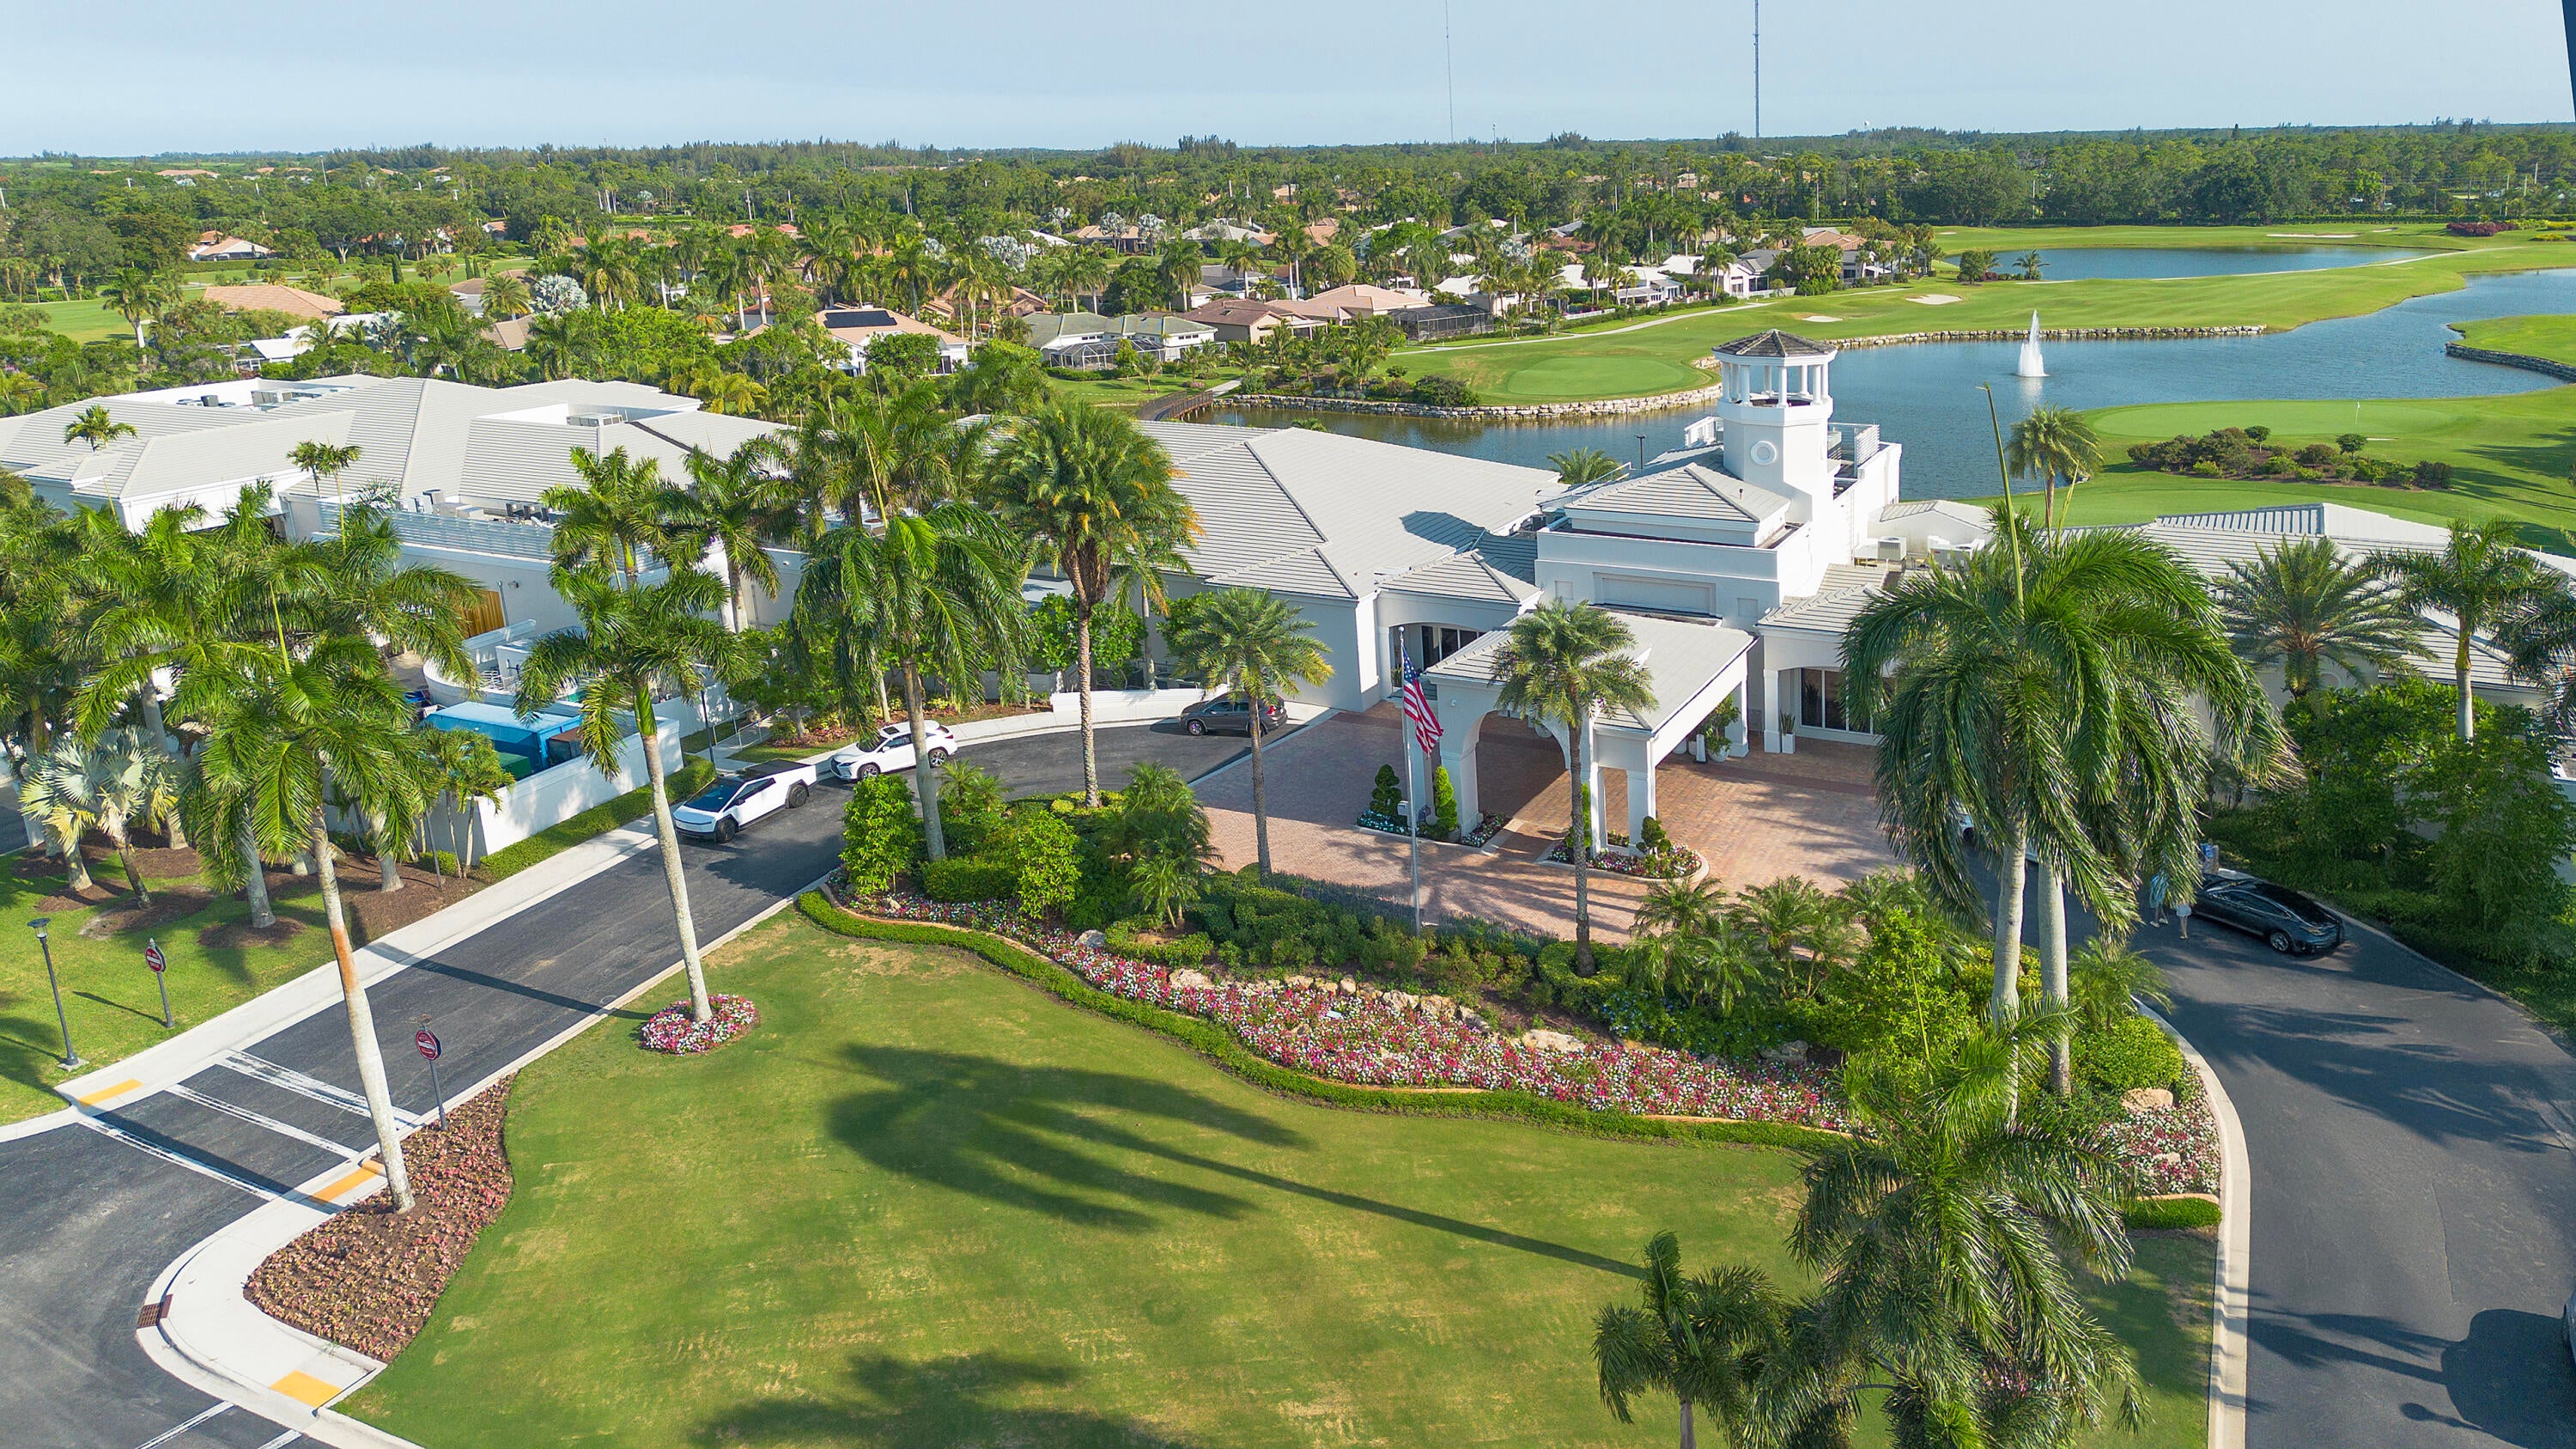
Save
Ask
Tour
Hide
Mortgage Calculator
Monthly Payment (Est.)
Enter an interest rate to see your estimated monthly payment.Calculator powered by Showcase IDX, a Constellation1 Company. Copyright ©2026 Information is deemed reliable but not guaranteed.
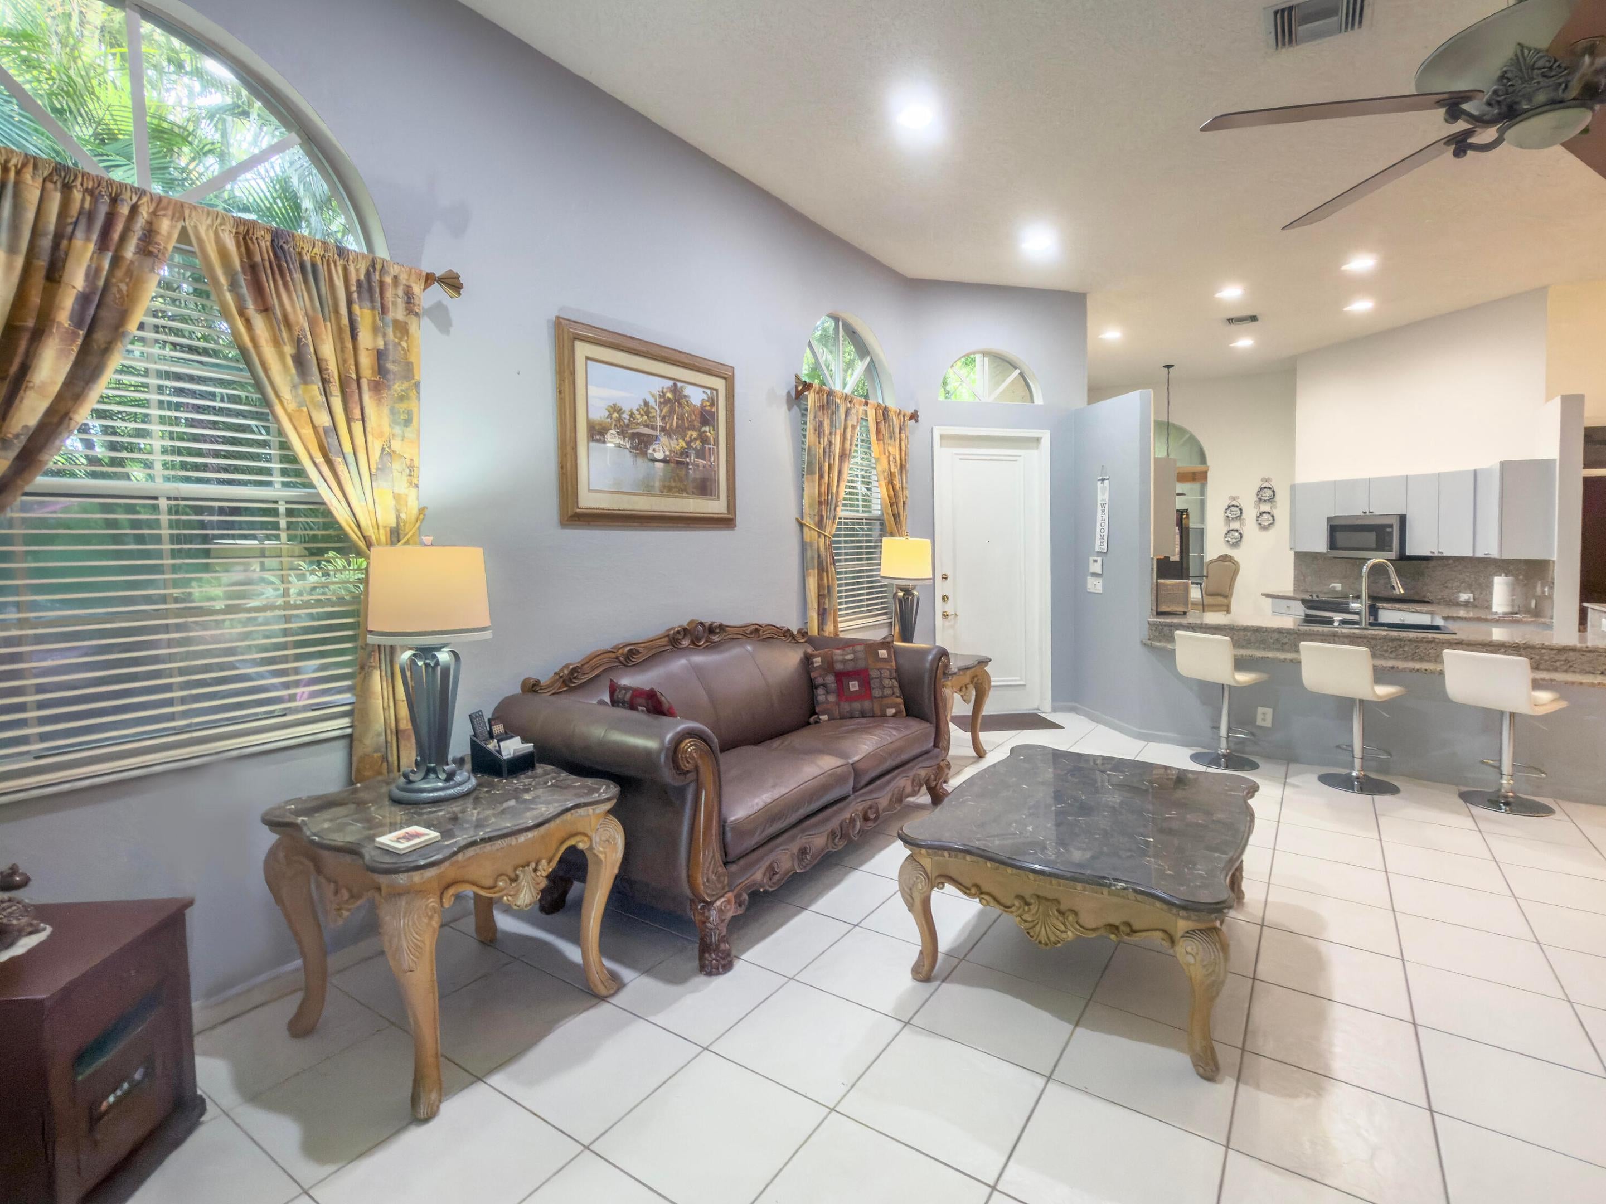
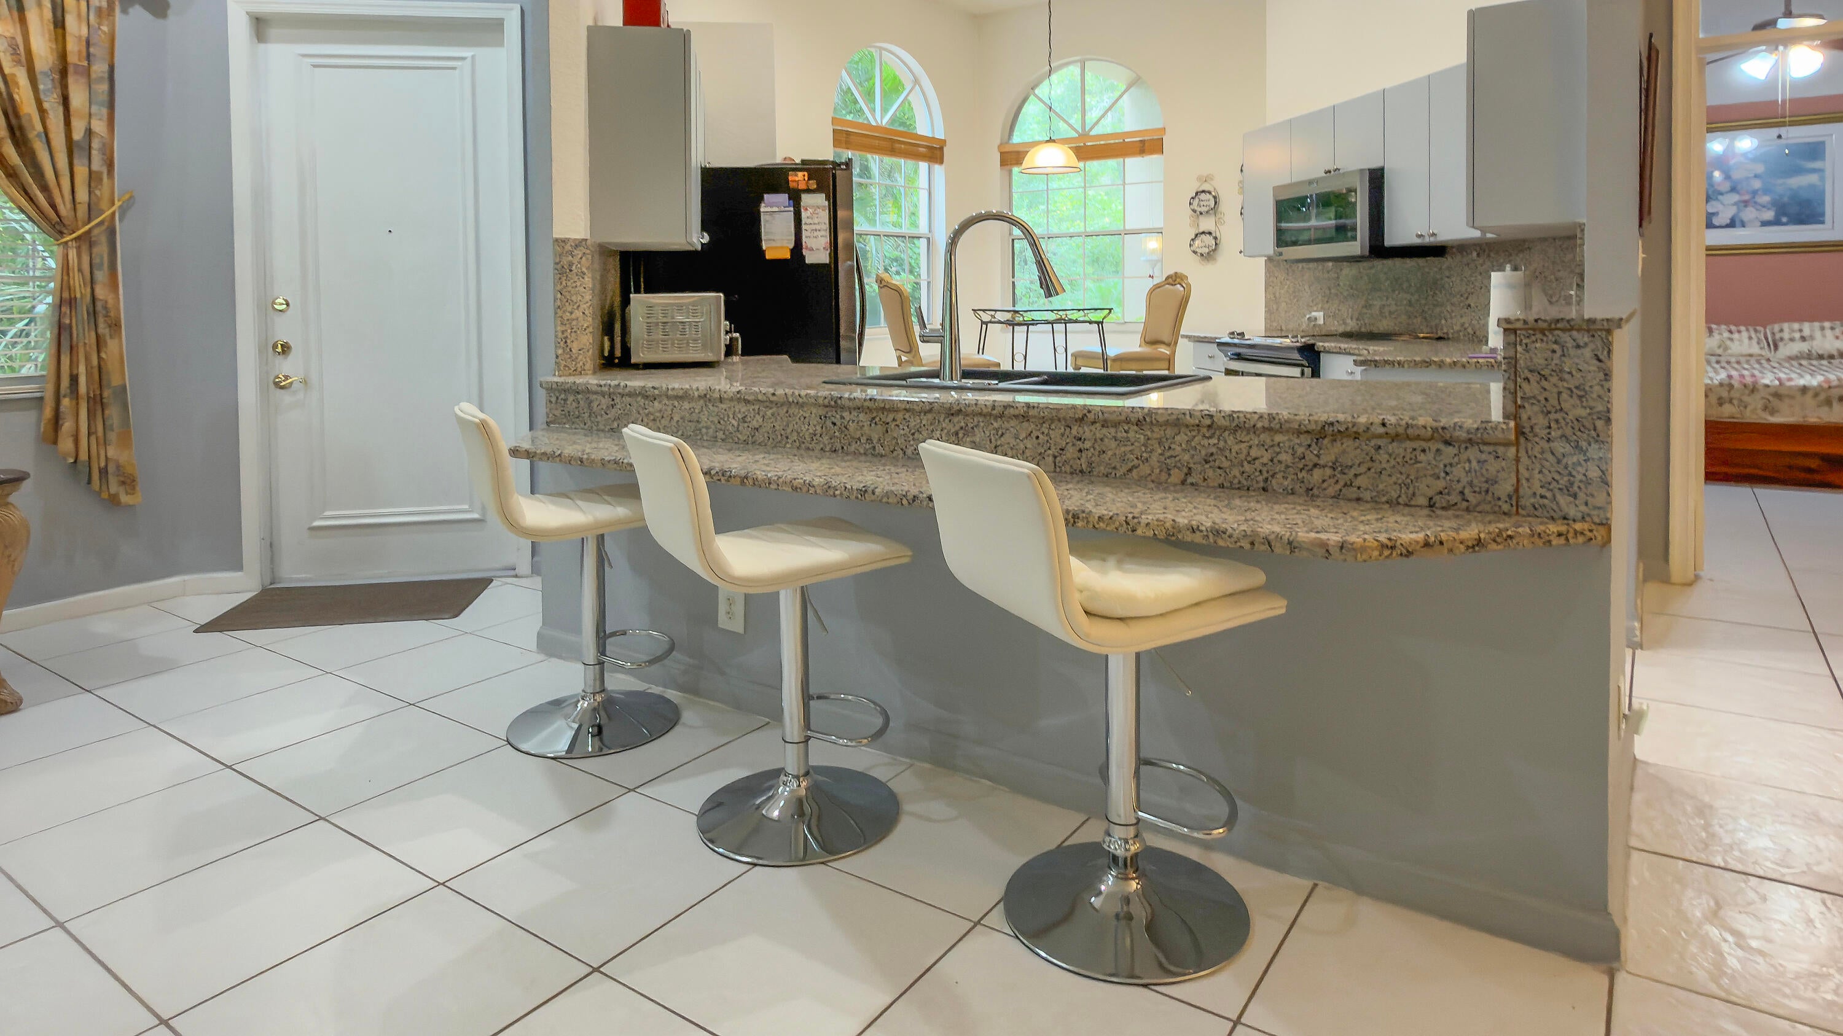
Beautiful golf course views in a sought-after country club community. This 2-bedroom, 2-bath residence with a versatile den/possible 3rd bedroom. Offers a spacious, open floor plan, perfect for comfortable living and entertaining. The large screened-in patio showcases stunning golf views, sliding glass doors provide seamless indoor-outdoor living. The kitchen is large and nicely done, with plenty of cabinet space. The primary suite features two walk-in closets and a nicely sized bathroom. Ideally located within walking distance to the clubhouse, this home combines convenience, scenery, and a relaxed lifestyle. Furniture is negotiable. Mandatory purchase of either a Gold or Platinum Membership. Initiation fee is $140,000 cash at closing.
Save
Ask
Tour
Hide
Listing Snapshot
Price
$395,000
Days On Site
37 Days
Bedrooms
2
Inside Area (SqFt)
2,030 sqft
Total Baths
2
Full Baths
2
Partial Baths
N/A
Lot Size
0.15 Acres
Year Built
2000
MLS® Number
B26072133
Status
Active
Property Tax
$4,036.4
HOA/Condo/Coop Fees
$710.33 monthly
Sq Ft Source
Public Records
Friends & Family
Recent Activity
| a month ago | Listing first seen on site | |
| a month ago | Listing updated with changes from the MLS® |
General Features
Acres
0.15
Direction Faces
South
Foundation
Slab
Garage
Yes
Garage Spaces
2.5
Green Energy Efficient
Appliances
Land Lease
No
Levels
One
Number Of Stories
1
Parking
DetachedGaragePaver Block
Parking Spaces
5
Pets
Breed RestrictionsNumber LimitYes
Property Sub Type
Single Family Residence
Security
Smoke Detector(s)Closed Circuit Camera(s)Fire AlarmSecurity GateGated with GuardGated CommunitySecurity FenceSecurity Guard
Sewer
Public Sewer
Special Circumstances
Standard
SqFt Total
2649
Style
PatioHome
Utilities
Cable ConnectedElectricity ConnectedNatural Gas Not AvailableSewer ConnectedUnderground UtilitiesWater Connected
Water Source
Public
Zoning
RS
Interior Features
Appliances
DryerDishwasherENERGY STAR Qualified RefrigeratorElectric RangeElectric Water HeaterFreezerDisposalIce MakerMicrowaveOvenRefrigeratorWater HeaterWasher
Cooling
Central AirCeiling Fan(s)ElectricHeat Pump
Electric
Circuit Breakers200+ Amp Service
Flooring
LaminateTile
Furnished
Negotiable
Heating
CentralElectricHeat Pump
Interior
Eat-in KitchenHigh CeilingsPantrySoaking TubVaulted Ceiling(s)Bar
Laundry Features
Washer HookupElectric Dryer HookupInsideMain LevelSink
Main Level Bedrooms
2
Window Features
BlindsDrapes
Bedroom 2
Dimensions - 12 X 11.8Level - FirstArea - 141
Den
Dimensions - 15 X 15Level - FirstArea - 225Description - Possible Bedroom Three
Dining Room
Dimensions - 10 X 9.6Level - FirstArea - 96
Kitchen
Dimensions - 16.5 X 12Level - FirstArea - 198Description - Irregular
Laundry
Dimensions - 8.5 X 5.5Level - FirstArea - 46
Living Room
Dimensions - 21 X 19.5Level - FirstArea - 409
PrimaryBedroom
Dimensions - 16 X 15Level - FirstArea - 240
Save
Ask
Tour
Hide
Exterior Features
Construction Details
BlockStucco
Lot Features
Irregular LotMany TreesWaterfront
Patio And Porch
PorchScreened
Pool Features
AssociationHeated
Road Frontage
Private Road
Roof
BarrelSpanish TileTile
View
Golf CourseWater
Waterfront
Yes
Waterview
Golf CourseWater
Windows/Doors
BlindsDrapes
Community Features
Association Amenities
PoolCabanaClubhouseElevator(s)Fitness CenterGolf CourseMaintenance GroundsGatedHot WaterManagementMaintenanceParkingRecreation FacilitiesSaunaSpa/Hot TubSecurity
Association Fee
$795.0
Association Fee Frequency
Quarterly
Additional Association Fee
$1336.0
Additional Association Fee Frequency
Quarterly
Community Features
GatedStreet Lights
MLS Area
5790
Financing Terms Available
CashConventionalFHAVA Loan
Roads
Asphalt
Membership fee
140000
Schools
School District
Unknown
Elementary School
Panther Run (Palm Beach)
Middle School
Polo Park
High School
Palm Beach Central
Listing courtesy of Infinite Luxe Real Estate, LLC

All listings featuring the BMLS logo are provided by BeachesMLS, Inc. This information is not verified for authenticity or accuracy and is not guaranteed. Copyright © 2026 BeachesMLS, Inc. (a Flex MLS feed)
Last checked: 2026-10-10 11:39 PM UTC
All listings featuring the BMLS logo are provided by BeachesMLS, Inc. This information is not verified for authenticity or accuracy and is not guaranteed. Copyright © 2026 BeachesMLS, Inc. (a Flex MLS feed)
Last checked: 2026-10-10 11:39 PM UTC
Neighborhood & Commute
Source: Walkscore
Disclosure: Community information and market data powered by Constellation Data Labs. Information is deemed reliable but not guaranteed.
Save
Ask
Tour
Hide
Did you know? You can invite friends and family to your search. They can join your search, rate and discuss listings with you.