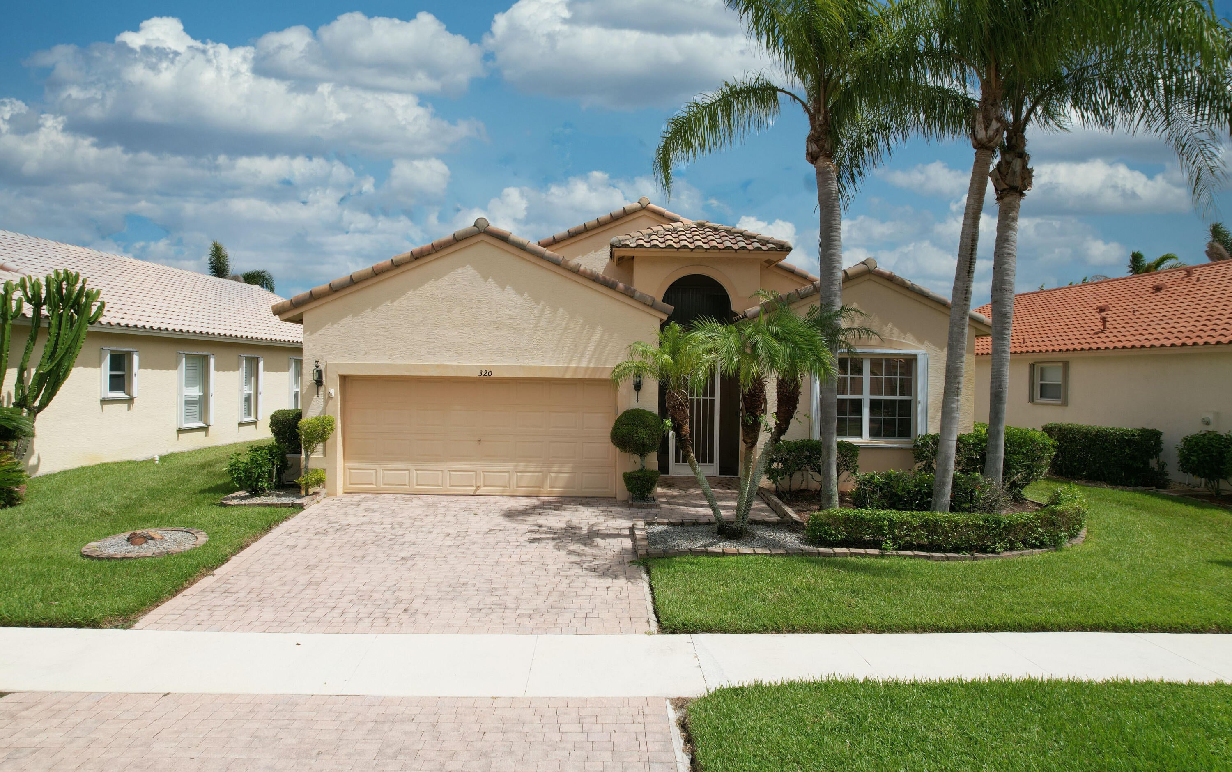
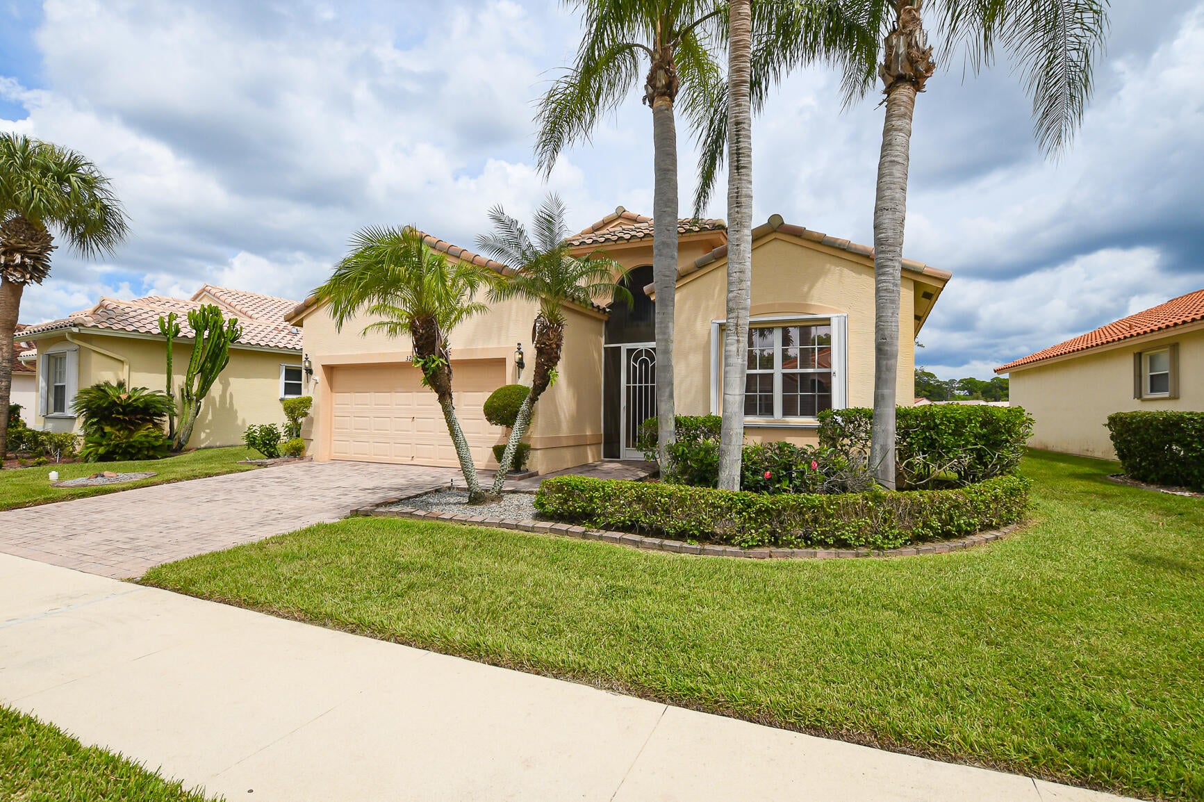
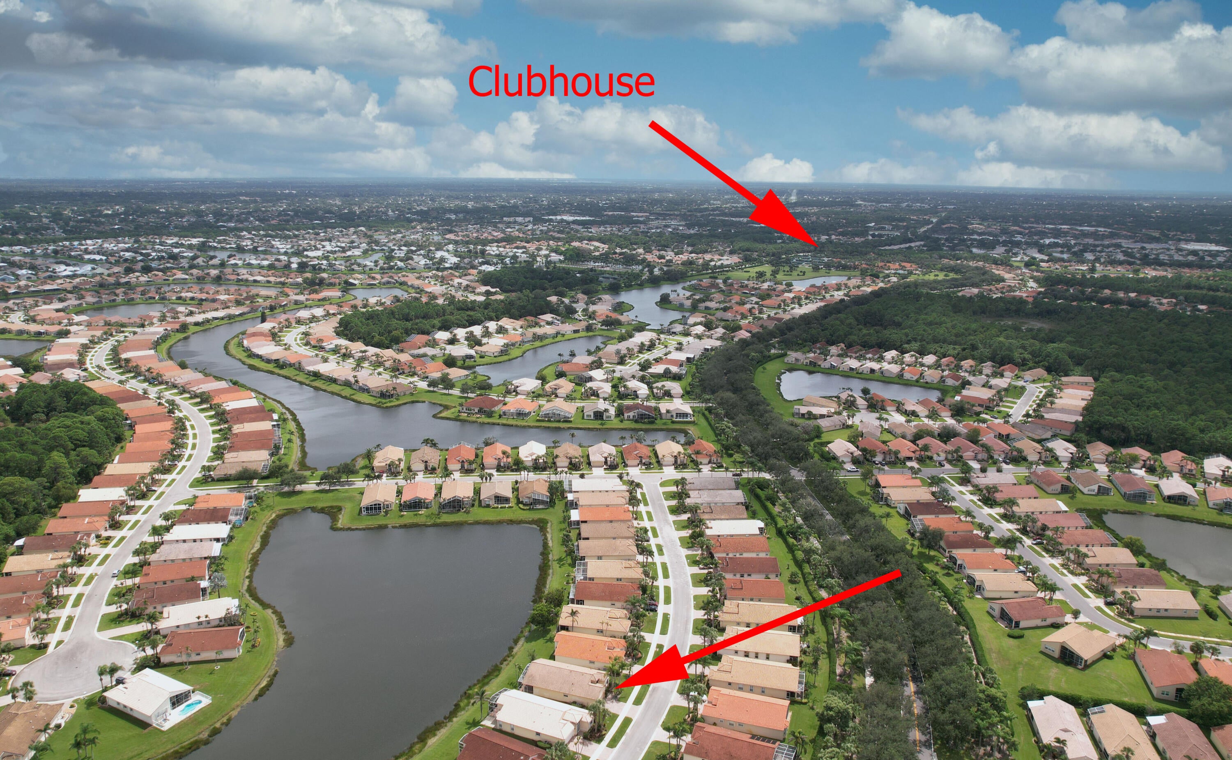
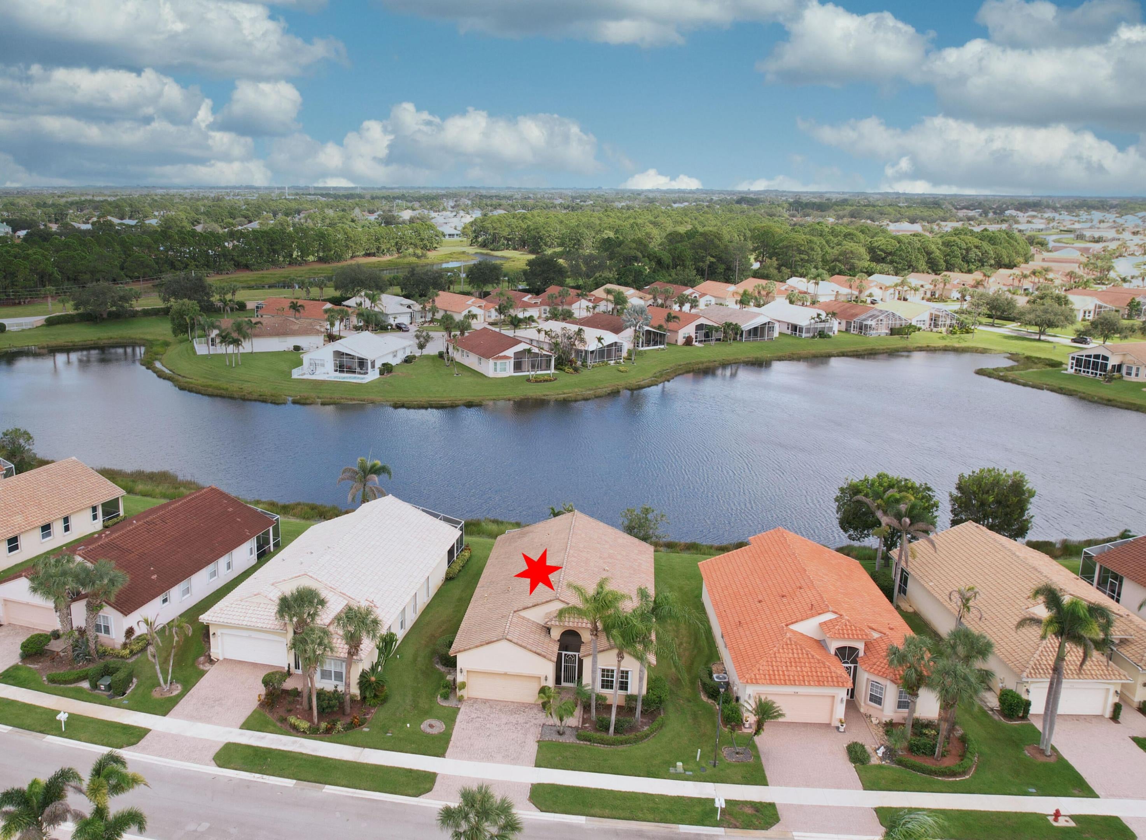
Enjoy waterfront living in this charming 2 bedroom + den, 2 bath home and experience the Florida lifestyle at it's best. Bright open floor plan features an eat-in kitchen featuring 42" solid wood cabinets, newer appliances, snack bar seating that flows into the spacious living room. Two sets of sliders lead to the back patio, perfect for relaxing & enjoying the water views. Tile flooring extends through the main living areas, w/laminate plank flooring in the bedrooms. Primary suite/bath offers two walk-in closets dual sinks, soaking tub, & separate step-in shower. Private guest bedroom/bath provide comfort for visitors. The Cascades, an active adult community with an array of amenities, has something for everyone. The impressive clubhouse featuring a ballroom, card rooms, billiards, craft room, library & gym, plus outdoor activities all year long including tennis, pickleball, bocce, shuffleboard & golf is sure to please! Conveniently located to shopping, dining, Mets baseball stadium and major interstate roadways. It just doesn't get better than this!
Save
Ask
Tour
Hide
Share
Listing Snapshot
Price
$380,000
Days On Site
5 Days
Bedrooms
2
Inside Area (SqFt)
1,912 sqft
Total Baths
2
Full Baths
2
Partial Baths
N/A
Lot Size
0.14 Acres
Year Built
2003
MLS® Number
B26083375
Status
Active
Property Tax
$4,299.16
HOA/Condo/Coop Fees
$403.33 monthly
Sq Ft Source
Public Records
Friends & Family
React
Comment
Invite
No Comments Yet
Did you know? You can invite friends and family to your search. They can join your search, rate and discuss listings with you.
Recent Activity
6 days ago
Listing first seen on site
6 days ago
Listing updated with changes from the MLS®
General Features
Acres
0.14
Attached Garage
Yes
Direction Faces
Southwest
Garage
Yes
Garage Spaces
2
Levels
One
Number Of Stories
1
Parking
AttachedGarage
Parking Spaces
2
Pets
Number LimitSize LimitYes
Property Sub Type
Single Family Residence
Security
Gated with GuardGated CommunitySmoke Detector(s)
Sewer
Public Sewer
Special Circumstances
Standard
SqFt Total
2742
Style
Contemporary
Utilities
Cable ConnectedElectricity ConnectedNatural Gas ConnectedSewer ConnectedUnderground UtilitiesWater Connected
Water Source
Public
Zoning
R
Interior Features
Appliances
DryerDishwasherDisposalGas RangeGas Water HeaterIce MakerMicrowaveRefrigeratorWater HeaterWasher


Did you know? You can invite friends and family to your search. They can join your search, rate and discuss listings with you.