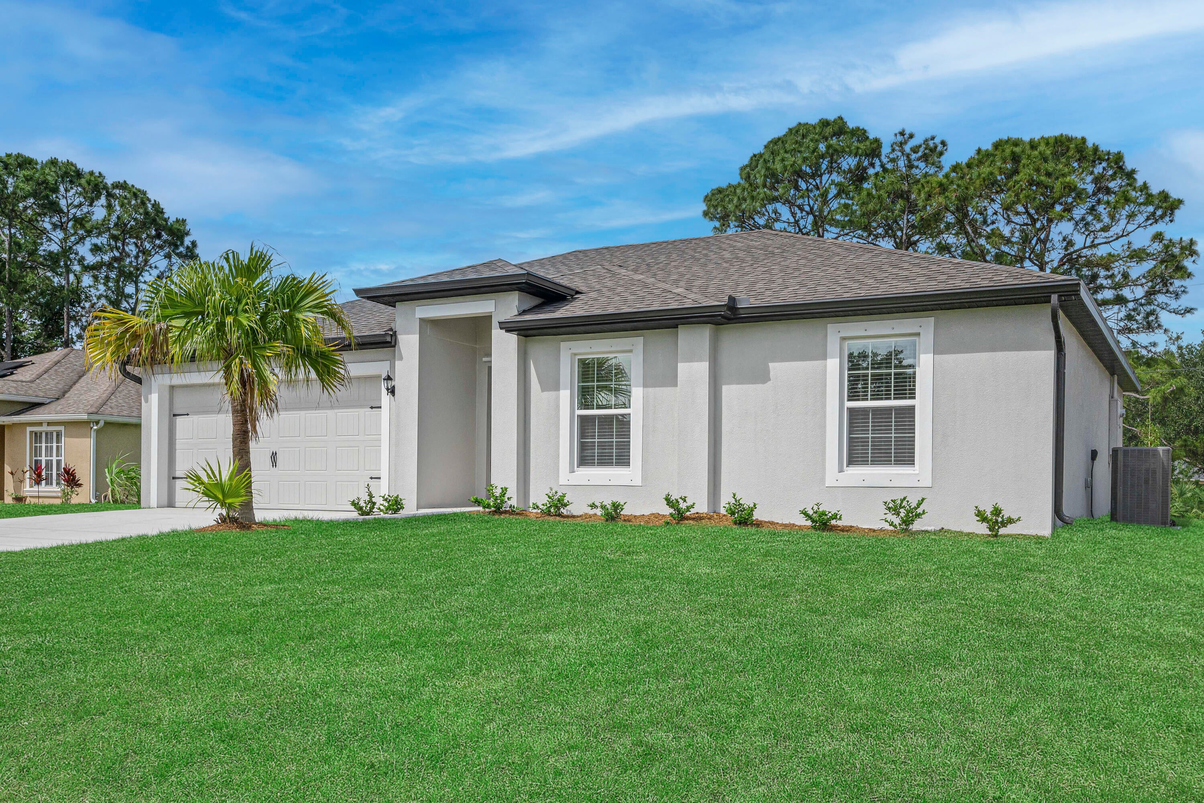
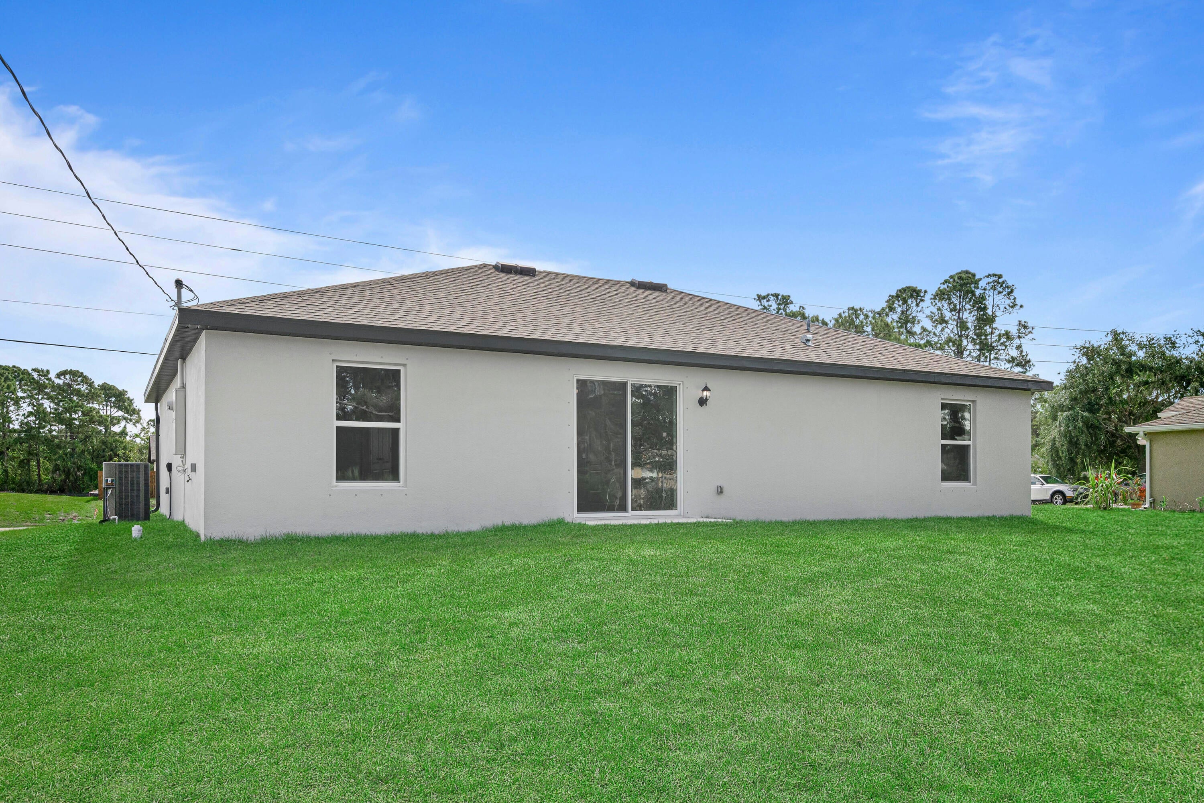
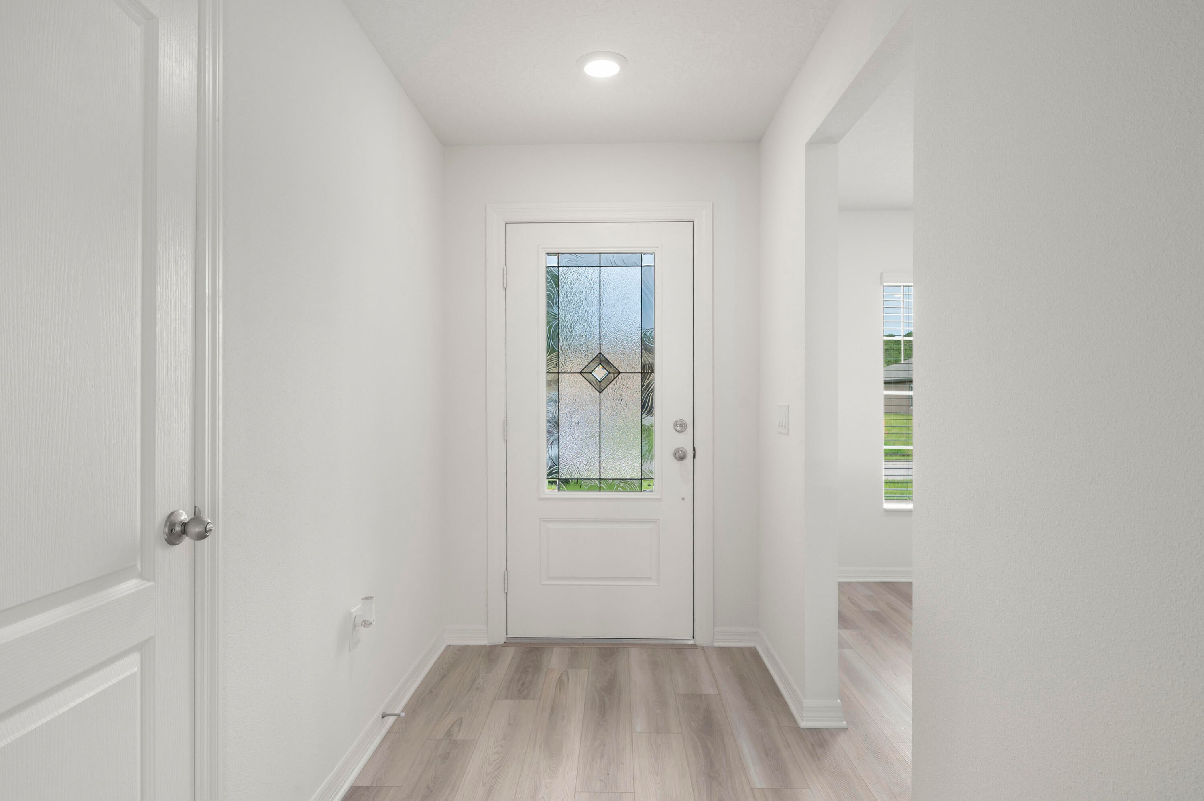
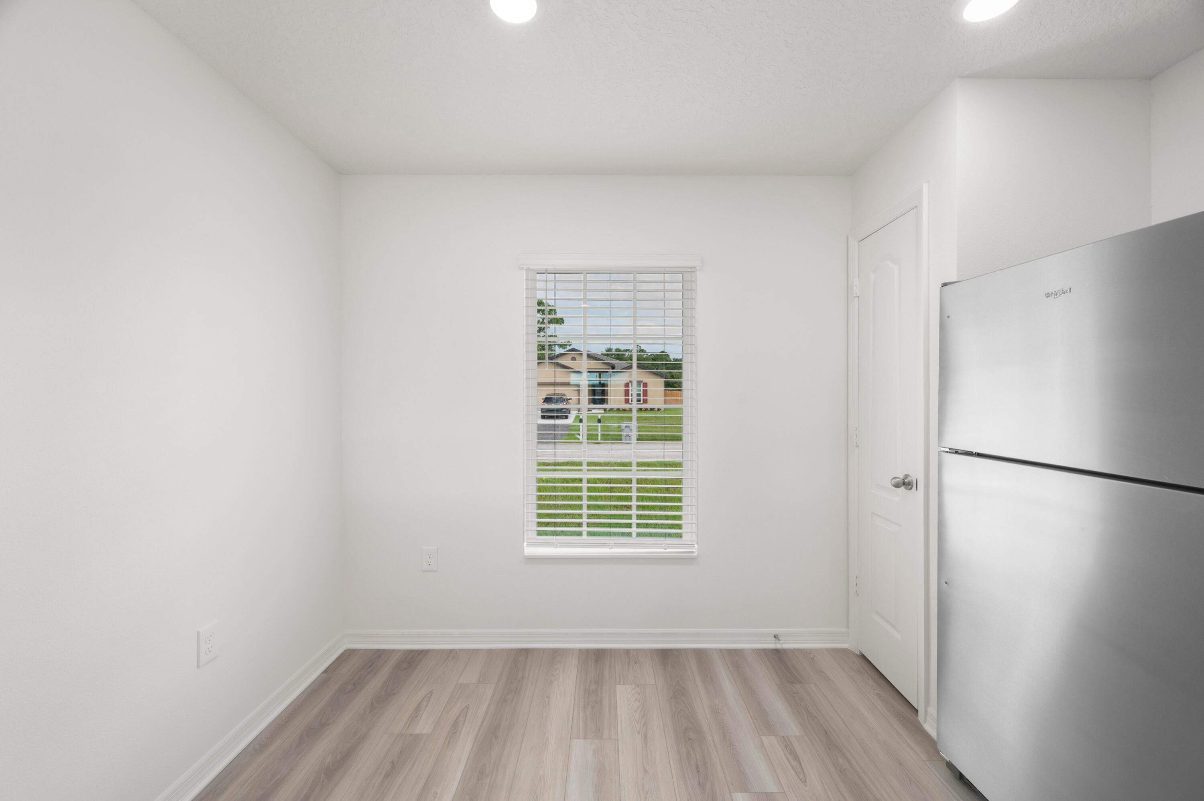
Ask about our interest rates, builder paid closing costs and no down payment options! The beautiful Vero plan in Vero Lake Estates offers superior quality at an affordable price. With three spacious bedrooms and two bathrooms there is sure to be plenty of space for the whole family. The Vero features exceptional upgrades including new energy-efficient appliances, granite countertops, double-pane windows and an attached two-car garage. This home sits on a quiet road right in the heart of Vero Lake Estates and is perfect for accessing both the beaches and beautiful parks that Vero Beach and Sebastian are known for. Experience quiet neighborhood living while enjoying all the amenities Vero Beach and Sebastian have to offer. *appliance models subject to availability*
Save
Ask
Tour
Hide
Share
Listing Snapshot
Price
$346,900
Days On Site
7 Days
Bedrooms
3
Inside Area (SqFt)
1,270 sqft
Total Baths
2
Full Baths
2
Partial Baths
N/A
Lot Size
0.22 Acres
Year Built
2027
MLS® Number
B26083534
Status
Active
Property Tax
$461.26
HOA/Condo/Coop Fees
N/A
Sq Ft Source
Plans
Friends & Family
React
Comment
Invite
No Comments Yet
Did you know? You can invite friends and family to your search. They can join your search, rate and discuss listings with you.
Recent Activity
a week ago
Listing first seen on site
a week ago
Listing updated with changes from the MLS®
General Features
Acres
0.22
Attached Garage
Yes
Direction Faces
East
Disclosures
Owner Is Listing Agent
Garage
Yes
Garage Spaces
2
Levels
One
Number Of Stories
1
Parking
AttachedCoveredDrivewayGarageGarage Door Opener
Parking Spaces
4
Pets
Cats OKDogs OKYes
Property Condition
New Construction
Property Sub Type
Single Family Residence
Security
Carbon Monoxide Detector(s)Smoke Detector(s)
Sewer
Septic Tank
Special Circumstances
Standard
SqFt Total
1699
Utilities
Cable AvailableElectricity Available
Water Source
Well
Zoning
RS-3
Interior Features
Appliances
DishwasherElectric RangeElectric Water HeaterDisposalMicrowaveRefrigeratorWater Softener OwnedWater SoftenerWater Heater


Did you know? You can invite friends and family to your search. They can join your search, rate and discuss listings with you.