
Save
Ask
Tour
Hide
$475,000
5 Days On Site
11359 SW HALTON StreetPort St Lucie, FL 34987
For Sale|Single Family Residence|Active
4
Beds
4
Total Baths
3
Full Baths
1
Partial Bath
2,570
SqFt
$185
/SqFt
2013
Built
Subdivision:
TRADITION PLAT NO 29
County:
St Lucie
Call Now: (561) 421-3211
Is this the listing for you? We can help make it yours.
(561) 421-3211Upcoming Open Houses
Sun, Oct 11, 12:00 AM - 2:00 PM
Save
Ask
Tour
Hide
Mortgage Calculator
Monthly Payment (Est.)
Enter an interest rate to see your estimated monthly payment.Calculator powered by Showcase IDX, a Constellation1 Company. Copyright ©2026 Information is deemed reliable but not guaranteed.
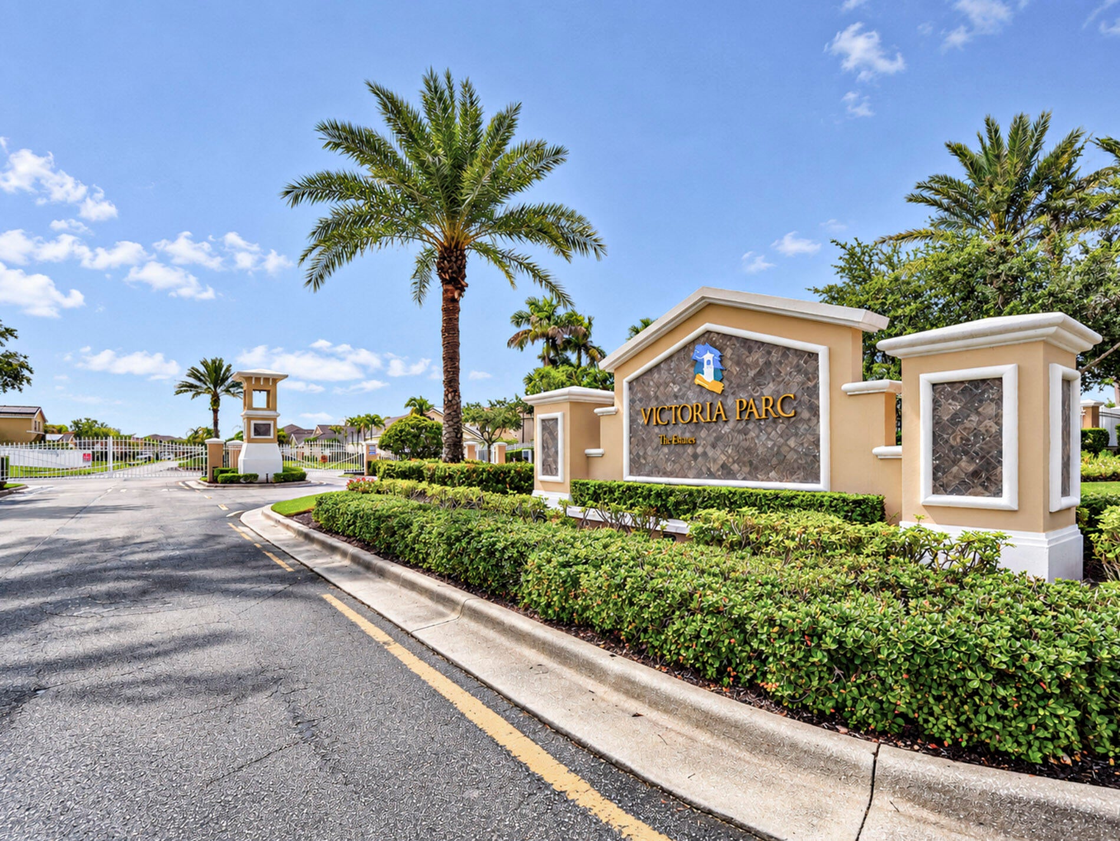
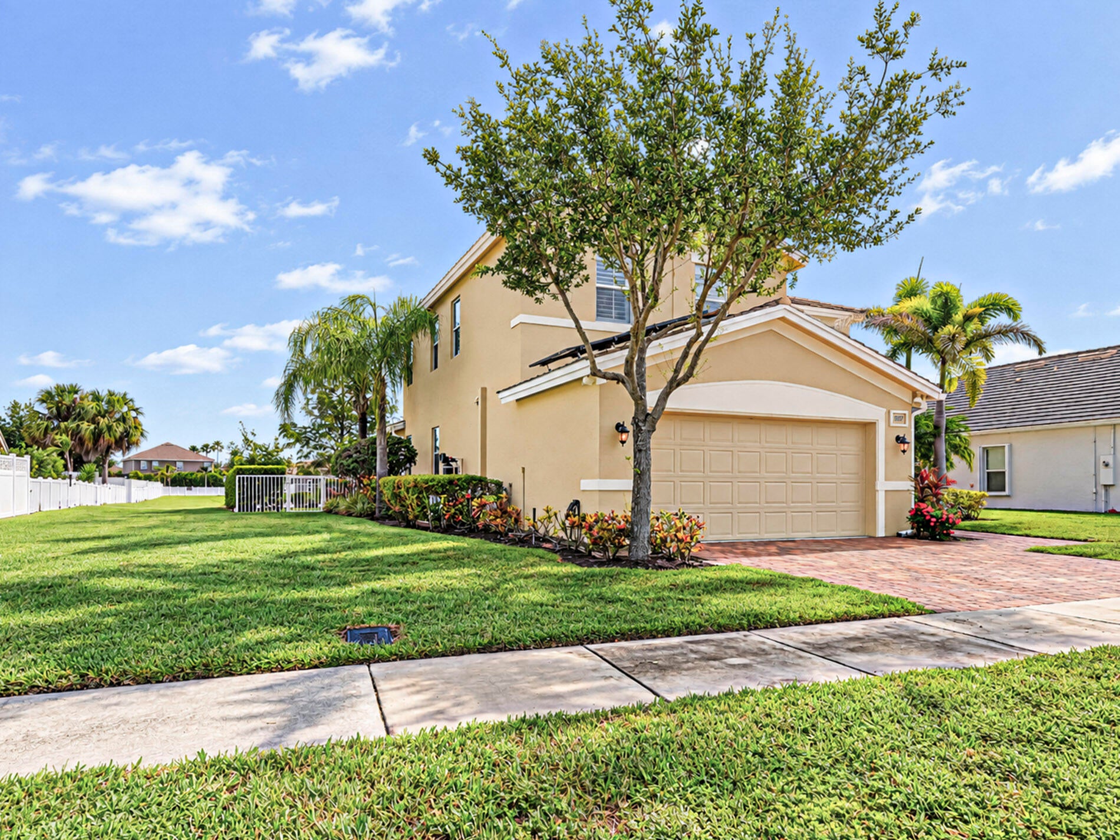
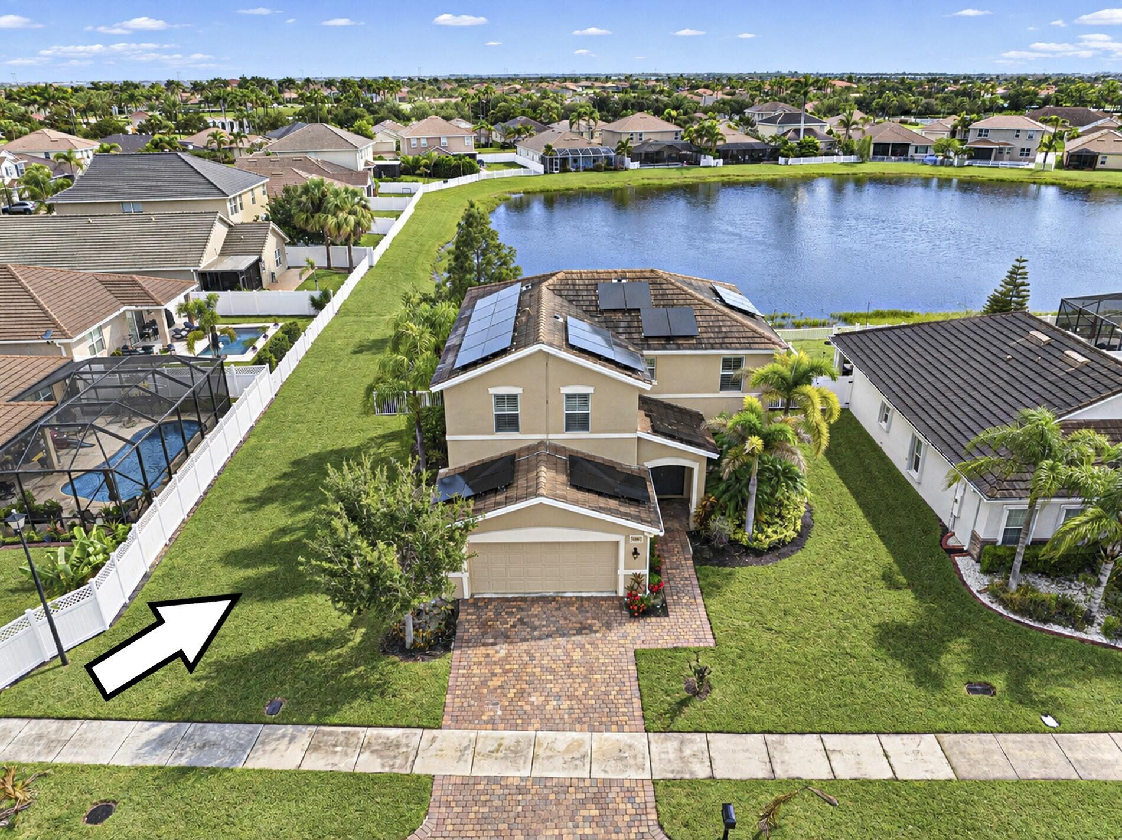
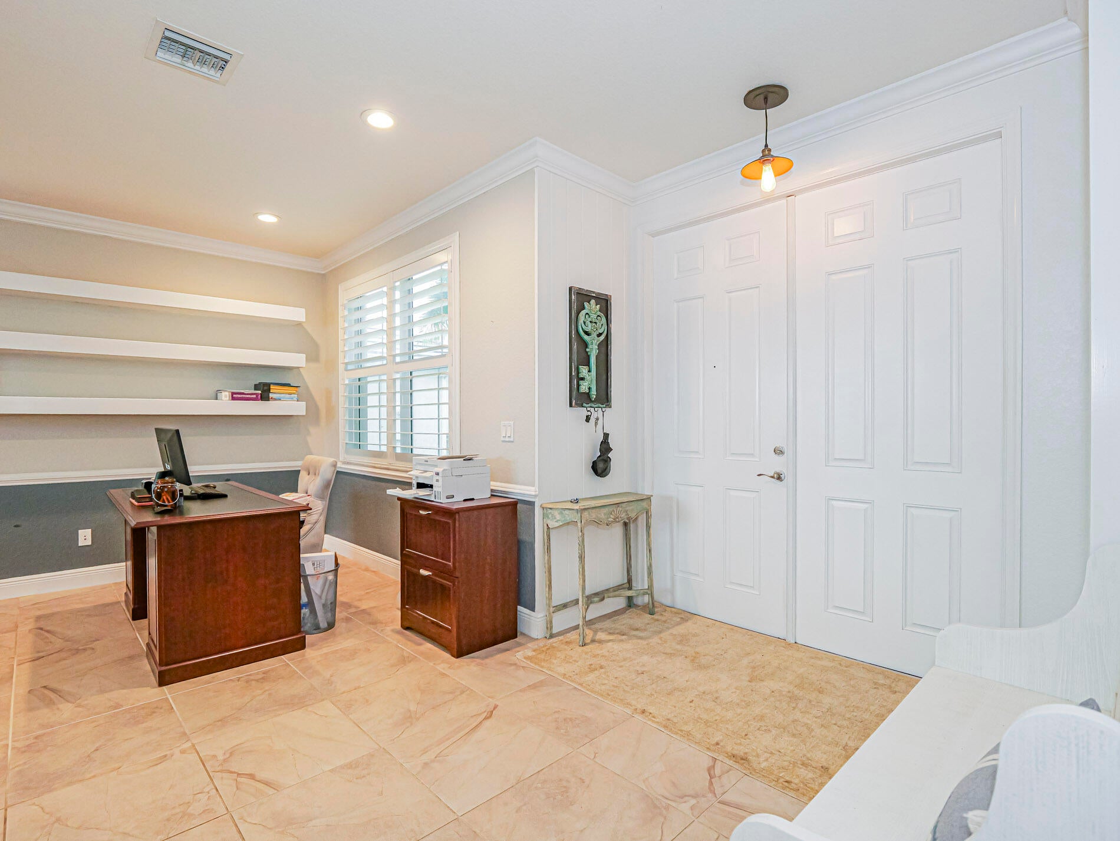
Welcome to Victoria Parc Estates in Tradition! This beautifully upgraded 4BR, 3.5BA two-story CBS home offers stunning lake views, a large fenced yard, and a 2-car garage. Featuring two primary suites with ensuite baths, the spacious kitchen boasts granite countertops and a breakfast nook overlooking the lake. Impact windows and doors provide added peace of mind. Plantation shutters throughout the home. New carpet (2026) 3 upstairs bedrooms. HOA includes cable, internet, alarm monitoring, lawn care, and pest control. Ideally located near Tradition's shopping, dining, parks, entertainment, Cleveland Clinic, and I-95. Solar panels will be paid off and current FPL bills are around $50.00 a month.
Save
Ask
Tour
Hide
Listing Snapshot
Price
$475,000
Days On Site
5 Days
Bedrooms
4
Inside Area (SqFt)
2,570 sqft
Total Baths
4
Full Baths
3
Partial Baths
1
Lot Size
0.18 Acres
Year Built
2013
MLS® Number
B26083565
Status
Active
Property Tax
$10,153.35
HOA/Condo/Coop Fees
$440 monthly
Sq Ft Source
Assessor
Friends & Family
Recent Activity
| 6 days ago | Listing first seen on site | |
| 6 days ago | Listing updated with changes from the MLS® |
General Features
Acres
0.18
Attached Garage
Yes
Direction Faces
Southwest
Energy Features
Solar
Garage
Yes
Garage Spaces
2
Levels
Two
Number Of Stories
2
Parking
AttachedDrivewayGarageGarage Door Opener
Parking Spaces
6
Pets
Breed RestrictionsNumber LimitYes
Property Sub Type
Single Family Residence
Security
Closed Circuit Camera(s)Security GateGated CommunitySmoke Detector(s)
Sewer
Public Sewer
Special Circumstances
Standard
SqFt Total
3276
Style
Contemporary
Utilities
Cable AvailableElectricity ConnectedSewer ConnectedWater Connected
Water Source
Public
Zoning
Master Pla
Interior Features
Appliances
DryerDishwasherElectric RangeElectric Water HeaterMicrowaveOvenRangeRefrigeratorWater HeaterWasher
Cooling
Central AirCeiling Fan(s)
Flooring
CarpetCeramic TileTileWood
Heating
Central
Interior
Built-in FeaturesKitchen IslandPantrySoaking TubWalk-In Closet(s)
Laundry Features
InsideLower LevelLaundry Room
Kitchen
Dimensions - 12 X 10Level - FirstArea - 120
Living Room
Dimensions - 15 X 20Level - FirstArea - 300
PrimaryBedroom
Dimensions - 14 X 14Level - SecondArea - 196
Save
Ask
Tour
Hide
Exterior Features
Construction Details
Block
Fencing
Back YardFenced
Lot Features
Waterfront
Road Frontage
Private Road
Roof
Barrel
View
Water
Waterfront
Yes
Waterfront Features
Pond
Waterview
Water
Community Features
Association Amenities
Dog Park
Association Fee
$440.0
Association Fee Frequency
Monthly
Community Features
Gated
MLS Area
7800
Financing Terms Available
CashConventionalFHAVA Loan
Roads
Paved
Listing courtesy of Berkshire Hathaway Florida Realty

All listings featuring the BMLS logo are provided by BeachesMLS, Inc. This information is not verified for authenticity or accuracy and is not guaranteed. Copyright © 2026 BeachesMLS, Inc. (a Flex MLS feed)
Last checked: 2026-10-08 10:49 AM UTC
All listings featuring the BMLS logo are provided by BeachesMLS, Inc. This information is not verified for authenticity or accuracy and is not guaranteed. Copyright © 2026 BeachesMLS, Inc. (a Flex MLS feed)
Last checked: 2026-10-08 10:49 AM UTC
Neighborhood & Commute
Source: Walkscore
Disclosure: Community information and market data powered by Constellation Data Labs. Information is deemed reliable but not guaranteed.
Save
Ask
Tour
Hide
Did you know? You can invite friends and family to your search. They can join your search, rate and discuss listings with you.