
Save
Ask
Tour
Hide
$369,000
7 Days On Site
7956 104th AvenueVero Beach, FL 32967
For Sale|Single Family Residence|Active
3
Beds
2
Total Baths
2
Full Baths
1,643
SqFt
$225
/SqFt
2026
Built
Subdivision:
Vero Lake Estates Unit Q
County:
Indian River
Call Now: (561) 421-3211
Is this the listing for you? We can help make it yours.
(561) 421-3211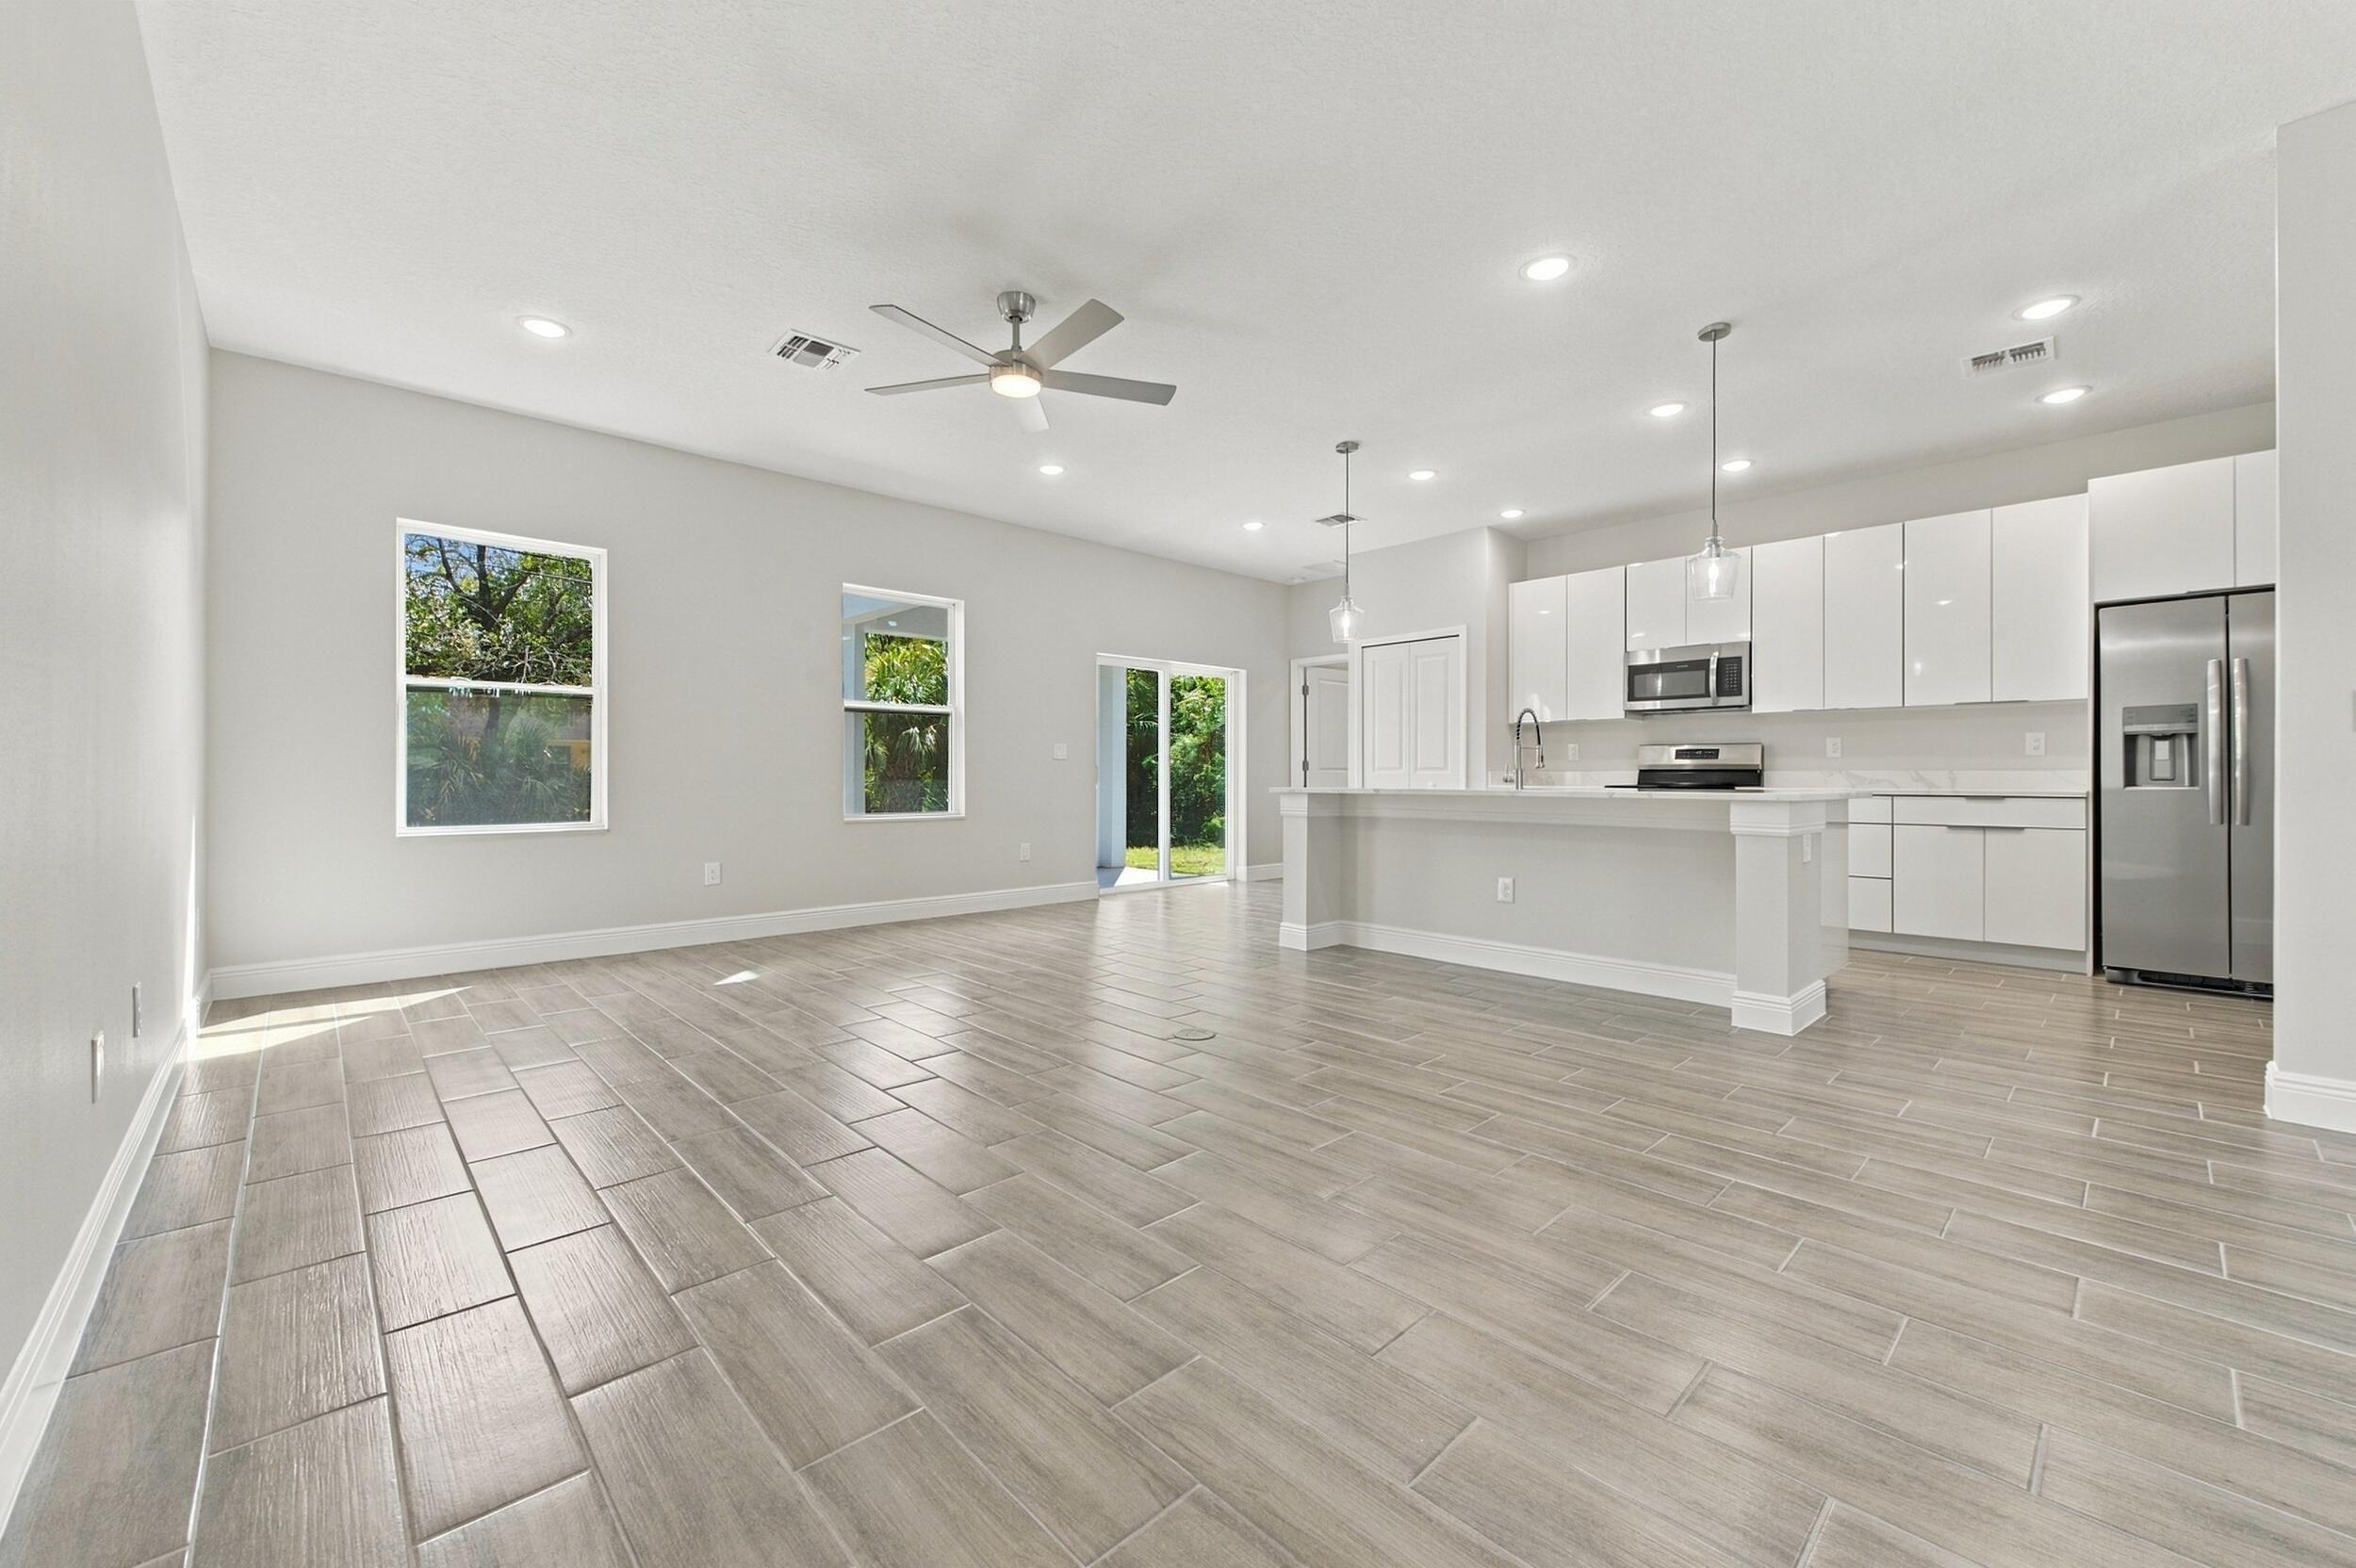
Save
Ask
Tour
Hide
Mortgage Calculator
Monthly Payment (Est.)
Enter an interest rate to see your estimated monthly payment.Calculator powered by Showcase IDX, a Constellation1 Company. Copyright ©2026 Information is deemed reliable but not guaranteed.
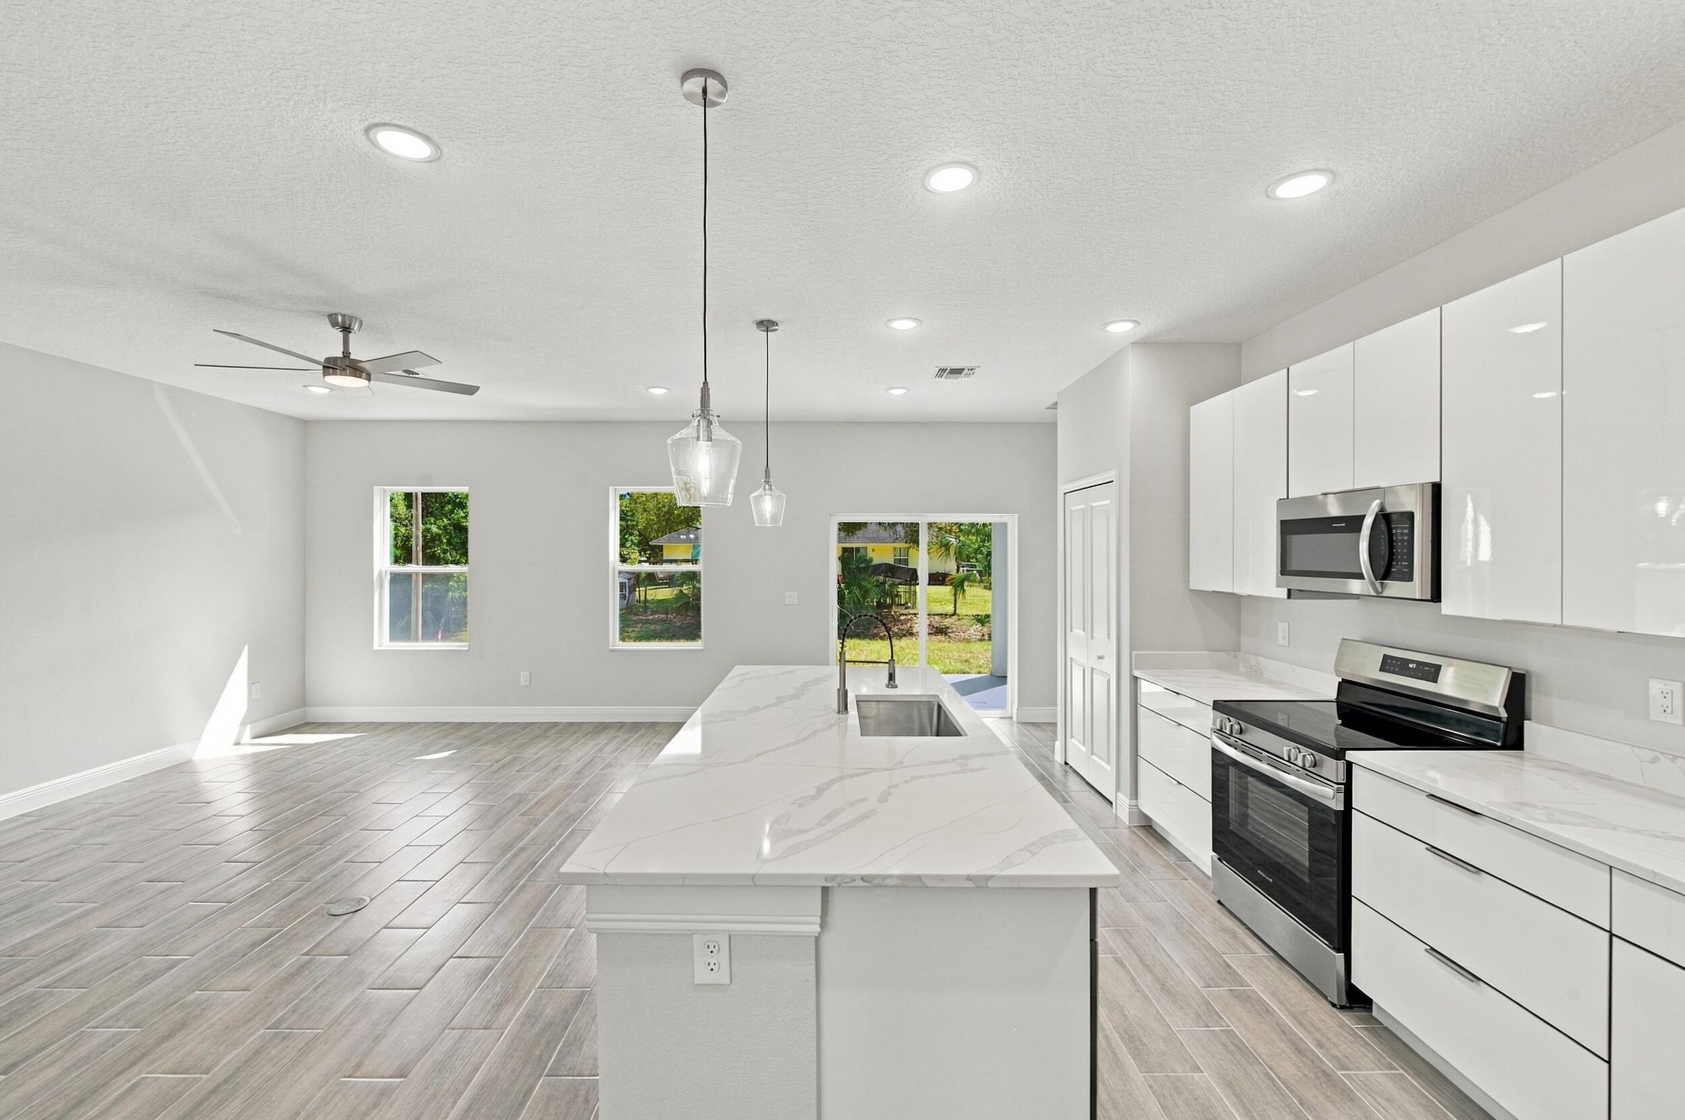
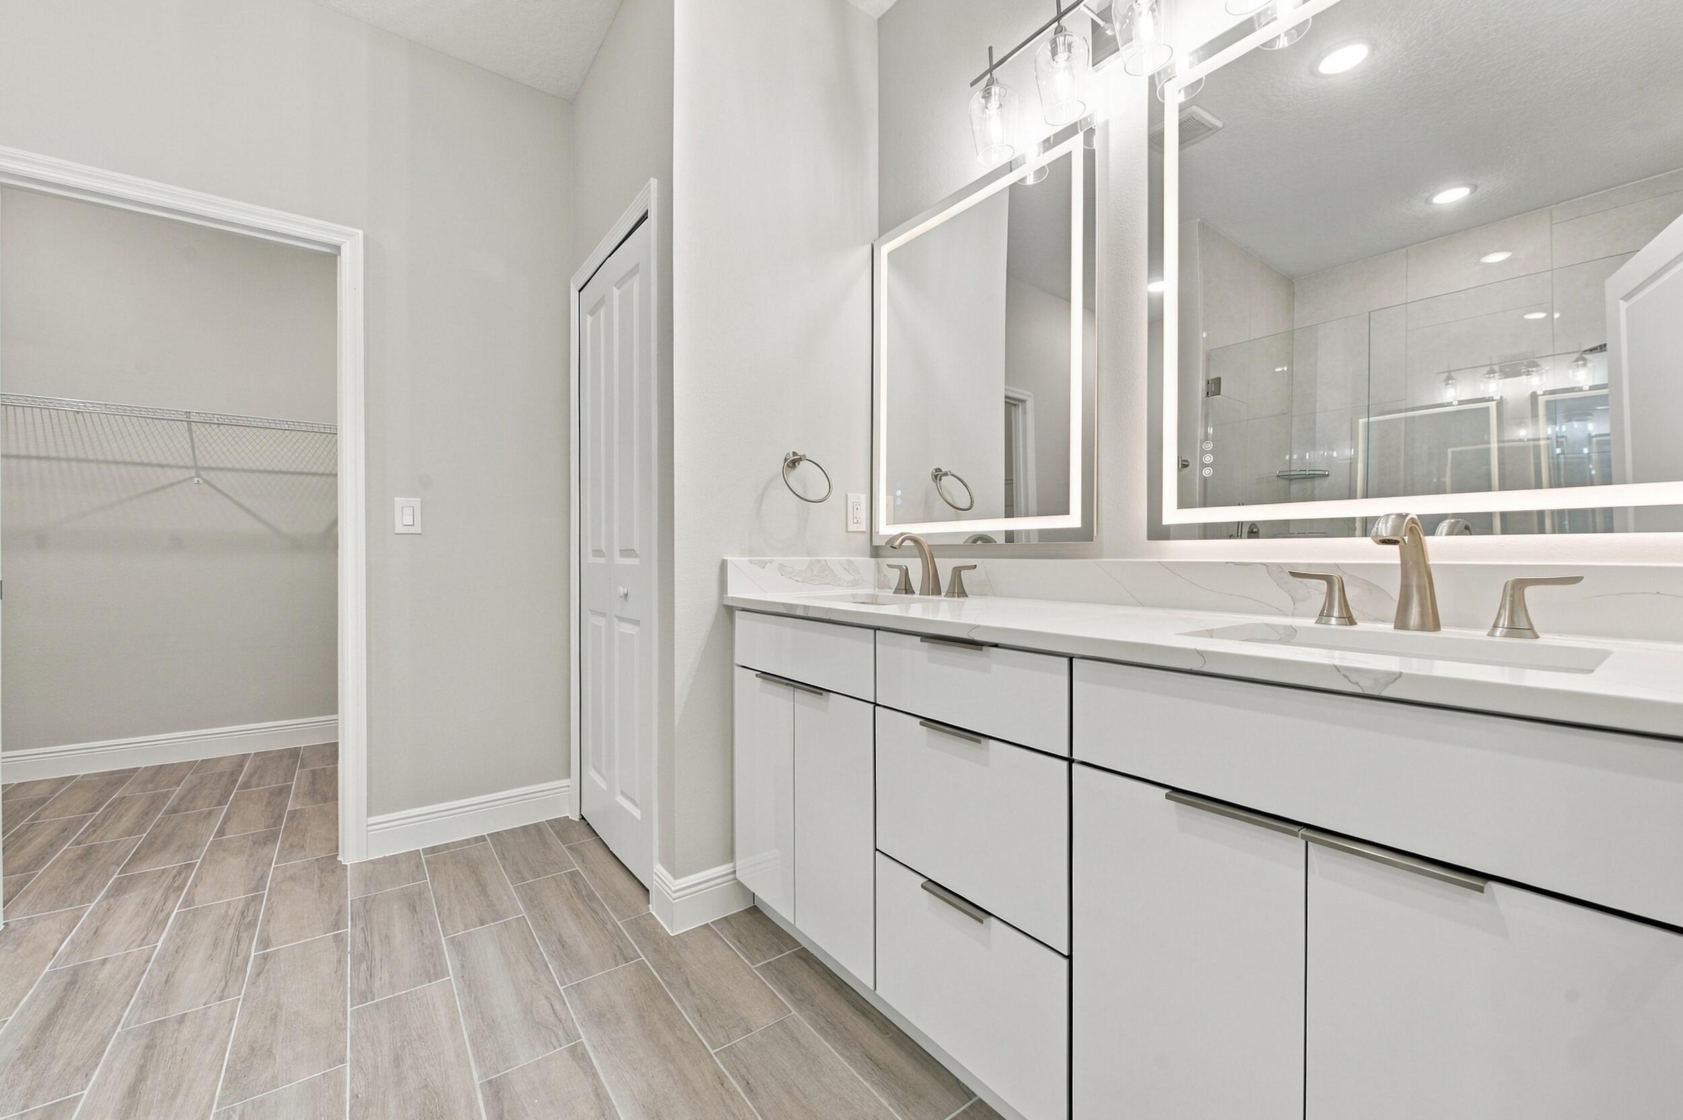
New construction by OH Housing: the Giselle, a one-story home with 1,643 sq ft of living area on a 0.22-acre lot in Vero Lake Estates, no HOA. The kitchen features quartz countertops, stainless steel appliances, and shaker cabinets with soft-close doors and drawers, carried through the bathrooms. Tile floors throughout, a fully tiled shower in the primary bath, impact windows, front gutters, and county water. Includes two-ten Home Warranty. Please check the supplemental documents for the offer instructions.
Save
Ask
Tour
Hide
Listing Snapshot
Price
$369,000
Days On Site
7 Days
Bedrooms
3
Inside Area (SqFt)
1,643 sqft
Total Baths
2
Full Baths
2
Partial Baths
N/A
Lot Size
0.22 Acres
Year Built
2026
MLS® Number
B26083641
Status
Active
Property Tax
$453.67
HOA/Condo/Coop Fees
N/A
Sq Ft Source
Builder
Friends & Family
Recent Activity
| a week ago | Listing first seen on site | |
| a week ago | Listing updated with changes from the MLS® |
General Features
Acres
0.22
Attached Garage
Yes
Direction Faces
West
Disclosures
Home Warranty
Garage
Yes
Garage Spaces
2
Home Warranty
Yes
Levels
One
Number Of Stories
1
Parking
AttachedDrivewayGarageGarage Door Opener
Parking Spaces
4
Pets
Yes
Property Condition
New Construction
Property Sub Type
Single Family Residence
Sewer
Septic Tank
Special Circumstances
Standard
SqFt Total
2304
Utilities
Electricity ConnectedWater Available
Water Source
Public
Zoning
RS-3
Interior Features
Appliances
DishwasherMicrowaveRangeRefrigeratorWater Softener OwnedWater Softener
Cooling
Central AirCeiling Fan(s)Electric
Flooring
Tile
Furnished
Unfurnished
Heating
CentralElectric
Interior
High CeilingsKitchen IslandPantryWalk-In Closet(s)
Laundry Features
Washer HookupElectric Dryer HookupInsideMain LevelLaundry Room
Main Level Bedrooms
3
Bedroom 2
Dimensions - 12 X 11Level - FirstArea - 132
Bedroom 3
Dimensions - 12 X 11Level - FirstArea - 132
Kitchen
Dimensions - 10 X 22Level - FirstArea - 220
Laundry
Dimensions - 7 X 9Level - FirstArea - 63
Living Room
Dimensions - 17 X 33Level - FirstArea - 561
PrimaryBedroom
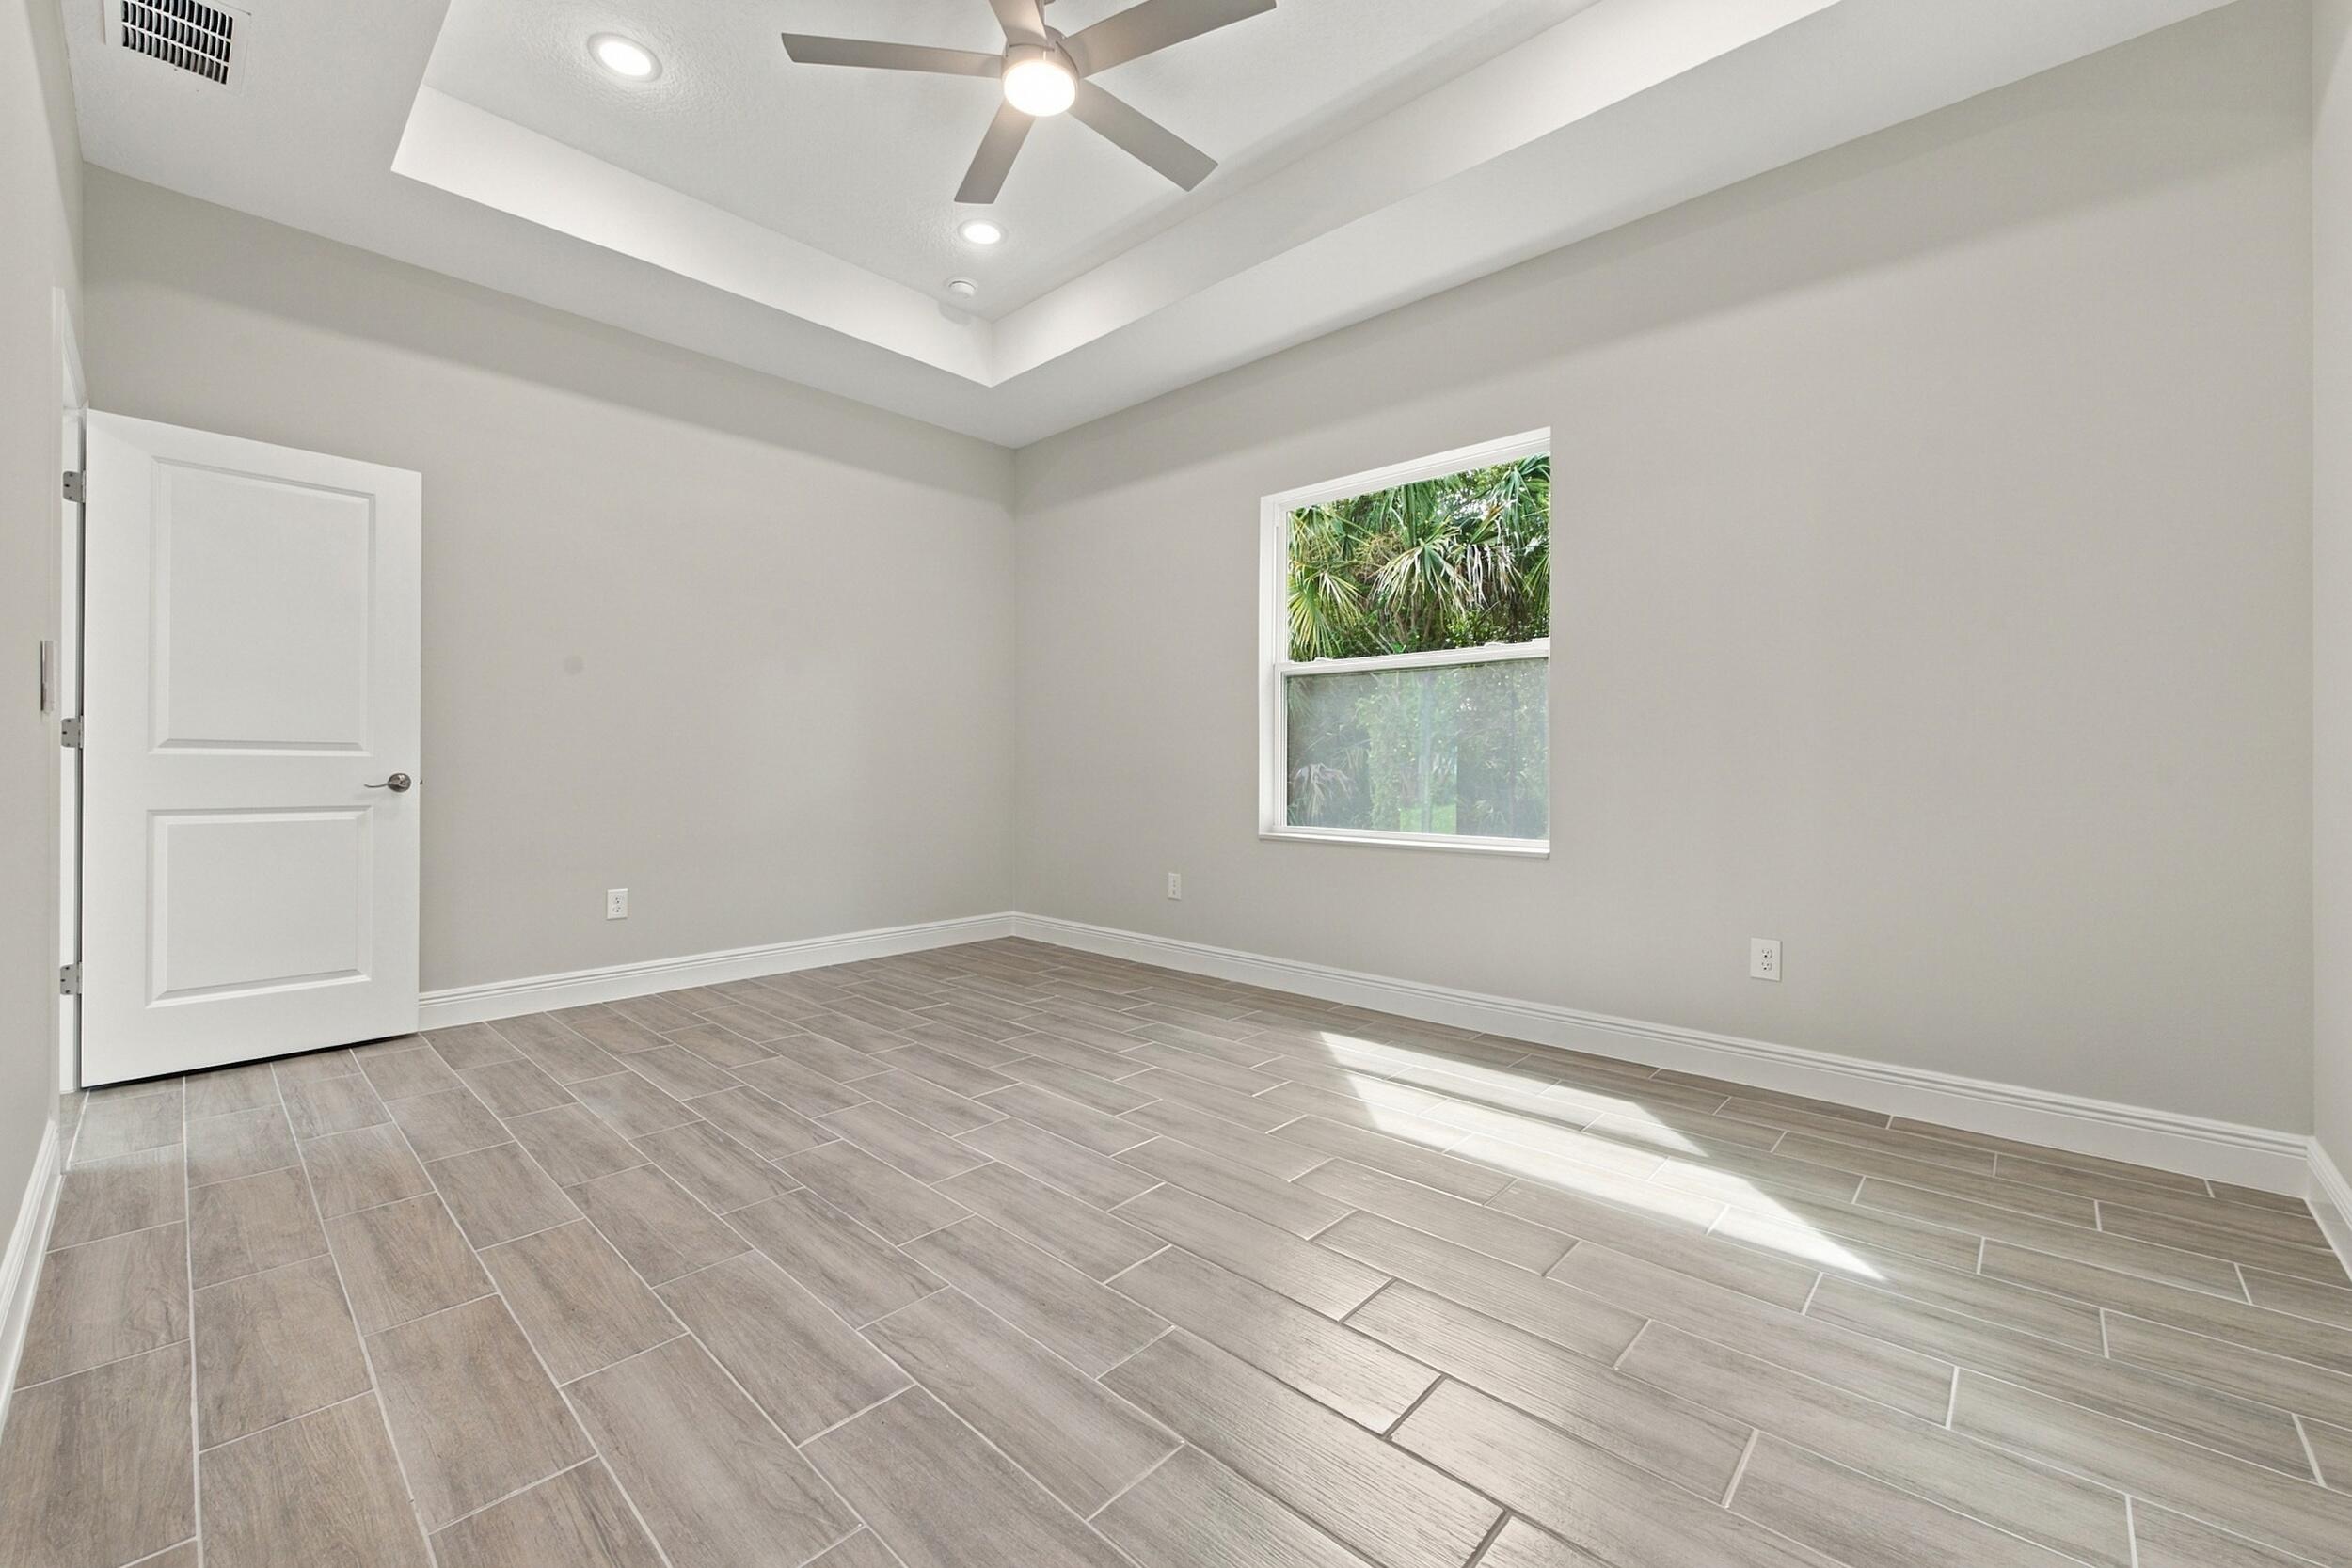
Dimensions - 12 X 16Level - FirstArea - 192
Save
Ask
Tour
Hide
Exterior Features
Construction Details
ConcreteStucco
Patio And Porch
Porch
Roof
Shingle
View
Other
Waterview
Other
Community Features
MLS Area
6352 - Sebastian County (IR)
Financing Terms Available
CashConventionalFHAVA Loan
Schools
School District
Unknown
Elementary School
Treasure Coast
Middle School
Storm Grove
High School
Sebastian River
Listing courtesy of EXP Realty LLC

All listings featuring the BMLS logo are provided by BeachesMLS, Inc. This information is not verified for authenticity or accuracy and is not guaranteed. Copyright © 2026 BeachesMLS, Inc. (a Flex MLS feed)
Last checked: 2026-10-09 10:36 PM UTC
All listings featuring the BMLS logo are provided by BeachesMLS, Inc. This information is not verified for authenticity or accuracy and is not guaranteed. Copyright © 2026 BeachesMLS, Inc. (a Flex MLS feed)
Last checked: 2026-10-09 10:36 PM UTC
Neighborhood & Commute
Source: Walkscore
Disclosure: Community information and market data powered by Constellation Data Labs. Information is deemed reliable but not guaranteed.
Save
Ask
Tour
Hide
Did you know? You can invite friends and family to your search. They can join your search, rate and discuss listings with you.