
Save
Ask
Tour
Hide
$3,800,000
5 Days On Site
12356 HIGHWAY A1A HighwayVero Beach, FL 32963
For Sale|Single Family Residence|Active
1
Bed
1
Total Bath
1
Full Bath
900
SqFt
$4,222
/SqFt
1976
Built
Subdivision:
HALLMARK OCEAN SUBDIVISION
County:
Indian River
Call Now: (561) 421-3211
Is this the listing for you? We can help make it yours.
(561) 421-3211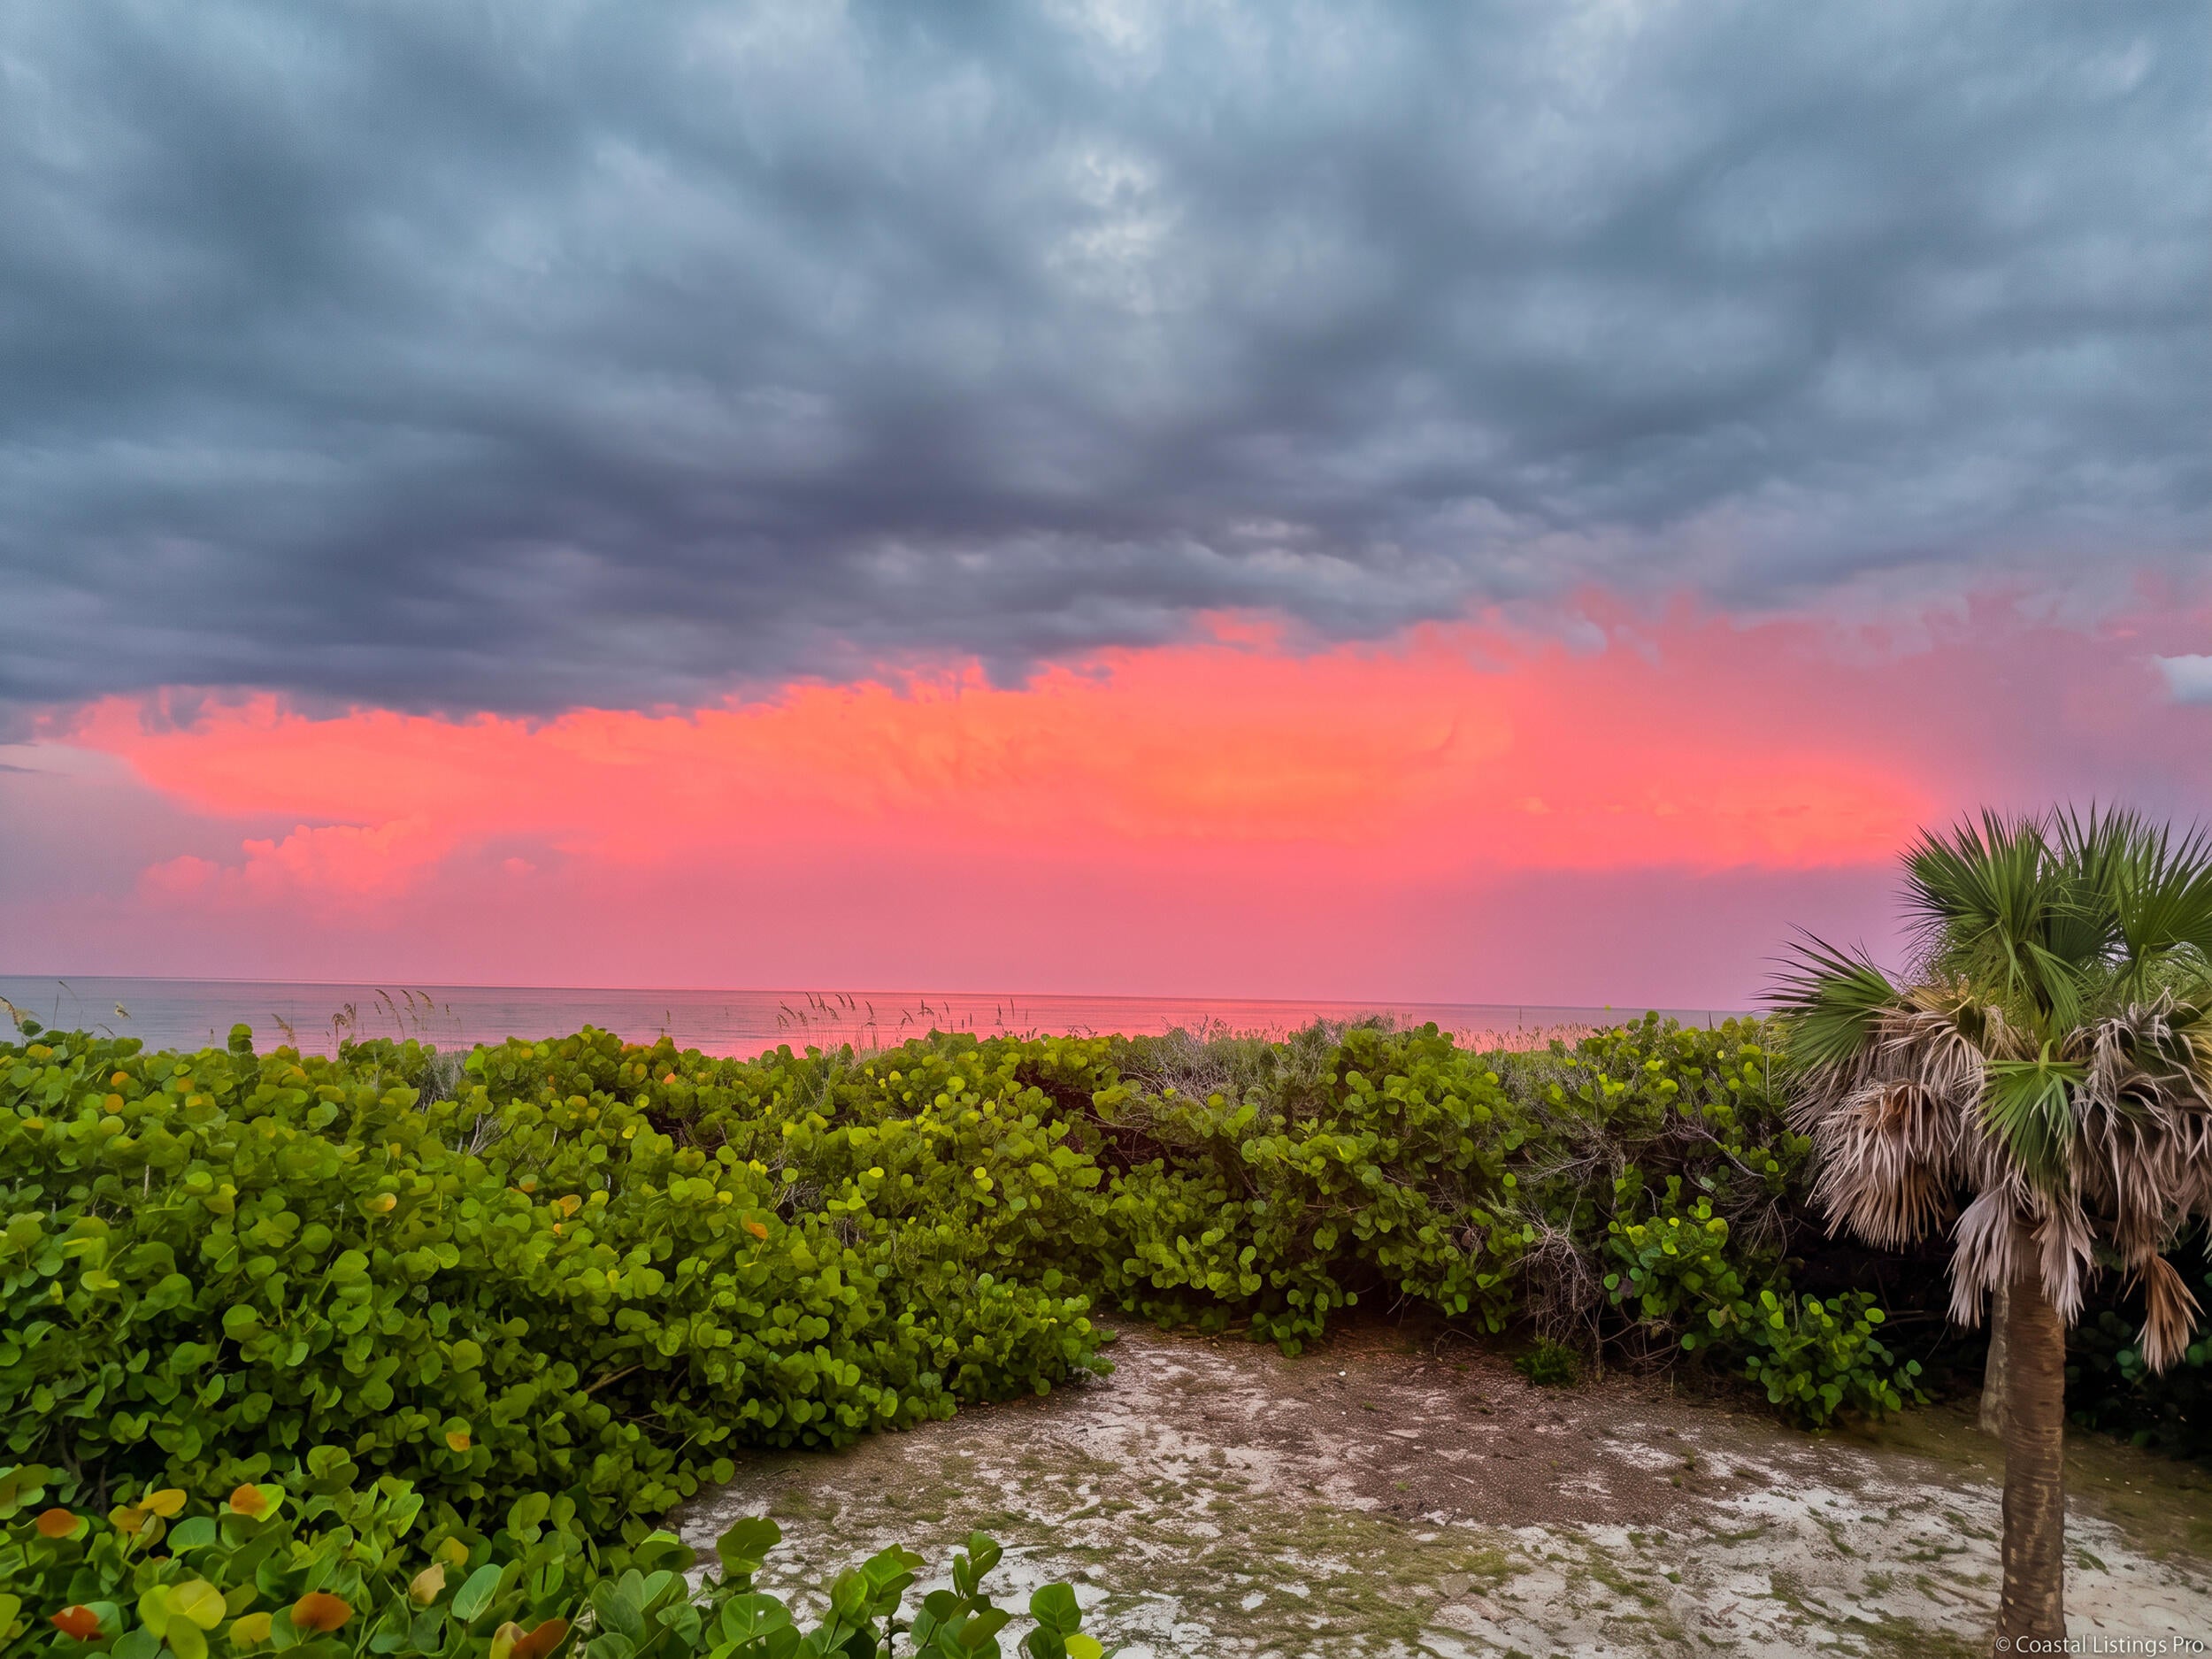


Save
Ask
Tour
Hide
Mortgage Calculator
Monthly Payment (Est.)
Enter an interest rate to see your estimated monthly payment.Calculator powered by Showcase IDX, a Constellation1 Company. Copyright ©2026 Information is deemed reliable but not guaranteed.
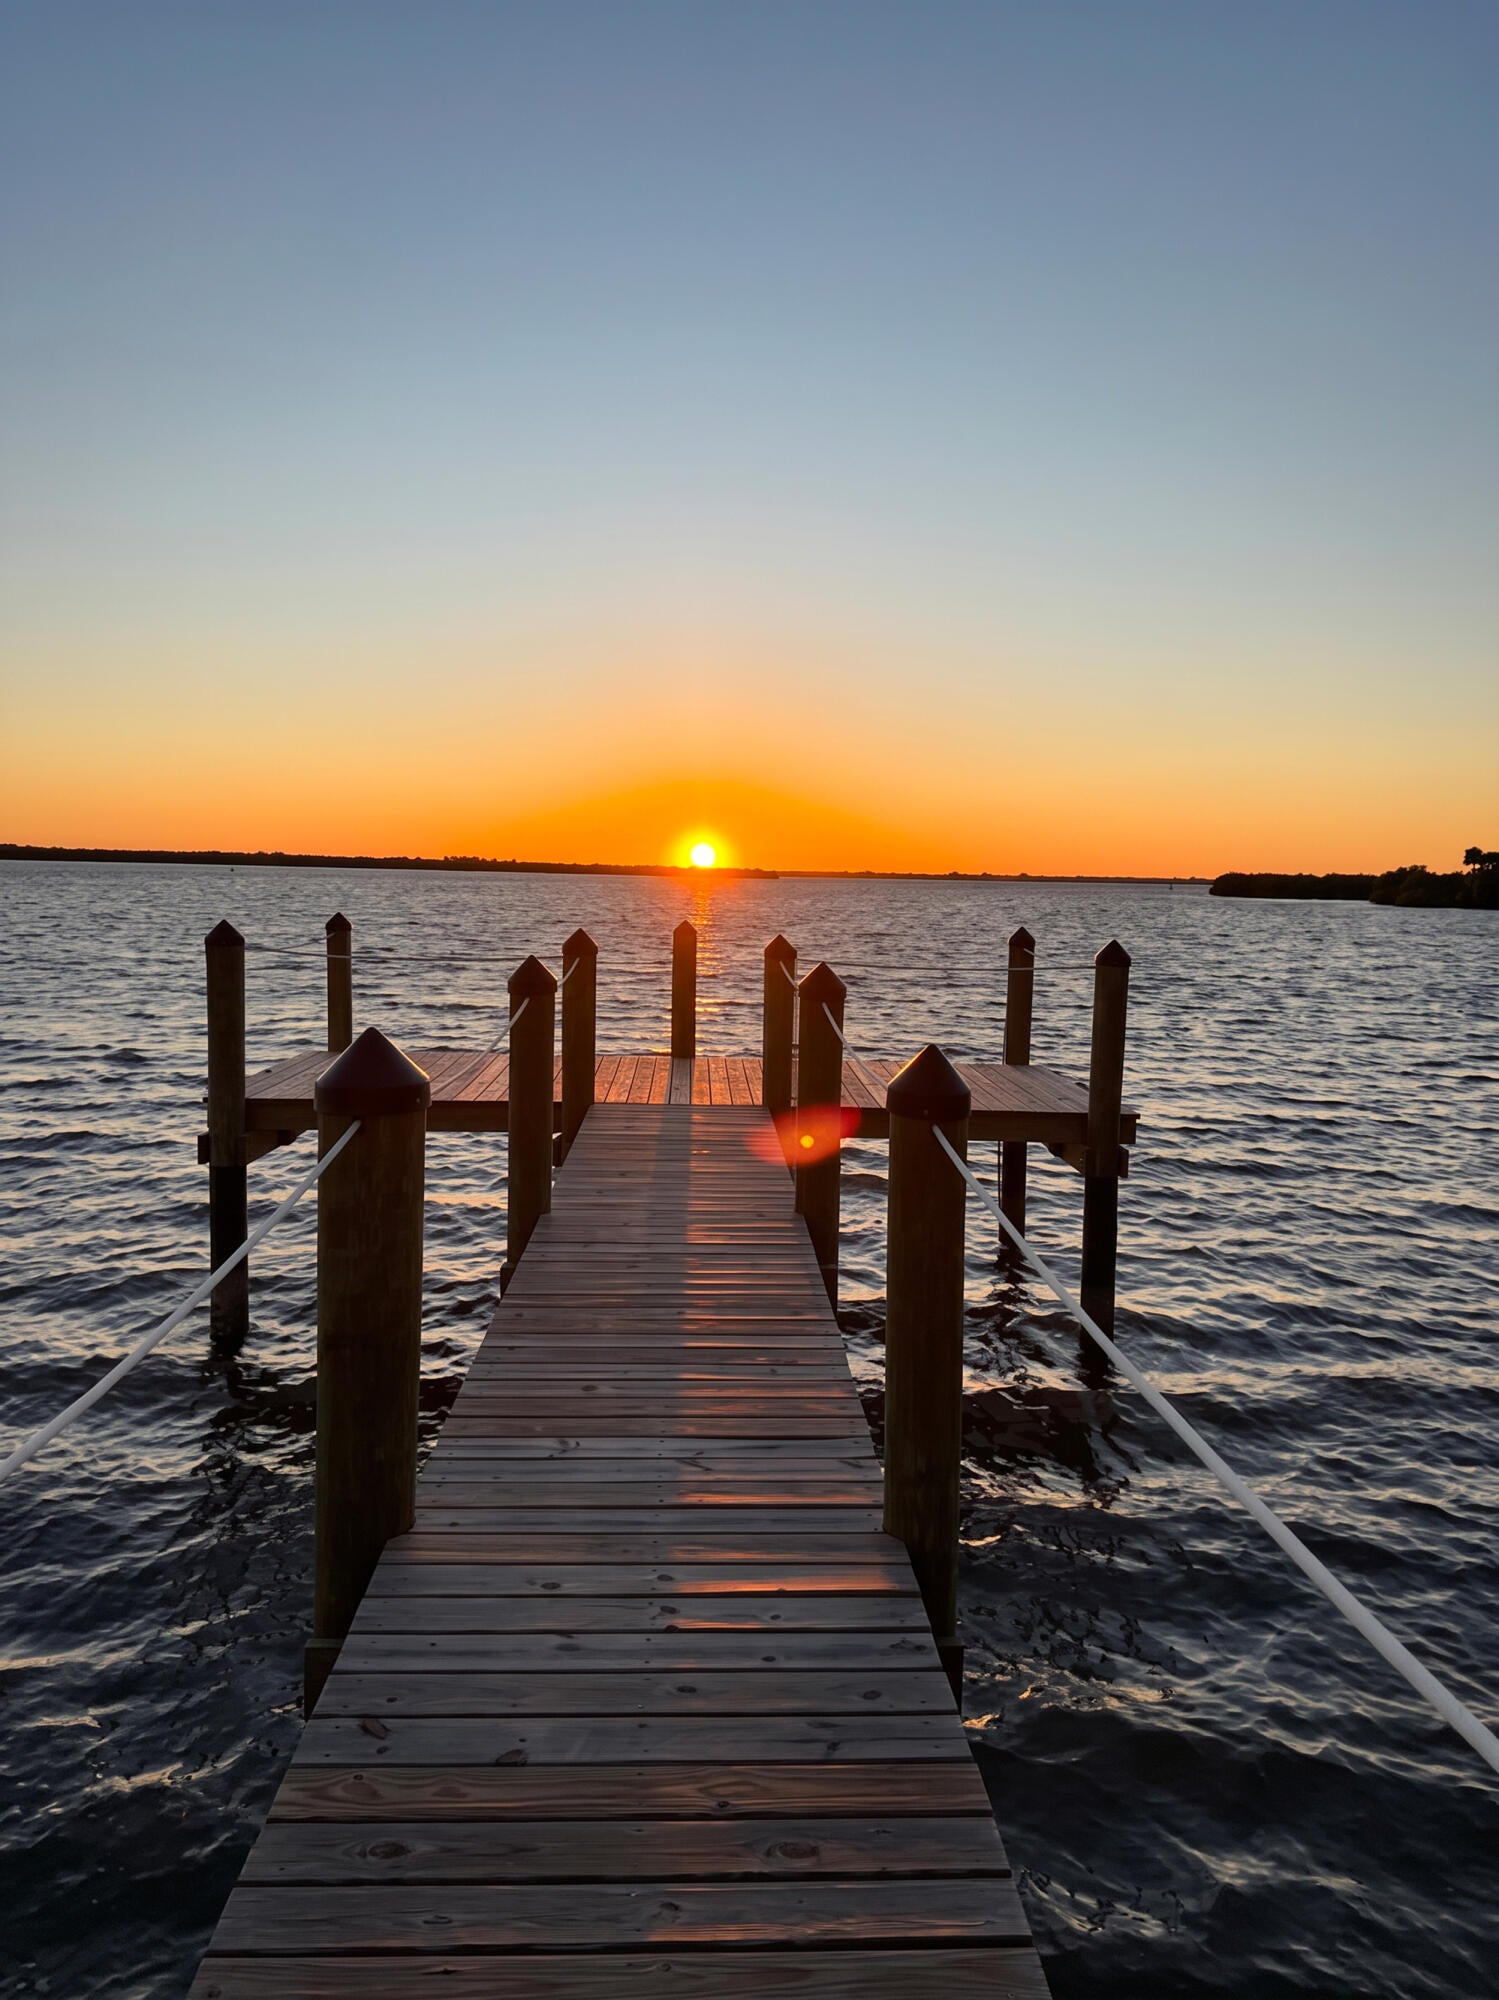
This 1-bedroom, 1-bathroom residence in the Hallmark Ocean Subdivision offers 900 square feet of living space across two floors in Vero Beach. Set as a waterfront property, it captures the appeal of oceanside living with direct connection to the water. The two-story layout maximizes the footprint, making efficient use of the compact floor plan. This waterfront offering presents an opportunity to own a piece of coastal real estate in an established community known for its oceanfront character. Buyers are responsible for verifying use of land and sizes.
Save
Ask
Tour
Hide
Listing Snapshot
Price
$3,800,000
Days On Site
5 Days
Bedrooms
1
Inside Area (SqFt)
900 sqft
Total Baths
1
Full Baths
1
Partial Baths
N/A
Lot Size
N/A
Year Built
1976
MLS® Number
B26083723
Status
Active
Property Tax
$33,032.45
HOA/Condo/Coop Fees
N/A
Sq Ft Source
Public Records
Friends & Family
Recent Activity
| 5 days ago | Listing first seen on site | |
| 6 days ago | Listing updated with changes from the MLS® |
General Features
Carport
1
Direction Faces
West
Disclosures
Flood Plain Disclosure
Foundation
Block
Levels
OneTwo
Number Of Stories
2
Parking
Attached CarportCoveredCarportDrivewayGravel
Parking Spaces
4
Pets
Yes
Property Sub Type
Single Family Residence
Security
Smoke Detector(s)
Sewer
Septic Tank
Special Circumstances
Standard
SqFt Total
900
Style
Other
Utilities
Cable AvailableElectricity ConnectedWater Connected
Water Source
Public
Zoning
RS-3
Interior Features
Appliances
DryerElectric RangeElectric Water HeaterMicrowaveRefrigeratorWater HeaterWasher
Cooling
Central AirCeiling Fan(s)
Electric
Circuit Breakers220 Volts
Flooring
Vinyl
Furnished
Negotiable
Heating
Central
Interior
Vaulted Ceiling(s)
Laundry Features
Washer HookupElectric Dryer HookupLaundry ClosetLower Level
Main Level Bedrooms
1
Window Features
BlindsStorm Window(s)
Kitchen
Dimensions - 12 X 8Level - MainArea - 96
Living Room
Dimensions - 30 X 15Level - MainArea - 450
PrimaryBedroom
Dimensions - 13 X 12Level - MainArea - 156
Save
Ask
Tour
Hide
Exterior Features
Construction Details
Frame
Fencing
None
Lot Features
Waterfront
Patio And Porch
Deck
Road Frontage
HighwayState Road
Roof
Metal
View
WaterBeachOcean
Waterfront
Yes
Waterfront Features
No Fixed BridgesOcean Access
Waterview
WaterBeachOcean
Windows/Doors
BlindsStorm Window(s)
Community Features
MLS Area
6314 - Beach North (IR)
Financing Terms Available
CashContract
Building Access
2
Listing courtesy of Keller Williams Realty - Wellington

All listings featuring the BMLS logo are provided by BeachesMLS, Inc. This information is not verified for authenticity or accuracy and is not guaranteed. Copyright © 2026 BeachesMLS, Inc. (a Flex MLS feed)
Last checked: 2026-10-08 09:59 AM UTC
All listings featuring the BMLS logo are provided by BeachesMLS, Inc. This information is not verified for authenticity or accuracy and is not guaranteed. Copyright © 2026 BeachesMLS, Inc. (a Flex MLS feed)
Last checked: 2026-10-08 09:59 AM UTC
Neighborhood & Commute
Source: Walkscore
Disclosure: Community information and market data powered by Constellation Data Labs. Information is deemed reliable but not guaranteed.
Save
Ask
Tour
Hide
Did you know? You can invite friends and family to your search. They can join your search, rate and discuss listings with you.