
Save
Ask
Tour
Hide
$490,000
39 Days On Site
855 MARINA DEL RAY Lane 2West Palm Beach, FL 33401
For Sale|Townhouse|Active Under Contract
3
Beds
3
Total Baths
2
Full Baths
1
Partial Bath
2,551
SqFt
$192
/SqFt
2005
Built
Subdivision:
CITYSIDE CONDO
County:
Palm Beach
Call Now: (561) 421-3211
Is this the listing for you? We can help make it yours.
(561) 421-3211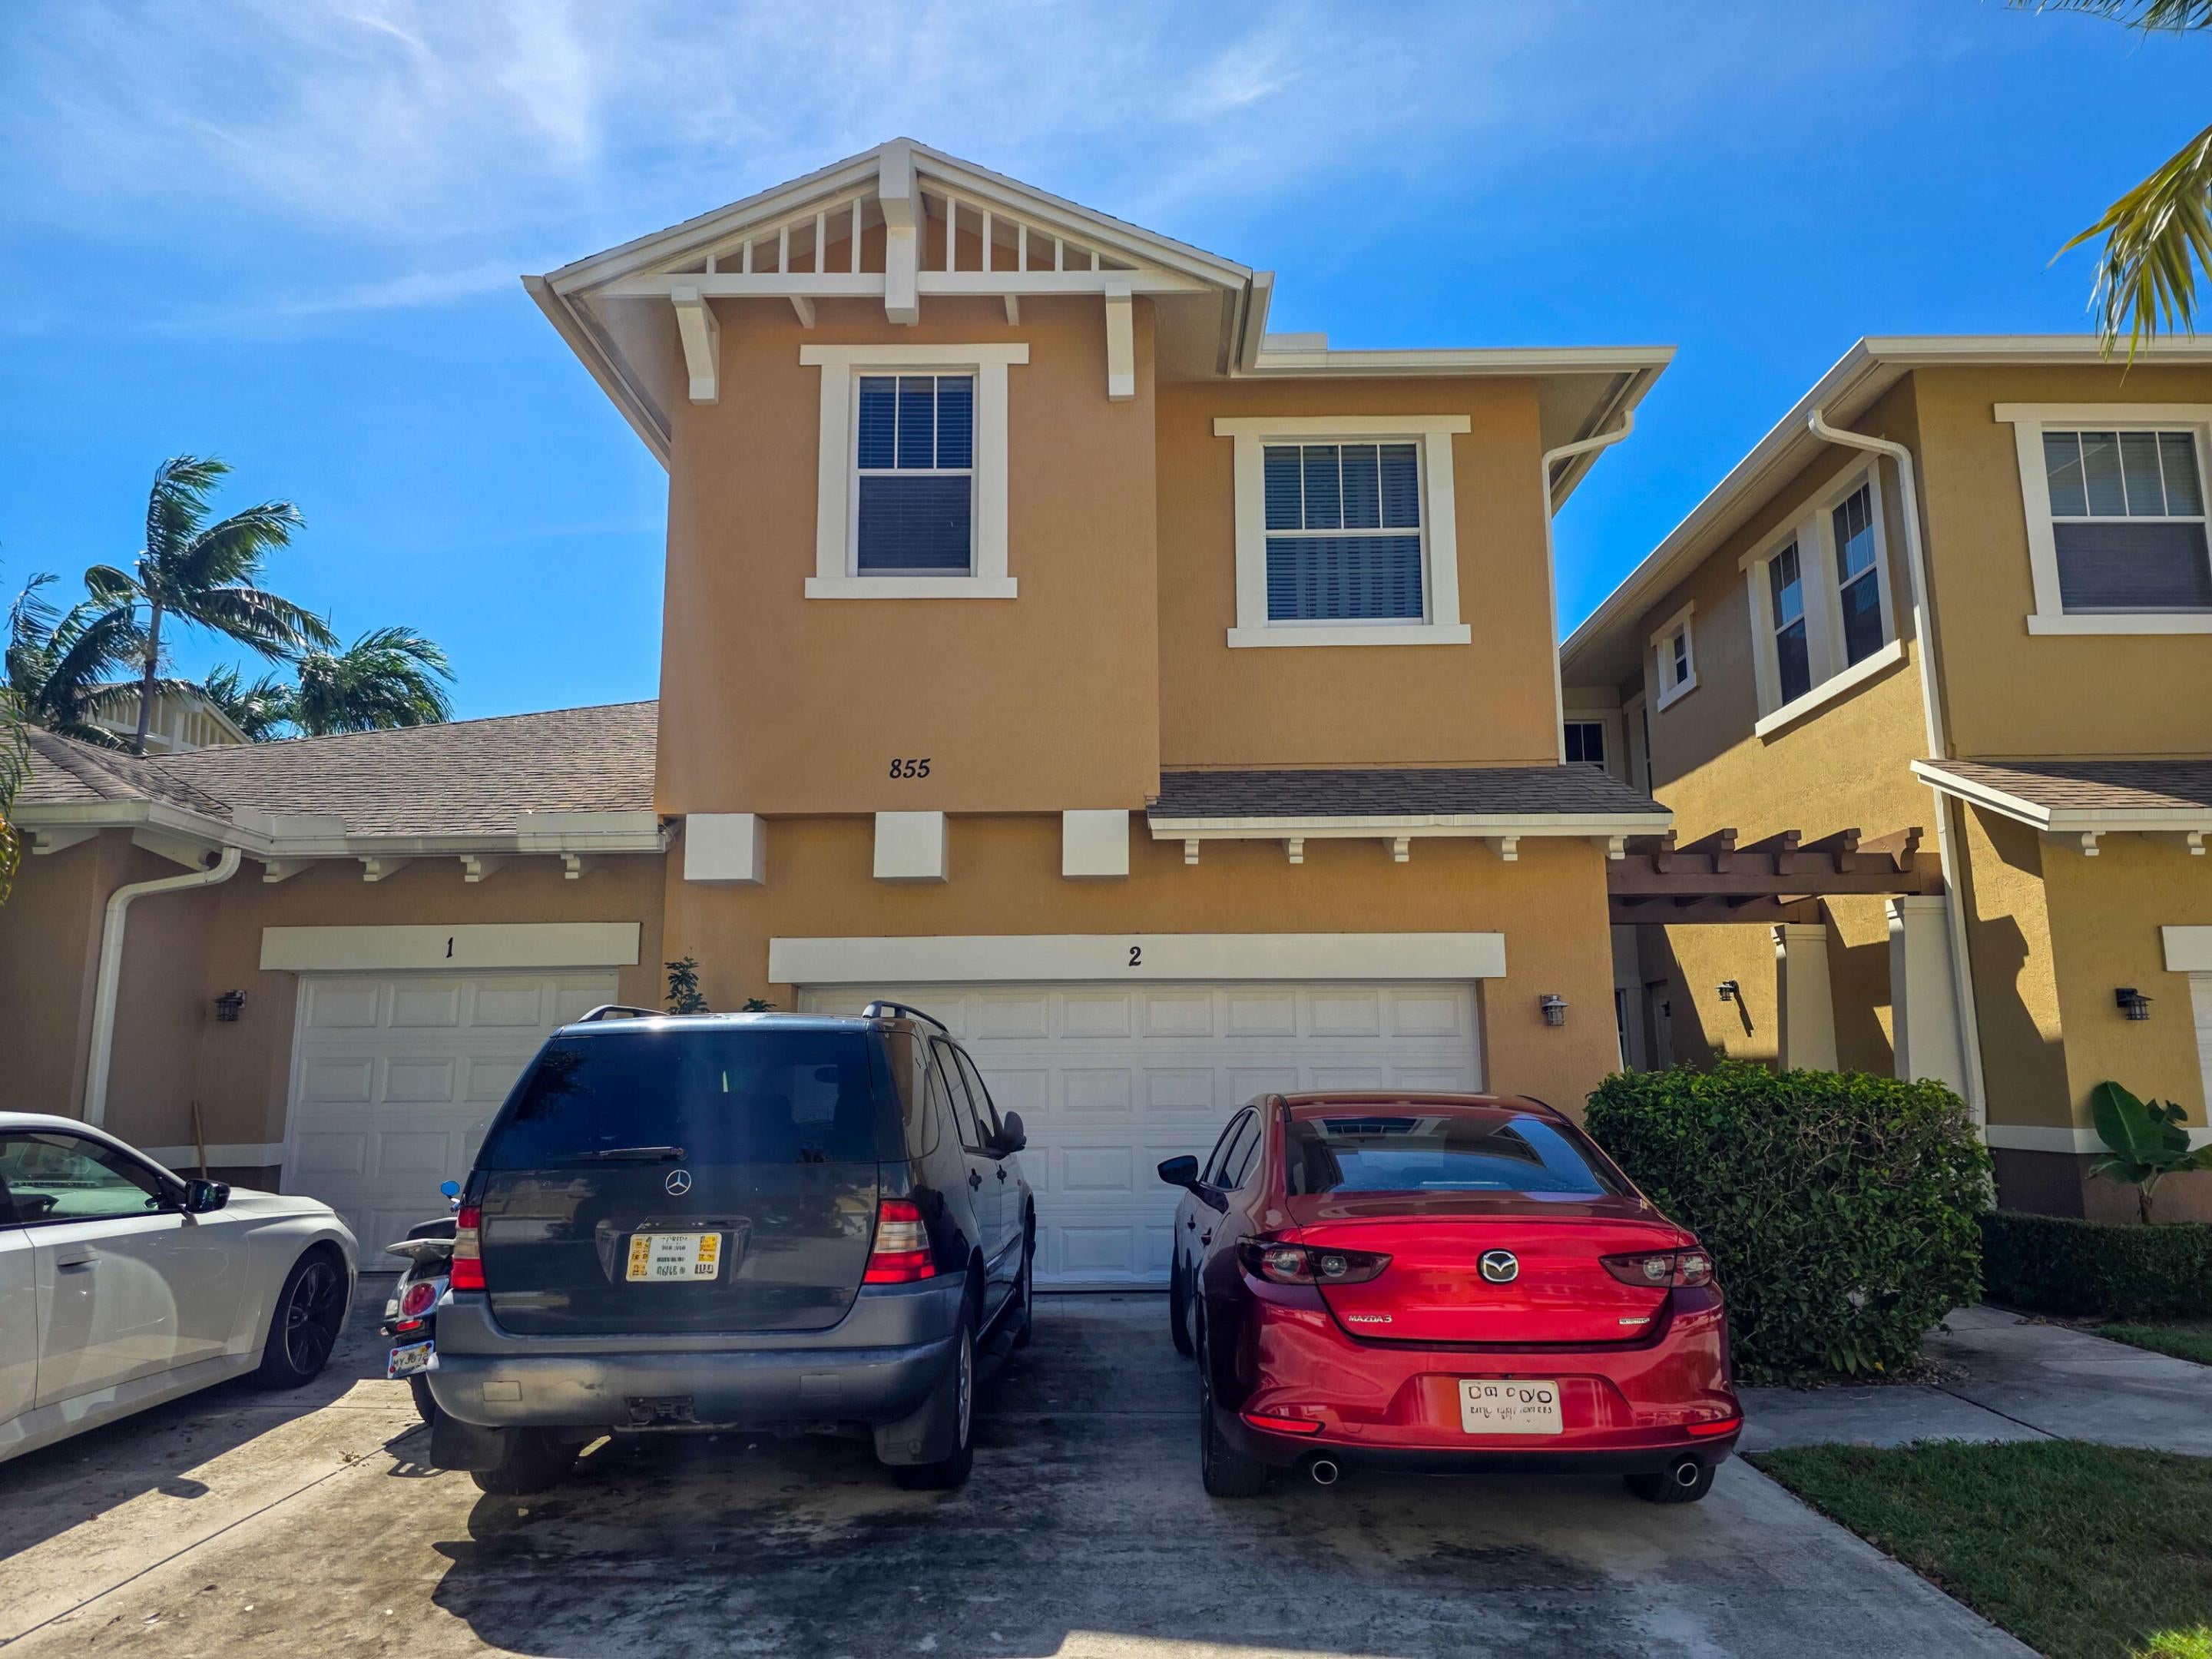
Save
Ask
Tour
Hide
Mortgage Calculator
Monthly Payment (Est.)
Enter an interest rate to see your estimated monthly payment.Calculator powered by Showcase IDX, a Constellation1 Company. Copyright ©2026 Information is deemed reliable but not guaranteed.
Waterfront living awaits in this thoughtfully designed 3-bedroom, 2.5-bath townhouse at Cityside Condo in West Palm Beach. Spanning 2,551 square feet across two stories, the residence offers abundant space for comfortable living. A 2-car garage provides convenient parking and storage. The waterfront location enhances the property's appeal and long-term value potential. This well-proportioned townhouse presents a solid ownership opportunity with room to grow.
Save
Ask
Tour
Hide
Listing Snapshot
Price
$490,000
Days On Site
39 Days
Bedrooms
3
Inside Area (SqFt)
2,551 sqft
Total Baths
3
Full Baths
2
Partial Baths
1
Lot Size
0.01 Acres
Year Built
2005
MLS Number
B26085343
Status
Active Under Contract
Property Tax
$8,482
HOA/Condo/Coop Fees
$950 monthly
Sq Ft Source
Public Records
Friends & Family
Recent Activity
| 3 weeks ago | Status changed to Active Under Contract | |
| a month ago | Listing first seen on site | |
| a month ago | Listing updated with changes from the MLS |
General Features
Acres
0.01
Attached Garage
Yes
Direction Faces
West
Garage
Yes
Garage Spaces
2
Levels
Two
Number Of Stories
2
Parking
AttachedDrivewayGarageGarage Door Opener
Parking Spaces
4
Pets
Breed RestrictionsNumber LimitYes
Property Sub Type
Townhouse
Security
Gated Community
Sewer
Public Sewer
Special Circumstances
Standard
SqFt Total
3119
Utilities
Cable AvailableSewer AvailableWater Available
Water Source
Public
Zoning
MF32 (city)
Interior Features
Appliances
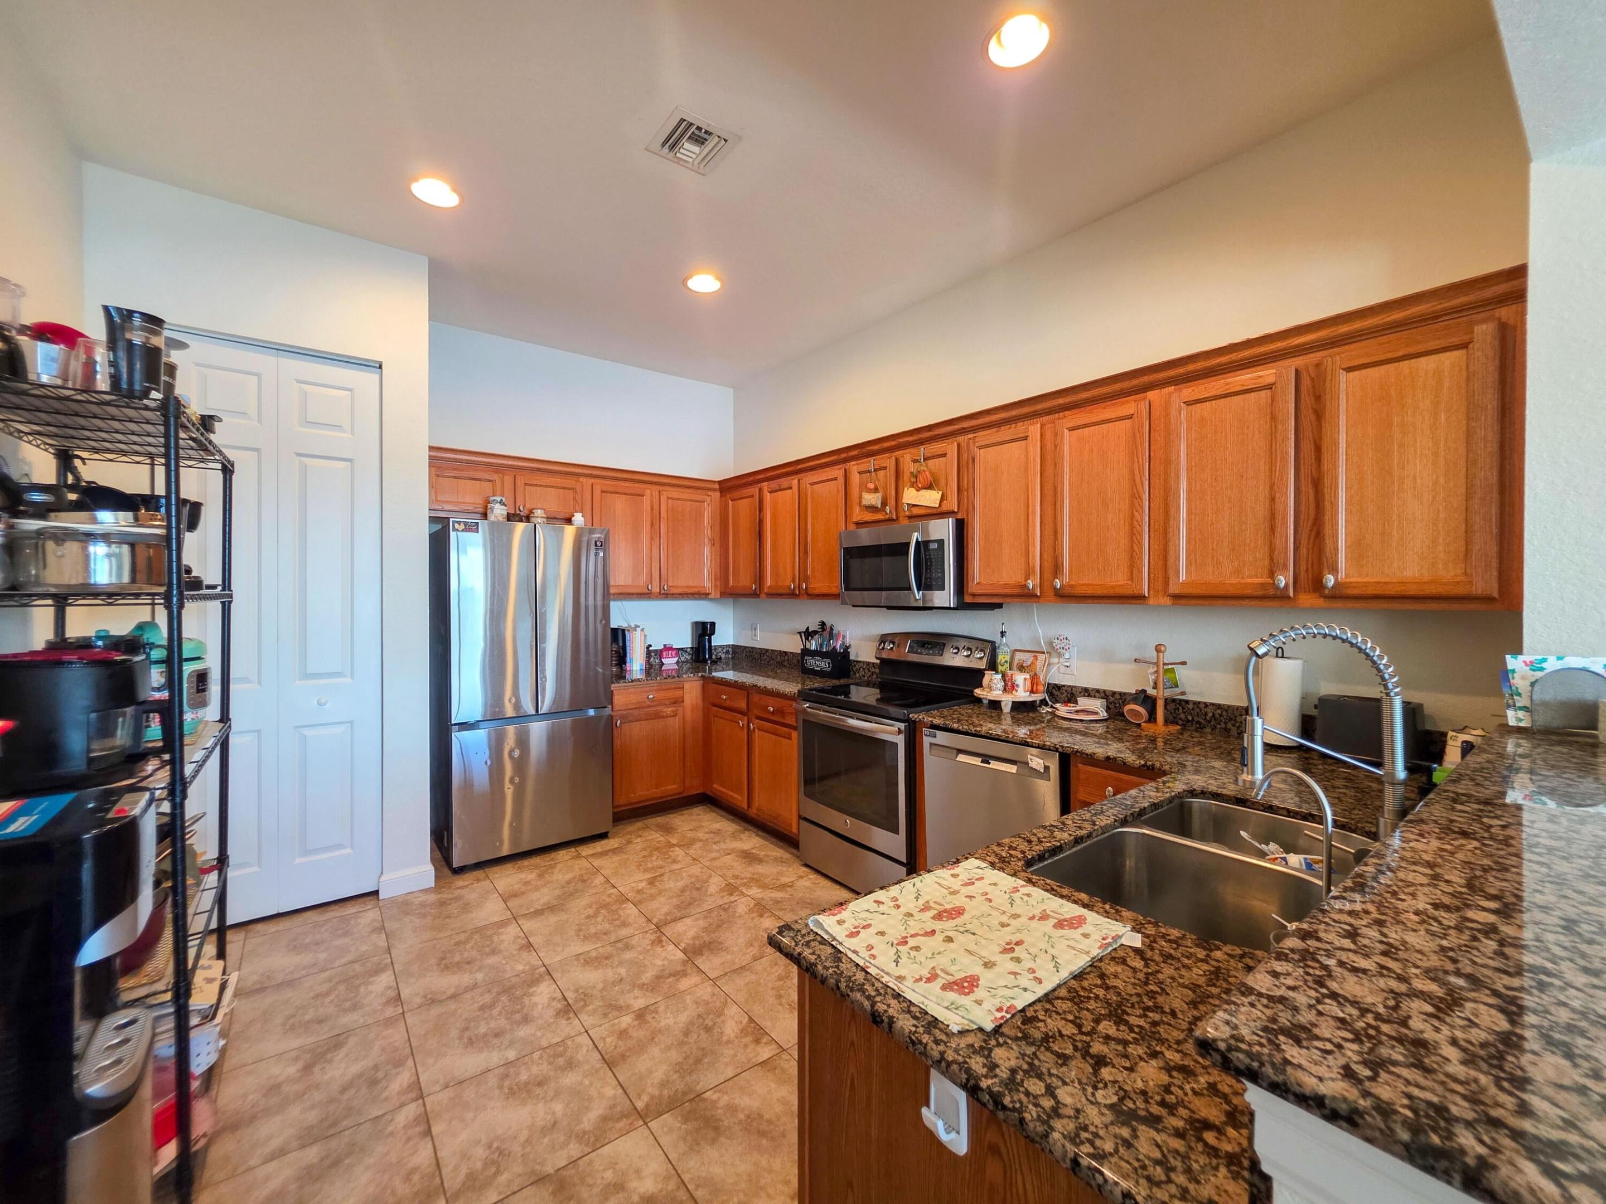
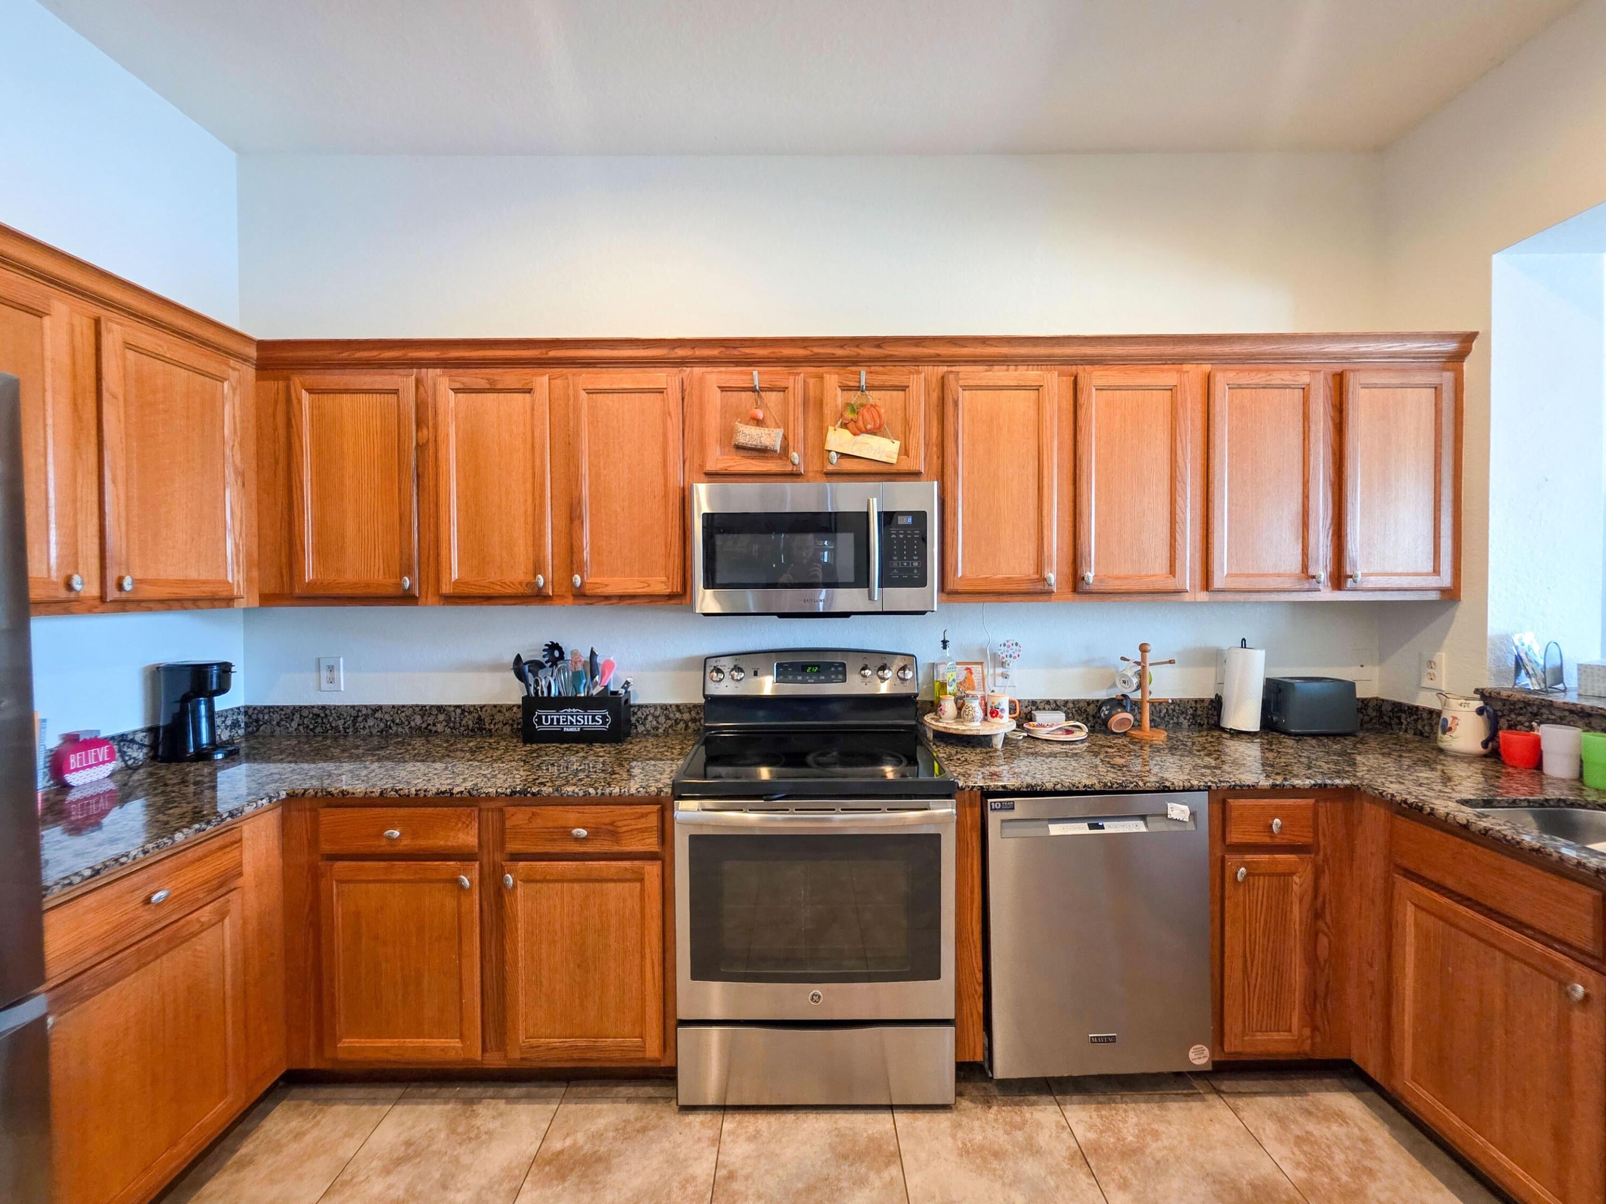
DryerDishwasherElectric RangeElectric Water HeaterMicrowaveRangeRefrigeratorWater HeaterWasher
Cooling
Central AirCeiling Fan(s)Electric
Flooring
CarpetLaminateTileWood
Furnished
Unfurnished
Heating
CentralElectric
Interior
High CeilingsPantrySoaking Tub
Laundry Features
Electric Dryer HookupInsideLaundry Room
Kitchen
Dimensions - 11.2 X 13.8Level - MainArea - 154
Laundry
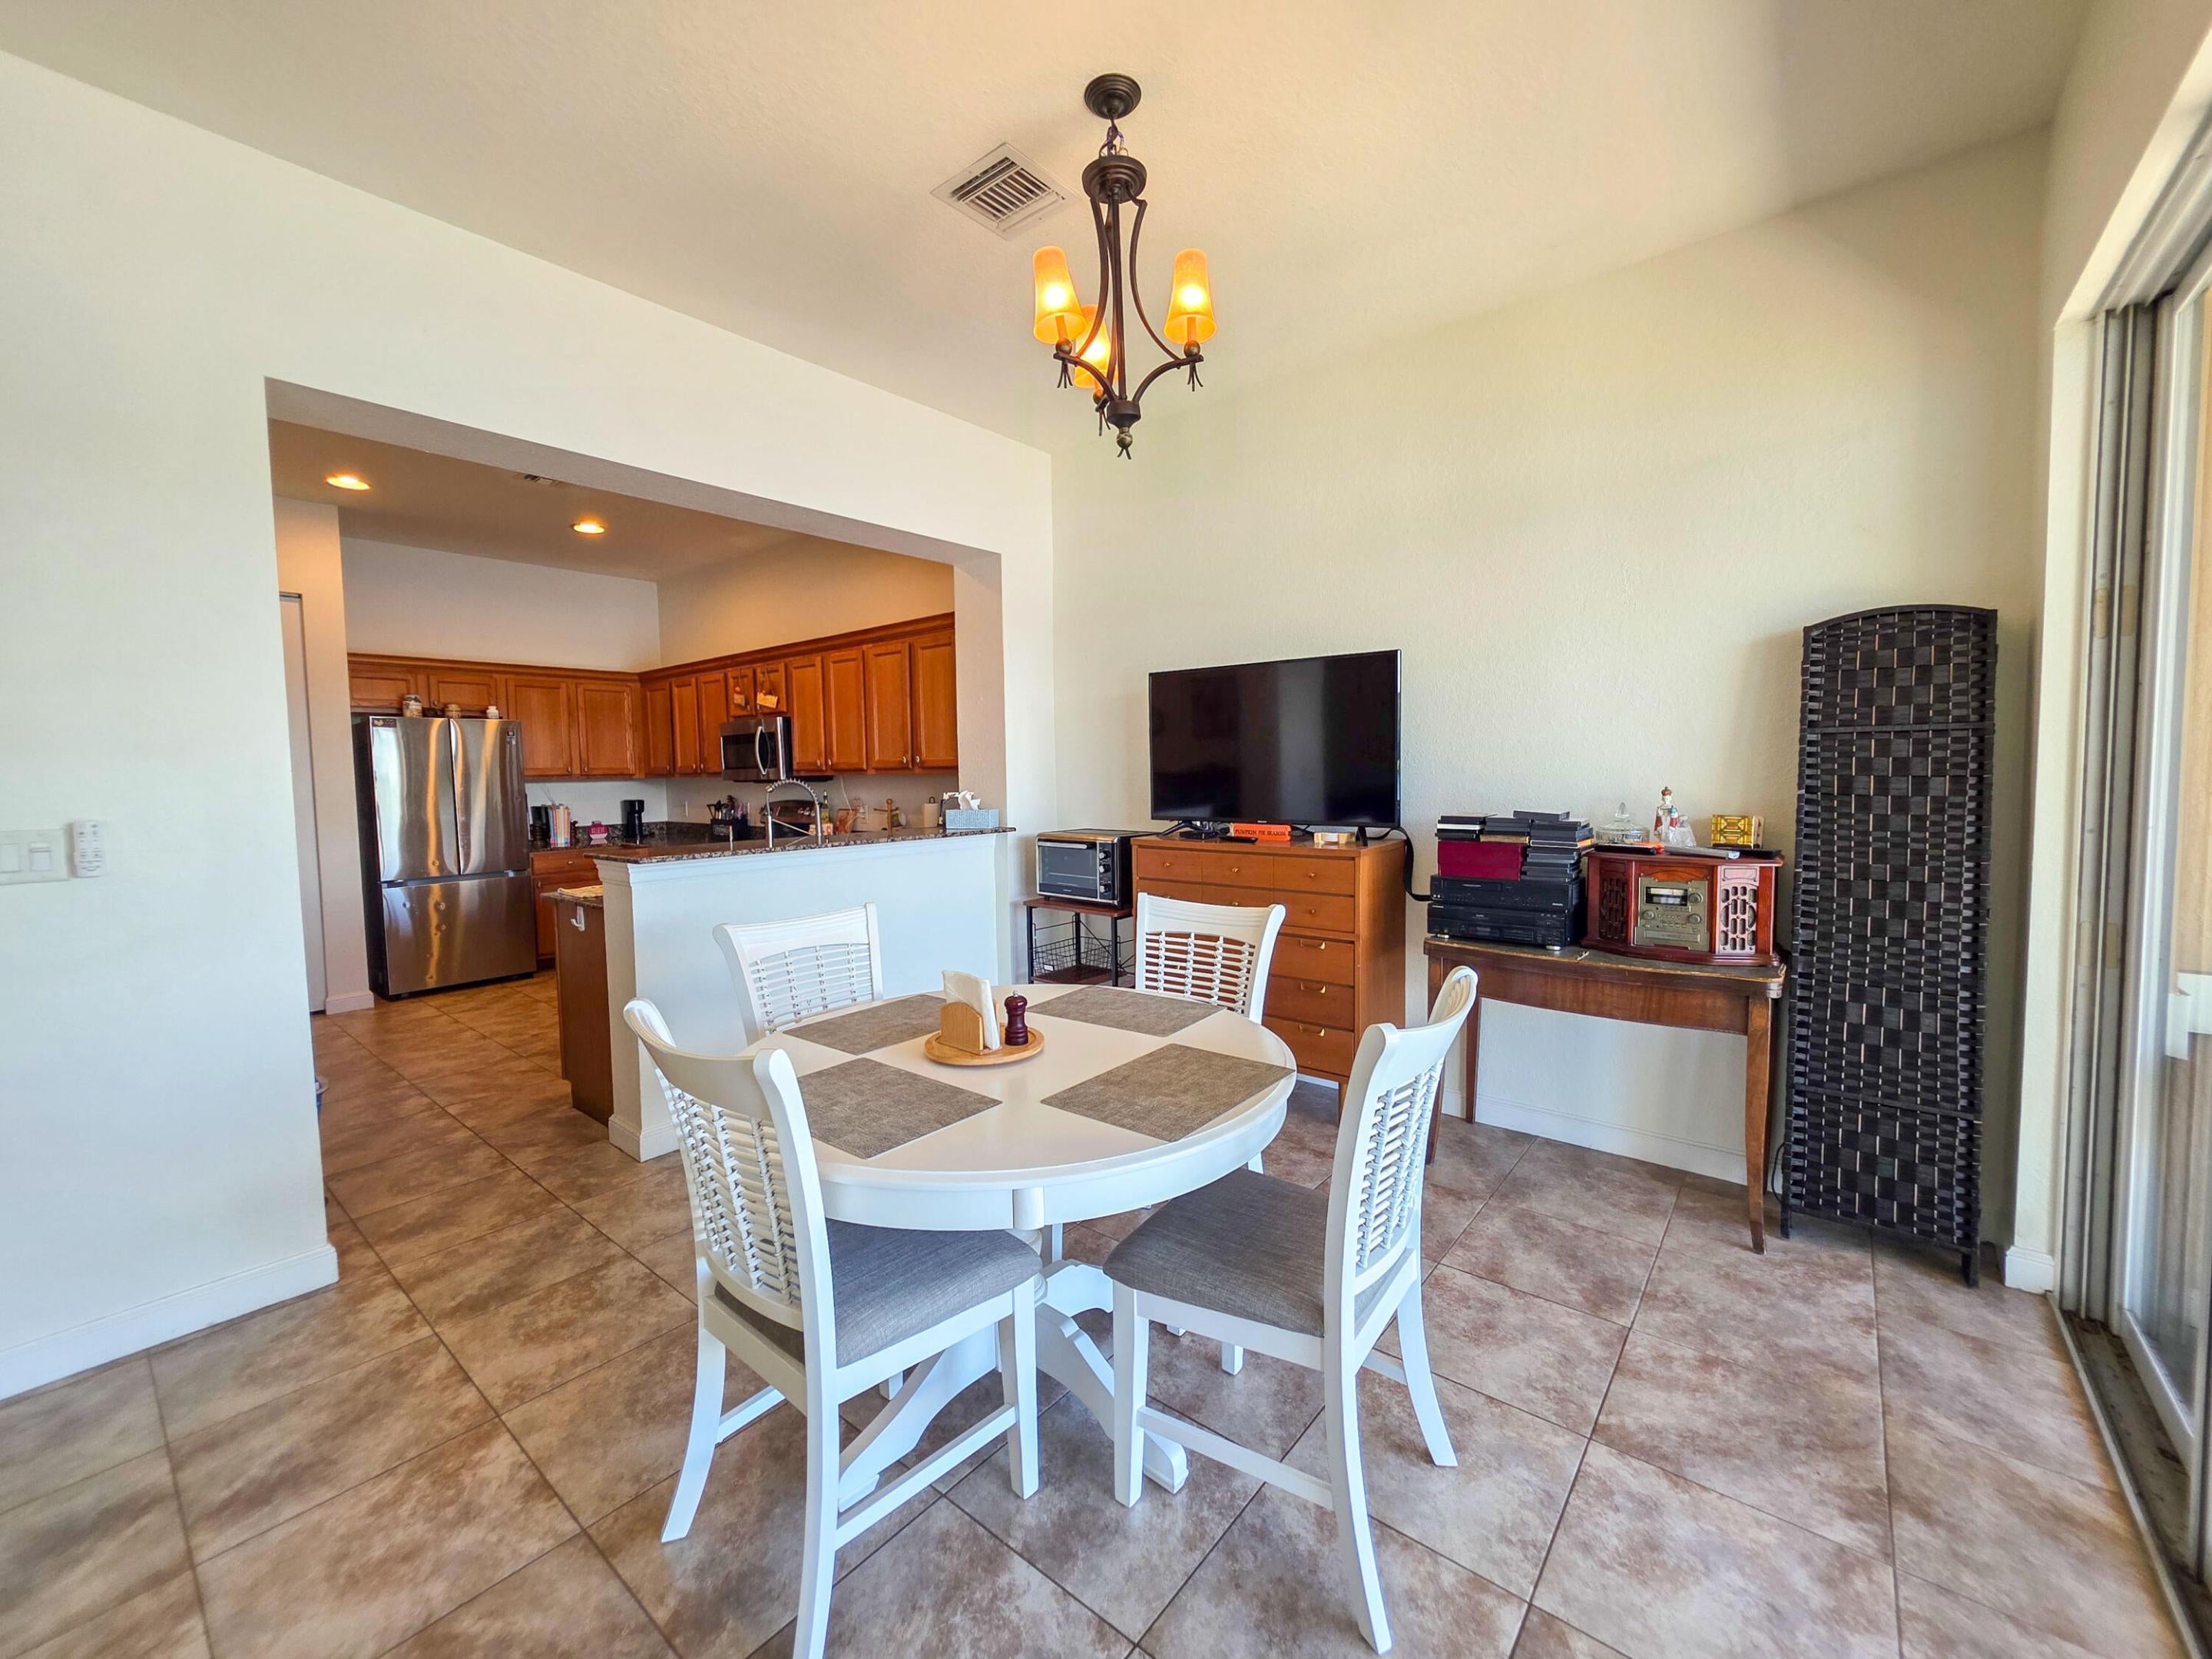
Living Room
Dimensions - 25 X 26Level - MainArea - 650
PrimaryBedroom
Dimensions - 16.6 X 14.4Level - UpperArea - 239
Save
Ask
Tour
Hide
Exterior Features
Construction Details
BrickBlockStucco
Lot Features
Waterfront
Patio And Porch
CoveredPatio
Pool Features
Association
Roof
Shingle
View
LakeWater
Waterfront
Yes
Waterfront Features
Lake Front
Waterview
LakeWater
Community Features
Association Amenities
PoolClubhouseFitness CenterMaintenance GroundsManagementMaintenanceSecurityTrail(s)
Association Fee
$2850.0
Association Fee Frequency
Quarterly
Community Features
Gated
MLS Area
5410
Financing Terms Available
CashConventional
Schools
School District
Unknown
Elementary School
Westward
Middle School
Bear Lakes
High School
Palm Beach Lakes
Listing courtesy of EXP Realty LLC

All listings featuring the BMLS logo are provided by BeachesMLS, Inc. This information is not verified for authenticity or accuracy and is not guaranteed. Copyright © 2026 BeachesMLS, Inc. (a Flex MLS feed)
Last checked: 2026-11-15 10:01 PM UTC
All listings featuring the BMLS logo are provided by BeachesMLS, Inc. This information is not verified for authenticity or accuracy and is not guaranteed. Copyright © 2026 BeachesMLS, Inc. (a Flex MLS feed)
Last checked: 2026-11-15 10:01 PM UTC
Neighborhood & Commute
Source: Walkscore
Disclosure: Community information and market data powered by Constellation Data Labs. Information is deemed reliable but not guaranteed.
Save
Ask
Tour
Hide
Did you know? You can invite friends and family to your search. They can join your search, rate and discuss listings with you.