
Save
Ask
Tour
Hide
$659,000
39 Days On Site
672 GAZETTA WayWest Palm Beach, FL 33413
For Sale|Single Family Residence|Active
4
Beds
3
Total Baths
3
Full Baths
2,734
SqFt
$241
/SqFt
2006
Built
Subdivision:
TERRACINA JOHNSON PROPERTY
County:
Palm Beach
Call Now: (561) 421-3211
Is this the listing for you? We can help make it yours.
(561) 421-3211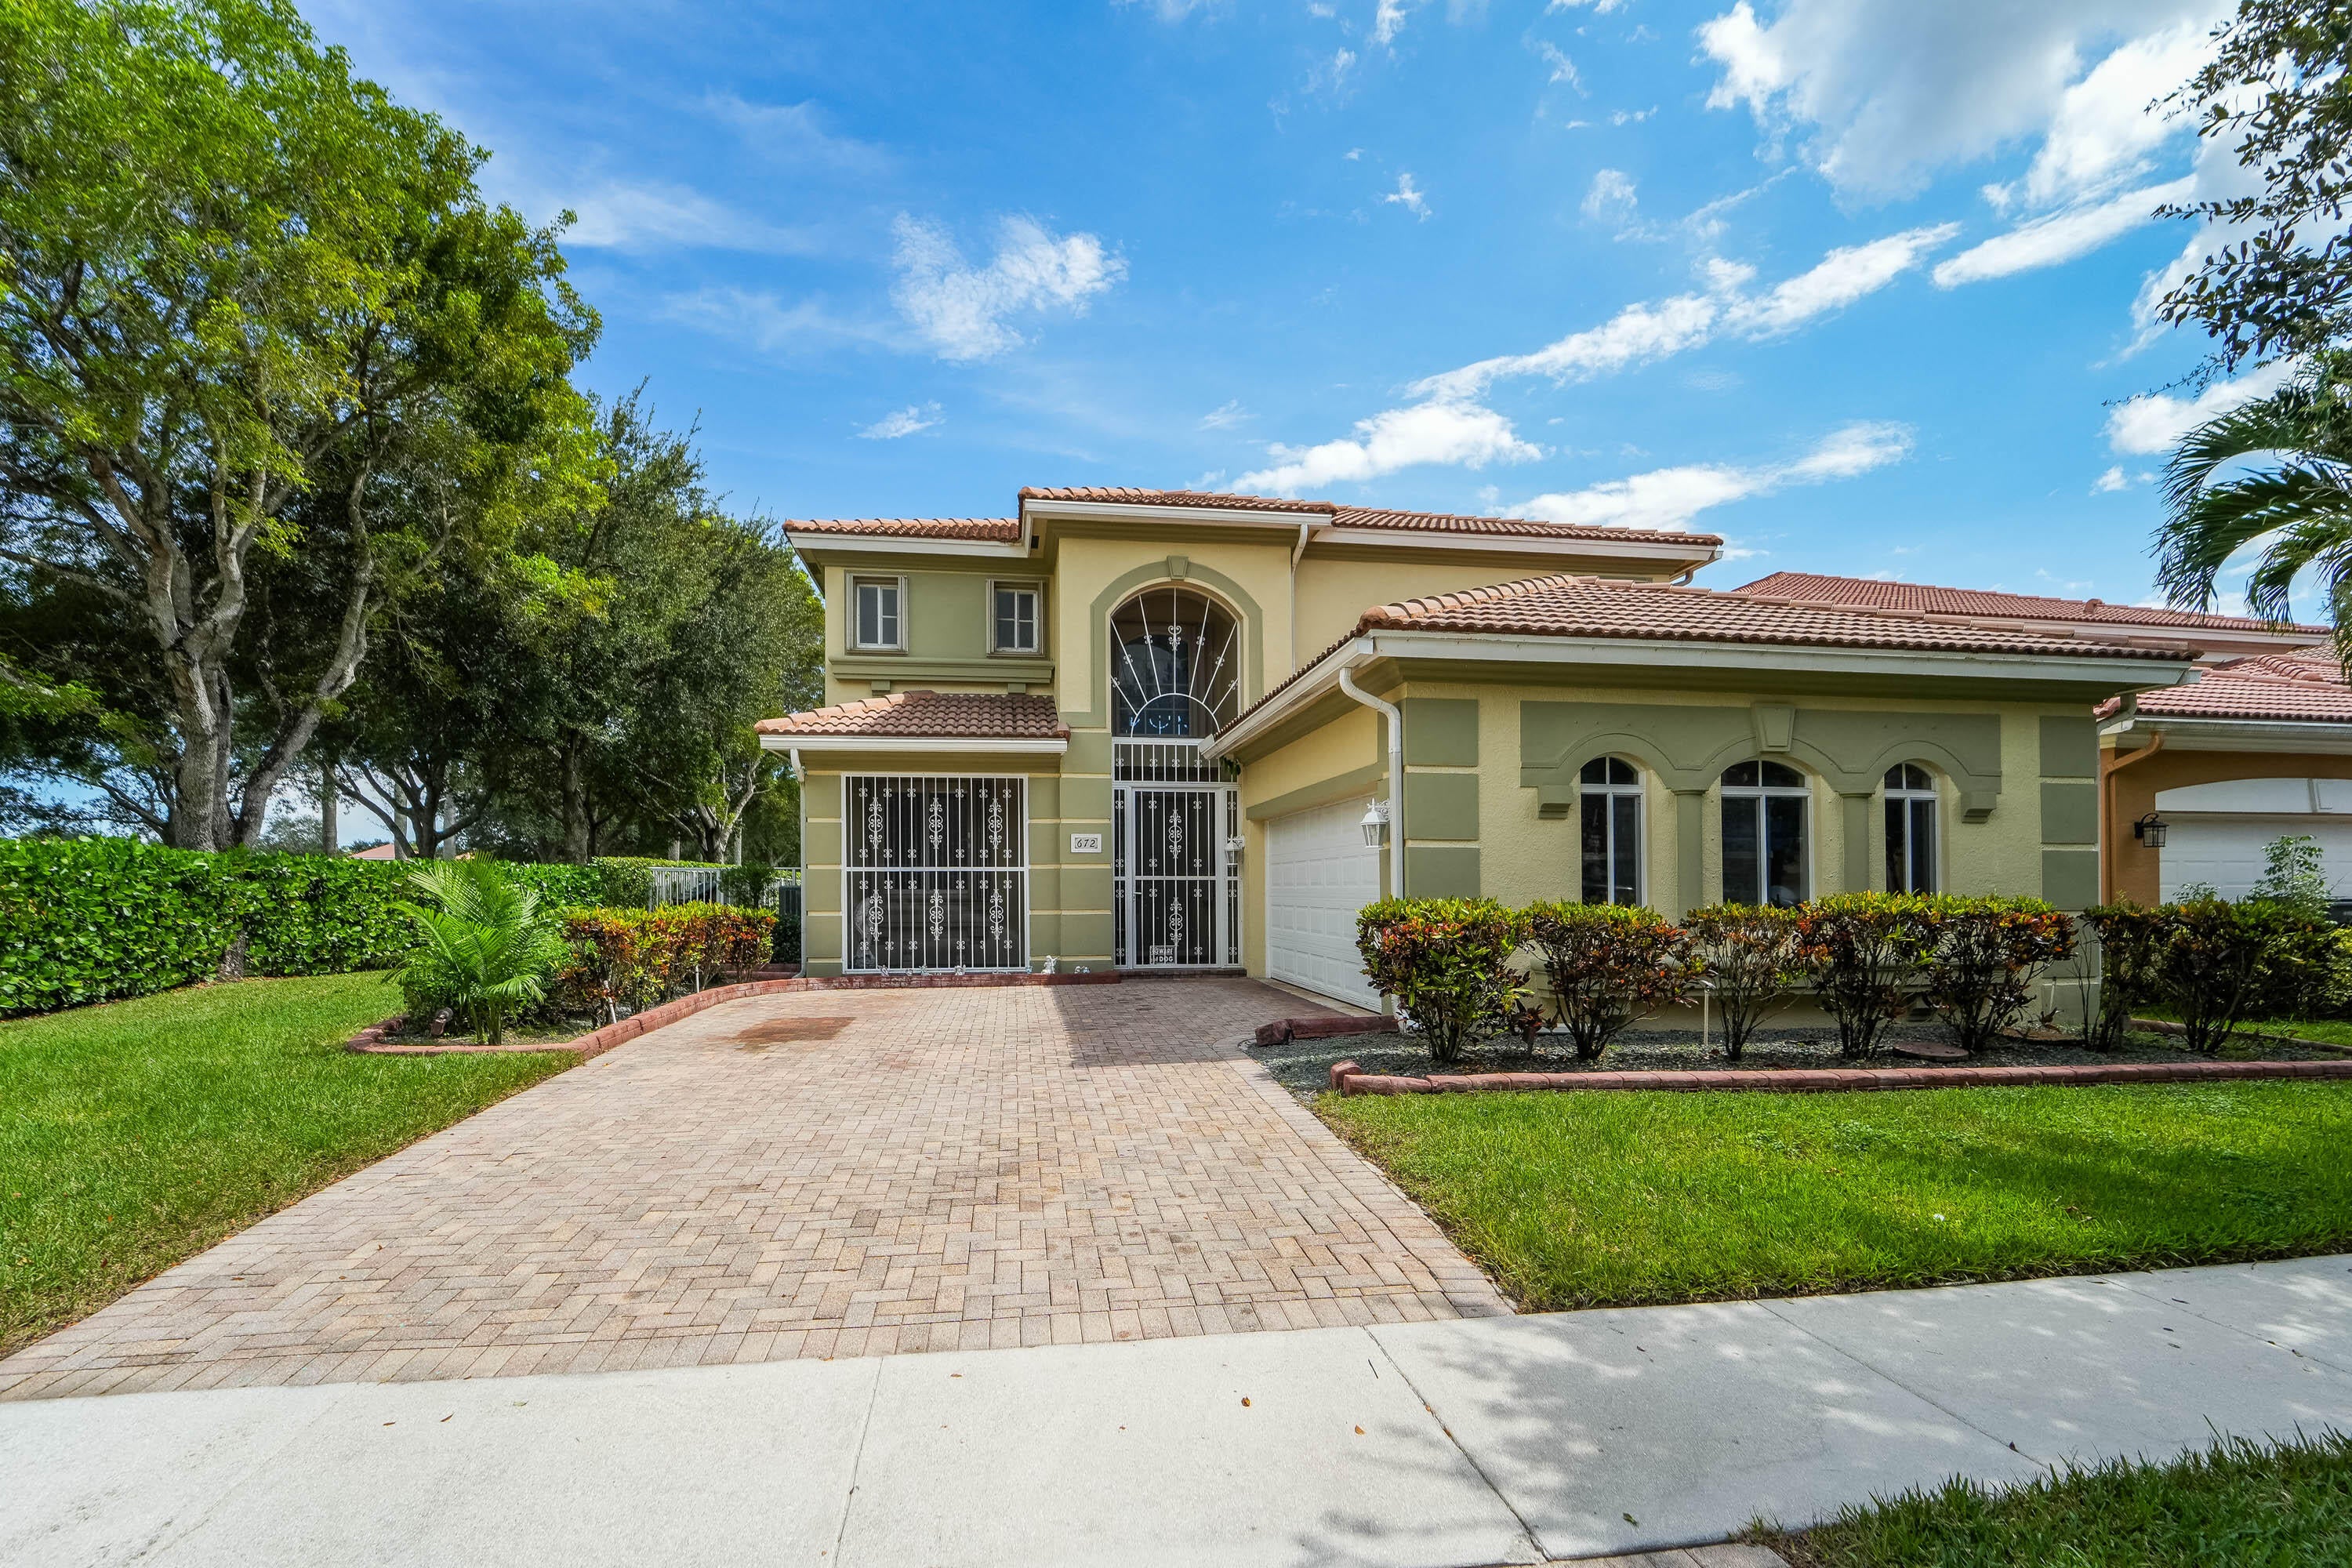
Save
Ask
Tour
Hide
Mortgage Calculator
Monthly Payment (Est.)
Enter an interest rate to see your estimated monthly payment.Calculator powered by Showcase IDX, a Constellation1 Company. Copyright ©2026 Information is deemed reliable but not guaranteed.
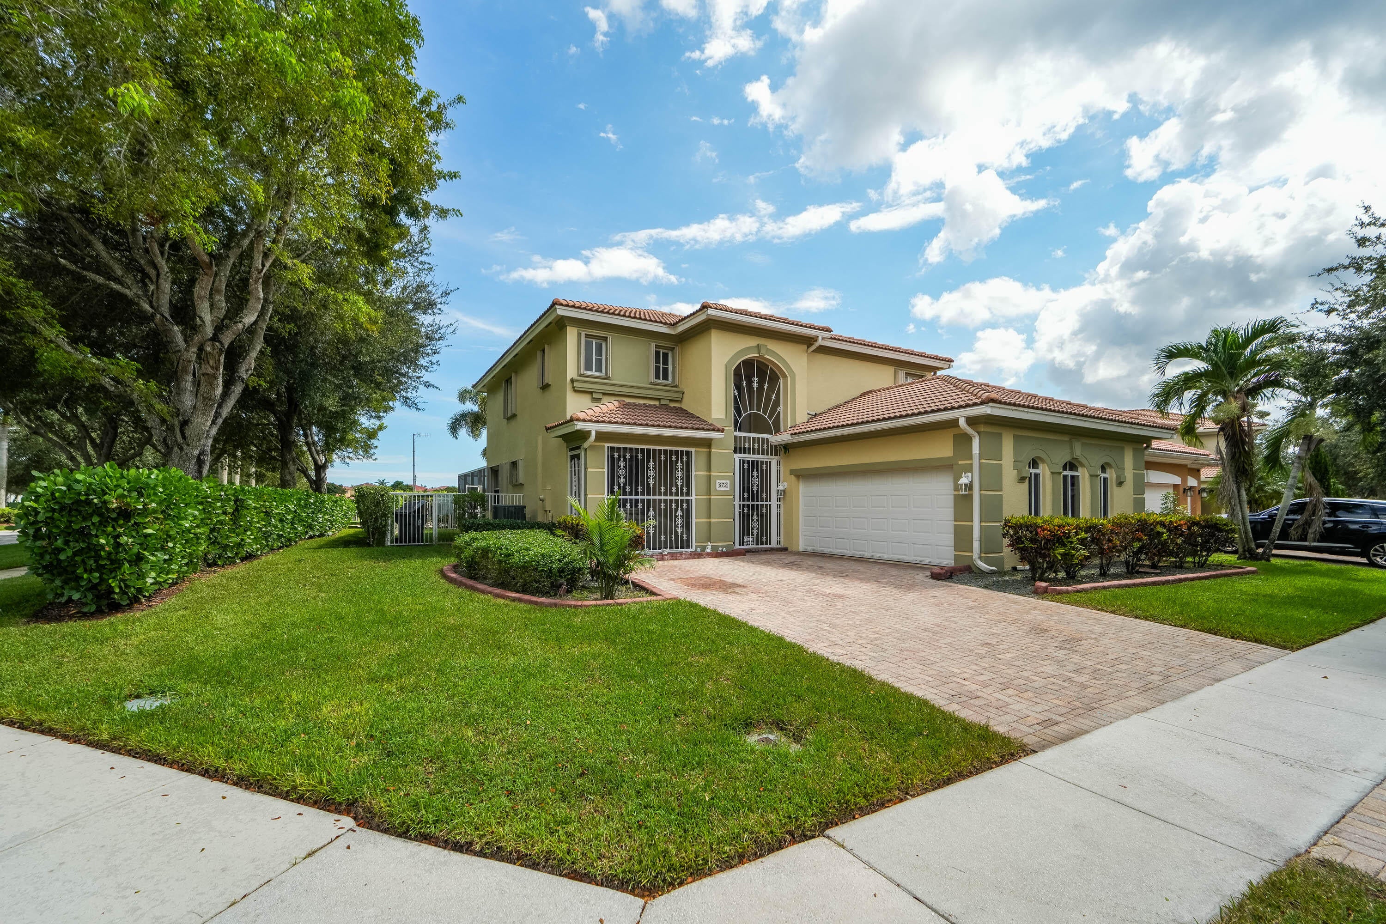
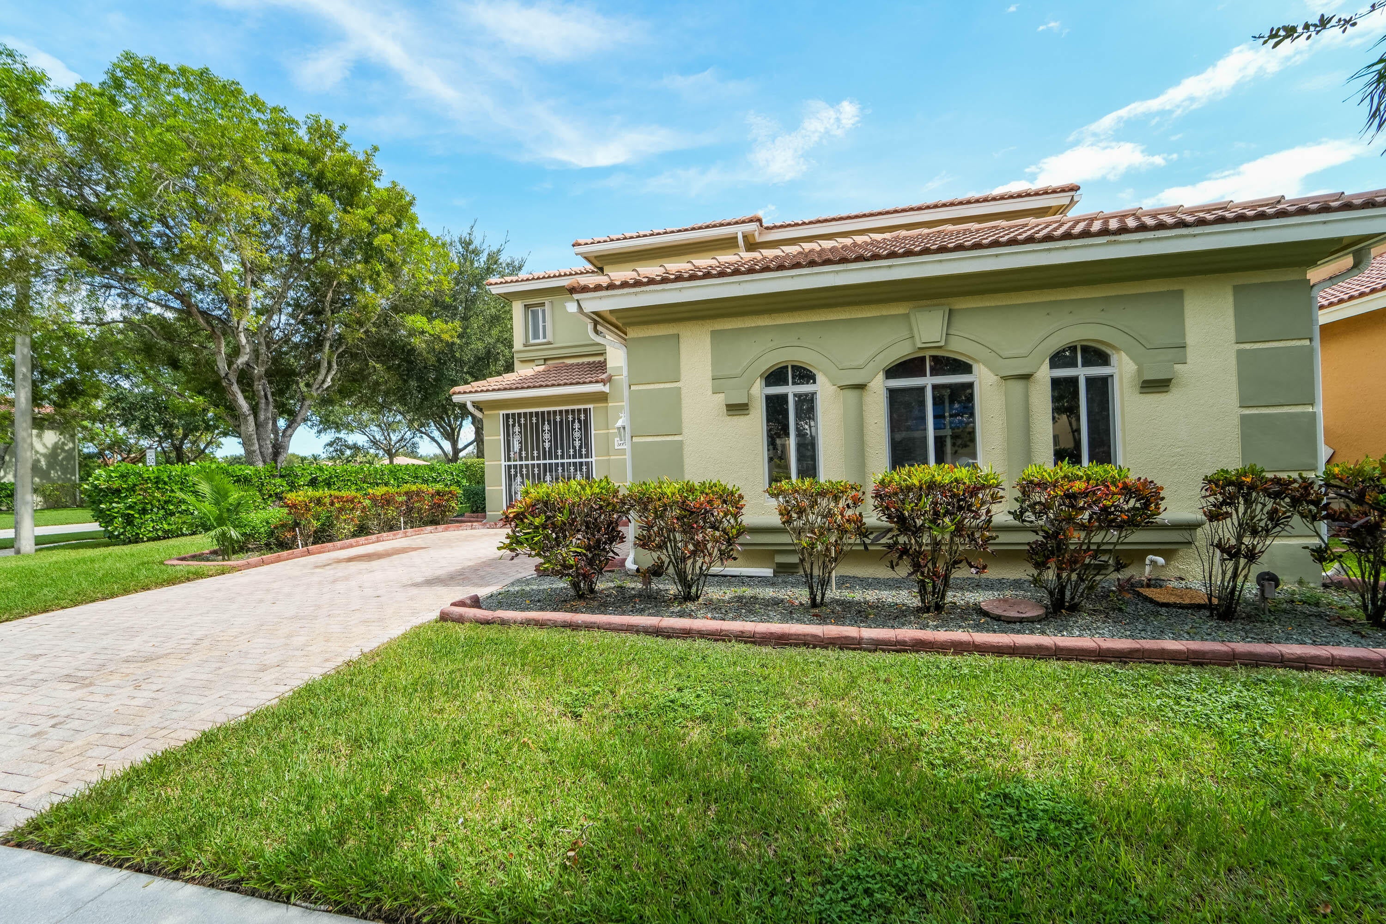
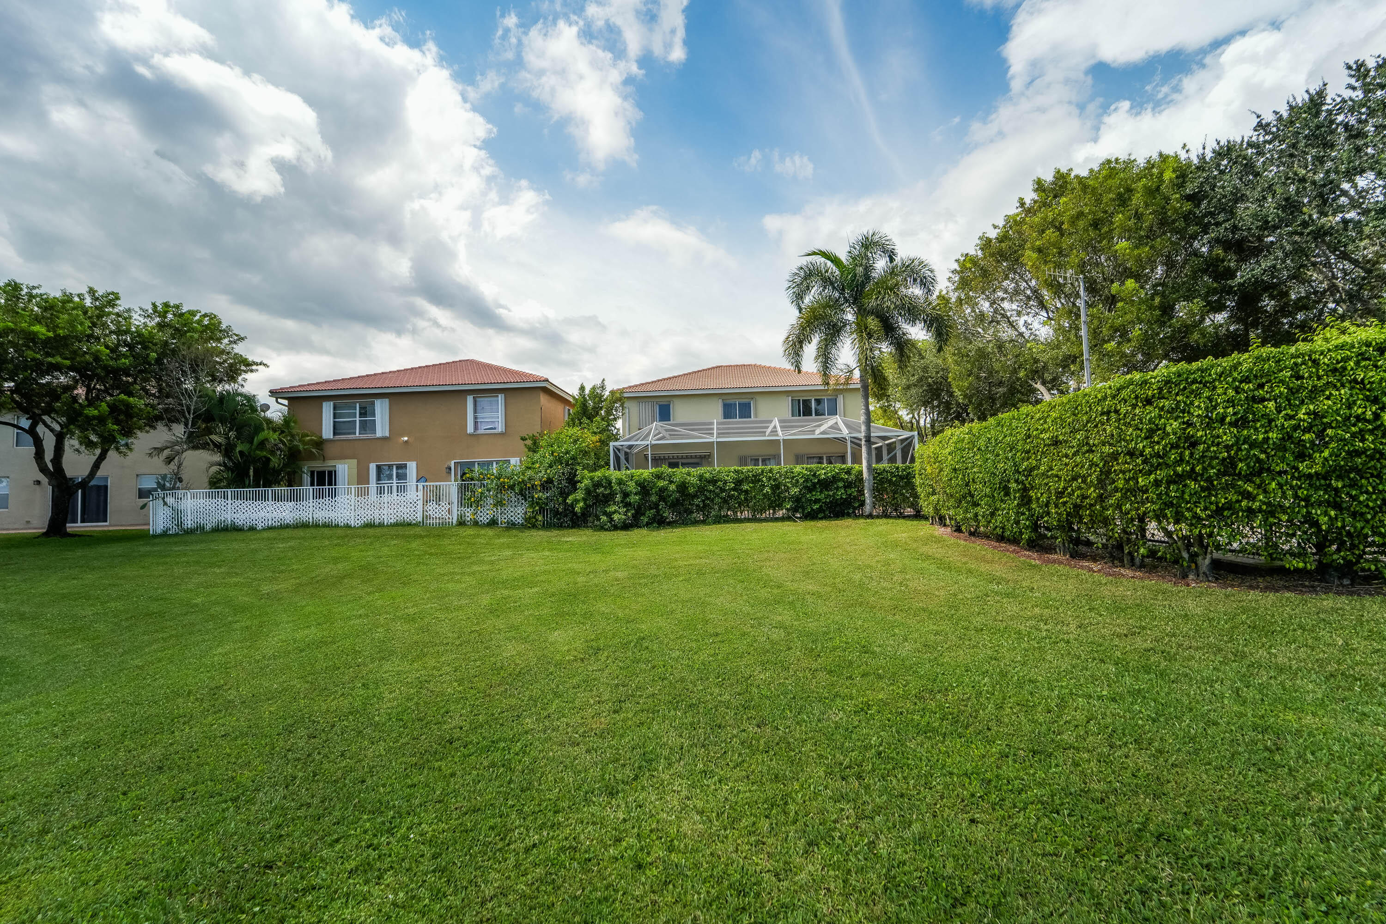
This Lakefront residence in West Palm Beach offers 2,734 square feet of living space across two stories, featuring four bedrooms and three bathrooms for comfortable accommodation. The two-car garage provides convenient parking and storage. Situated in the Terracina Johnson Property subdivision, this single-family home also boasts its own screened-in private pool.
Save
Ask
Tour
Hide
Listing Snapshot
Price
$659,000
Days On Site
39 Days
Bedrooms
4
Inside Area (SqFt)
2,734 sqft
Total Baths
3
Full Baths
3
Partial Baths
N/A
Lot Size
0.13 Acres
Year Built
2006
MLS Number
B26085668
Status
Active
Property Tax
$4,647.84
HOA/Condo/Coop Fees
$450 monthly
Sq Ft Source
Public Records
Friends & Family
Recent Activity
| 4 weeks ago | Price changed to $659,000 | |
| 4 weeks ago | Listing updated with changes from the MLS | |
| a month ago | Status changed to Active | |
| a month ago | Listing first seen on site |
General Features
Acres
0.13
Attached Garage
Yes
Direction Faces
Northwest
Garage
Yes
Garage Spaces
2
Levels
Two
Number Of Stories
2
Parking
AttachedCircular DrivewayDrivewayGarage
Parking Spaces
4
Pets
Breed RestrictionsYes
Property Sub Type
Single Family Residence
Security
Gated CommunitySmoke Detector(s)
Sewer
Public Sewer
Special Circumstances
Standard
SqFt Total
3403
Utilities
Cable ConnectedElectricity ConnectedNatural Gas Not AvailableSewer ConnectedWater Connected
Water Source
Public
Zoning
PUD
Interior Features
Appliances
DryerDishwasherElectric RangeDisposalIce MakerMicrowaveRangeRefrigeratorWasher
Cooling
Central AirCeiling Fan(s)
Fireplace
Yes
Flooring
CarpetCeramic TileTile
Heating
Central
Interior
High CeilingsKitchen IslandSoaking TubWalk-In Closet(s)
Laundry Features
Washer HookupElectric Dryer HookupInsideLower LevelLaundry Room
Main Level Bedrooms
3
Window Features
Storm Window(s)
Bedroom 2
Dimensions - 13 X 13Area - 169
Bedroom 3
Dimensions - 11 X 11Area - 121
Bedroom 4
Dimensions - 12 X 13Area - 156
Den
Dimensions - 14 X 12Area - 168
Dining Room
Dimensions - 14 X 9Area - 126
Family Room
Dimensions - 15 X 15Area - 225
Kitchen
Dimensions - 15 X 11Area - 165
Living Room
Dimensions - 14 X 13Area - 182
Other
Description - Patio Balcony
PrimaryBedroom
Dimensions - 17 X 14Area - 238
Utility Room
Save
Ask
Tour
Hide
Exterior Features
Construction Details
BlockStucco
Exterior
Awning(s)Lighting
Fencing
Back YardFenced
Frontage
0.00
Lot Features
Waterfront
Patio And Porch
CoveredPatioScreened
Pool Features
FencedIn GroundPrivateScreen EnclosureAssociation
Private Pool
Yes
Roof
Spanish TileTile
View
LakePoolWater
Waterfront
Yes
Waterfront Features
Lake FrontOther
Waterview
LakePoolWater
Windows/Doors
Storm Window(s)
Community Features
Association Amenities
PoolBasketball CourtClubhouseGatedMaintenanceSecurityTennis Court(s)
Association Fee
$450.0
Association Fee Frequency
Monthly
Community Features
Gated
MLS Area
5500
Financing Terms Available
CashConventionalFHAVA Loan
Schools
School District
Unknown
Elementary School
Grassy Waters
Middle School
Jeaga
High School
Royal Palm Beach
Listing courtesy of Blue Merle Realty LLC

All listings featuring the BMLS logo are provided by BeachesMLS, Inc. This information is not verified for authenticity or accuracy and is not guaranteed. Copyright © 2026 BeachesMLS, Inc. (a Flex MLS feed)
Last checked: 2026-11-15 10:06 PM UTC
All listings featuring the BMLS logo are provided by BeachesMLS, Inc. This information is not verified for authenticity or accuracy and is not guaranteed. Copyright © 2026 BeachesMLS, Inc. (a Flex MLS feed)
Last checked: 2026-11-15 10:06 PM UTC
Neighborhood & Commute
Source: Walkscore
Disclosure: Community information and market data powered by Constellation Data Labs. Information is deemed reliable but not guaranteed.
Save
Ask
Tour
Hide
Did you know? You can invite friends and family to your search. They can join your search, rate and discuss listings with you.