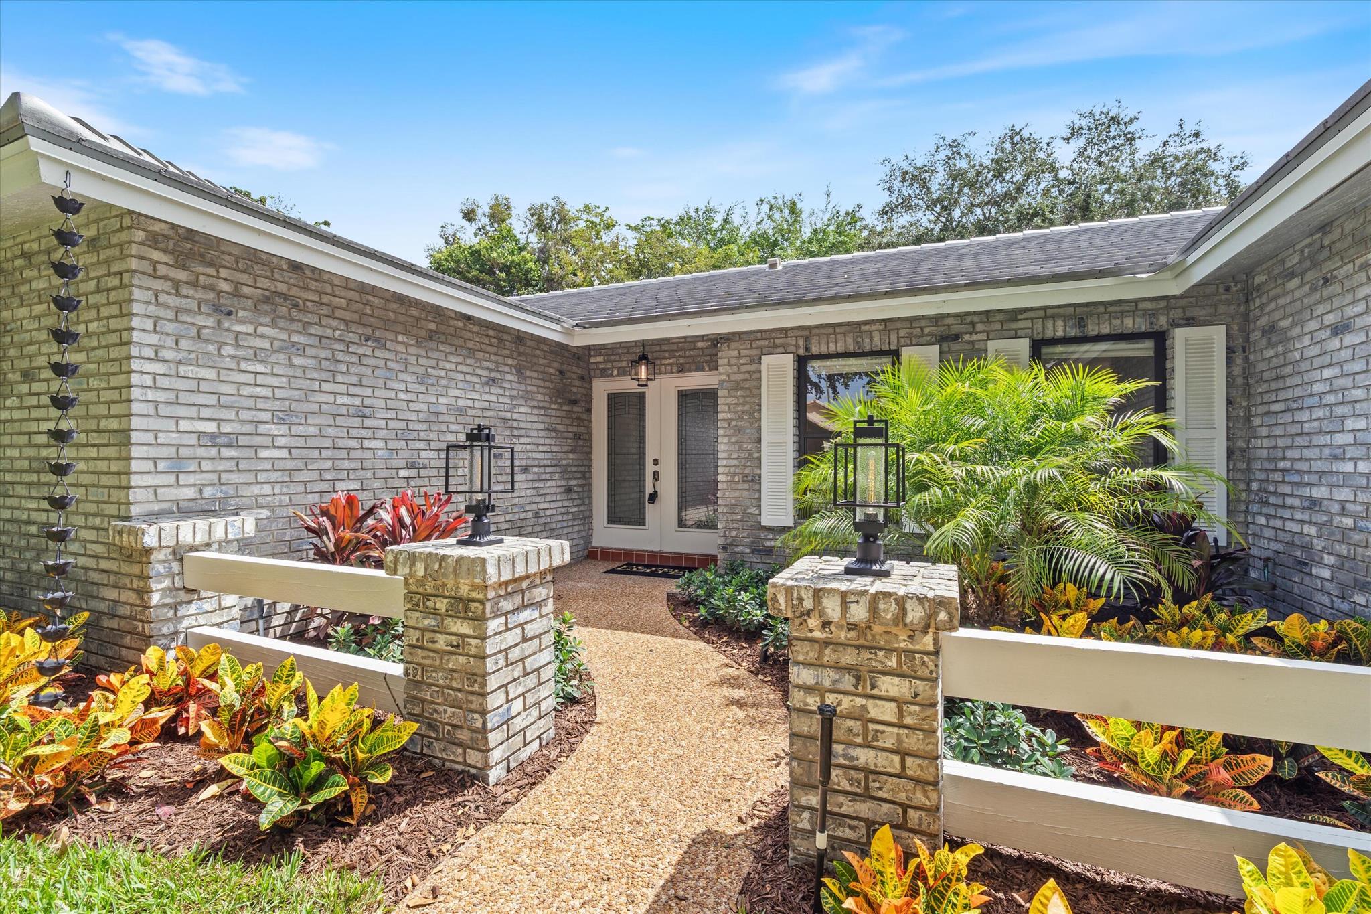
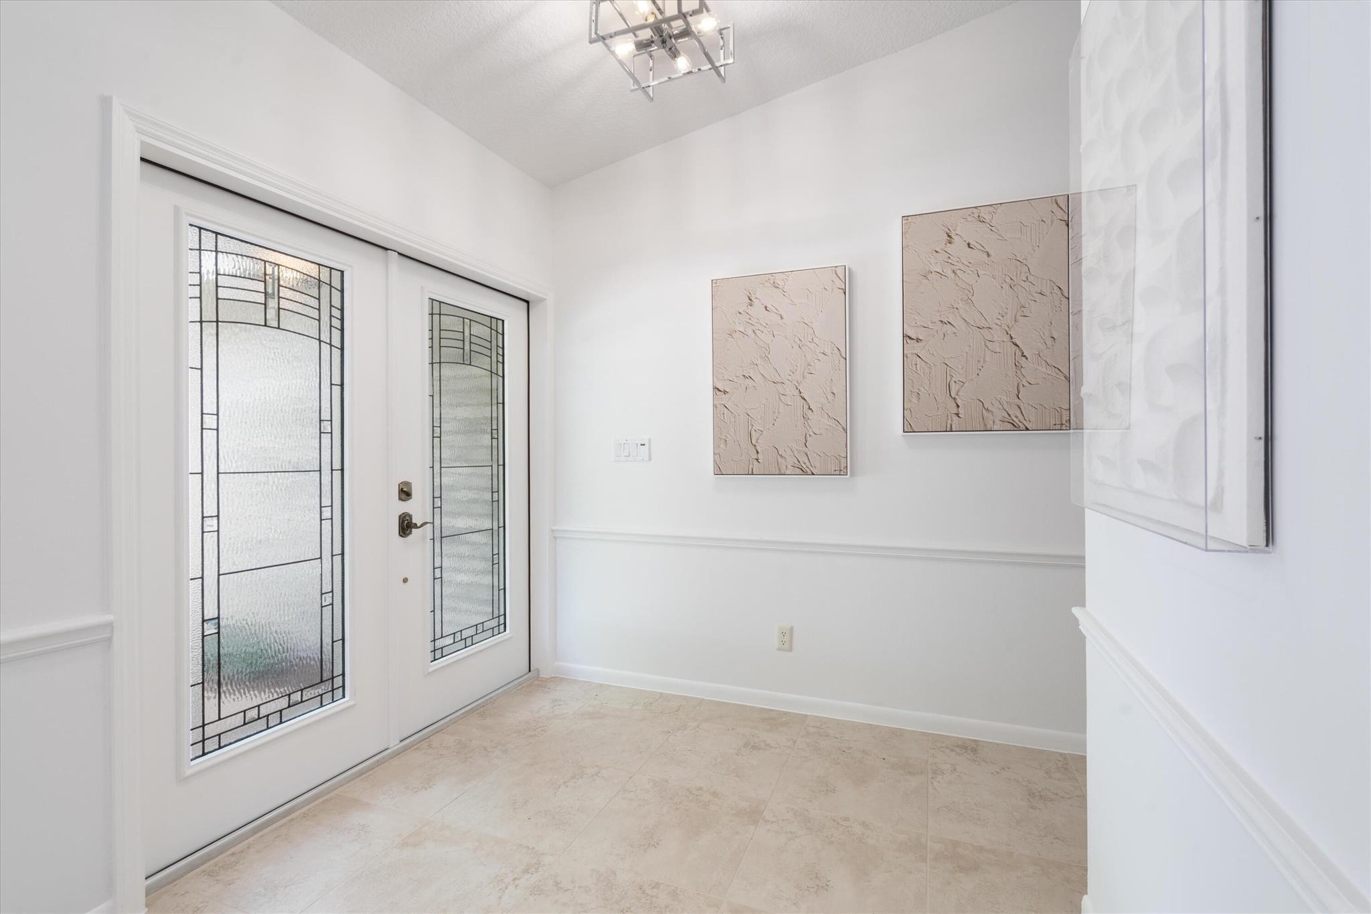
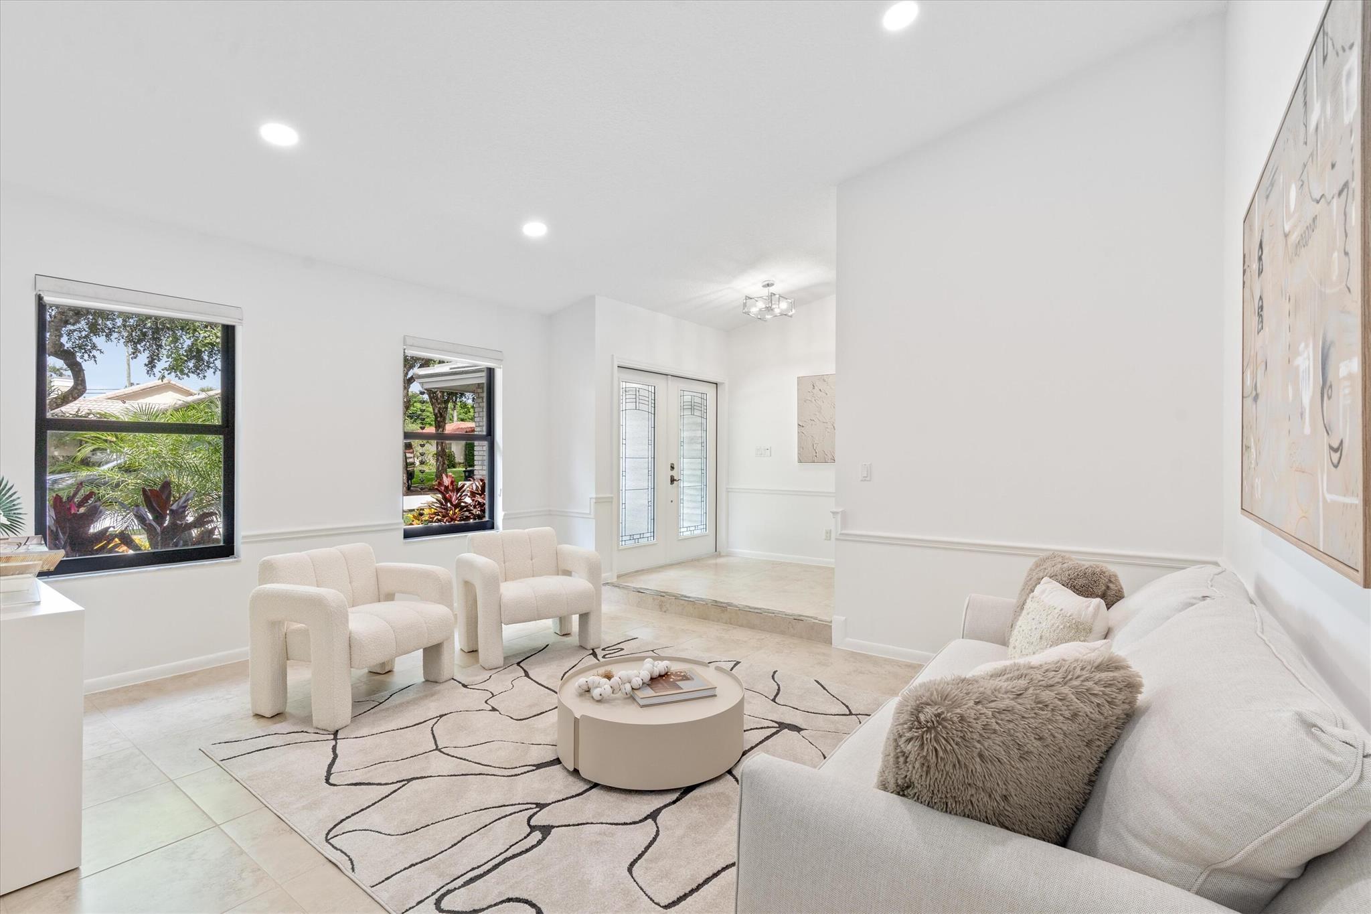

Welcome to a home designed for the way families live today. This beautiful residence in Boca Raton's much sought after Millpond community combines modern upgrades with timeless charm. Soaring ceilings and Sun-filled rooms flow seamlessly into the Outdoor Living space. A Brand New Roof, Newer Impact Windows, and Contemporary Kitchen offer peace of mind and style in equal measure. Step outside to the covered pool deck, expansive patio and summer kitchen, where memories are made over laughter, meals, and evenings under the stars. Living in Millpond means more than owning a home; it's belonging to a neighborhood where kids ride bikes under a canopy of trees, neighbors gather at the park, and community events bring everyone together; The lifestyle here is as enviable as the home itself.
Save
Ask
Tour
Hide
Share
Listing Snapshot
Price
$1,295,000
Days On Site
58 Days
Bedrooms
4
Inside Area (SqFt)
2,392 sqft
Total Baths
3
Full Baths
2
Partial Baths
1
Lot Size
N/A
Year Built
1980
MLS® Number
R11121216
Status
Active Under Contract
Property Tax
$7,773
HOA/Condo/Coop Fees
$200 monthly
Sq Ft Source
N/A
Friends & Family
React
Comment
Invite
No Comments Yet
Did you know? You can invite friends and family to your search. They can join your search, rate and discuss listings with you.
Recent Activity
3 weeks ago
Listing updated with changes from the MLS®
3 weeks ago
Status changed to Active Under Contract
a month ago
Price changed to $1,295,000
2 months ago
Listing first seen on site
General Features
Attached Garage
Yes
Garage
Yes
Garage Spaces
2
Number Of Stories
1
Parking
AttachedCoveredDrivewayGarageGarage Door Opener
Pets
Yes
Property Sub Type
Single Family Residence
Security
Security GuardSmoke Detector(s)
Sewer
Public Sewer
SqFt Total
3196
Utilities
Cable AvailableElectricity AvailableSewer AvailableUnderground UtilitiesWater Available
Water Source
Public
Zoning
Resident
Interior Features
Appliances
DryerDishwasherElectric RangeElectric Water HeaterDisposalMicrowaveRefrigeratorWasher


Did you know? You can invite friends and family to your search. They can join your search, rate and discuss listings with you.