
Save
Ask
Tour
Hide
$440,000
419 Days On Site
121 S B StreetLake Worth Beach, FL 33460
For Sale|Single Family Residence|Active Under Contract
3
Beds
2
Total Baths
2
Full Baths
1,835
SqFt
$240
/SqFt
1926
Built
Subdivision:
TOWN OF LAKE WORTH
County:
Palm Beach
Call Now: (561) 421-3211
Is this the listing for you? We can help make it yours.
(561) 421-3211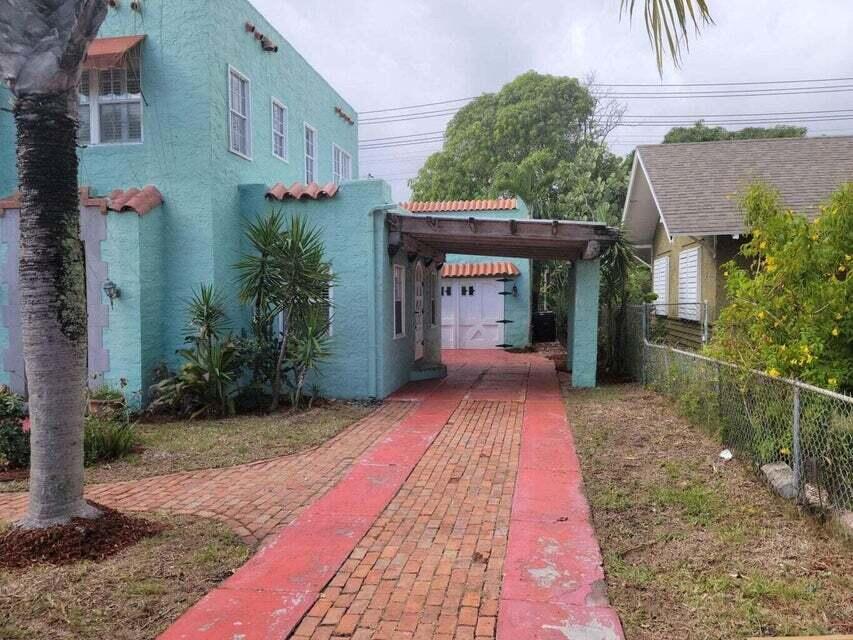
Save
Ask
Tour
Hide
Mortgage Calculator
Monthly Payment (Est.)
Enter an interest rate to see your estimated monthly payment.Calculator powered by Showcase IDX, a Constellation1 Company. Copyright ©2026 Information is deemed reliable but not guaranteed.
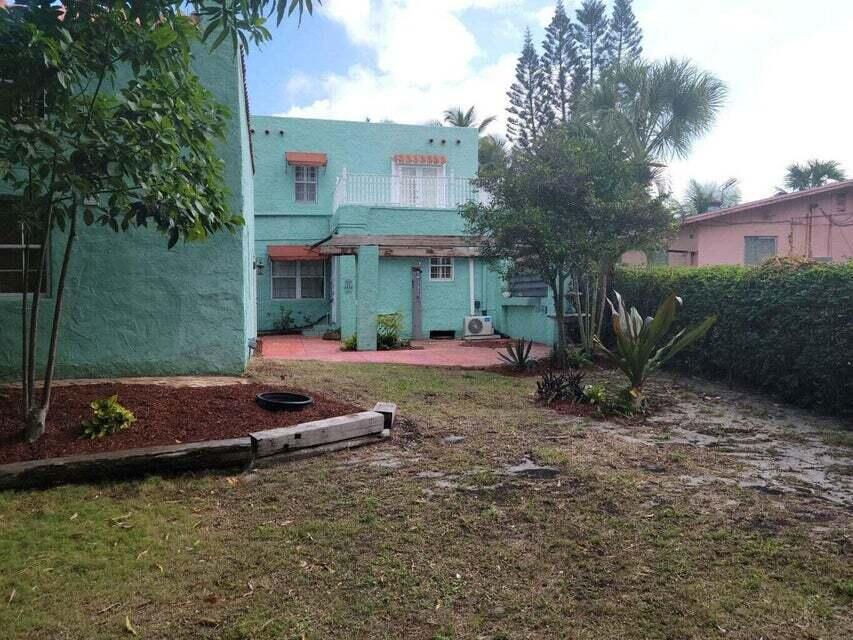
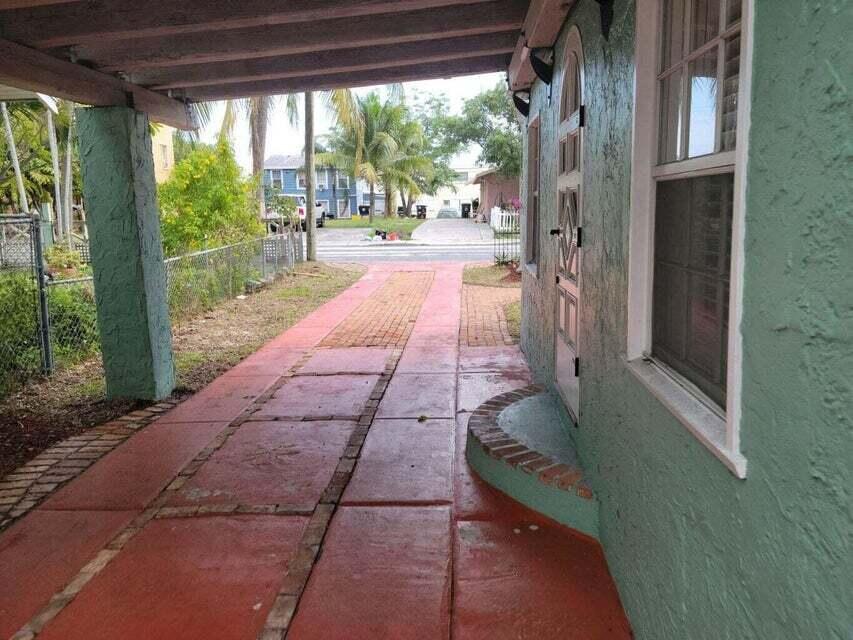
Nice house with a lot of potential 3 bedrooms 1 bath upstairs and large living, dining and sitting room downstairs with a full bath. Detached garage with additional private room with a Sauna and large walk around attic storage. Large back yard. This house Pecky cypress ceilings and a Two zone new AC system. This 1926 Victorian house is a designers dream.
Save
Ask
Tour
Hide
Listing Snapshot
Price
$440,000
Days On Site
419 Days
Bedrooms
3
Inside Area (SqFt)
1,835 sqft
Total Baths
2
Full Baths
2
Partial Baths
N/A
Lot Size
N/A
Year Built
1926
MLS Number
R11125084
Status
Active Under Contract
Property Tax
$9,096.8
HOA/Condo/Coop Fees
N/A
Sq Ft Source
Public Records
Friends & Family
Recent Activity
| a month ago | Listing updated with changes from the MLS | |
| a month ago | Status changed to Active Under Contract | |
| a year ago | Listing first seen on site |
General Features
Carport
1
Direction Faces
East
Garage
Yes
Garage Spaces
2
Levels
Two
Number Of Stories
2
Parking
Attached CarportCarportDrivewayDetachedGarageOn Street
Pets
Yes
Property Sub Type
Single Family Residence
Sewer
Public Sewer
SqFt Total
2273
Style
Victorian
Utilities
Sewer AvailableWater Available
Water Source
Public
Zoning
Residential
Interior Features
Appliances
CooktopDryerDishwasherElectric CooktopElectric RangeElectric Water HeaterDisposalIce MakerMicrowaveOvenRefrigeratorWater HeaterWasher
Cooling
Central AirElectric
Fireplace
Yes
Flooring
TileWood
Furnished
Unfurnished
Heating
CentralElectric
Interior
Eat-in KitchenKitchen IslandPantryStorageWalk-In Closet(s)
Laundry Features
Washer HookupElectric Dryer HookupInsideLaundry Room
Window Features
Plantation Shutters
Family Room
Kitchen
Dimensions - 12 X 10Level - MainArea - 120
Laundry
Living Room
Dimensions - 20 X 14Level - MainArea - 280
PrimaryBedroom
Dimensions - 12 X 13Level - UpperArea - 156
Sauna
Utility Room
Workshop
Save
Ask
Tour
Hide
Exterior Features
Construction Details
FrameStucco
Exterior
BalconyAwning(s)Outdoor Shower
Fencing
FencedFront YardGate
Other Structures
OutbuildingStorage
Patio And Porch
Patio
Road Frontage
Freeway
Roof
BarrelMixed
View
Other
Waterview
Other
Windows/Doors
Plantation Shutters
Community Features
Association Amenities
None
MLS Area
5630
Financing Terms Available
CashConventional
Building Access
Entry Level Living Area Y
Schools
School District
Unknown
Elementary School
South Grade
Middle School
Lake Worth
High School
Lake Worth
Listing courtesy of True Patriot Property Management

All listings featuring the BMLS logo are provided by BeachesMLS, Inc. This information is not verified for authenticity or accuracy and is not guaranteed. Copyright © 2026 BeachesMLS, Inc. (a Flex MLS feed)
Last checked: 2026-11-11 09:51 PM UTC
All listings featuring the BMLS logo are provided by BeachesMLS, Inc. This information is not verified for authenticity or accuracy and is not guaranteed. Copyright © 2026 BeachesMLS, Inc. (a Flex MLS feed)
Last checked: 2026-11-11 09:51 PM UTC
Neighborhood & Commute
Source: Walkscore
Disclosure: Community information and market data powered by Constellation Data Labs. Information is deemed reliable but not guaranteed.
Save
Ask
Tour
Hide
Did you know? You can invite friends and family to your search. They can join your search, rate and discuss listings with you.