4210 Mendel Lane, Palm Beach Gardens, FL, 33418

4210 Mendel Lane, Palm Beach Gardens, FL, 33418

Save
Ask
Hide
Share
$3,150,000

4210 Mendel Lane
Palm Beach Gardens, FL 33418

Single Family Residence|Sold 06/08/2026
5
Beds
6
Total Baths
5
Full Baths
1
Partial Bath
5,109
SqFt
$617
/SqFt
2022
Built
Subdivision:
ALTON NEIGHBORHOOD
County:
Palm Beach
Call Now: ‪(561) 421-3211‬
Is this the listing for you? We can help make it yours.
‪(561) 421-3211‬
Save
Ask
Hide
Share

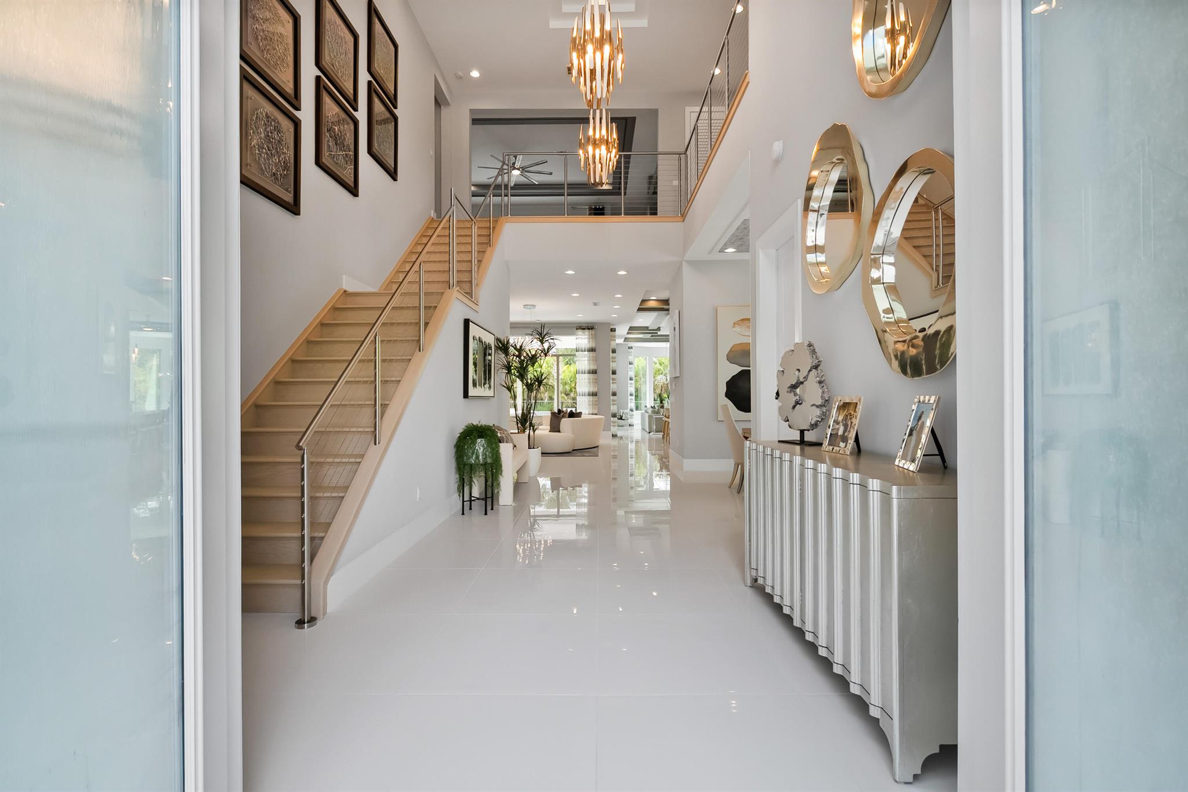
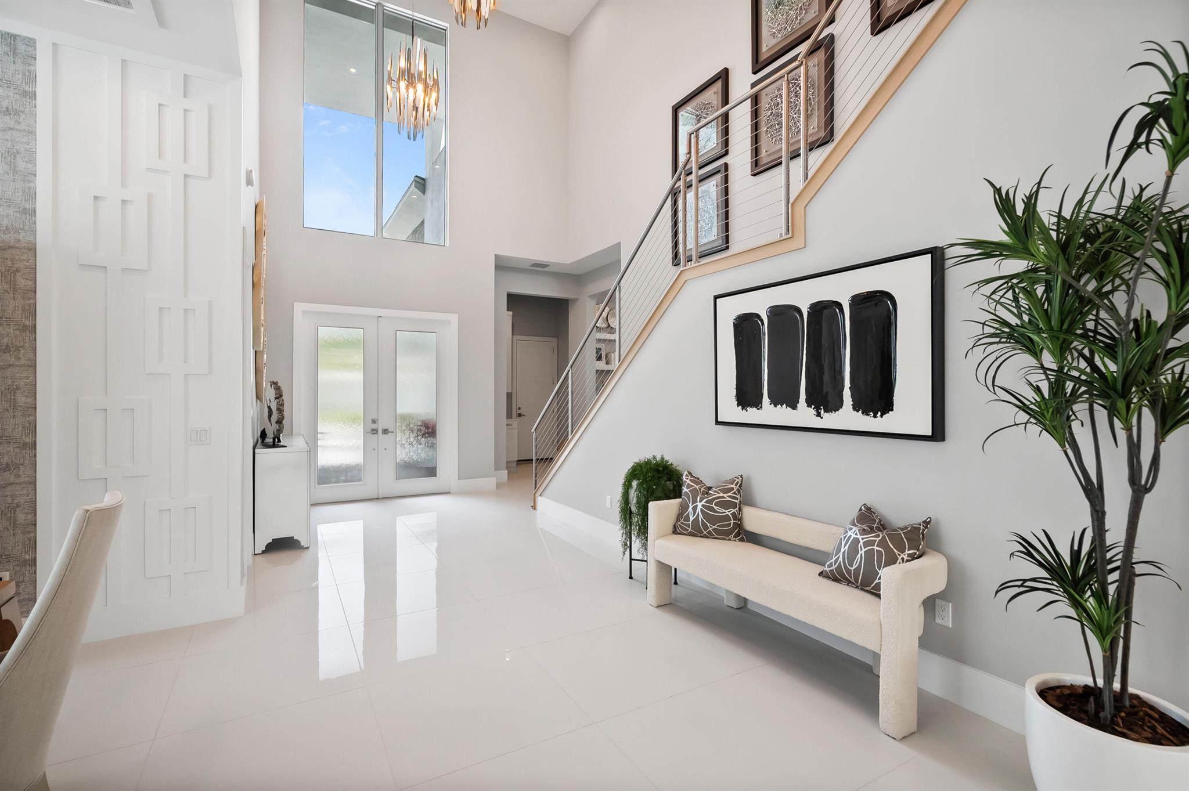
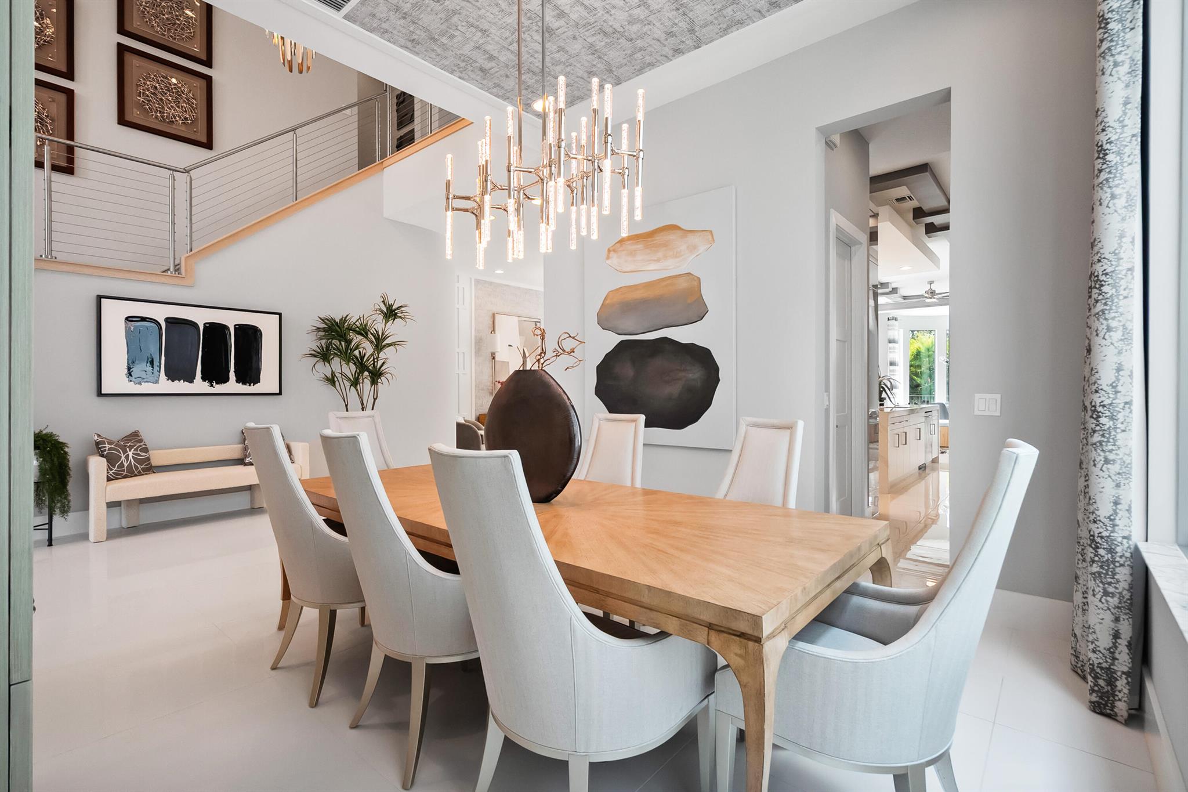
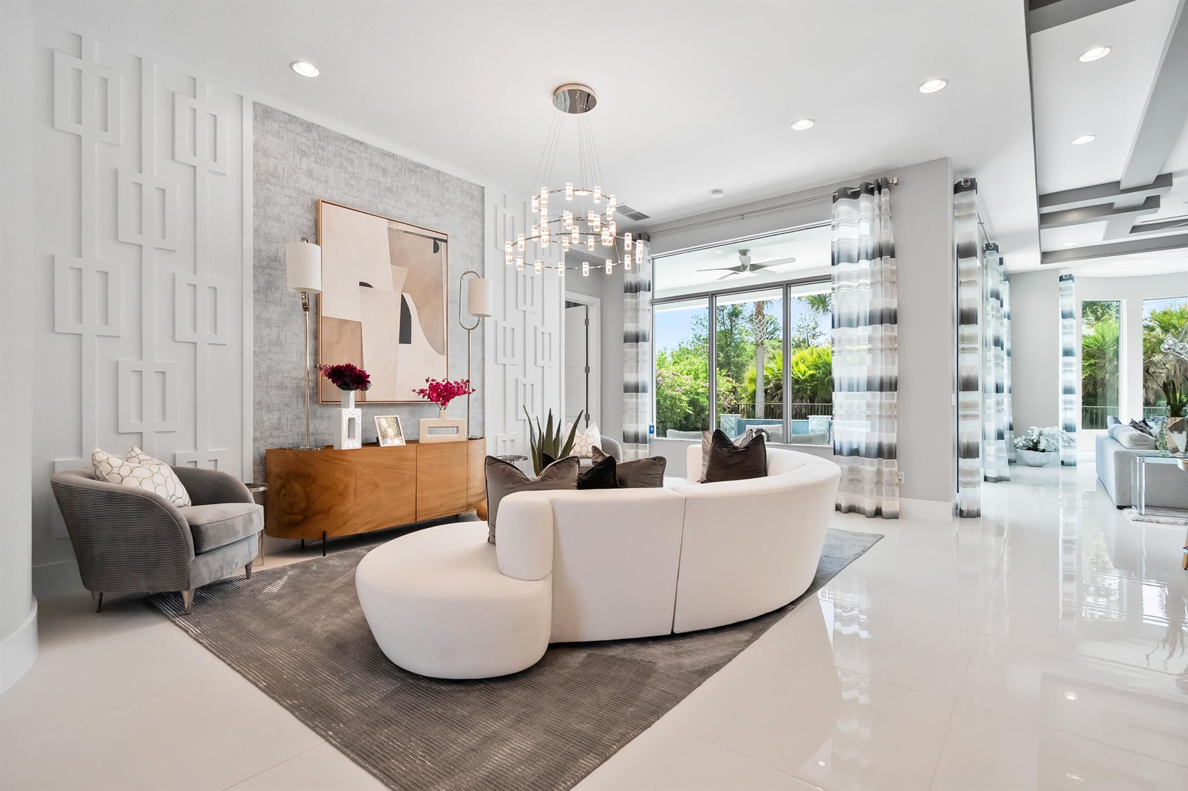
Presenting 4210 Mendel Lane - a breathtaking, move-in-ready designer model home featuring 5 bedrooms, 5.5 bathrooms, and 5,100+ square feet of modern sophistication. Every detail has been meticulously curated from gleaming white marble floors and dramatic coffered ceilings to custom millwork, designer lighting, and a chef's kitchen equipped with premium, top-tier appliances. This residence is a showcase of refined elegance and thoughtful design. Each spacious bedroom offers a private en suite bath with stunning tilework, while the expansive first-floor primary suite is a true sanctuary, complete with a spa-inspired bath, freestanding soaking tub, frameless glass shower, and custom-built walk-in closet. Additional highlights include two sun-filled laundry rooms, an upstairs family/game room with a private balcony, and a three-car garage - all designed for effortless family living and gracious guest accommodations. Step outside into your own private resort-style oasis, featuring a sparkling pool, tranquil waterfall features, relaxing spa, and a covered lanai with a fully equipped summer kitchen - perfect for seamless entertaining and enjoying the best of Florida luxury living. Within Alton, residents experience an exceptional lifestyle with premier amenities, including a beautifully appointed clubhouse, resort-style pool, state-of-the-art fitness center, and courts for pickleball, tennis, and basketball-- all just minutes from world-class dining, golf, and beaches.

Save
Ask
Hide
Share
Listing Snapshot
Bedrooms 
5
Total Baths 
6
Full Baths 
5
Partial Baths 
1
Inside Area (SqFt) 
5,109 sqft
Lot Size 
0.18 Acres
Year Built 
2022
MLS® Number 
R11138469
Status 
Sold
Property Tax 
$40,187.5
HOA/Condo/Coop Fees 
$513.67 monthly
Sq Ft Source 
Public Records
Friends & Family
Recent Activity
2 months agoListing updated with changes from the MLS®
General Features
Acres 
0.18
Attached Garage 
Yes
Direction Faces 
North
Garage 
Yes
Garage Spaces 
3
Levels 
Multi/SplitTwo
Number Of Stories 
2
Parking 
AttachedGarageGarage Door OpenerOn Street
Parking Spaces 
2
Pets 
Breed RestrictionsYes
Property Sub Type 
Single Family Residence
Security 
Smoke Detector(s)
Sewer 
Public Sewer
SqFt Total 
7049
Style 
Colonial
Utilities 
Cable AvailableSewer AvailableWater Available
Water Source 
Public
Zoning 
PCD(ci
Interior Features
Appliances 
DryerDishwasherElectric RangeElectric Water HeaterMicrowaveOvenRefrigeratorWater HeaterWasher
Cooling 
Central AirZoned
Flooring 
CarpetWood
Furnished 
Furnished
Heating 
Central
Interior 
Cathedral Ceiling(s)Entrance FoyerHigh CeilingsKitchen IslandPantrySoaking TubVaulted Ceiling(s)Walk-In Closet(s)
Laundry Features 
Inside
Main Level Bedrooms 
1
Spa 
Yes
Window Features 
BlindsDrapes
Family Room 
Kitchen 
Dimensions - 13 X 23Level - MainArea - 299
Laundry 
Living Room 
Dimensions - 16 X 19Level - MainArea - 304
Loft 
Dimensions - 31 X 19Level - UpperArea - 589
PrimaryBedroom 
Dimensions - 15 X 19Level - MainArea - 285
Save
Ask
Hide
Share
Exterior Features
Construction Details 
Block
Exterior 
BalconyBuilt-in BarbecueBarbecueOutdoor Kitchen
Fencing 
Fenced
Other Structures 
Outdoor Kitchen
Patio And Porch 
CoveredPatio
Pool Features 
HeatedIn GroundAssociationPrivate
Private Pool 
Yes
Roof 
ConcreteTile
Spa 
Yes
Spa Features 
HeatedIn Ground
View 
Pool
Waterview 
Pool
Windows/Doors 
BlindsDrapes
Community Features
Association Amenities 
PoolBasketball CourtCabanaClubhouseFitness CenterPlaygroundSpa/Hot TubTennis Court(s)
Association Dues 
513.67
Building Access 
Entry Level Living Area Y
Community Features 
Street LightsSidewalks
Financing Terms Available 
CashConventional
HOA Fee Frequency 
Monthly
MLS Area 
5320
Roads 
Paved
Schools
School District
Unknown
Elementary School
Marsh Pointe
Middle School
Watson B. Duncan
High School
William T. Dwyer
Neighborhood & Commute
Source: Walkscore
Disclosure: Community information and market data powered by Constellation Data Labs. Information is deemed reliable but not guaranteed.
Save
Ask
Hide
Share