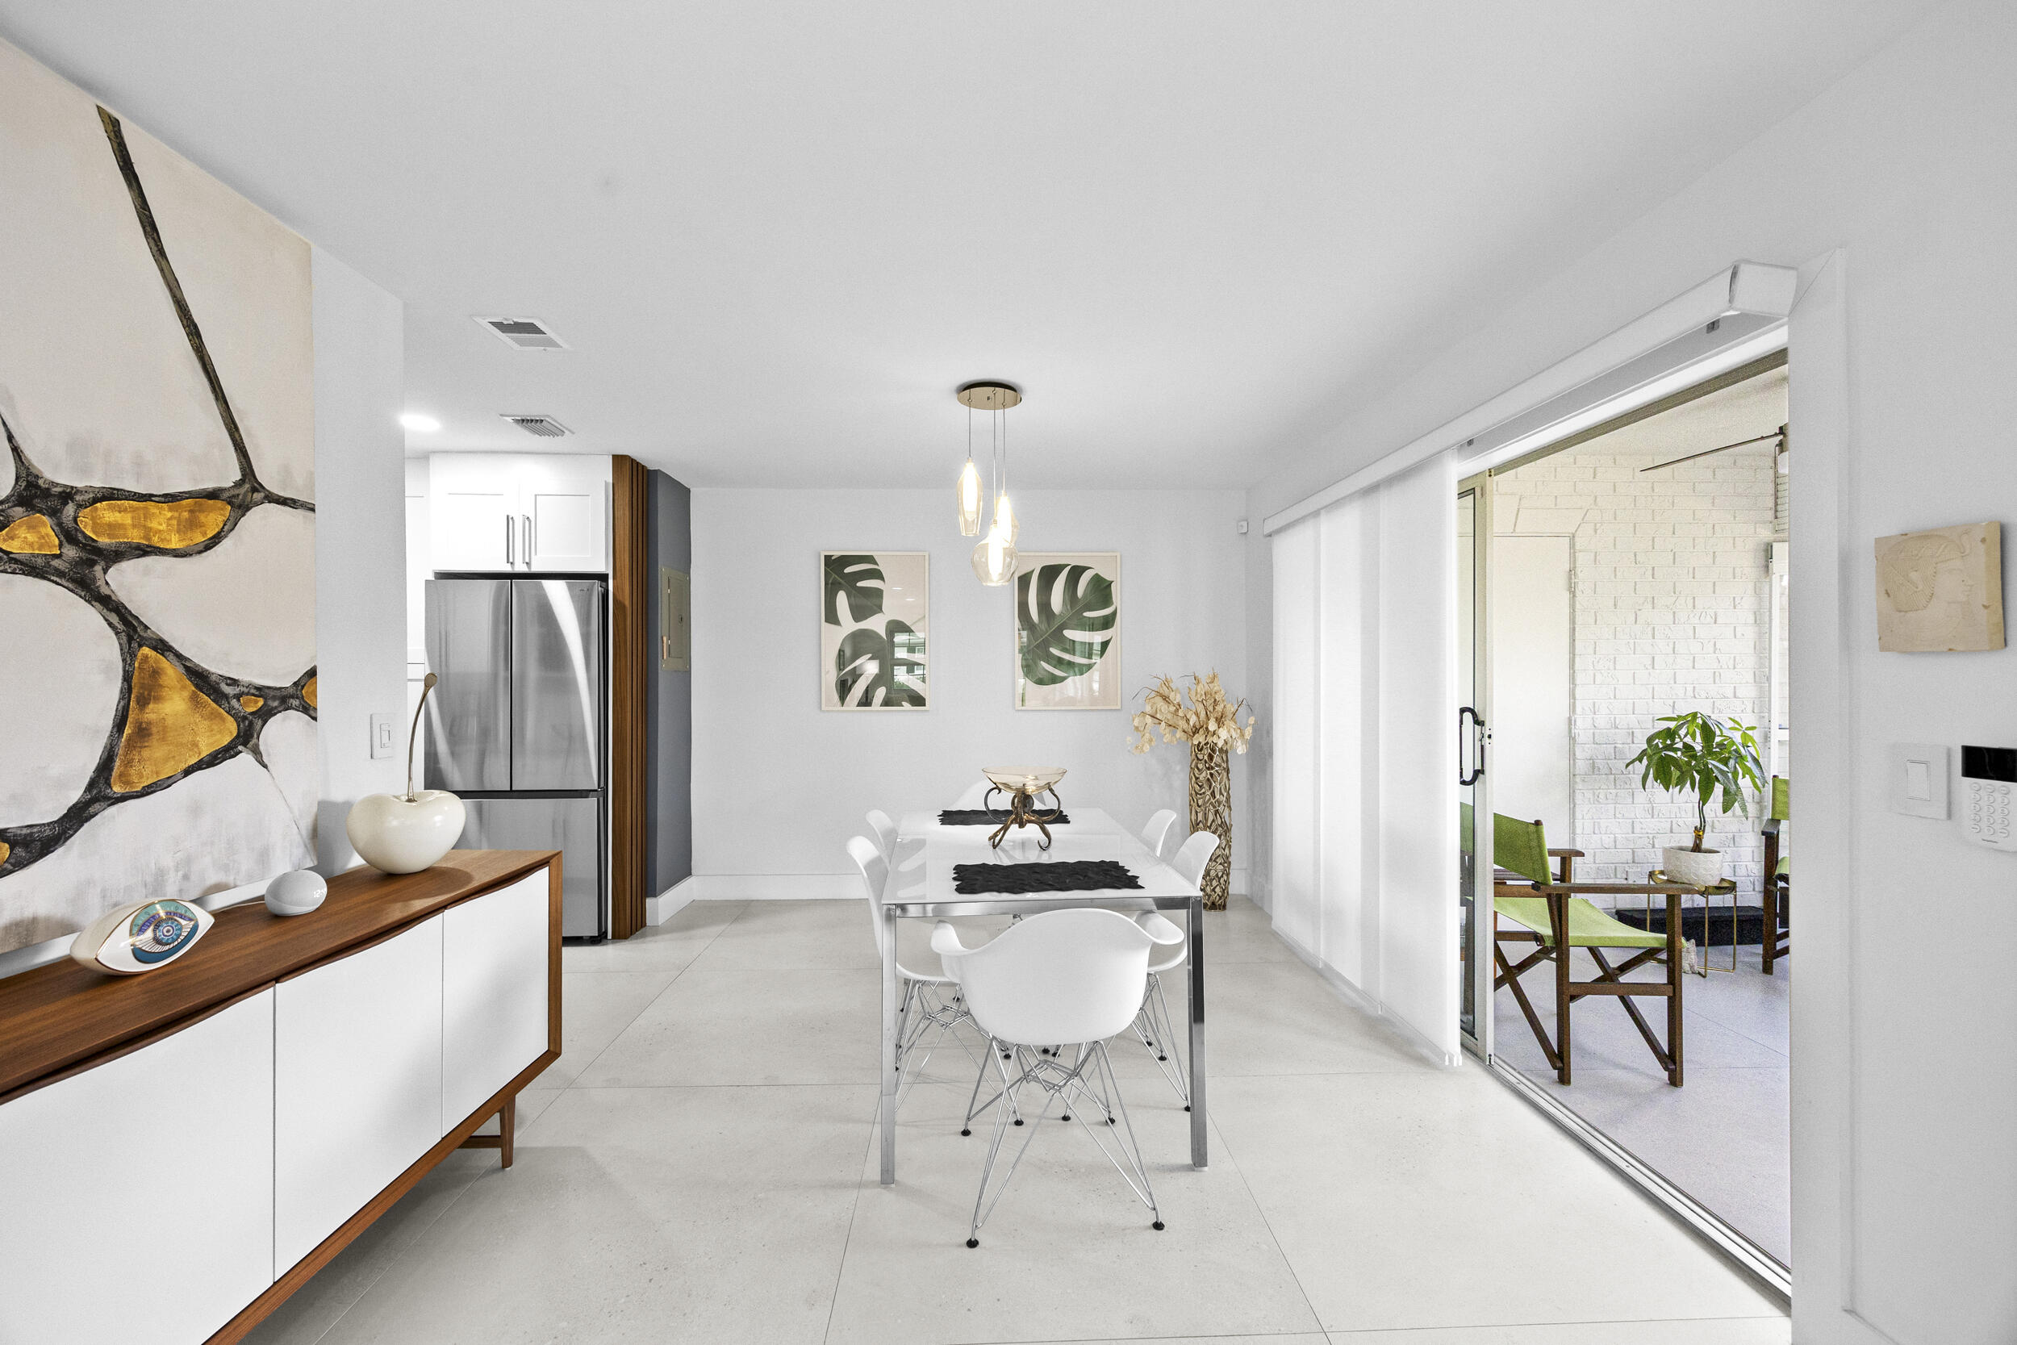
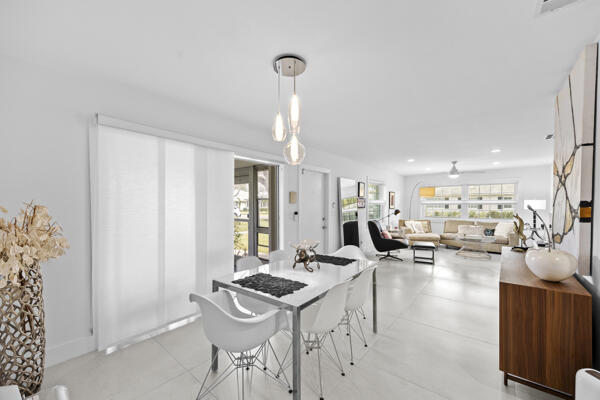
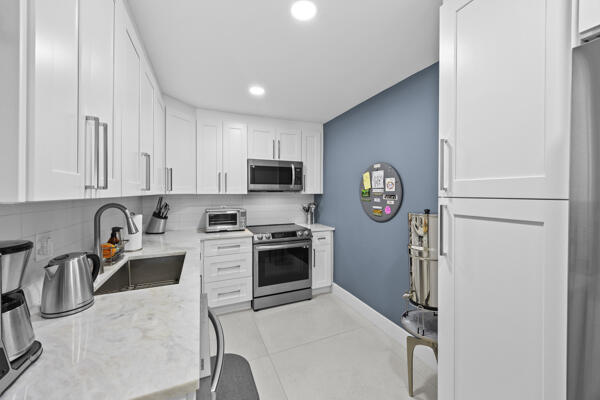
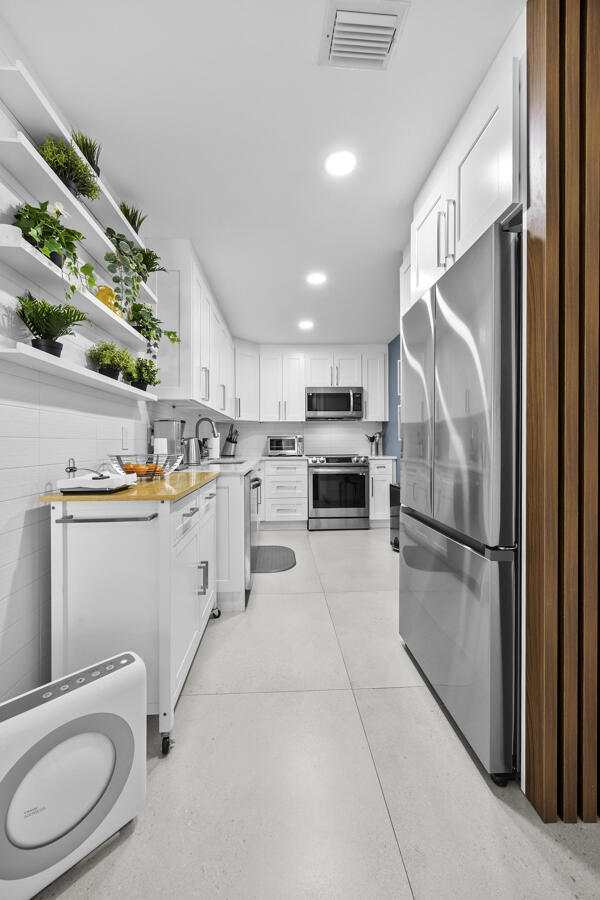
This stunning 2 bedroom, 2 bath villa in the desirable Limetree community features 1,238 sq ft of living space. Enhanced by 42 inch porcelain tile flooring that flows seamlessly throughout. The modern kitchen features new soft close cabinetry, quartz countertops, and stainless-steel appliances. Both bathrooms have been beautifully updated, with double floating cabinets in the master bath. Top down/bottom up room darkening shades in the bedrooms, and linen panel shades in the dining area. Relax in comfort on the air conditioned patio that overlooks one of three community pools & low maintenance living with hurricane impact windows, accordion shutters, and 2 dedicated parking spaces. Limetree offers amenities, like tennis, pickleball, and shuffleboard.
Save
Ask
Tour
Hide
Share
Listing Snapshot
Price
$255,000
Days On Site
195 Days
Bedrooms
2
Inside Area (SqFt)
1,238 sqft
Total Baths
2
Full Baths
2
Partial Baths
N/A
Lot Size
N/A
Year Built
1983
MLS® Number
B26000263
Status
Active
Property Tax
$2,112.77
HOA/Condo/Coop Fees
$674 monthly
Sq Ft Source
Public Records
Friends & Family
React
Comment
Invite
No Comments Yet
Did you know? You can invite friends and family to your search. They can join your search, rate and discuss listings with you.
Recent Activity
4 months ago
Listing updated with changes from the MLS®
4 months ago
Status changed to Active
6 months ago
Listing first seen on site
General Features
Direction Faces
East
Levels
One
Number Of Stories
1
Parking
ConcreteDriveway
Parking Spaces
2
Pets
Number LimitSize LimitYes
Property Sub Type
Condominium
Security
Gated CommunitySecurity Guard
Sewer
Public Sewer
Special Circumstances
Standard
SqFt Total
1240
Utilities
Cable AvailableSewer AvailableWater Available
Water Source
Public
Zoning
AR
Interior Features
Appliances
DryerDishwasherElectric RangeElectric Water HeaterMicrowaveRefrigeratorWater HeaterWasher


Did you know? You can invite friends and family to your search. They can join your search, rate and discuss listings with you.