5329 Toscana Trail, Boynton Beach, FL, 33437

5329 Toscana Trail, Boynton Beach, FL, 33437

Save
Ask
Tour
Hide
Share
$450,000
193 Days On Site

5329 Toscana Trail
Boynton Beach, FL 33437

For Sale|Single Family Residence|Active Under Contract
3
Beds
2
Total Baths
2
Full Baths
1,742
SqFt
$258
/SqFt
2002
Built
Subdivision:
TUSCANY BAY
County:
Palm Beach
Call Now: ‪(561) 421-3211‬
Is this the listing for you? We can help make it yours.
‪(561) 421-3211‬
5329 Toscana Trail5329 Toscana Trail5329 Toscana Trail5329 Toscana Trail
Save
Ask
Tour
Hide
Share

Mortgage Calculator

Monthly Payment (Est.)

$2,053
Calculator powered by Showcase IDX, a Constellation1 Company. Copyright ©2026 Information is deemed reliable but not guaranteed.

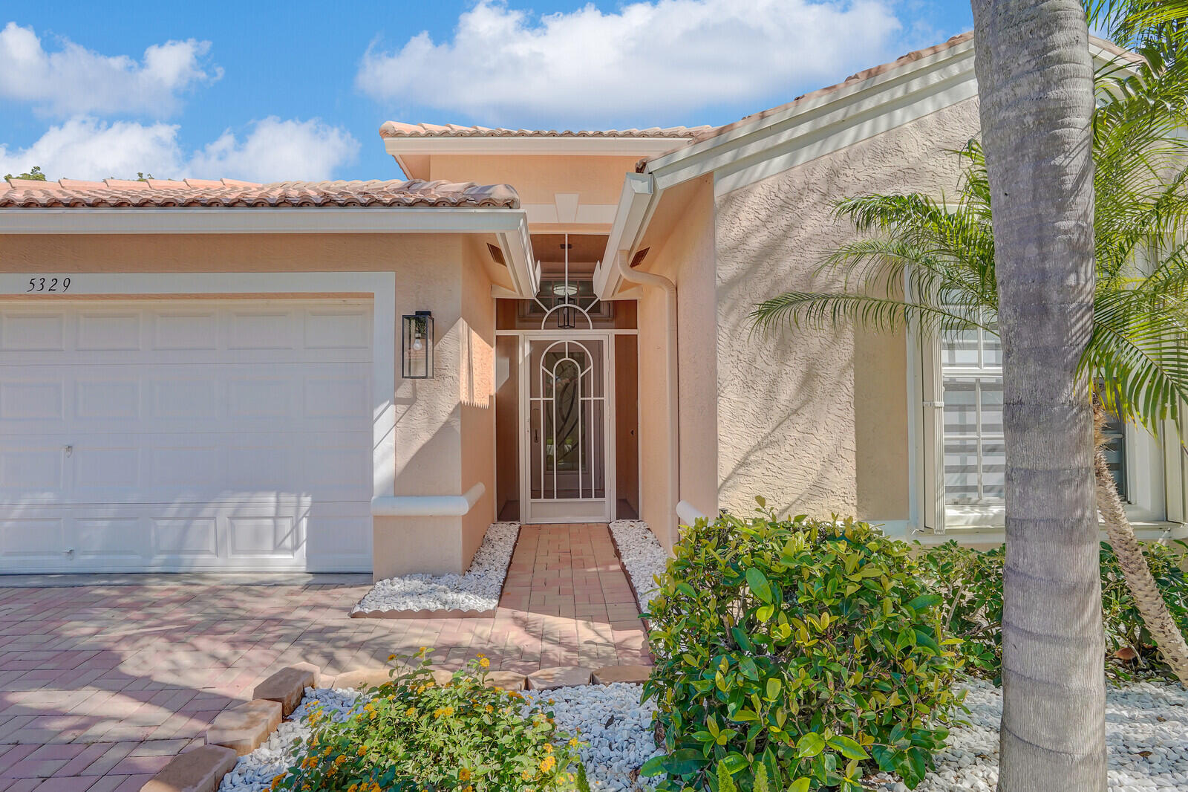
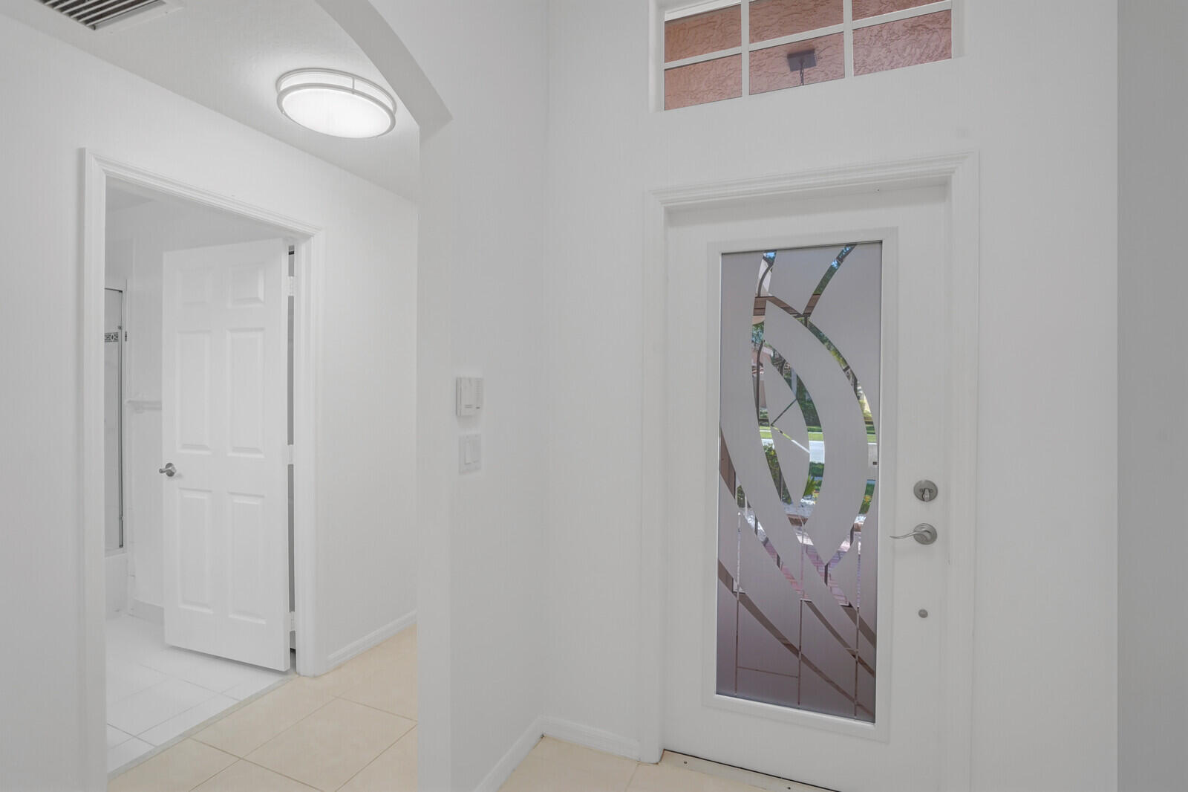
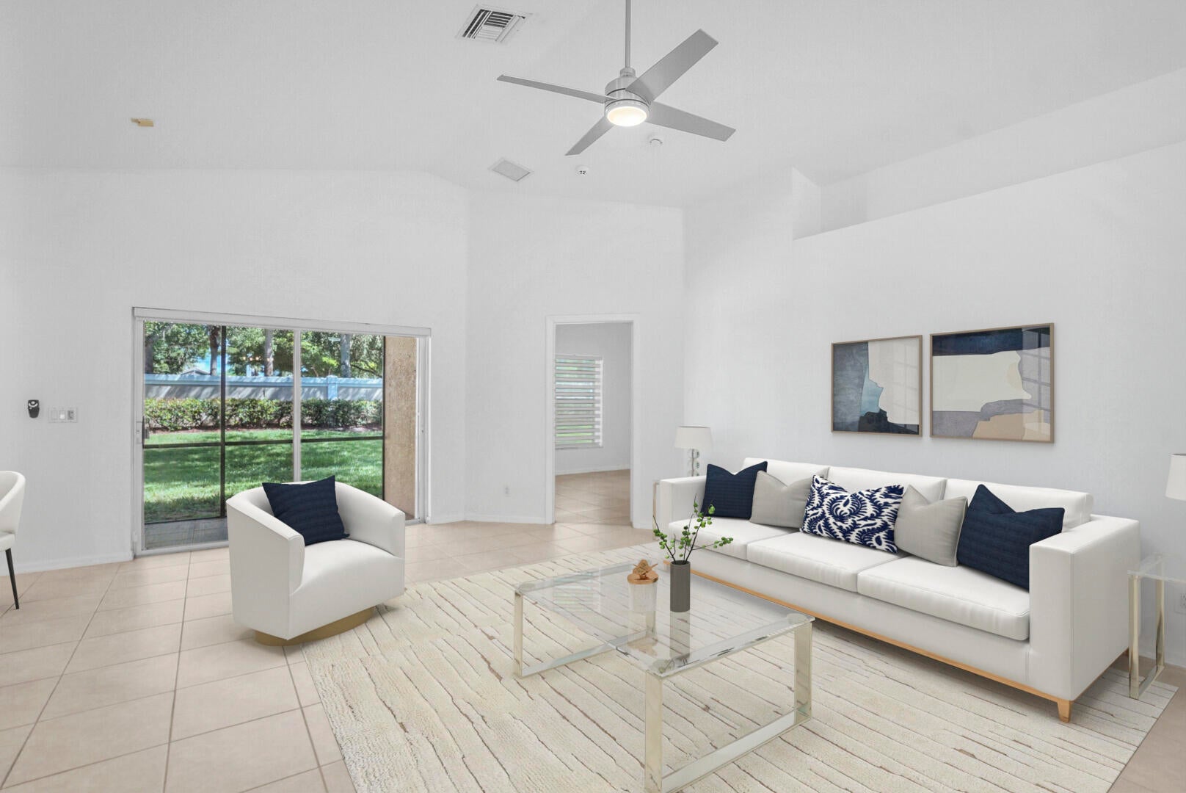
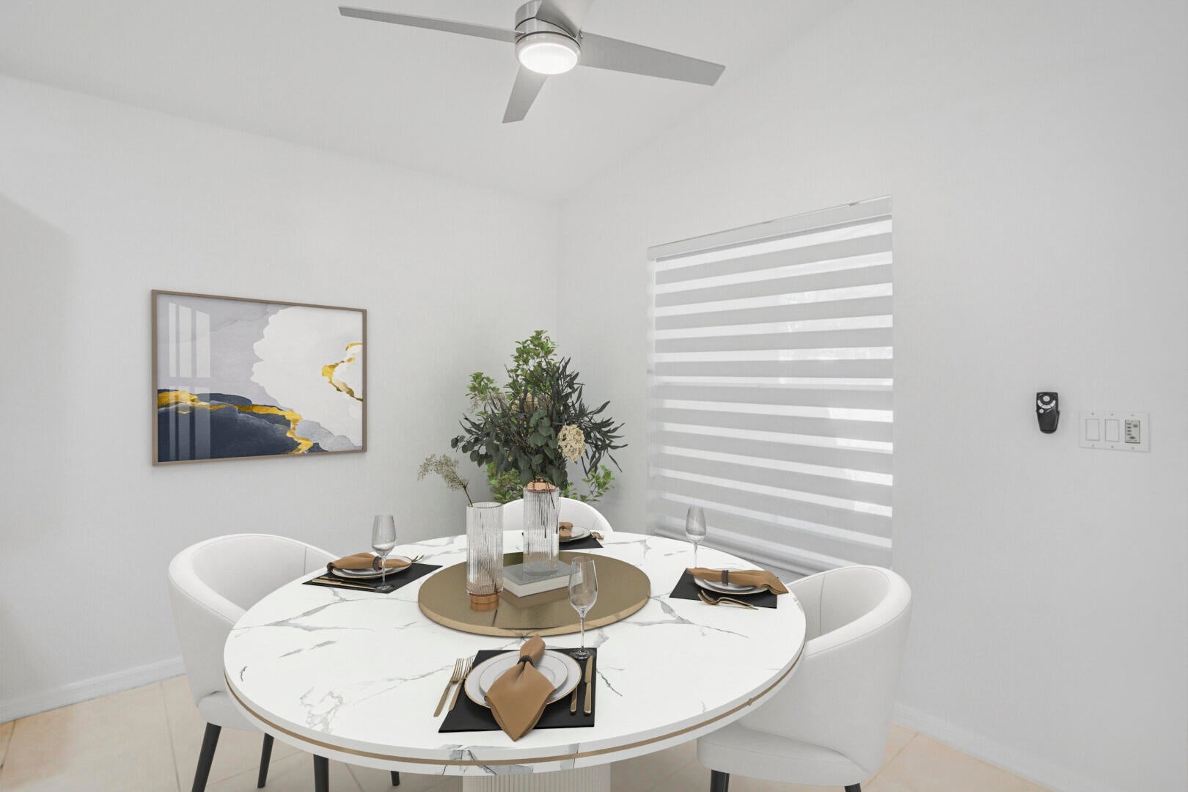
HOME WAS JUST LOWERED!! BRAND NEW ROOF 2026!!! A SPACIOUS 3 BEDROOM/2 FULL BATHROOM. MANY NEW UPGRADES. SPECIAL FEATURES INCLUDE,NEW ROOF ALL FRESHLY PAINTED,NEW FIXTURES & FANS, LED LIGHTING ON VOLUME CEILINGS, CUSTOM ETCHED GLASS FRONT DOOR ZEBRA BLINDS, NEWER APPLIANCES, A/C 23, NEUTRAL TILE FLOORING STEAMED & CLEANED. EPOXY 2 CAR GARAGE. NATURAL LIGHT STREAMED IN THROUGHOUT THIS SPECIAL HOME. RELAXING & TRANQUIL IS ON YOUR SCREENED IN PATIO. GREENERY AND LUSH LANDSCAPING ALL AROUND. THE LOT PRESENTS A LARGE BACKYARD. ROOM A POOL. FUN TUSCANY BAY IS AN ACTIVE 55+ PET FRIENDLY EAST COMMUNITY. MANY CLUBS, NEW 3 PICKLEBALL COURTS, TENNIS ,PARTIES, MANY AMENITIES. YOU WILL NOT BE DISAPPOINTED. NEAR ALL BEACHES, SHOPPING & HWY'S. *please note pictures are staged.*please hit the RESTYLE too

Save
Ask
Tour
Hide
Share
Listing Snapshot
Price 
$450,000
Days On Site 
193 Days
Bedrooms 
3
Inside Area (SqFt) 
1,742 sqft
Total Baths 
2
Full Baths 
2
Partial Baths 
N/A
Lot Size 
0.12 Acres
Year Built 
2002
MLS® Number 
B26000702
Status 
Active Under Contract
Property Tax 
$6,732.92
HOA/Condo/Coop Fees 
$603 monthly
Sq Ft Source 
Public Records
Friends & Family
Recent Activity
6 days agoListing updated with changes from the MLS®
6 days agoStatus changed to Active Under Contract
4 weeks agoPrice changed to $450,000
6 months agoListing first seen on site
General Features
Acres 
0.12
Attached Garage 
Yes
Direction Faces 
South
Garage 
Yes
Garage Spaces 
2
Levels 
One
Number Of Stories 
1
Parking 
AttachedDrivewayGarageGarage Door Opener
Parking Spaces 
2
Pets 
Breed RestrictionsYes
Property Sub Type 
Single Family Residence
Security 
Security SystemSecurity GateGated with GuardGated CommunitySmoke Detector(s)Security Guard

Sewer 
Public Sewer
Special Circumstances 
Standard
SqFt Total 
2327
Style 
Ranch
Utilities 
Cable AvailableWater Available
Water Source 
Public
Zoning 
PUD
Interior Features
Appliances 
DryerDishwasherDisposalIce MakerMicrowaveOvenRefrigeratorWasher
Cooling 
Central AirCeiling Fan(s)
Flooring 
Tile
Furnished 
Unfurnished
Heating 
Central
Interior 
Cathedral Ceiling(s)PantrySoaking TubVaulted Ceiling(s)Walk-In Closet(s)
Laundry Features 
Inside
Main Level Bedrooms 
3
Window Features 
Blinds
Attic 
Bedroom 2 
Dimensions - 12 X 11Level - MainArea - 132
Bedroom 3 
Dimensions - 14 X 11Level - MainArea - 154
Den 
Family Room 
Kitchen 
Dimensions - 13 X 10Level - MainArea - 130
Laundry 
Living Room 
Dimensions - 19 X 15Level - MainArea - 285
PrimaryBedroom 
Dimensions - 20 X 12Level - MainArea - 240
Save
Ask
Tour
Hide
Share
Exterior Features
Construction Details 
Block
Exterior 
Tennis Court(s)
Other Structures 
Tennis Court(s)
Patio And Porch 
PatioScreened
Pool Features 
AssociationHeated
Roof 
Spanish Tile
View 
Garden
Waterview 
Garden
Windows/Doors 
Blinds
Community Features
Association Amenities 
PoolBilliard RoomClubhouseFitness CenterGatedManagementRecreation FacilitiesSpa/Hot TubTennis Court(s)
Association Fee 
$603.0
Association Fee Frequency 
Monthly
Community Features 
GatedStreet Lights
MLS Area 
4620
Senior Community 
Yes
Financing Terms Available 
CashConventional
Listing courtesy of Kogan Estate Homes, Inc


All listings featuring the BMLS logo are provided by BeachesMLS, Inc. This information is not verified for authenticity or accuracy and is not guaranteed. Copyright © 2026 BeachesMLS, Inc. (a Flex MLS feed)
Last checked: 2026-09-20 11:57 PM UTC

Neighborhood & Commute
Source: Walkscore
Disclosure: Community information and market data powered by Constellation Data Labs. Information is deemed reliable but not guaranteed.
Save
Ask
Tour
Hide
Share