
Save
Ask
Tour
Hide
$749,000
63 Days On Site
10418 Buena Ventura DriveBoca Raton, FL 33498
For Sale|Single Family Residence|Active
5
Beds
3
Total Baths
2
Full Baths
1
Partial Bath
2,395
SqFt
$313
/SqFt
1991
Built
Subdivision:
TRACT D OF MISSION BAY
County:
Palm Beach
Call Now: (561) 421-3211
Is this the listing for you? We can help make it yours.
(561) 421-3211Upcoming Open Houses
Thu, May 14, 11:00 AM - 1:00 PM
Thu, May 14, 5:00 PM - 7:00 PM
Sat, May 16, 12:00 PM - 2:00 PM
Save
Ask
Tour
Hide
Mortgage Calculator
Monthly Payment (Est.)
$3,417Calculator powered by Showcase IDX, a Constellation1 Company. Copyright ©2026 Information is deemed reliable but not guaranteed.
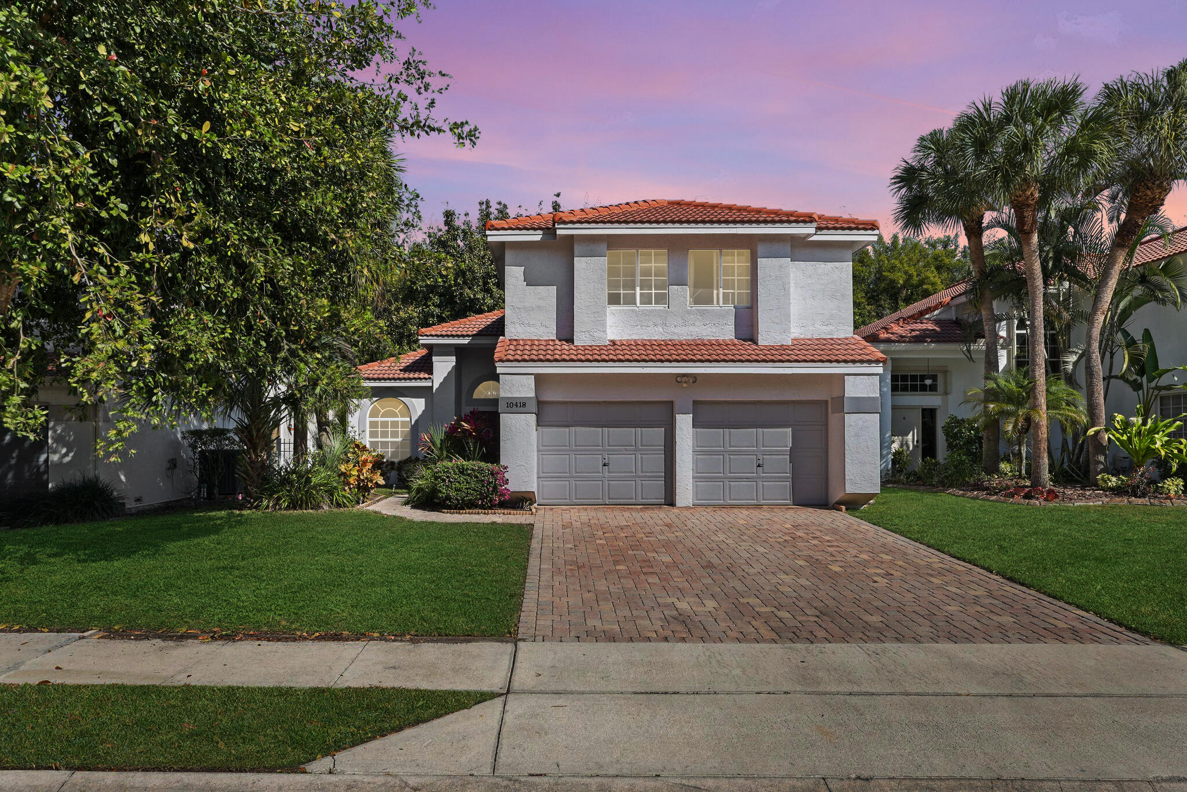
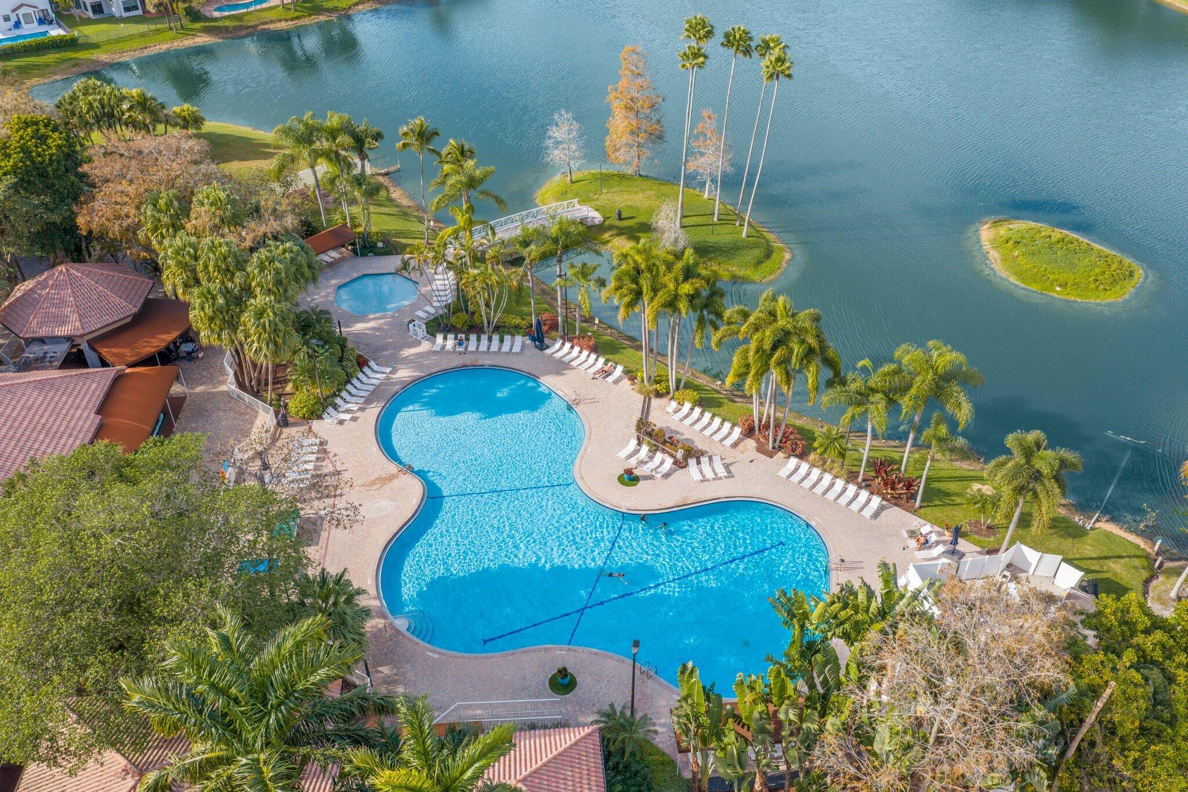
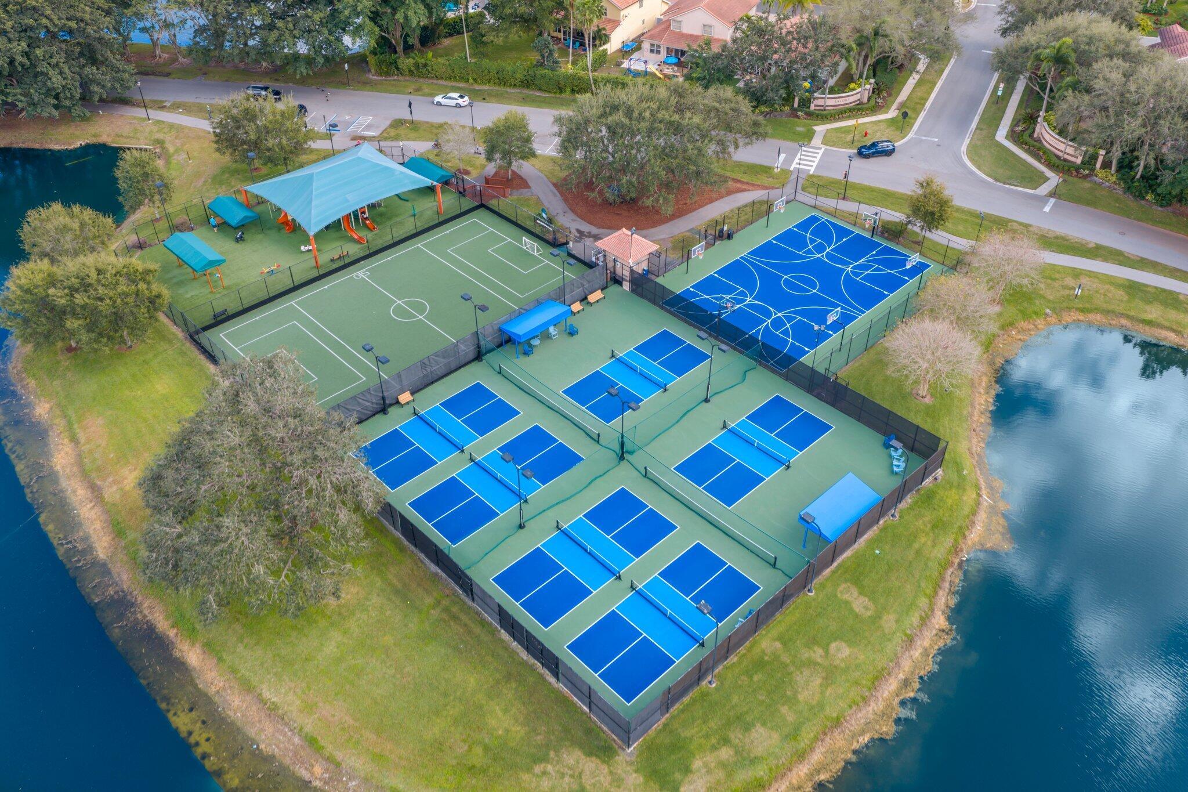
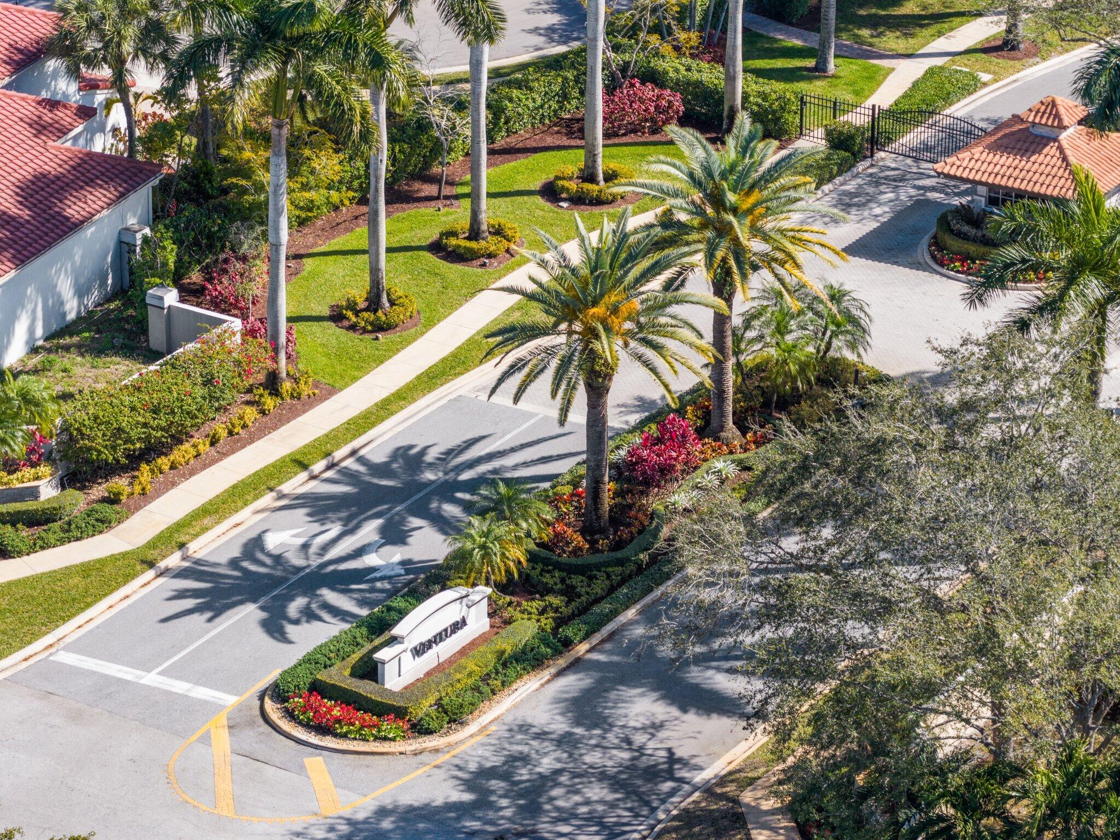
Best value opportunity in the gated Ventura section of Mission Bay in West Boca Raton. This spacious 5BR/2.5BA home offers approx. 2,395 sqft with vaulted ceilings, abundant natural light, and a flexible layout ideal for growing families or work-from-home living. Major upgrades include hurricane impact windows and doors throughout. Features include a first-floor primary suite, formal living and dining areas, open kitchen overlooking the family room, and enclosed loft creating a true 5-bedroom layout. Enjoy Mission Bay Club amenities including resort-style pool, fitness center, tennis, pickleball, basketball, clubhouse, playground, and more. Conveniently located near top-rated schools, shopping, dining, and parks.
Save
Ask
Tour
Hide
Listing Snapshot
Price
$749,000
Days On Site
63 Days
Bedrooms
5
Inside Area (SqFt)
2,395 sqft
Total Baths
3
Full Baths
2
Partial Baths
1
Lot Size
0.16 Acres
Year Built
1991
MLS® Number
B26000968
Status
Active
Property Tax
$8,791.92
HOA/Condo/Coop Fees
$200 monthly
Sq Ft Source
Public Records
Friends & Family
Recent Activity
| yesterday | Listing updated with changes from the MLS® | |
| yesterday | Price changed to $749,000 | |
| yesterday | Status changed to Active | |
| 2 months ago | Listing first seen on site |
General Features
Acres
0.16
Attached Garage
Yes
Direction Faces
South
Garage
Yes
Garage Spaces
2
Levels
Two
Number Of Stories
2
Parking
AttachedDrivewayGarage
Parking Spaces
4
Pets
Breed RestrictionsCats OKDogs OKYes
Property Sub Type
Single Family Residence
Security
Security GateGated Community
Sewer
Public Sewer
Special Circumstances
Standard
SqFt Total
2917
Utilities
Cable AvailableElectricity AvailableSewer ConnectedWater Connected
Water Source
Public
Zoning
RTS
Interior Features
Appliances
CooktopDryerDishwasherElectric CooktopElectric RangeElectric Water HeaterIce MakerMicrowaveRangeRefrigeratorWater HeaterWasher
Cooling
Central AirCeiling Fan(s)
Flooring
CarpetTile
Furnished
Unfurnished
Heating
Central
Interior
Built-in FeaturesEntrance FoyerHigh CeilingsVaulted Ceiling(s)Walk-In Closet(s)Bar
Laundry Features
Laundry Room
Main Level Bedrooms
1
Window Features
Storm Window(s)
Bedroom 2
Dimensions - 11 X 11Level - UpperArea - 121
Bedroom 3
Dimensions - 11 X 11Level - UpperArea - 121
Bedroom 4
Dimensions - 11 X 12.4Level - UpperArea - 136
Bedroom 5
Dimensions - 11.2 X 12.7Level - UpperArea - 142
Dining Room
Dimensions - 10 X 11.6Level - MainArea - 116
FloridaRoom
Dimensions - 12.1 X 14Level - MainArea - 169
Kitchen
Dimensions - 12 X 15.1Level - MainArea - 181
Living Room
Dimensions - 14.4 X 16Level - MainArea - 230
PrimaryBedroom
Dimensions - 14 X 18Level - MainArea - 252
Save
Ask
Tour
Hide
Exterior Features
Construction Details
BlockStucco
Fencing
Back YardFencedFront Yard
Lot Features
Waterfront
Other Structures
Garage(s)
Patio And Porch
Patio
Pool Features
AssociationHeated
Roof
Spanish TileTile
Waterfront
Yes
Windows/Doors
Storm Window(s)
Community Features
Association Amenities
PoolBasketball CourtClubhouseFitness CenterGatedMaintenancePicnic AreaPlaygroundParkRecreation FacilitiesSaunaSpa/Hot TubSecurityTennis Court(s)Trail(s)
Association Dues
200
Community Features
Gated
Financing Terms Available
CashConventionalFHAVA Loan
HOA Fee Frequency
Monthly
MLS Area
4860
Schools
School District
Unknown
Elementary School
Sandpiper Shores (Palm Beach)
Middle School
Loggers Run Community
High School
West Boca Raton
Listing courtesy of Douglas Elliman

All listings featuring the BMLS logo are provided by BeachesMLS, Inc. This information is not verified for authenticity or accuracy and is not guaranteed. Copyright © 2026 BeachesMLS, Inc. (a Flex MLS feed)
Last checked: 2026-05-14 09:50 AM UTC
All listings featuring the BMLS logo are provided by BeachesMLS, Inc. This information is not verified for authenticity or accuracy and is not guaranteed. Copyright © 2026 BeachesMLS, Inc. (a Flex MLS feed)
Last checked: 2026-05-14 09:50 AM UTC
Neighborhood & Commute
Source: Walkscore
Disclosure: Community information and market data powered by Constellation Data Labs. Information is deemed reliable but not guaranteed.
Save
Ask
Tour
Hide
Did you know? You can invite friends and family to your search. They can join your search, rate and discuss listings with you.