4373 Woodstock Drive D, West Palm Beach, FL, 33409

4373 Woodstock Drive D, West Palm Beach, FL, 33409

Save
Ask
Tour
Hide
Share
$247,500
187 Days On Site

D
4373 Woodstock Drive D
West Palm Beach, FL 33409

For Sale|Single Family Residence|Active
2
Beds
2
Total Baths
2
Full Baths
1,168
SqFt
$212
/SqFt
1982
Built
Subdivision:
WESTCHESTER TOWNHOUSES
County:
Palm Beach
Call Now: ‪(561) 421-3211‬
Is this the listing for you? We can help make it yours.
‪(561) 421-3211‬
4373 Woodstock Drive D4373 Woodstock Drive D4373 Woodstock Drive D4373 Woodstock Drive D
Save
Ask
Tour
Hide
Share

Mortgage Calculator

Monthly Payment (Est.)

$1,129
Calculator powered by Showcase IDX, a Constellation1 Company. Copyright ©2026 Information is deemed reliable but not guaranteed.

NEW PRICE! 2/2 MOVE-IN READY HOME NOW $247,500 - LOW HOA & ALL-AGES COMMUNITY. The significant price reduction makes this an excellent option for buyers searching for a home under $250K in the West Palm Beach area. Showings are being scheduled now, and the seller will be evaluating offers on Monday Aug 31. If you have been waiting for the right opportunity, this is the time to take a look. Schedule your showing today! *** Eligible buyers may qualify for the Florida Hometown Heroes Program, which may provide up to $35,000 toward down payment and closing costs, subject to program guidelines and buyer qualification.*** *** Eligible buyers may qualify for the Florida Hometown Heroes Program, which may provide up to $35,000 toward down payment and closing costs, subject to program guidelines and buyer qualification.***

Save
Ask
Tour
Hide
Share
Listing Snapshot
Price 
$247,500
Days On Site 
187 Days
Bedrooms 
2
Inside Area (SqFt) 
1,168 sqft
Total Baths 
2
Full Baths 
2
Partial Baths 
N/A
Lot Size 
0.04 Acres
Year Built 
1982
MLS® Number 
B26002328
Status 
Active
Property Tax 
$4,006
HOA/Condo/Coop Fees 
$320 monthly
Sq Ft Source 
Appraiser
Friends & Family
Recent Activity
3 weeks agoPrice changed to $247,500
3 weeks agoListing updated with changes from the MLS®
6 months agoStatus changed to Active
6 months agoListing first seen on site
General Features
Acres 
0.04
Direction Faces 
South
Levels 
One
Number Of Stories 
1
Parking 
AssignedGuest
Parking Spaces 
2
Pets 
Breed RestrictionsYes
Property Sub Type 
Single Family Residence
Sewer 
Public Sewer
Special Circumstances 
Standard
SqFt Total 
1168
Utilities 
Cable AvailableWater Available
Water Source 
Public
Zoning 
RM
Interior Features
Appliances 
DryerElectric RangeDisposalOvenRangeWasher
Cooling 
Central AirCeiling Fan(s)Electric
Flooring 
Ceramic TileTile
Furnished 
Furnished
Heating 
CentralRadiant
Interior 
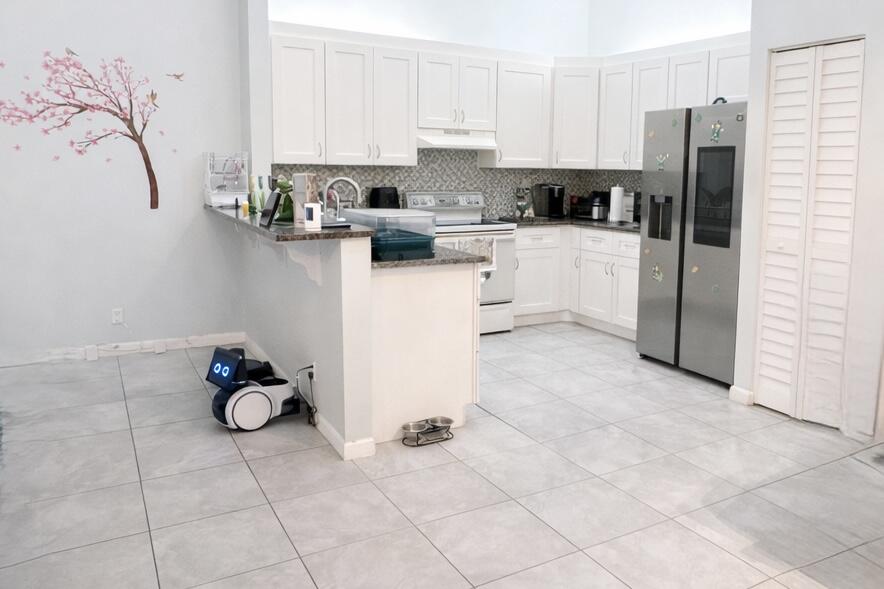
Eat-in KitchenHigh CeilingsPantryVaulted Ceiling(s)
Laundry Features 
InsideMain Level
Main Level Bedrooms 
2
Window Features 
Drapes
Family Room 
Kitchen 
Dimensions - 15 X 10Level - MainArea - 150
Living Room 
Dimensions - 20 X 25Level - MainArea - 500
PrimaryBedroom 
Dimensions - 17 X 14Level - MainArea - 238
Save
Ask
Tour
Hide
Share
Exterior Features
Construction Details 
BlockStucco
Fencing 
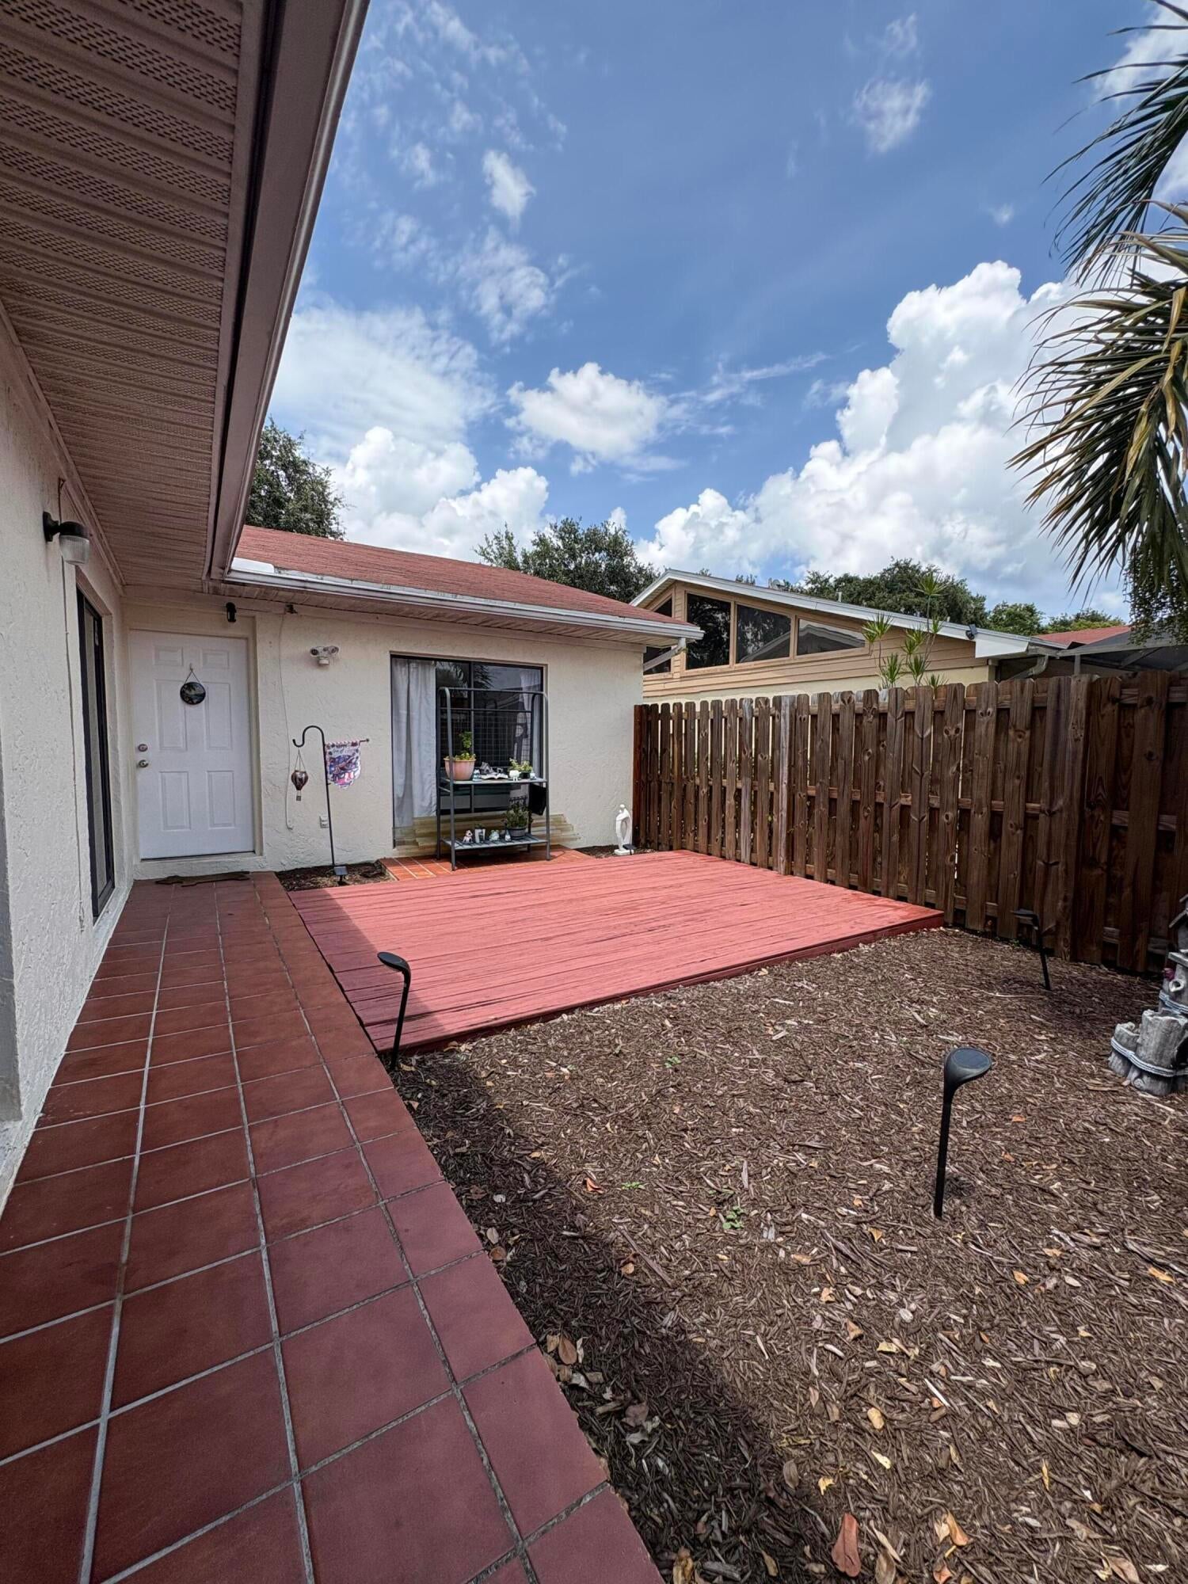
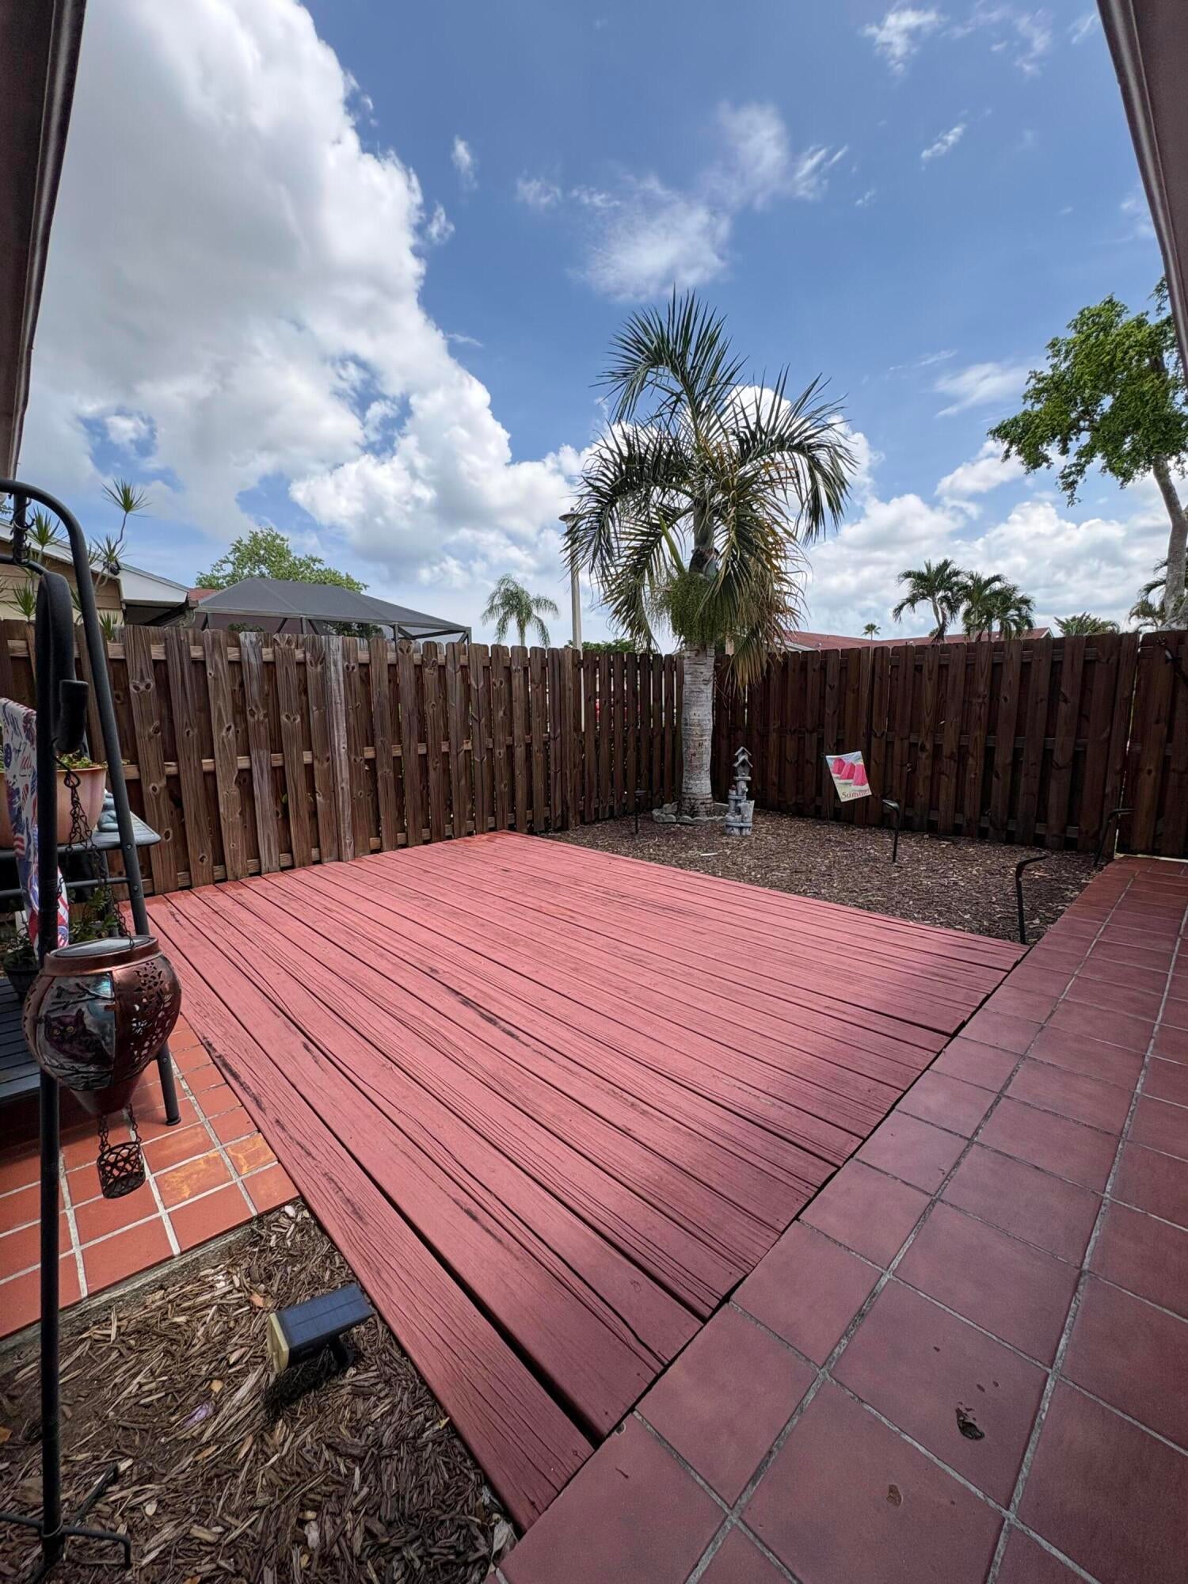
Back YardFenced
Patio And Porch 
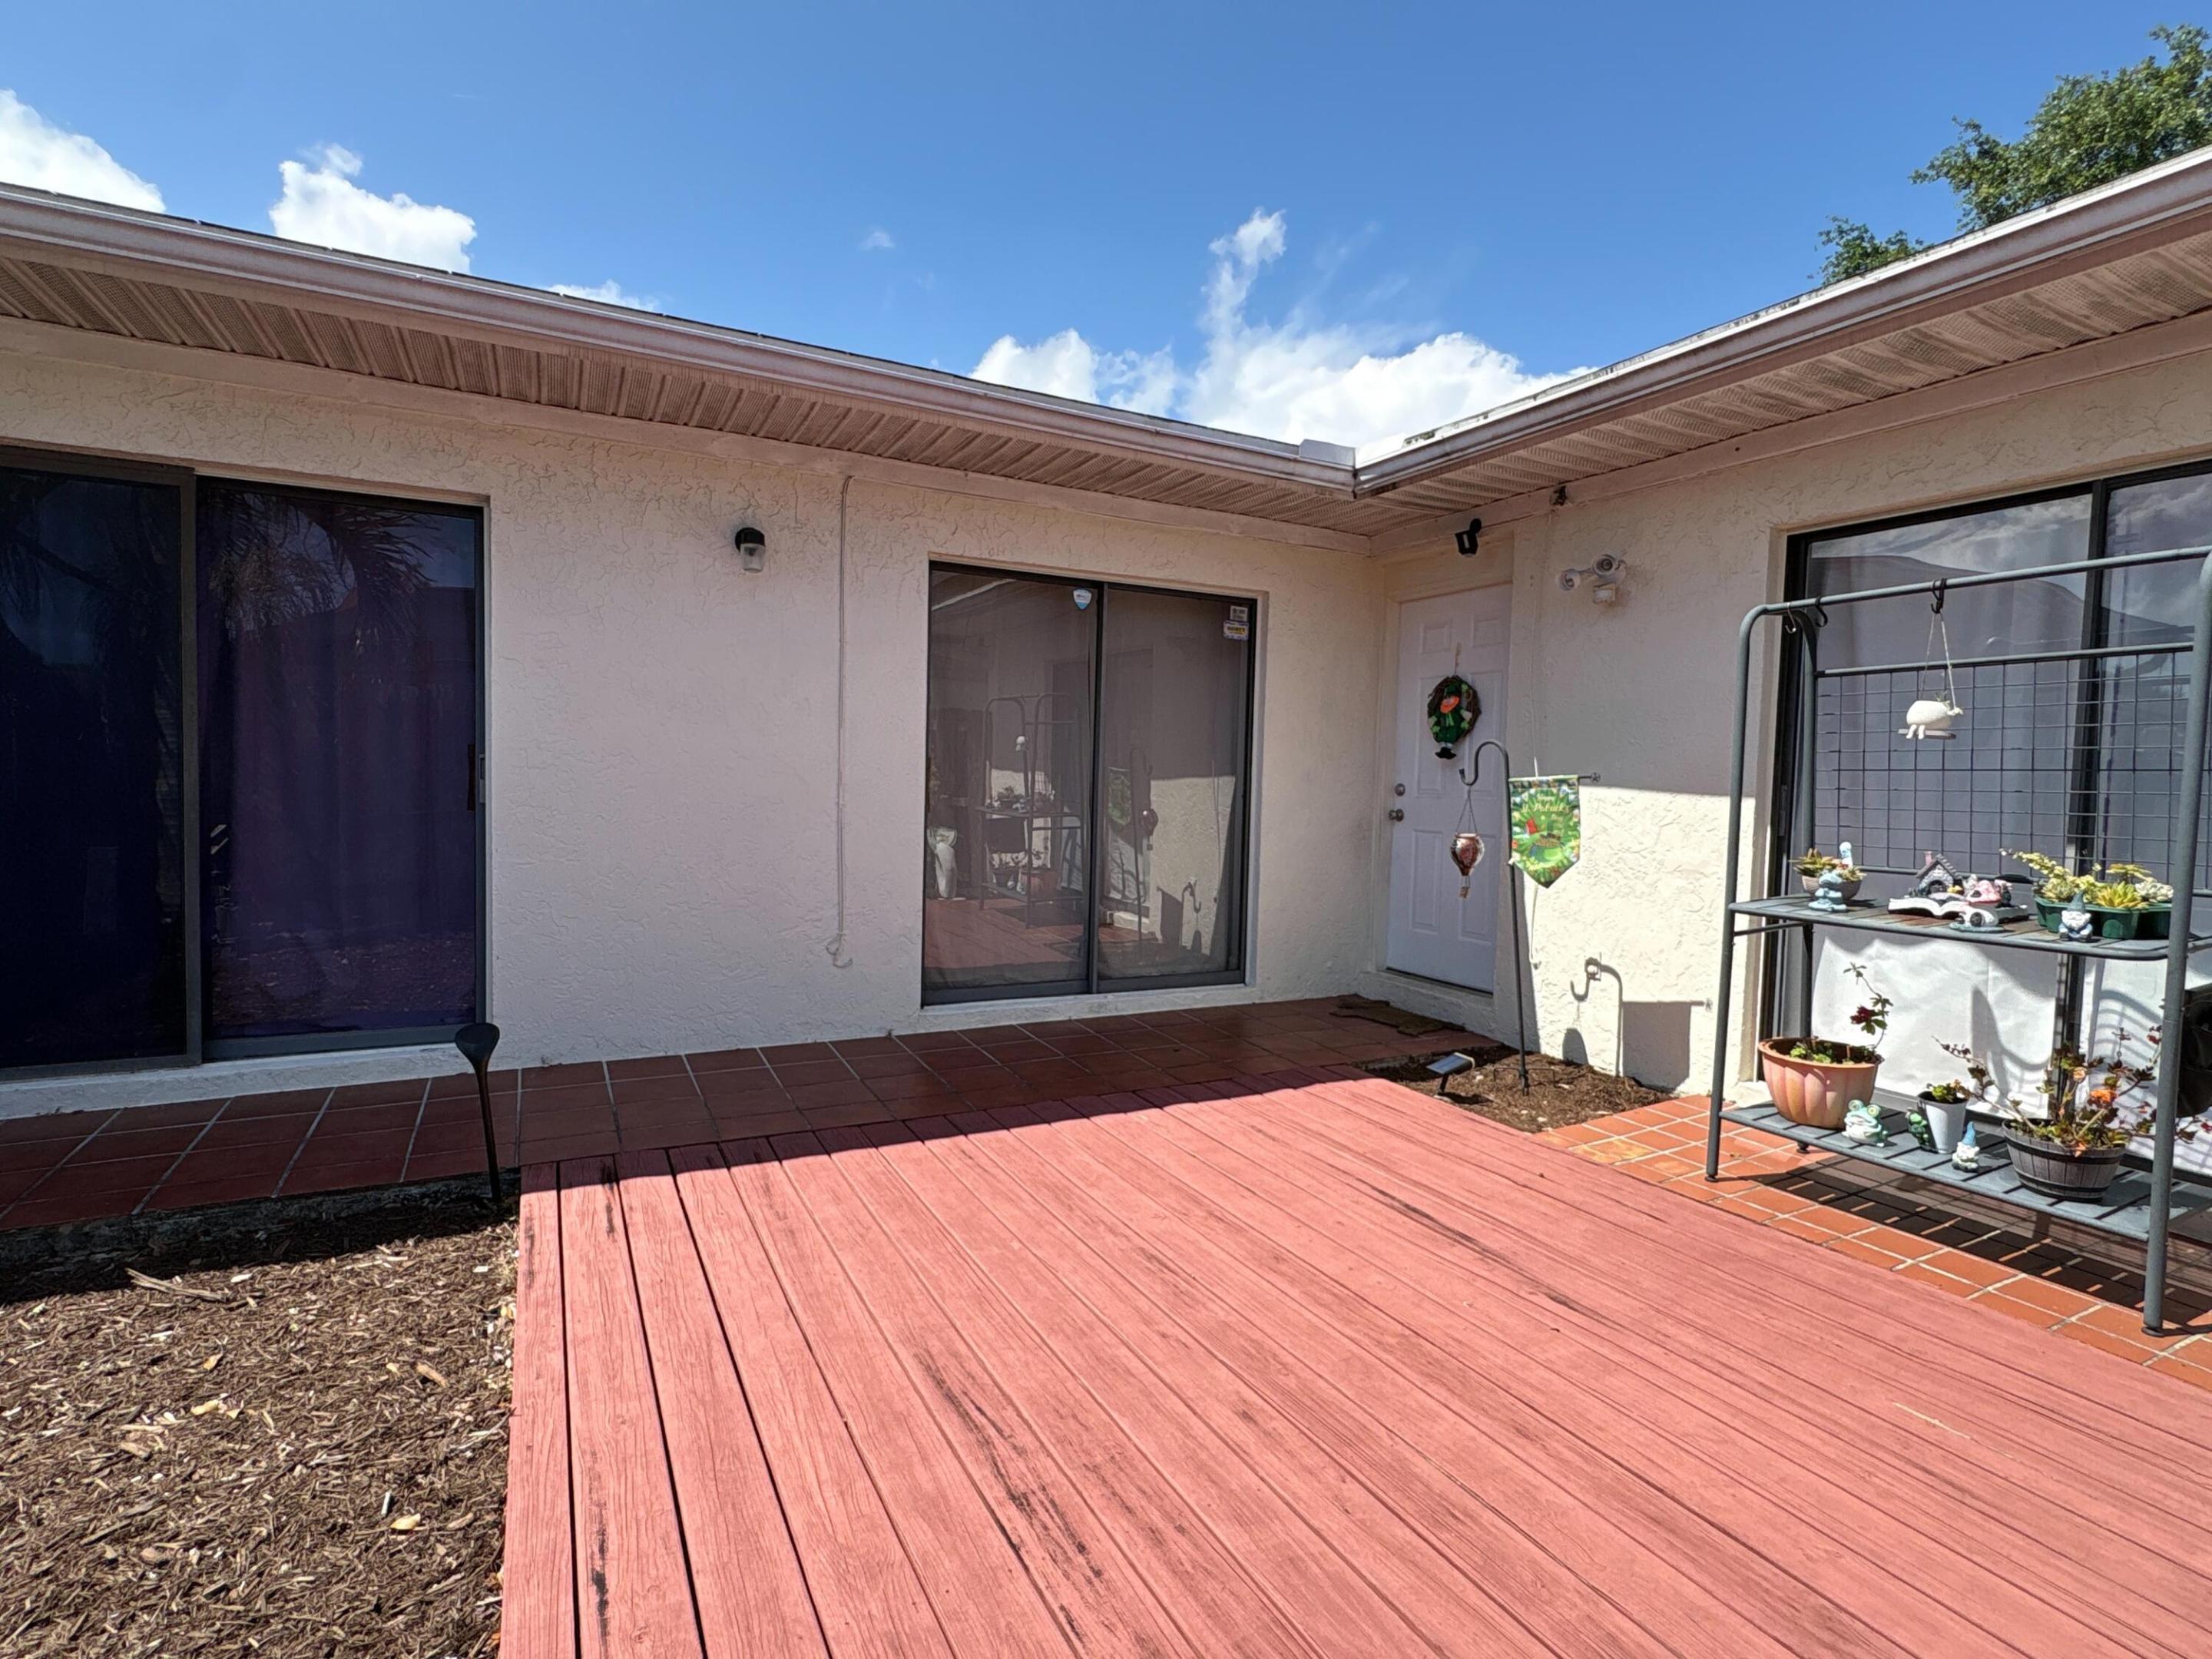
DeckPatioPorch
Pool Features 
Association
Roof 
CompositionShingle
View 
Other
Waterview 
Other
Windows/Doors 
Drapes
Community Features
Association Amenities 
PoolBasketball CourtParking
Association Fee 
$320.0
Association Fee Frequency 
Monthly
MLS Area 
5410
Financing Terms Available 
CashConventionalFHAVA Loan
Schools
School District
Unknown
Elementary School
Egret Lake
Middle School
Bear Lakes
High School
Palm Beach Lakes
Listing courtesy of EXP Realty LLC


All listings featuring the BMLS logo are provided by BeachesMLS, Inc. This information is not verified for authenticity or accuracy and is not guaranteed. Copyright © 2026 BeachesMLS, Inc. (a Flex MLS feed)
Last checked: 2026-09-17 10:17 PM UTC

Neighborhood & Commute
Source: Walkscore
Disclosure: Community information and market data powered by Constellation Data Labs. Information is deemed reliable but not guaranteed.
Save
Ask
Tour
Hide
Share