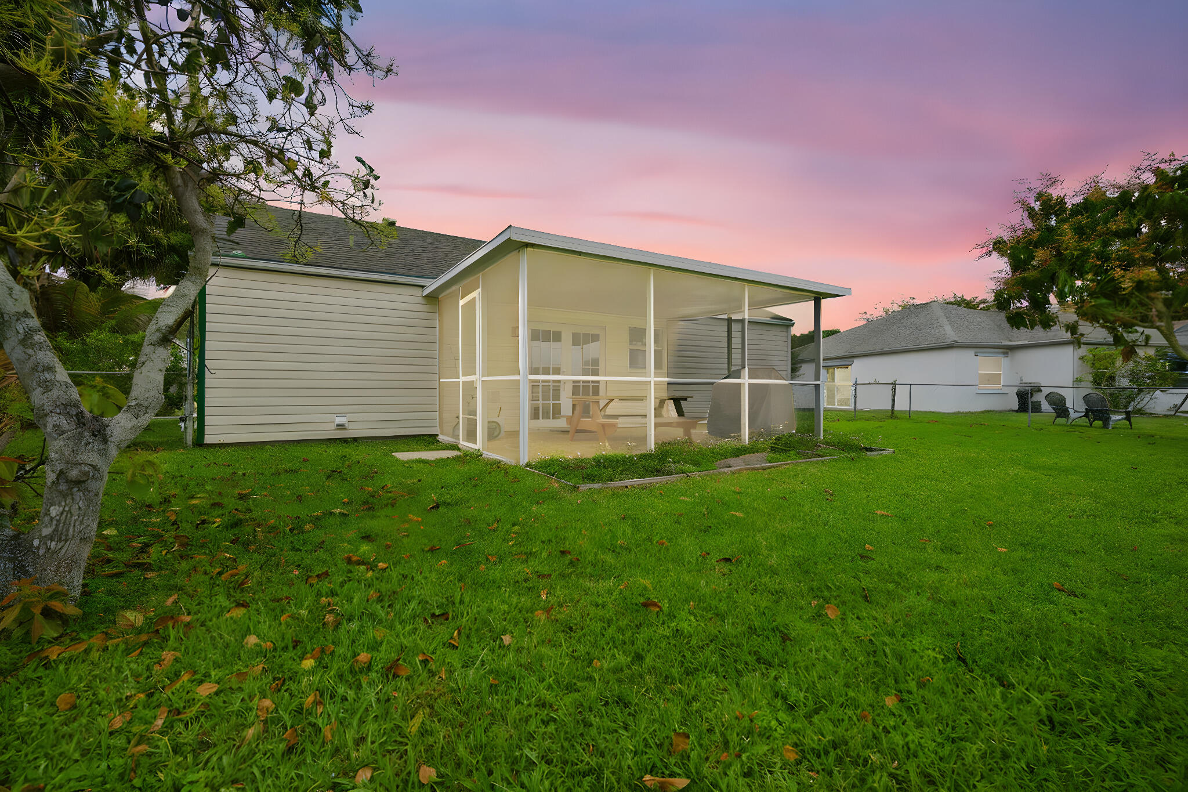
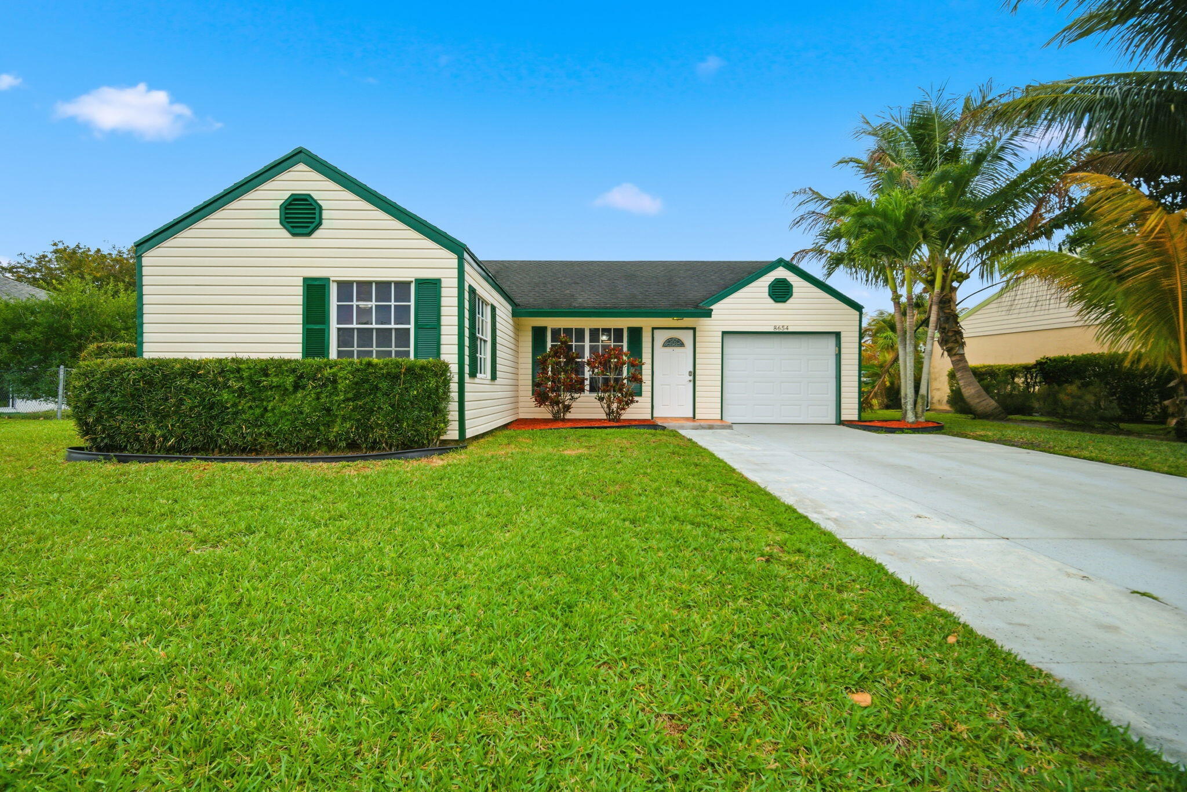
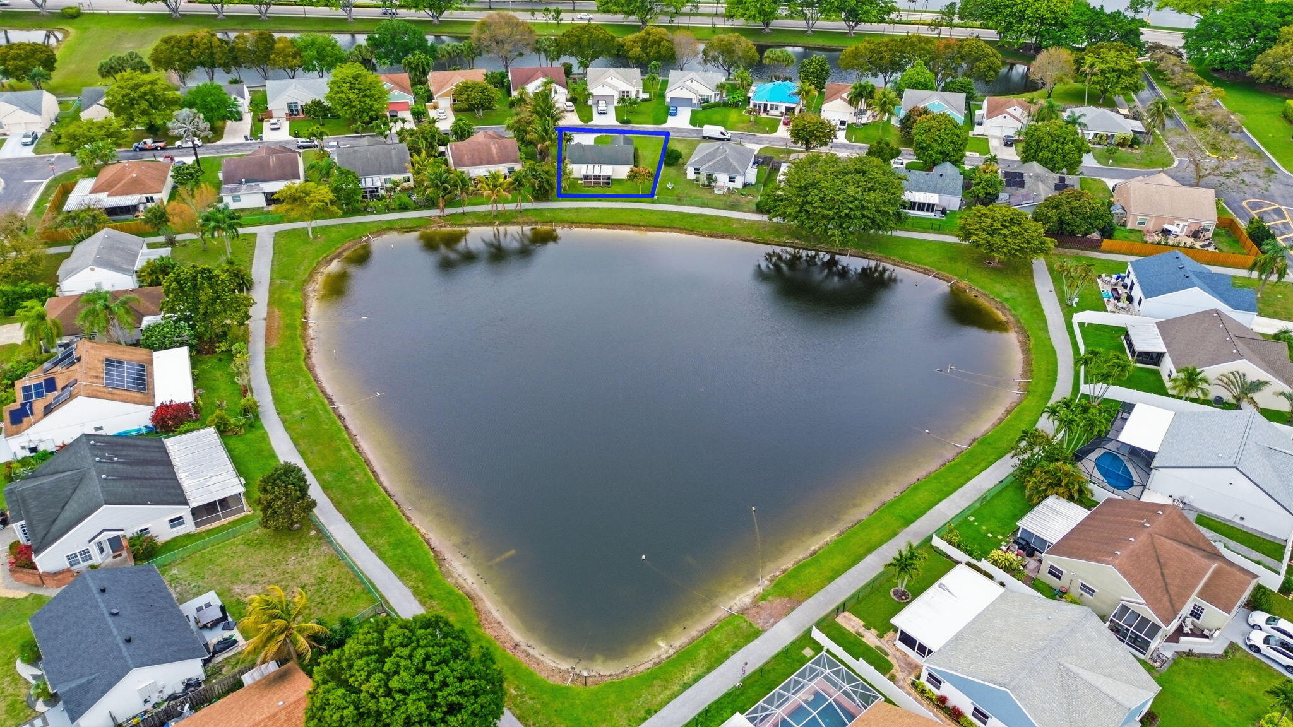
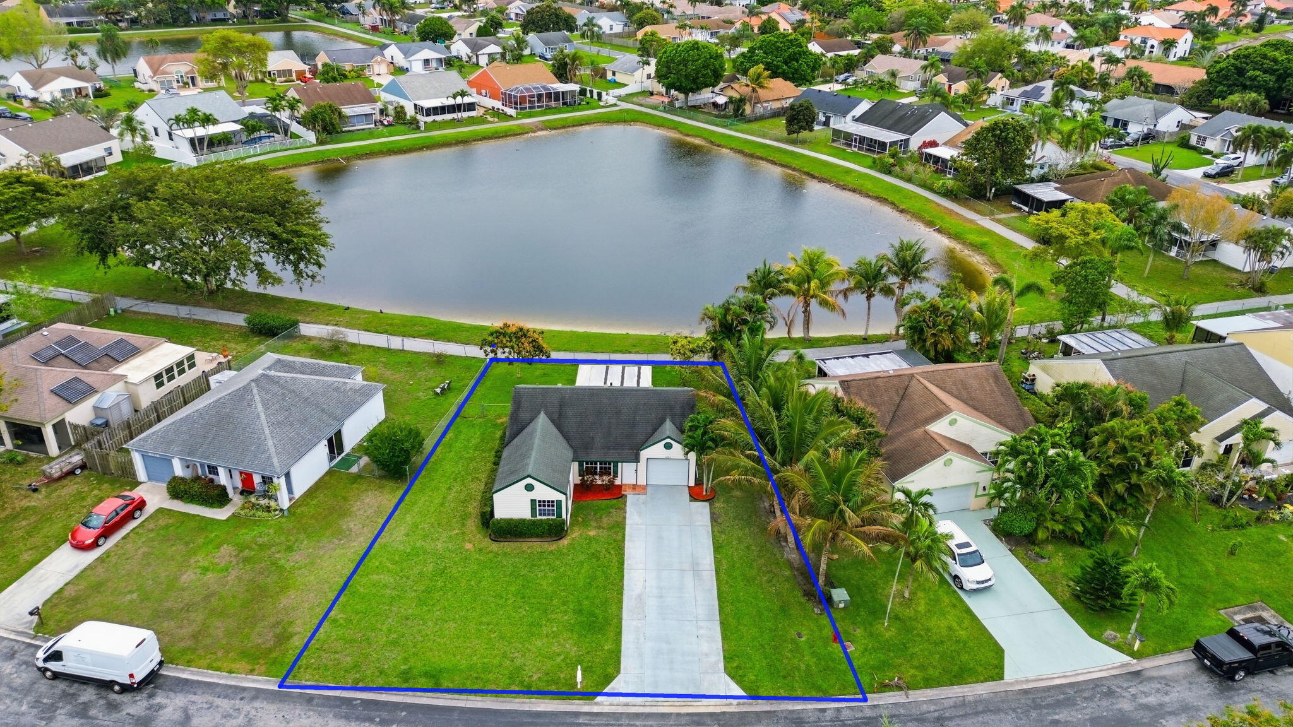
Rarely available, fully renovated lakefront home in the highly sought-after Waterchase West community, located in the heart of Boynton Beach and within top-rated A+ school zones. Enjoy stunning lake views while soaking up the South Florida sunshine from your screened-in patio, overlooking beautifully manicured landscaping. Situated on a premium interior lakefront pie-shaped oversized lot, this property offers exceptional privacy, is fully fenced, and has ample space to add a pool. Inside, you'll find tile and rich chestnut laminate flooring throughout—no carpet anywhere. The home features a modern, neutral design with stylish finishes, granite countertops, and stainless steel appliances. Major updates include an updated water heater (2018), A/C system (2012), roof, & lake-fed irrigation system. Waterchase West offers low HOA fees that include cable, along with a beautifully maintained community pool just steps from your door. This move-in-ready lakefront gem truly has it all—location, upgrades, and lifestyle. Welcome home!
Save
Ask
Tour
Hide
Share
Listing Snapshot
Price
$435,000
Days On Site
67 Days
Bedrooms
3
Inside Area (SqFt)
1,116 sqft
Total Baths
2
Full Baths
2
Partial Baths
N/A
Lot Size
0.17 Acres
Year Built
1987
MLS® Number
B26004186
Status
Active Under Contract
Property Tax
$4,783.4
HOA/Condo/Coop Fees
$245 monthly
Sq Ft Source
Public Records
Friends & Family
React
Comment
Invite
No Comments Yet
Did you know? You can invite friends and family to your search. They can join your search, rate and discuss listings with you.
Recent Activity
2 weeks ago
Listing updated with changes from the MLS®
2 weeks ago
Status changed to Active Under Contract
2 months ago
Listing first seen on site
General Features
Acres
0.17
Attached Garage
Yes
Direction Faces
Northwest
Foundation
Slab
Garage
Yes
Garage Spaces
1
Levels
One
Number Of Stories
1
Parking
AttachedDrivewayGarageOn Street
Parking Spaces
1
Pets
Dogs OKNumber LimitYes
Property Sub Type
Single Family Residence
Security
Security System OwnedSecurity SystemSmoke Detector(s)Security Lights
Sewer
Public Sewer
Special Circumstances
Standard
SqFt Total
1344
Style
TudorTraditional
Utilities
Cable AvailableElectricity AvailableSewer AvailableUnderground UtilitiesWater Available
Water Source
Public
Zoning
RES
Interior Features
Appliances
DryerDishwasherElectric RangeElectric Water HeaterFree-Standing FreezerDisposalIce MakerMicrowaveOvenRangeRefrigeratorWater HeaterWasher


Did you know? You can invite friends and family to your search. They can join your search, rate and discuss listings with you.