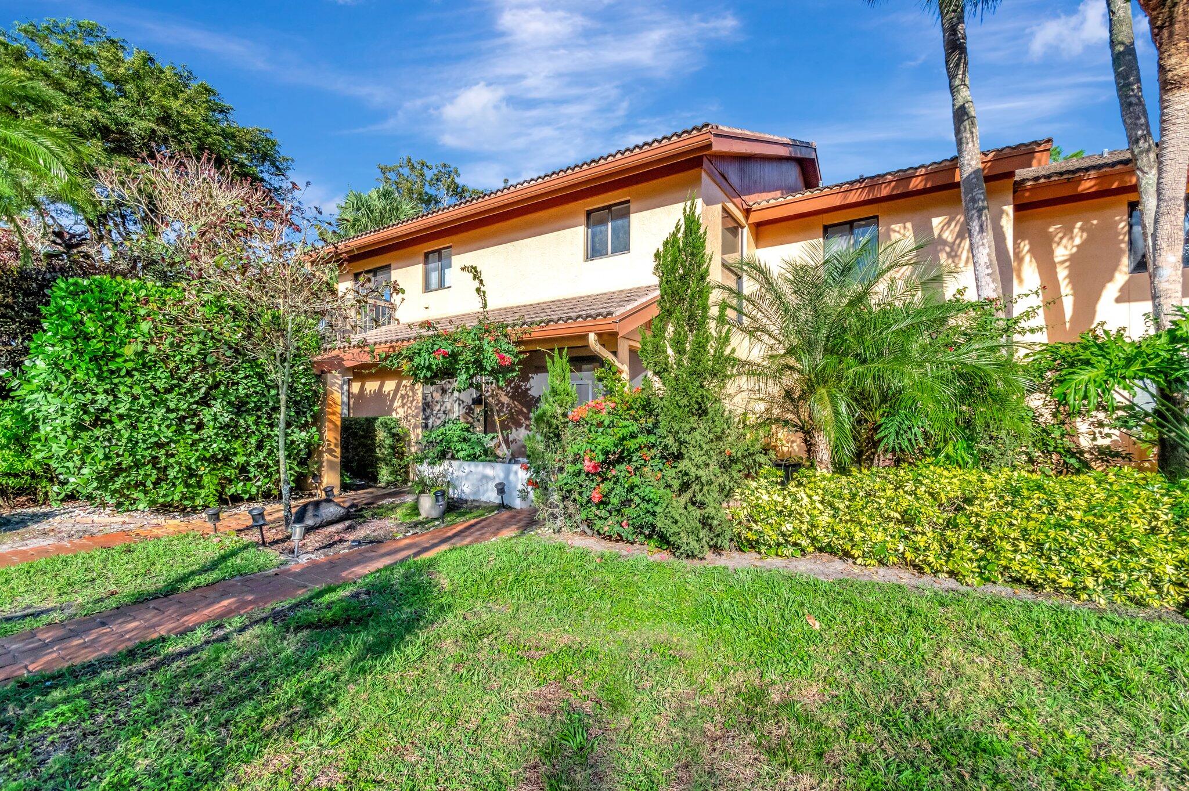
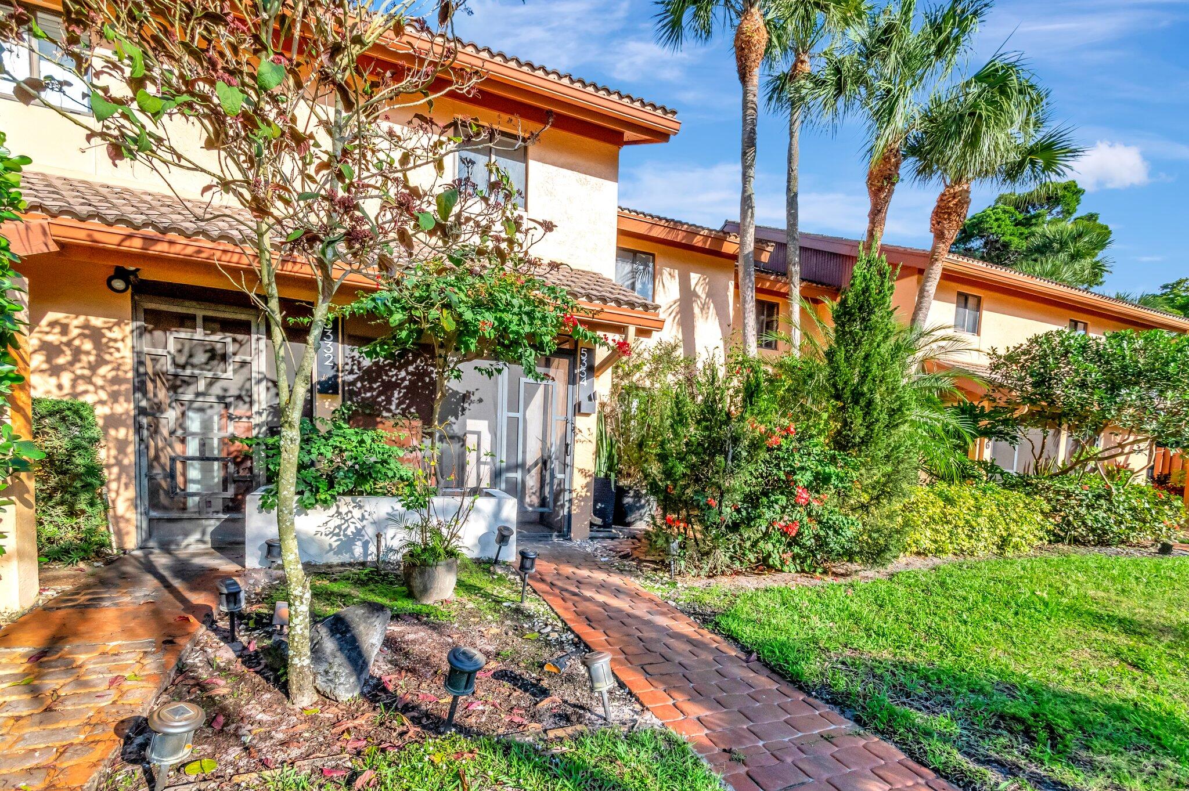
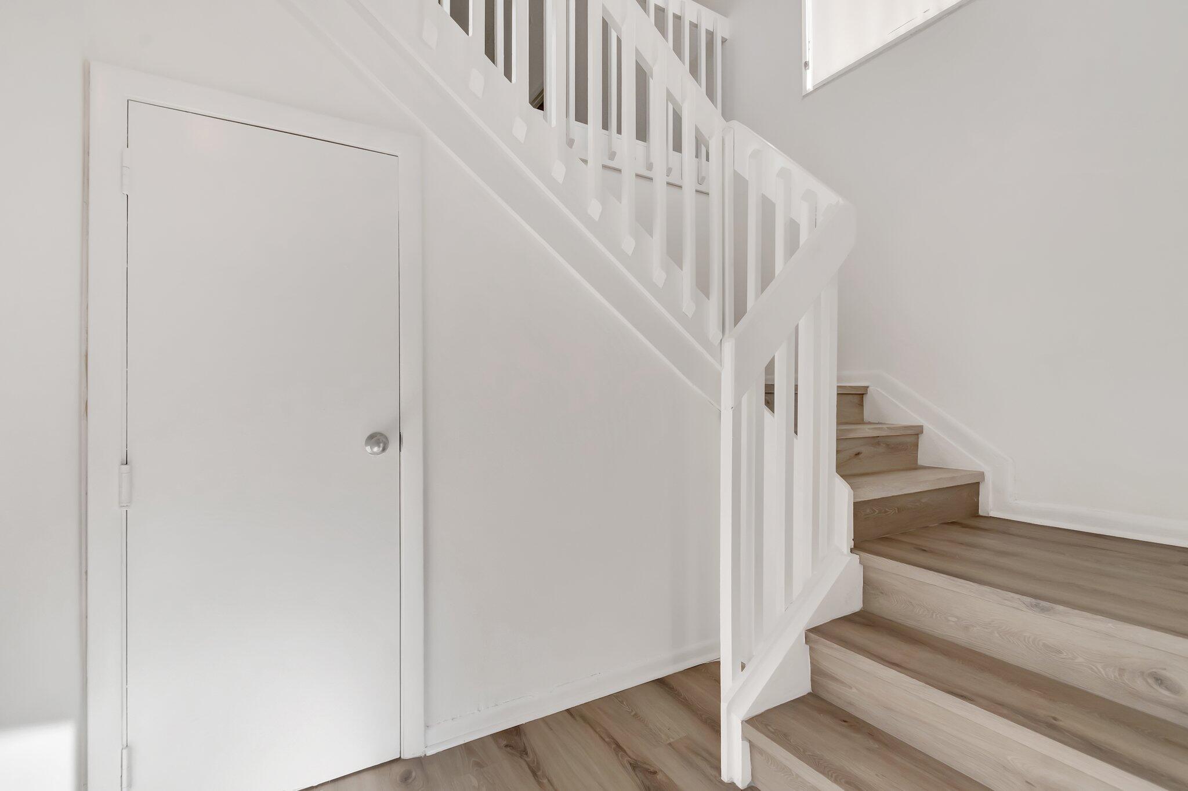
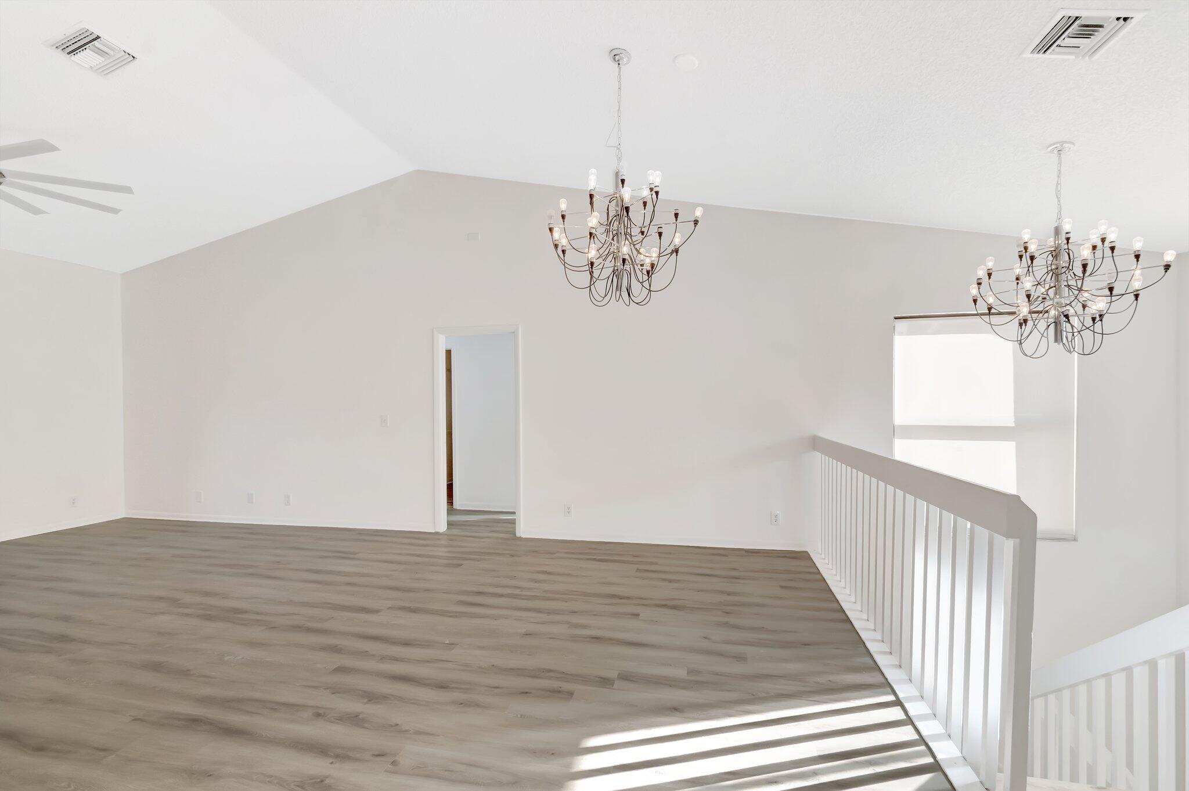
Stunning 3 Bedroom, 2 Bath Golf Course Condo with Vaulted Ceilings & Luxury Upgrades Experience elevated living in this beautifully redone 3-bedroom, 2-bath condo overlooking a pristine golf course. With soaring vaulted ceilings, elegant finishes, and exceptional indoor-outdoor spaces, this home delivers comfort, style, and a true resort like feel. Fully updated interior with fresh finishes and a modern, cohesive design. Spacious 3-bedroom layout, ideal for guests, a home office, or multigenerational living. Vaulted ceilings that enhance natural light and create an open, airy atmosphere. Wet bar, perfect for entertaining or relaxing evenings at home. Jetted soaking tub with a separate walk in shower. All overlooking a beautiful golf course.
Save
Ask
Tour
Hide
Share
Listing Snapshot
Price
$315,000
Days On Site
68 Days
Bedrooms
3
Inside Area (SqFt)
1,764 sqft
Total Baths
2
Full Baths
2
Partial Baths
N/A
Lot Size
N/A
Year Built
1985
MLS® Number
B26004451
Status
Active
Property Tax
$3,394.23
HOA/Condo/Coop Fees
$780.95 monthly
Sq Ft Source
Public Records
Friends & Family
React
Comment
Invite
No Comments Yet
Did you know? You can invite friends and family to your search. They can join your search, rate and discuss listings with you.
Recent Activity
2 months ago
Listing updated with changes from the MLS®
2 months ago
Status changed to Active
2 months ago
Listing first seen on site
General Features
Direction Faces
West
Levels
TwoOne
Number Of Stories
2
Parking
AssignedDrivewayGuestOpen
Parking Spaces
1
Pets
Number LimitSize LimitYes
Property Sub Type
Condominium
Security
Gated with GuardGated CommunitySmoke Detector(s)
Sewer
Public Sewer
Special Circumstances
Standard
SqFt Total
1764
Utilities
Cable AvailableSewer AvailableWater Available
Water Source
Public
Zoning
RS
Interior Features
Appliances
DryerDishwasherElectric RangeElectric Water HeaterDisposalIce MakerMicrowaveRangeRefrigeratorWater HeaterWasher


Did you know? You can invite friends and family to your search. They can join your search, rate and discuss listings with you.