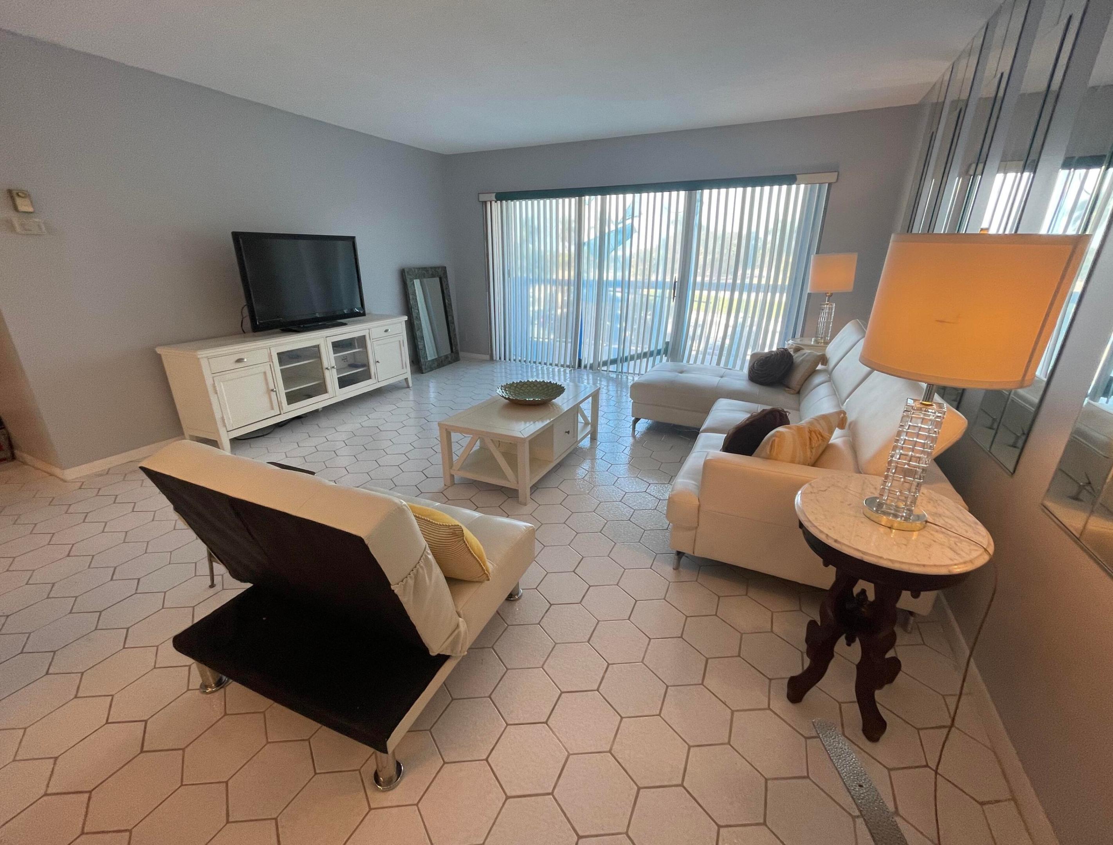
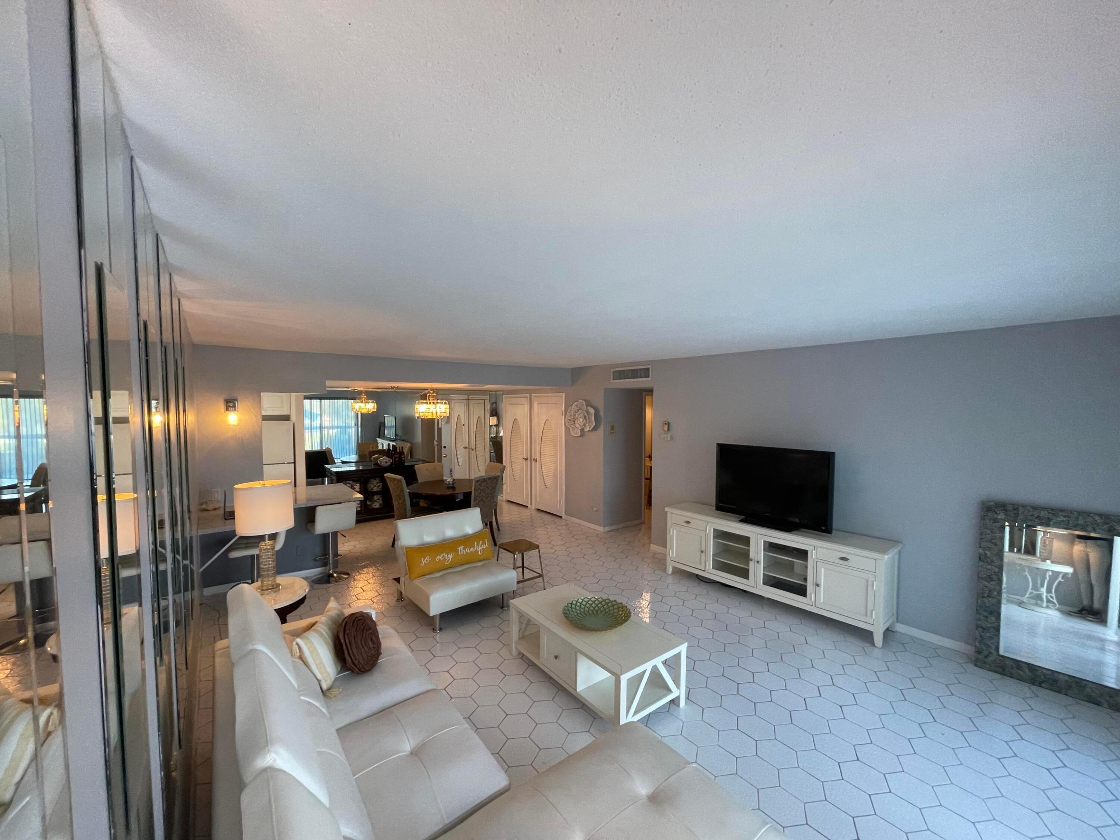
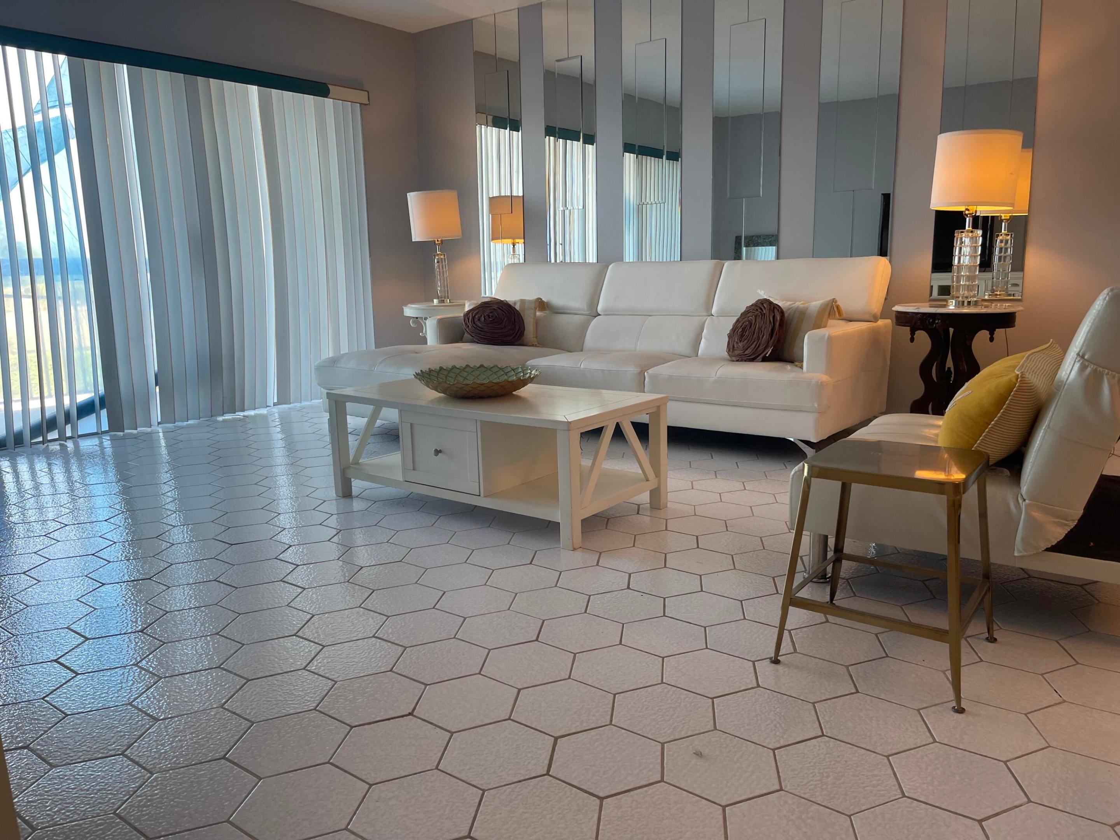
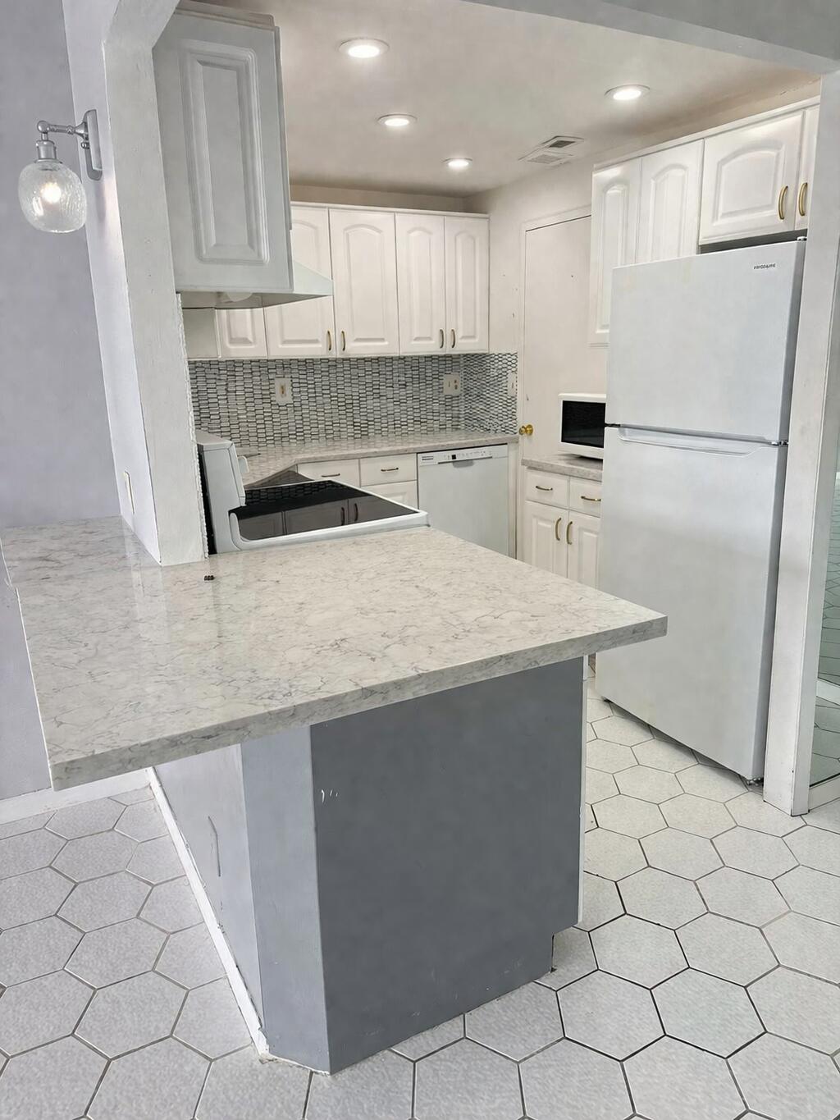
Spacious 1-bedroom, 1.5-bathroom condo located in a desirable waterfront, resort-style community. This bright and inviting unit features modern stone countertops, white cabinetry, brand-new impact sliding glass doors, and like-new appliances, including a recently updated water heater. Enjoy abundant natural light throughout and an unfurnished layout ready for your personal touch. The building offers a secure, gated entrance with 24-hour doorman service, one assigned parking space, and access to a beautifully maintained pool overlooking the Intracoastal Waterway, perfect for relaxing and enjoying scenic views. Located within walking distance to parks, shopping, and dining, this property combines comfort, convenience, and a sought-after coastal lifestyle. Schedule a showing!
Save
Ask
Tour
Hide
Share
Listing Snapshot
Price
$350,000
Days On Site
9 Days
Bedrooms
1
Inside Area (SqFt)
896 sqft
Total Baths
2
Full Baths
1
Partial Baths
1
Lot Size
N/A
Year Built
1969
MLS® Number
B26006043
Status
Active
Property Tax
$3,199.24
HOA/Condo/Coop Fees
$1,151.58 monthly
Sq Ft Source
Public Records
Friends & Family
React
Comment
Invite
No Comments Yet
Did you know? You can invite friends and family to your search. They can join your search, rate and discuss listings with you.
Recent Activity
yesterday
Listing updated with changes from the MLS®
yesterday
Status changed to Active
a week ago
Listing first seen on site
General Features
Direction Faces
West
Levels
One
Number Of Stories
10
Parking
Assigned
Parking Spaces
1
Pets
Breed RestrictionsNumber LimitYes
Property Sub Type
Condominium
Security
Security SystemGated with GuardGated CommunitySecurity Lights


Did you know? You can invite friends and family to your search. They can join your search, rate and discuss listings with you.