
Save
Ask
Tour
Hide
$865,000
31 Days On Site
4473 Sanderling Circle EBoynton Beach, FL 33436
For Sale|Single Family Residence|Pending
3
Beds
2
Total Baths
2
Full Baths
2,314
SqFt
$374
/SqFt
1976
Built
Subdivision:
QUAIL RIDGE
County:
Palm Beach
Call Now: (561) 421-3211
Is this the listing for you? We can help make it yours.
(561) 421-3211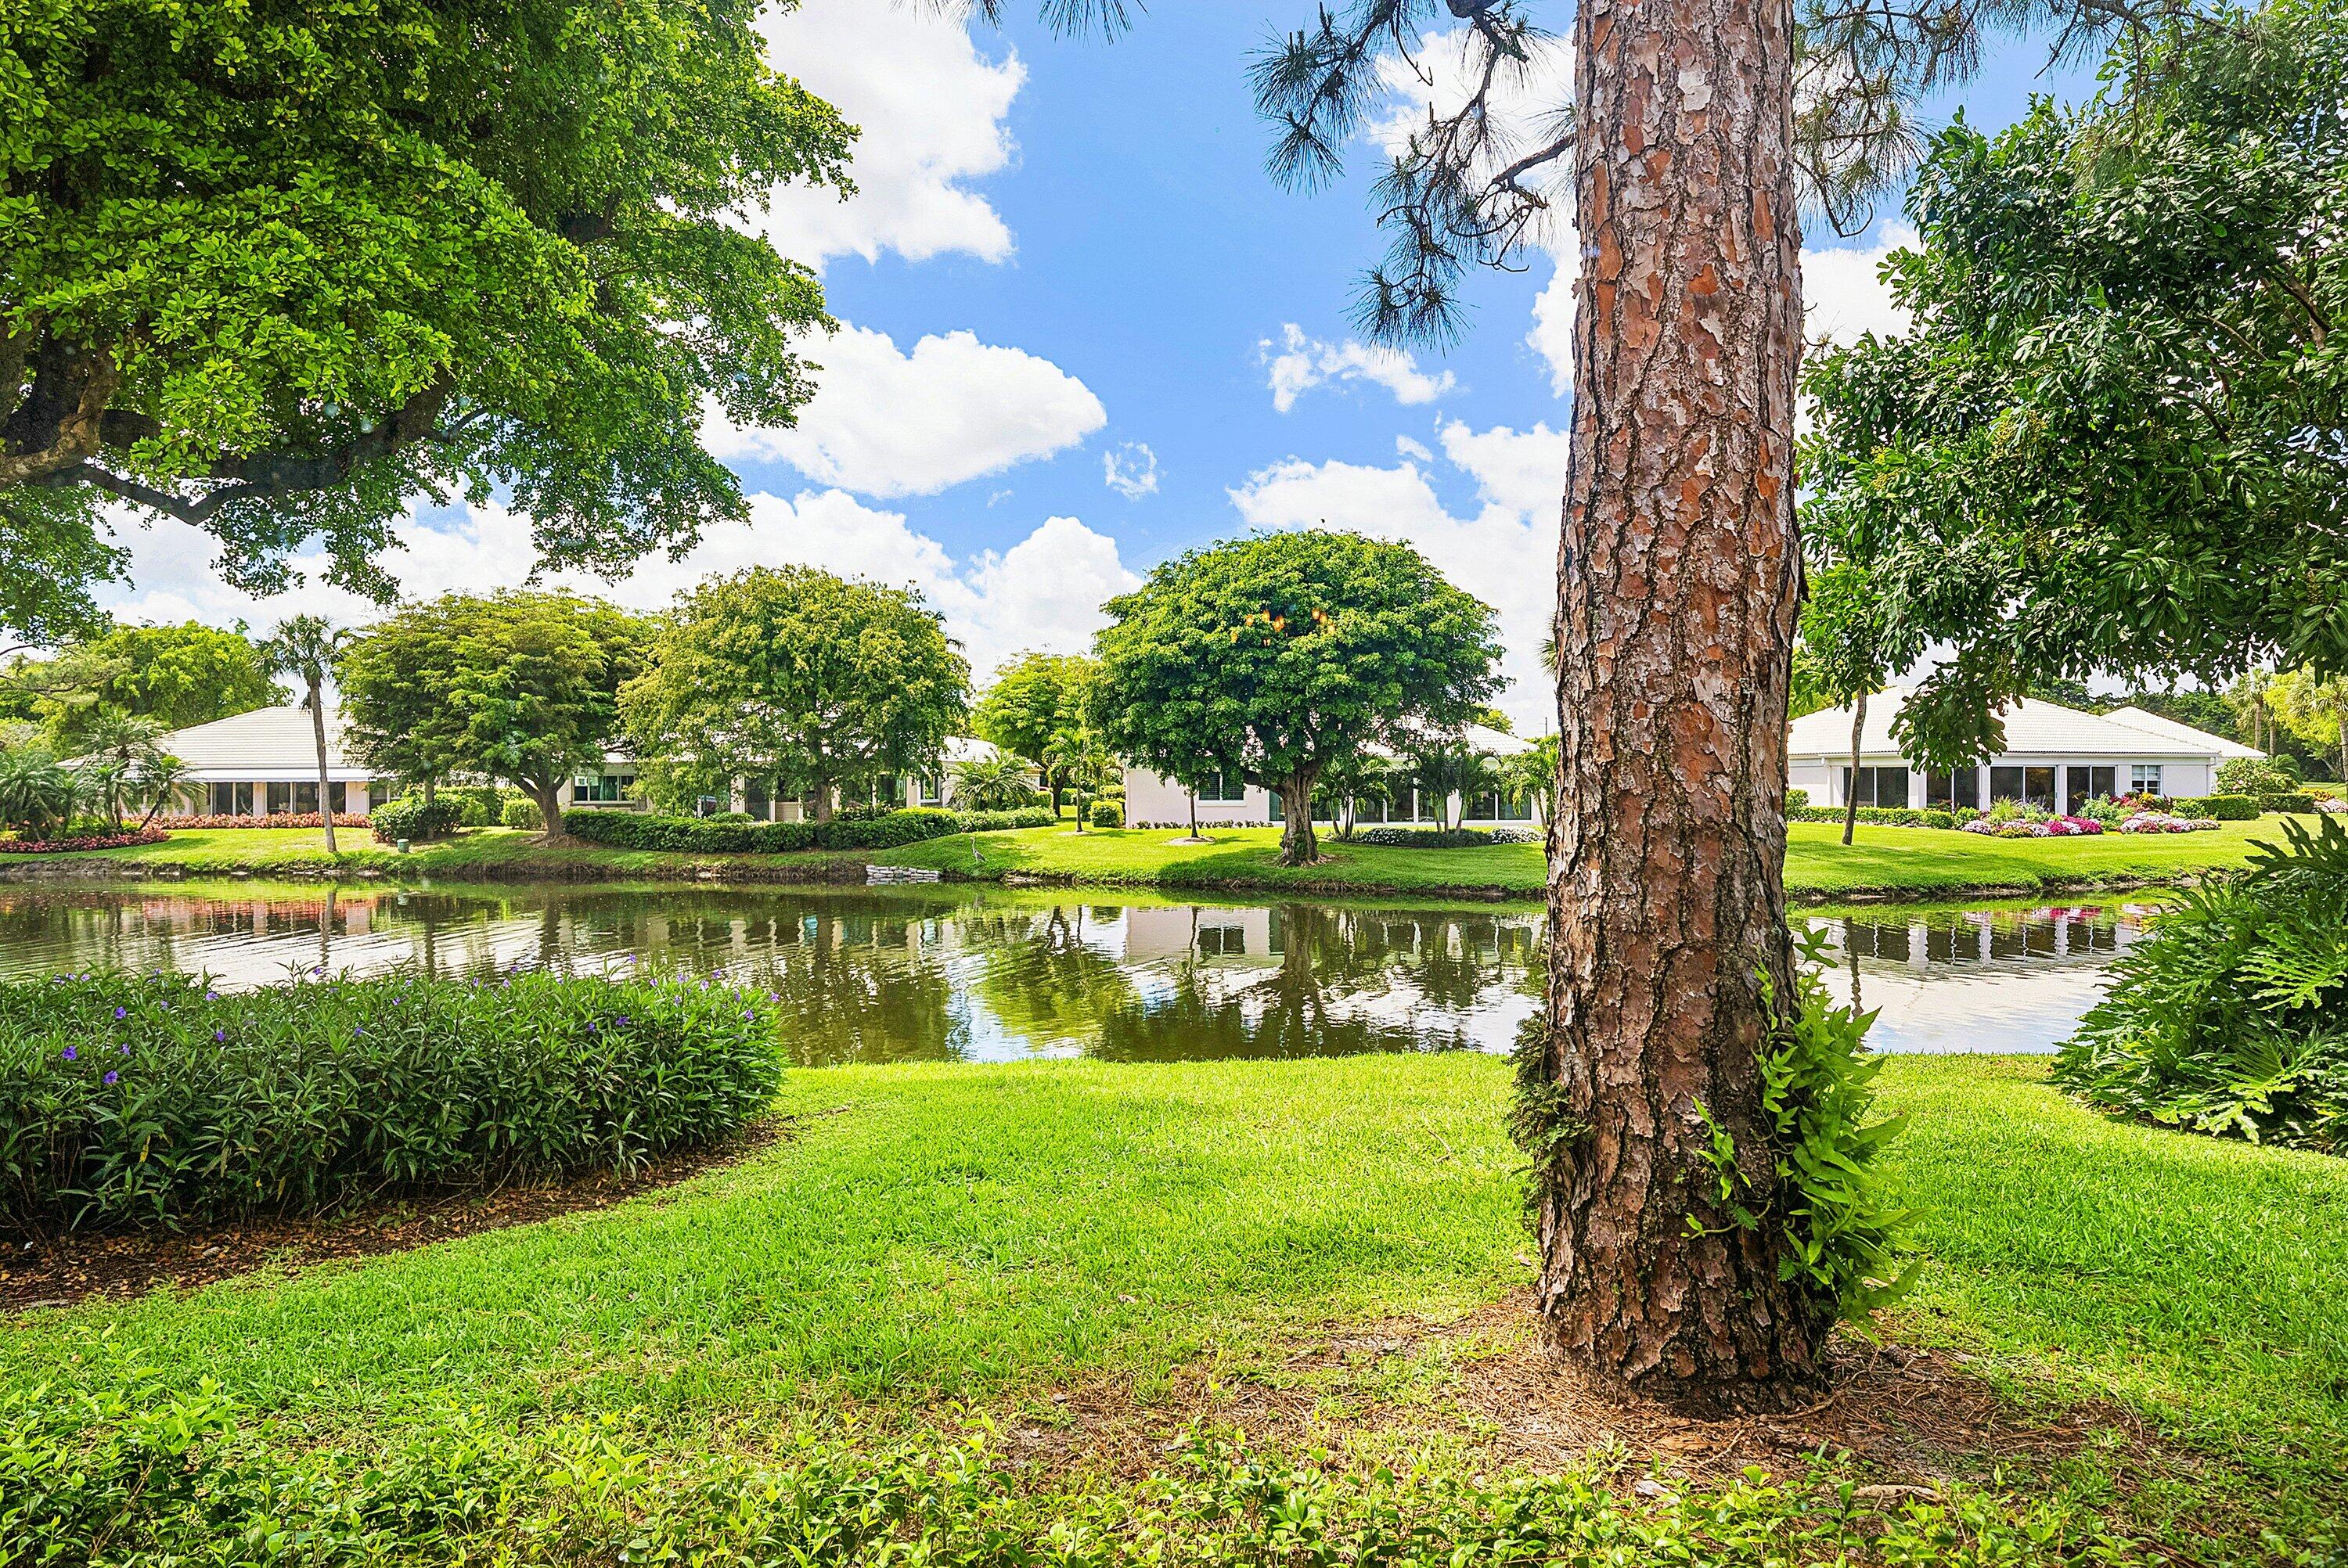
Save
Ask
Tour
Hide
Mortgage Calculator
Monthly Payment (Est.)
$3,946Calculator powered by Showcase IDX, a Constellation1 Company. Copyright ©2026 Information is deemed reliable but not guaranteed.
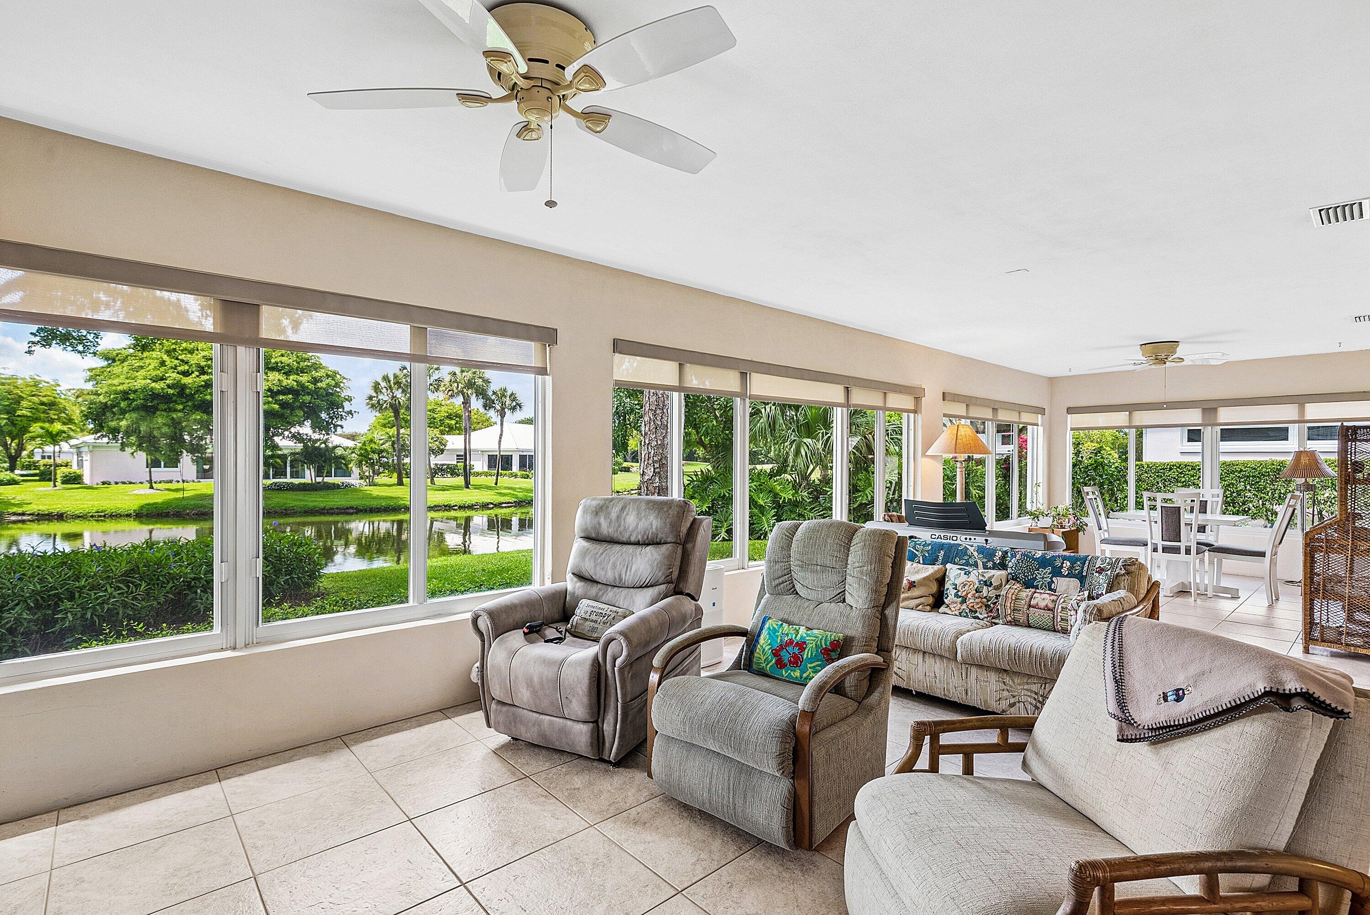
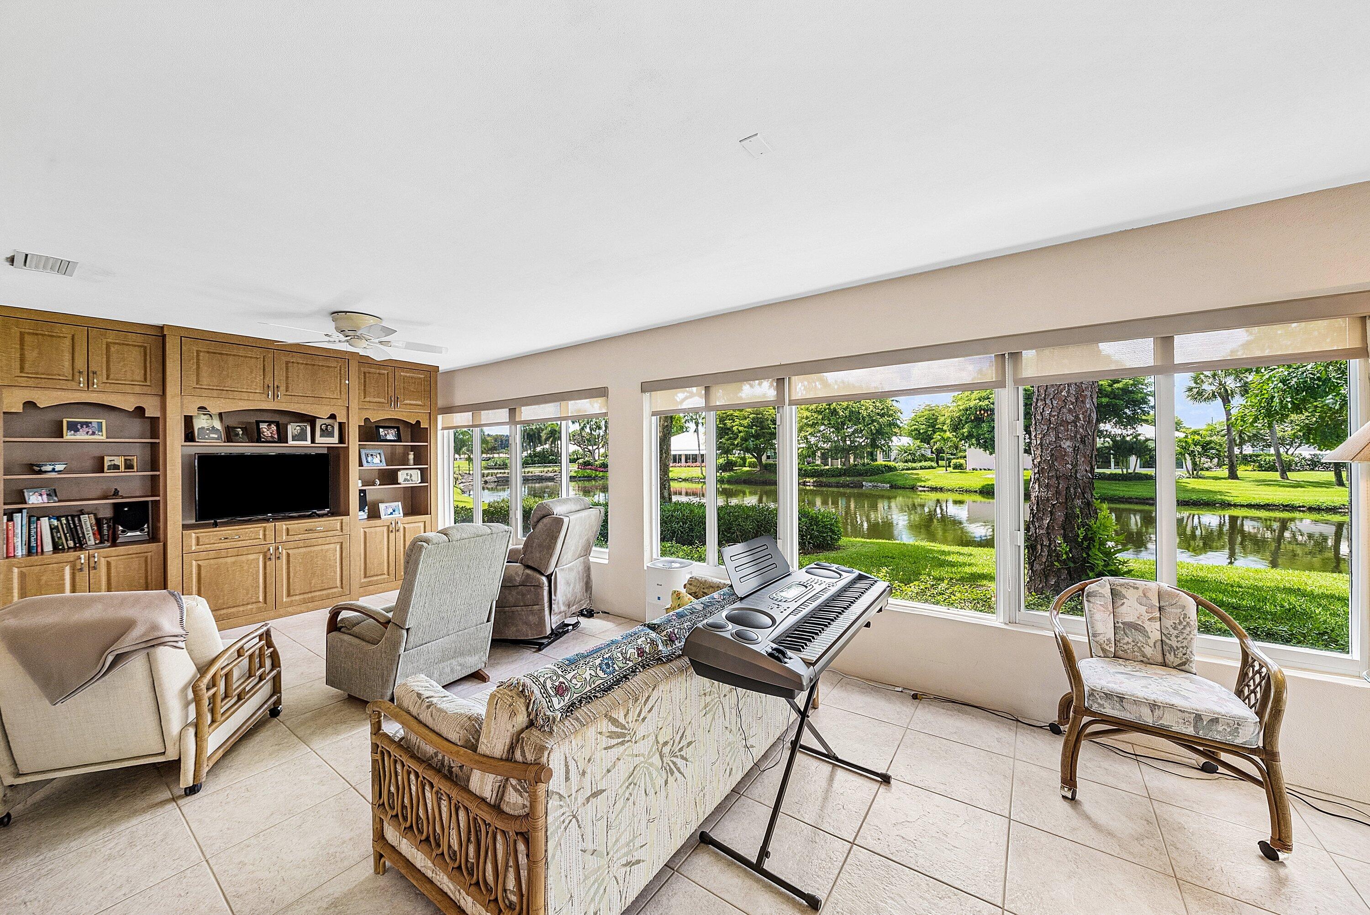
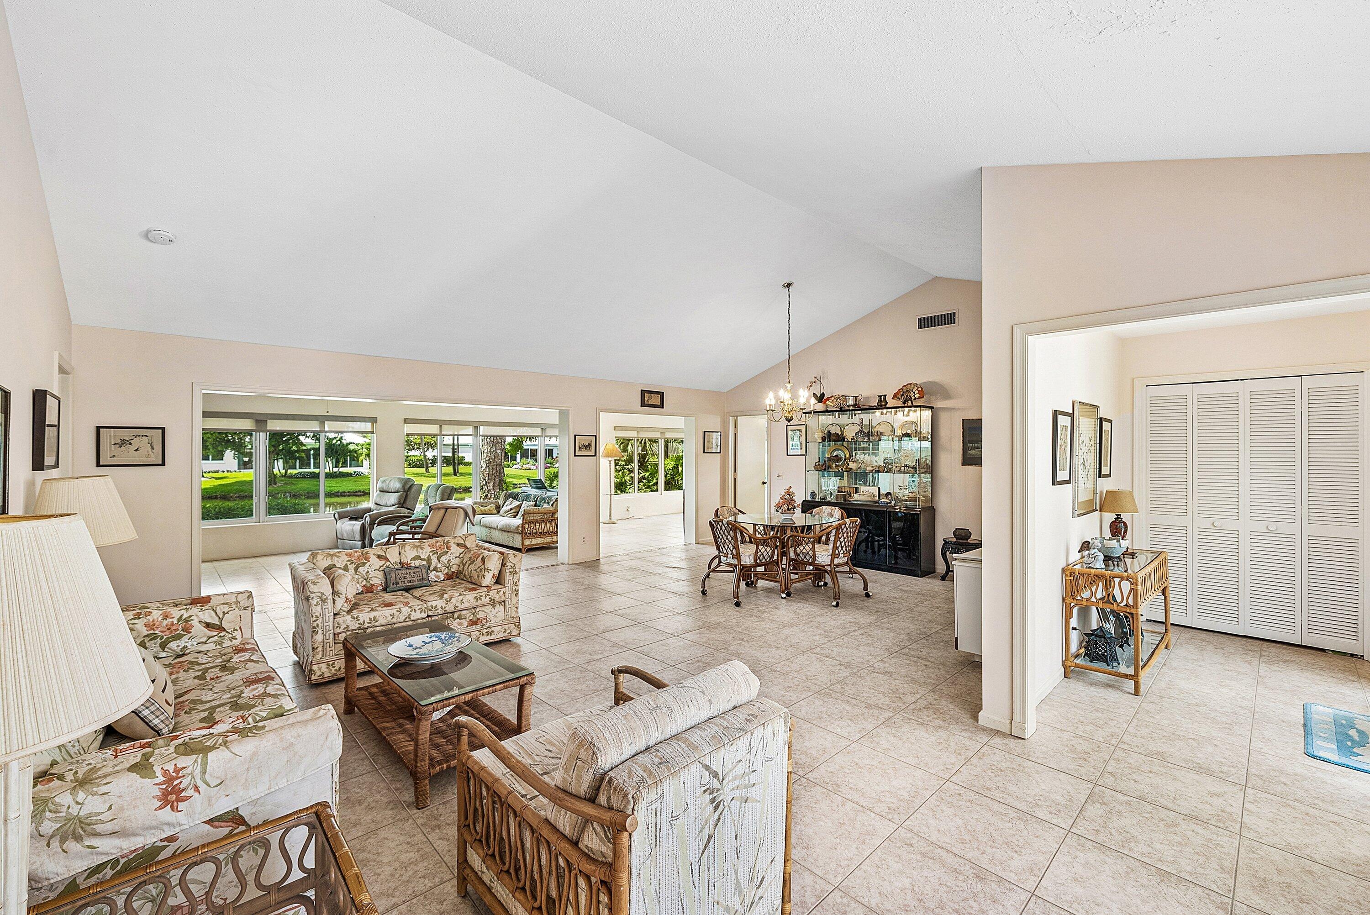
Enjoy tranquil lake views from this spacious 3-bedroom, 2-bath villa in the desirable Sanderling area of Quail Ridge. This light-filled residence offers generous living areas and a floor plan that flows effortlessly, providing a perfect canvas to customize your Florida retreat. Perfectly situated near all club amenities, Quail Ridge is a premier gated community with mandatory membership. Residents enjoy an active lifestyle with championship golf, professional tennis and pickleball courts, and a modern fitness center. The vibrant clubhouse serves as the heart of the community, offering fine dining and a full social calendar in a welcoming atmosphere.
Save
Ask
Tour
Hide
Listing Snapshot
Price
$865,000
Days On Site
31 Days
Bedrooms
3
Inside Area (SqFt)
2,314 sqft
Total Baths
2
Full Baths
2
Partial Baths
N/A
Lot Size
N/A
Year Built
1976
MLS® Number
B26008809
Status
Pending
Property Tax
$3,734.25
HOA/Condo/Coop Fees
$1,254.67 monthly
Sq Ft Source
Other
Friends & Family
Recent Activity
| 4 weeks ago | Listing updated with changes from the MLS® | |
| 4 weeks ago | Status changed to Pending | |
| a month ago | Listing first seen on site |
General Features
Carport
1
Direction Faces
East
Disclosures
Special Assessment
Levels
One
Number Of Stories
1
Parking
Attached CarportCarportDriveway
Parking Spaces
1
Pets
Number LimitYes
Property Sub Type
Single Family Residence
Security
Gated with GuardGated CommunitySecurity Guard
Sewer
Public Sewer
Special Circumstances
Standard
SqFt Total
2698
Style
Ranch
Utilities
Cable ConnectedElectricity ConnectedSewer ConnectedWater Connected
Water Source
Public
Zoning
Residential
Interior Features
Appliances
DryerDishwasherElectric RangeDisposalIce MakerMicrowaveRangeRefrigeratorWasher
Cooling
Central AirCeiling Fan(s)
Flooring
Tile
Heating
Central
Interior
Built-in FeaturesVaulted Ceiling(s)Walk-In Closet(s)
Laundry Features
InsideLaundry Room
Main Level Bedrooms
3
Bedroom 2
Dimensions - 14.2 X 12Level - MainArea - 170
Bedroom 3
Dimensions - 13 X 10Area - 130
Dining Room
Dimensions - 9.3 X 17.2Area - 159
Kitchen
Dimensions - 10.1 X 10.8Level - MainArea - 109
Living Room
Dimensions - 14.1 X 22.6Level - MainArea - 318
Other
Dimensions - 35.4 X 11.4Area - 403
PrimaryBedroom
Dimensions - 16.6 X 14.1Level - MainArea - 234
Save
Ask
Tour
Hide
Exterior Features
Construction Details
BlockStucco
Lot Features
Waterfront
Patio And Porch
Patio
Pool Features
Heated
Roof
ConcreteTile
View
LakeWater
Waterfront
Yes
Waterview
LakeWater
Community Features
Association Amenities
ClubhouseDog ParkFitness CenterPoolSecurity
Association Dues
1254.67
Community Features
Gated
Financing Terms Available
CashConventional
HOA Fee Frequency
Monthly
MLS Area
4510
Membership fee
75000
Schools
School District
Unknown
Elementary School
Crosspointe
Middle School
Congress
High School
Boynton Beach
Listing courtesy of The Club at Quail Ridge Realty Inc

All listings featuring the BMLS logo are provided by BeachesMLS, Inc. This information is not verified for authenticity or accuracy and is not guaranteed. Copyright © 2026 BeachesMLS, Inc. (a Flex MLS feed)
Last checked: 2026-04-30 11:36 PM UTC
All listings featuring the BMLS logo are provided by BeachesMLS, Inc. This information is not verified for authenticity or accuracy and is not guaranteed. Copyright © 2026 BeachesMLS, Inc. (a Flex MLS feed)
Last checked: 2026-04-30 11:36 PM UTC
Neighborhood & Commute
Source: Walkscore
Disclosure: Community information and market data powered by Constellation Data Labs. Information is deemed reliable but not guaranteed.
Save
Ask
Tour
Hide
Did you know? You can invite friends and family to your search. They can join your search, rate and discuss listings with you.