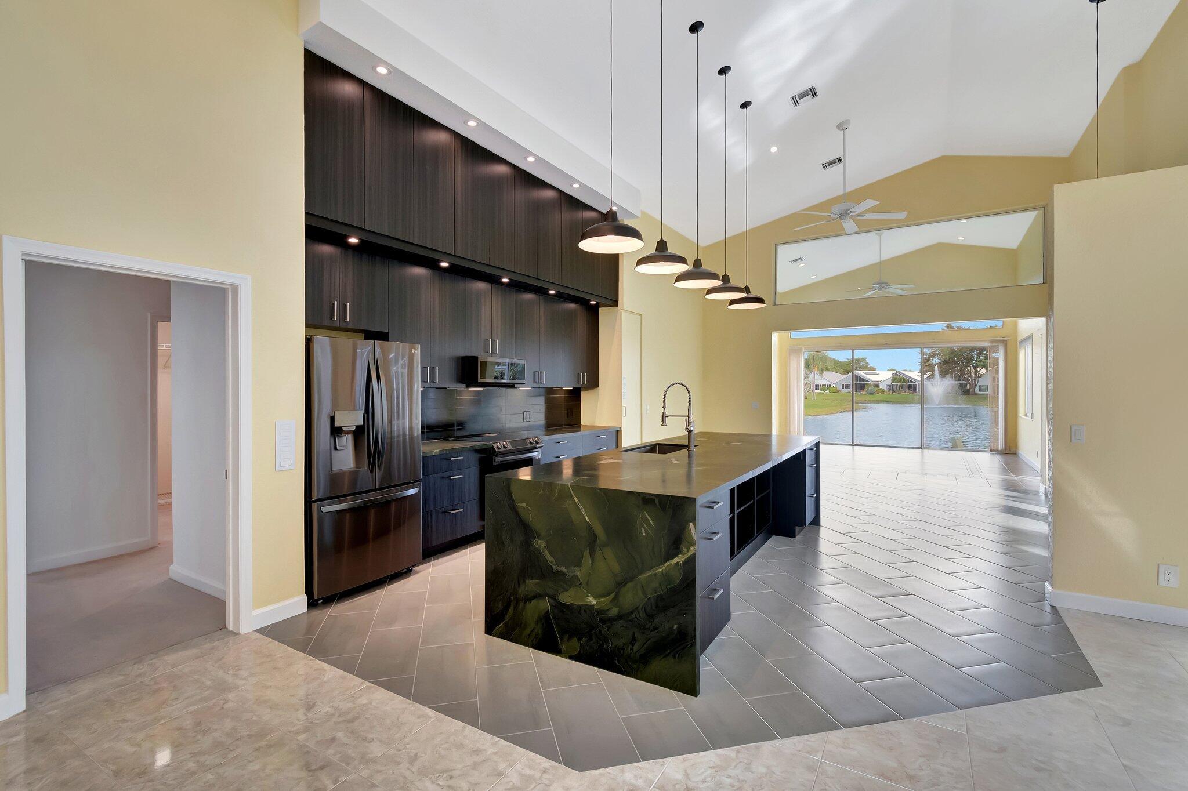
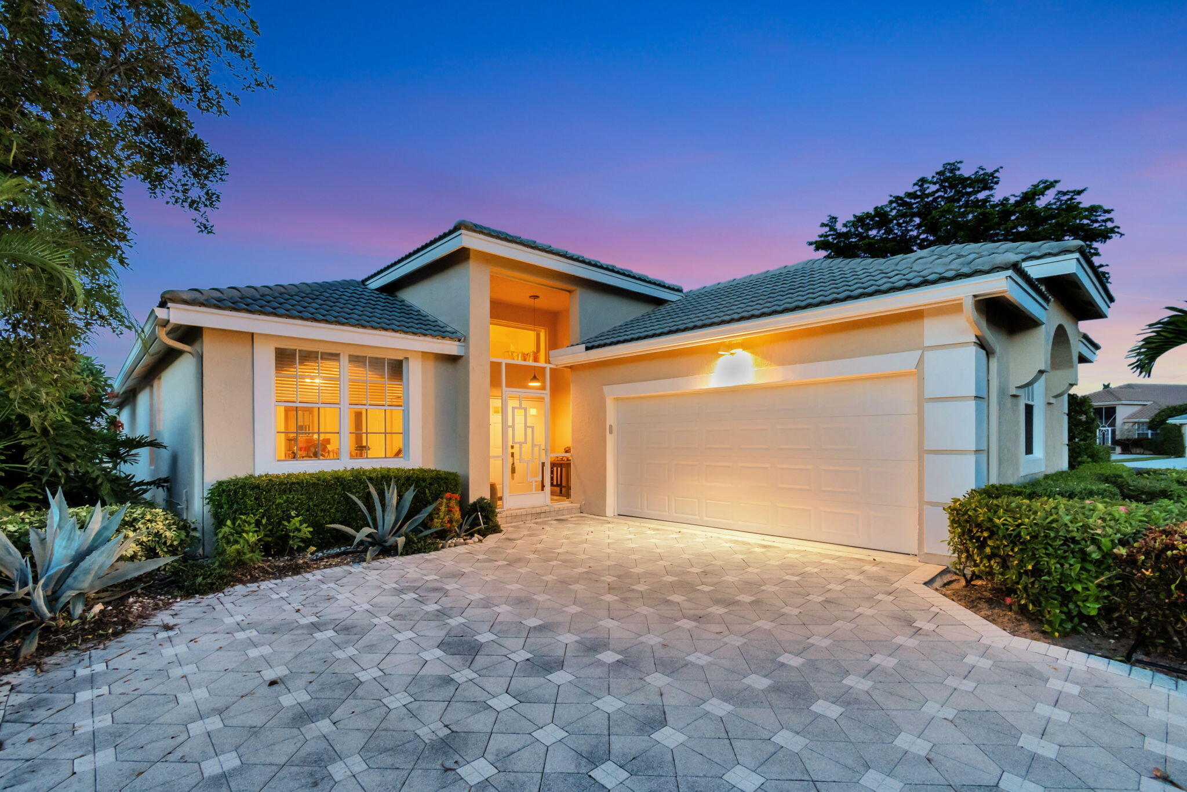
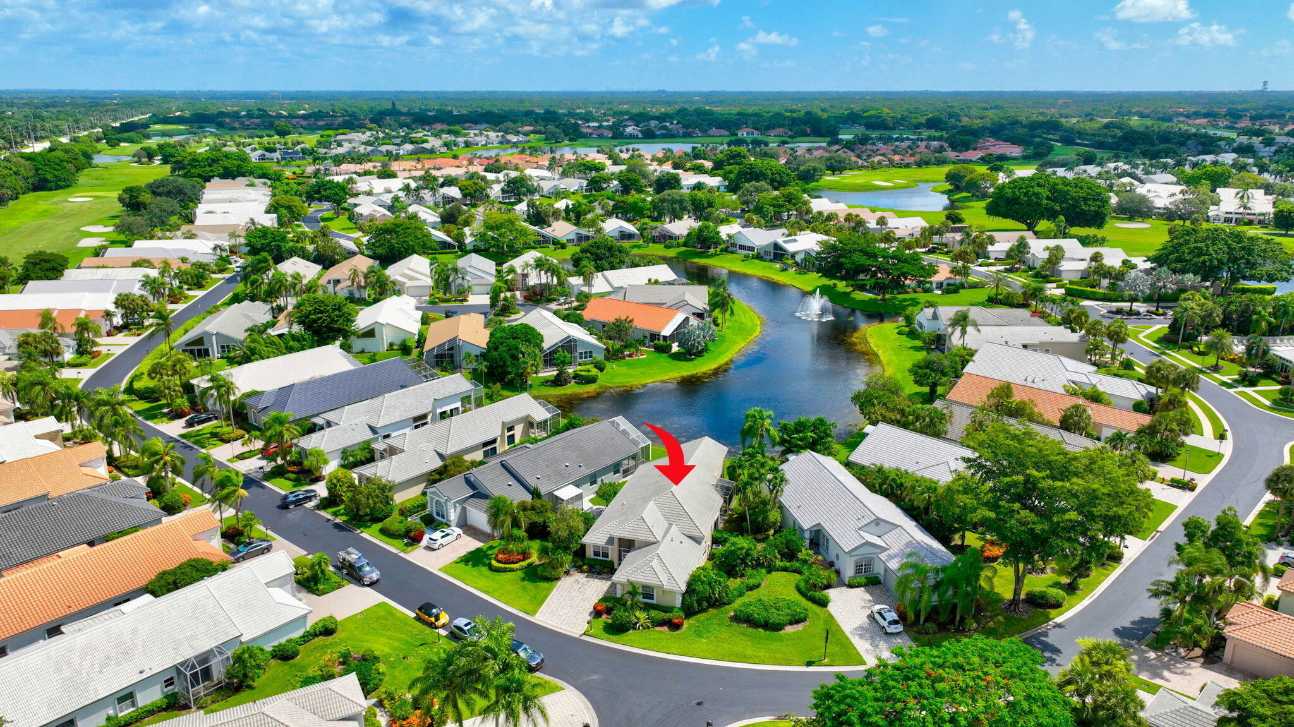
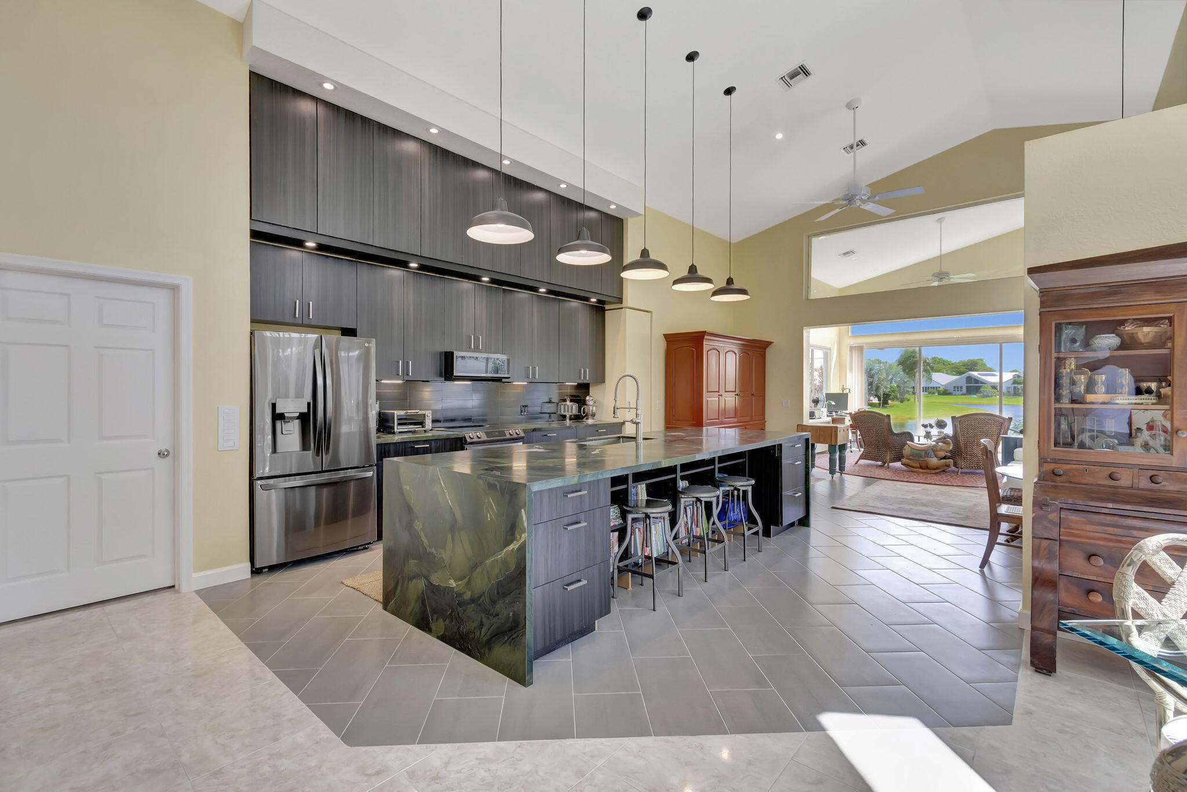
Discover the perfect blend of comfort and style in this spacious 3-bedroom, 3-bath single-family home, ideally located in Hampton Fairways at Indian Springs Country Club—a premier 55+ community in Boynton Beach with optional membership, not mandatory. Step inside to find an expansive open floor plan with high ceilings, ample natural light, and stunning lake views that create a sense of openness and tranquility. Designed with entertaining in mind, the newly updated kitchen boasts a large island, new modern cabinetry, upgraded appliances (including an induction stove), and sleek countertops, seamlessly connecting the formal living and family rooms. The split-bedroom layout ensures privacy for guests, featuring an en suite bathroom in the second bedroom. A third bedroom that includes a built-in desk, perfect for a home office or hobby space. Retreat to the main bedroom, where a custom wall bookcase and fresh paint set the tone for relaxation. Recent upgrades include a hurricane-rated garage door, enhanced attic insulation, and a newly painted interior and exterior, all adding peace of mind and lasting value. Residents enjoy a low-maintenance lifestyle with lawn care, tree trimming, fertilization, pest control, irrigation, and scheduled exterior home painting included. Additional perks feature a manned gate, yearly power washing of driveways, and optional membership at Indian Springs Country Club for those seeking extra amenities. Don't miss this rare opportunity to own an expansive, turnkey home in a vibrant 55+ community setting.
Save
Ask
Tour
Hide
Share
Listing Snapshot
Price
$594,000
Days On Site
58 Days
Bedrooms
3
Inside Area (SqFt)
2,718 sqft
Total Baths
3
Full Baths
3
Partial Baths
N/A
Lot Size
0.2 Acres
Year Built
1992
MLS® Number
B26009720
Status
Active
Property Tax
$8,255.19
HOA/Condo/Coop Fees
$519 monthly
Sq Ft Source
Public Records
Friends & Family
React
Comment
Invite
No Comments Yet
Did you know? You can invite friends and family to your search. They can join your search, rate and discuss listings with you.
Recent Activity
a month ago
Price changed to $594,000
a month ago
Listing updated with changes from the MLS®
2 months ago
Listing first seen on site
General Features
Acres
0.2
Attached Garage
Yes
Direction Faces
Southwest
Foundation
Slab
Garage
Yes
Garage Spaces
2
Levels
One
Number Of Stories
1
Parking
AttachedDrivewayGarageGarage Door Opener
Parking Spaces
4
Pets
Number LimitYes
Property Sub Type
Single Family Residence
Security
Security System OwnedSecurity SystemGated with GuardGated Community
Sewer
Public Sewer
Special Circumstances
Standard
SqFt Total
3214
Style
Ranch
Utilities
Cable AvailableSewer AvailableWater Available
Water Source
Public
Zoning
RS
Interior Features
Appliances
DryerDishwasherElectric RangeElectric Water HeaterDisposalMicrowaveRangeRefrigeratorWater HeaterWasher


Did you know? You can invite friends and family to your search. They can join your search, rate and discuss listings with you.