
Save
Ask
Tour
Hide
$2,150,000
205 Days On Site
3110 Equestrian DriveBoca Raton, FL 33434
For Sale|Single Family Residence|Active
4
Beds
4
Total Baths
3
Full Baths
1
Partial Bath
3,952
SqFt
$544
/SqFt
1982
Built
Subdivision:
WOODFIELD HUNT CLUB
County:
Palm Beach
Call Now: (561) 421-3211
Is this the listing for you? We can help make it yours.
(561) 421-3211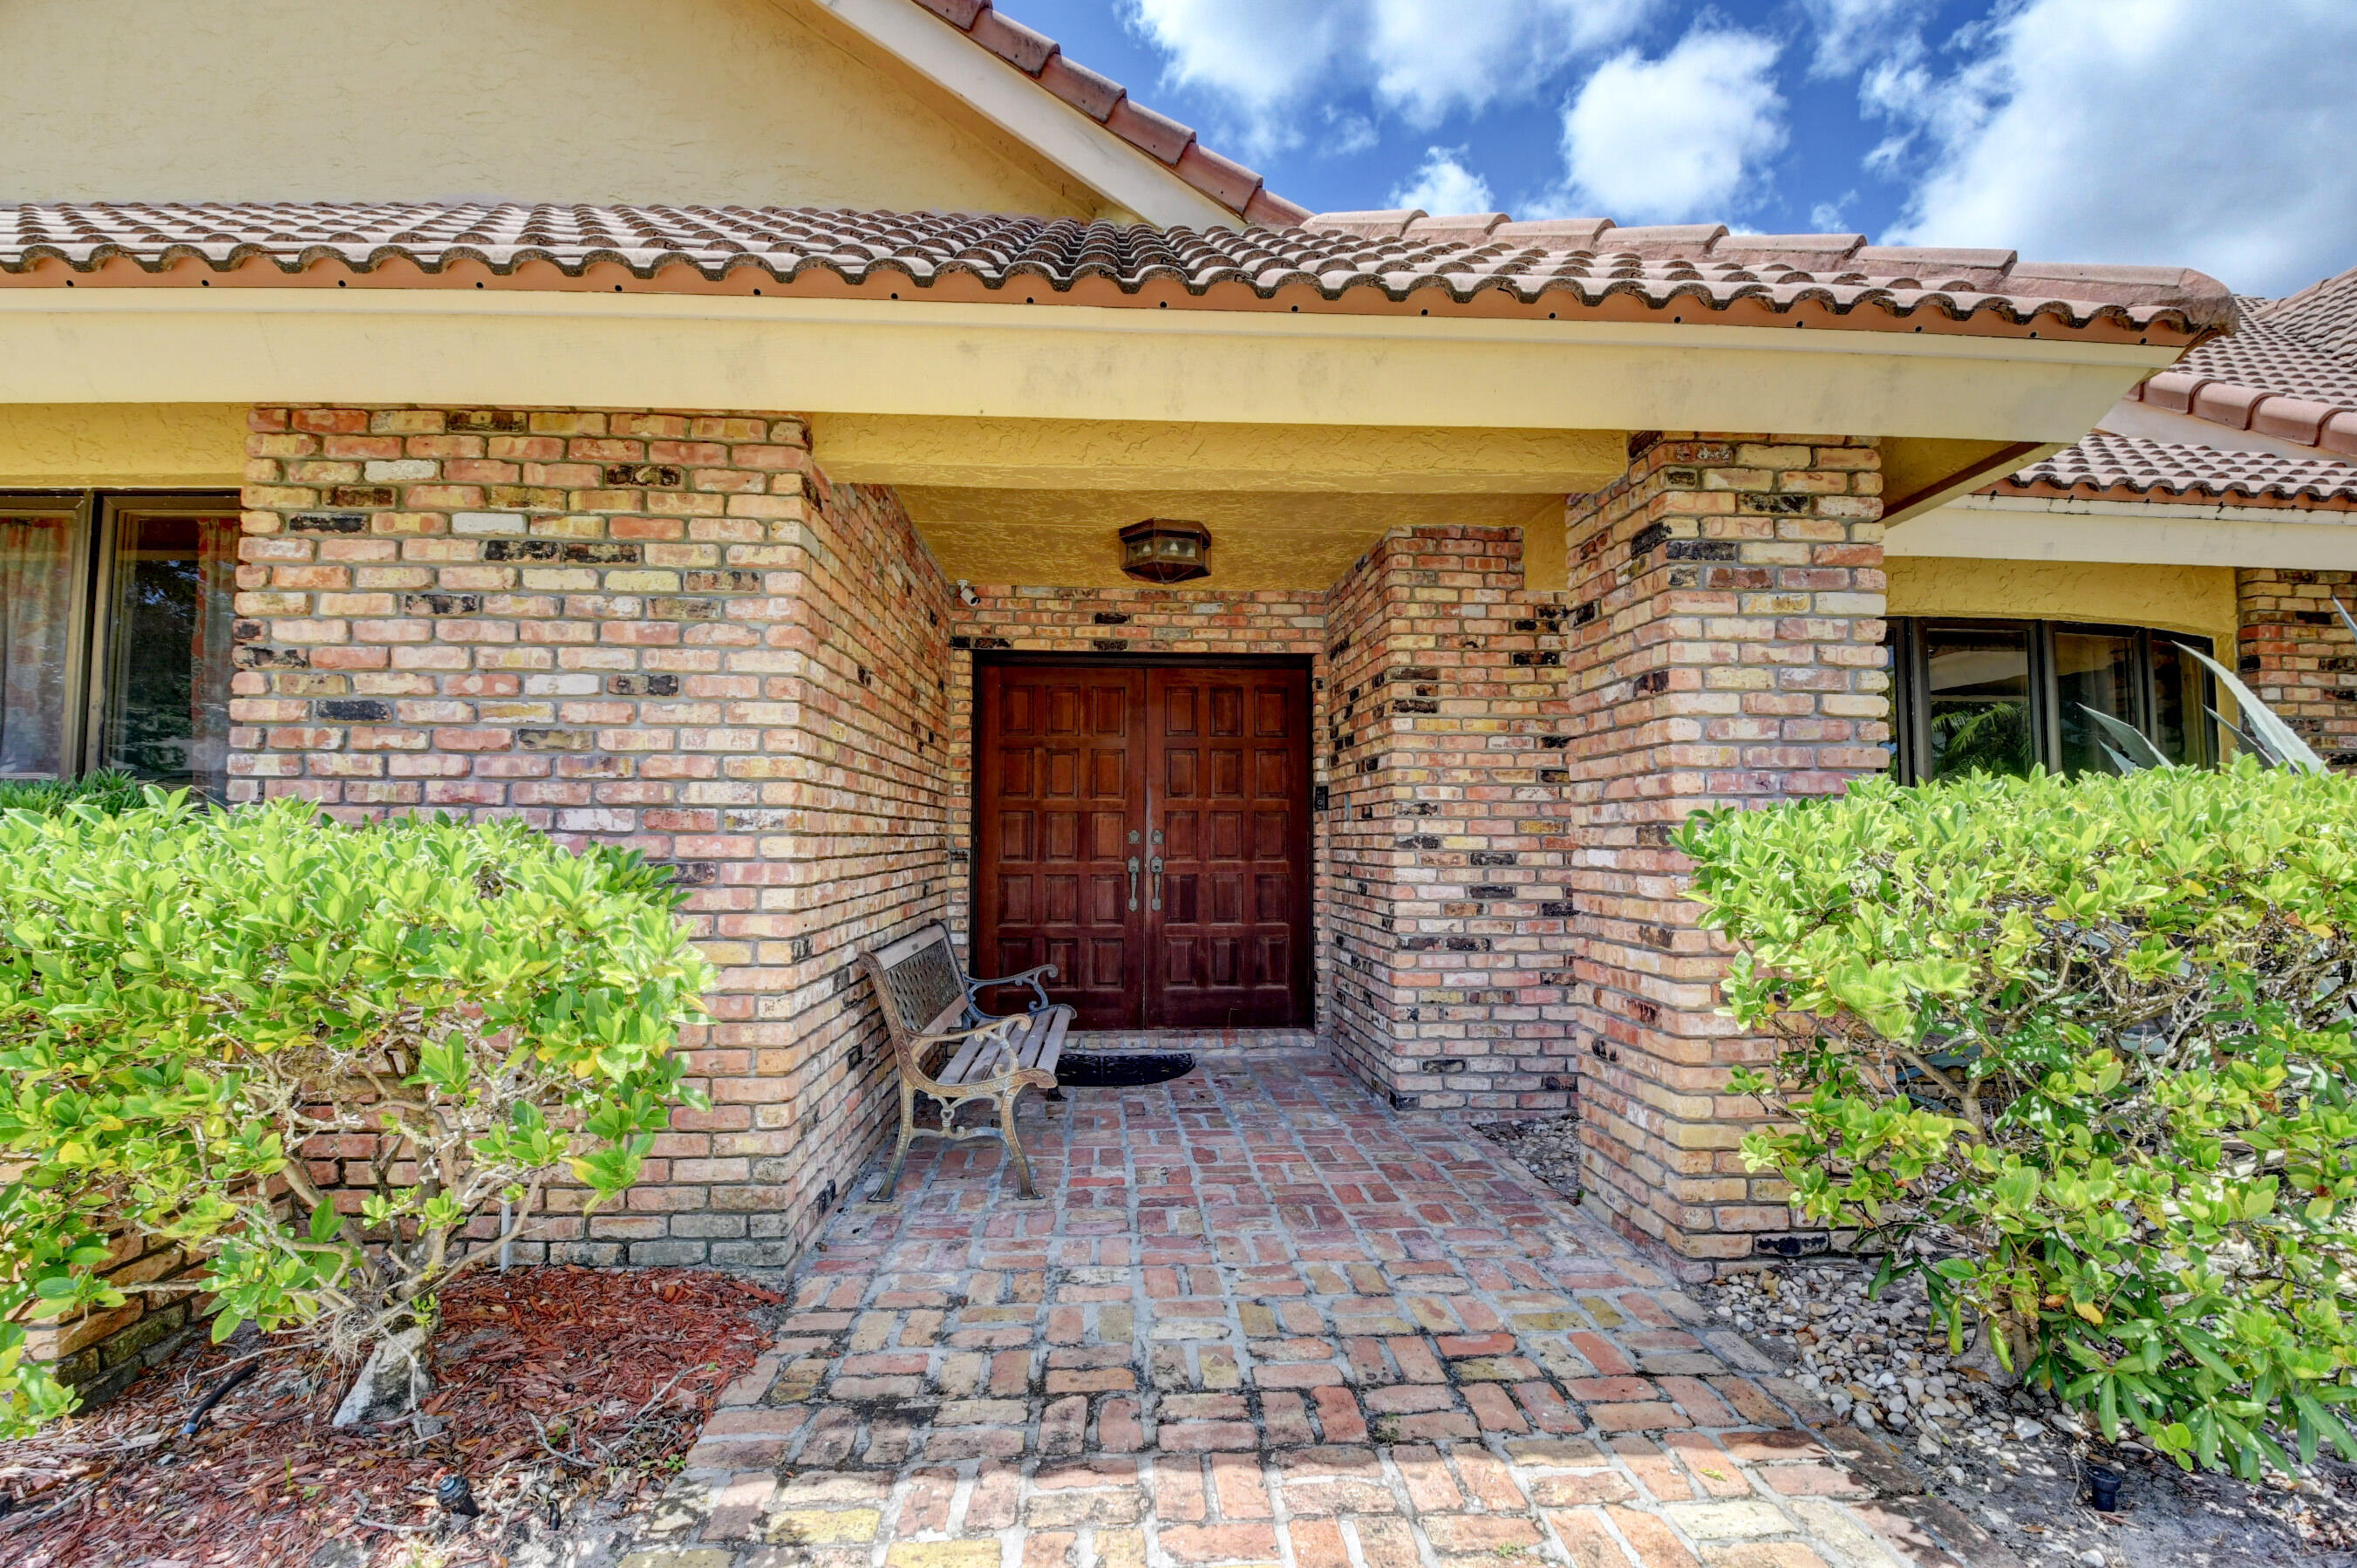
Save
Ask
Tour
Hide
Mortgage Calculator
Monthly Payment (Est.)
Enter an interest rate to see your estimated monthly payment.Calculator powered by Showcase IDX, a Constellation1 Company. Copyright ©2026 Information is deemed reliable but not guaranteed.
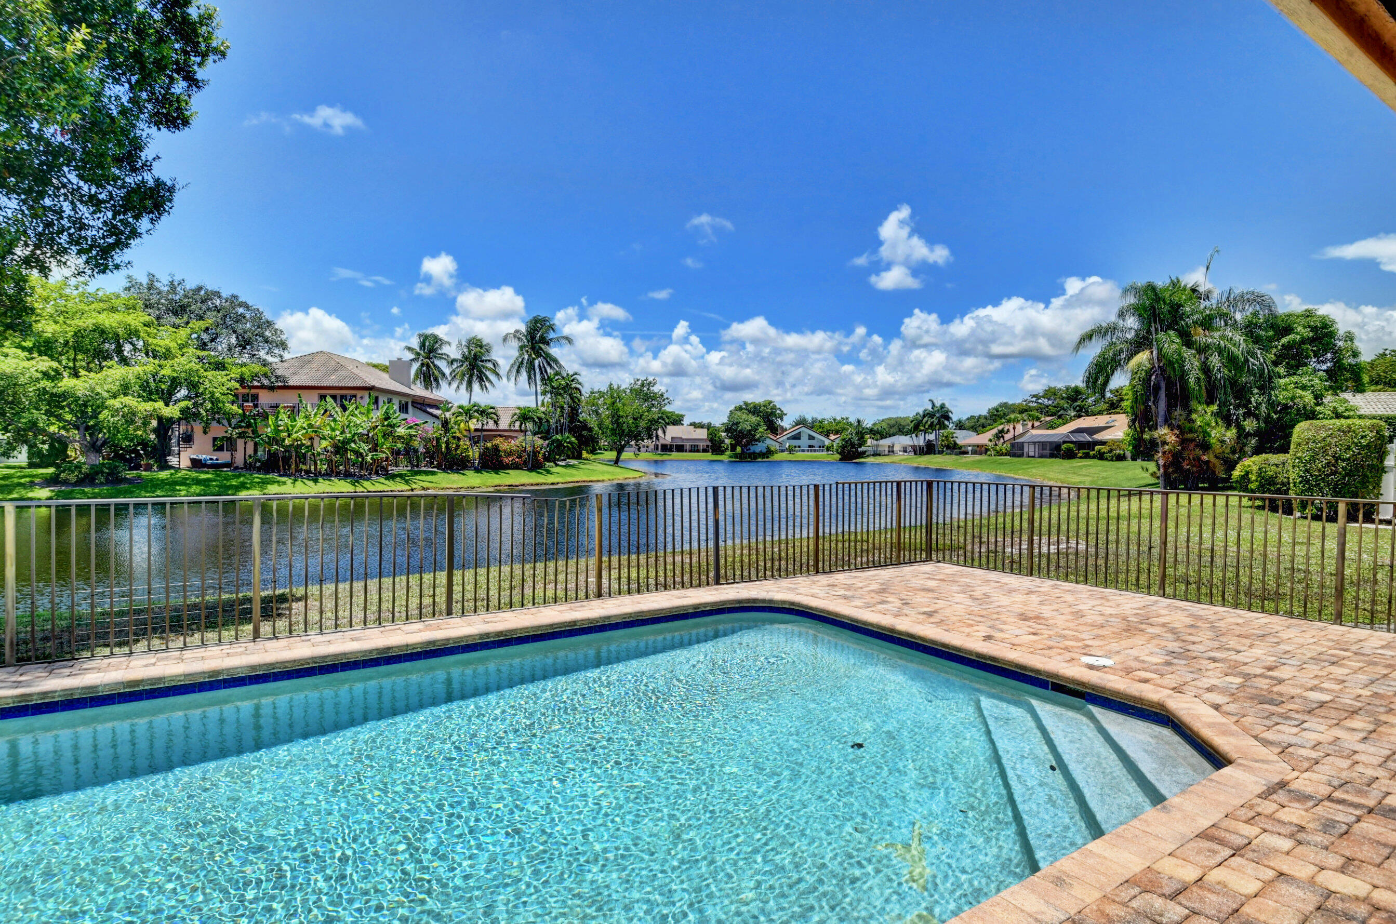
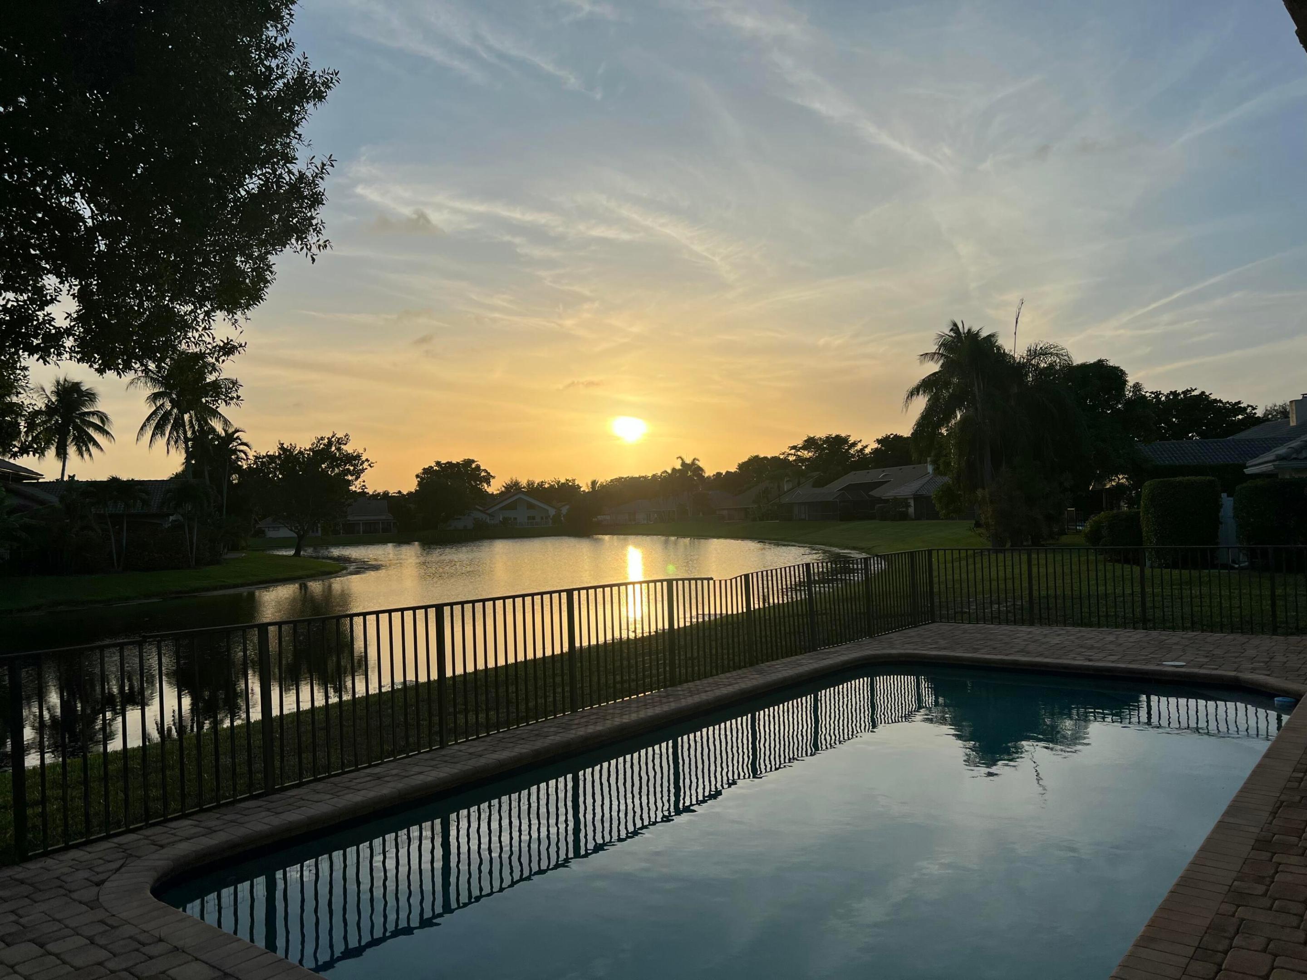
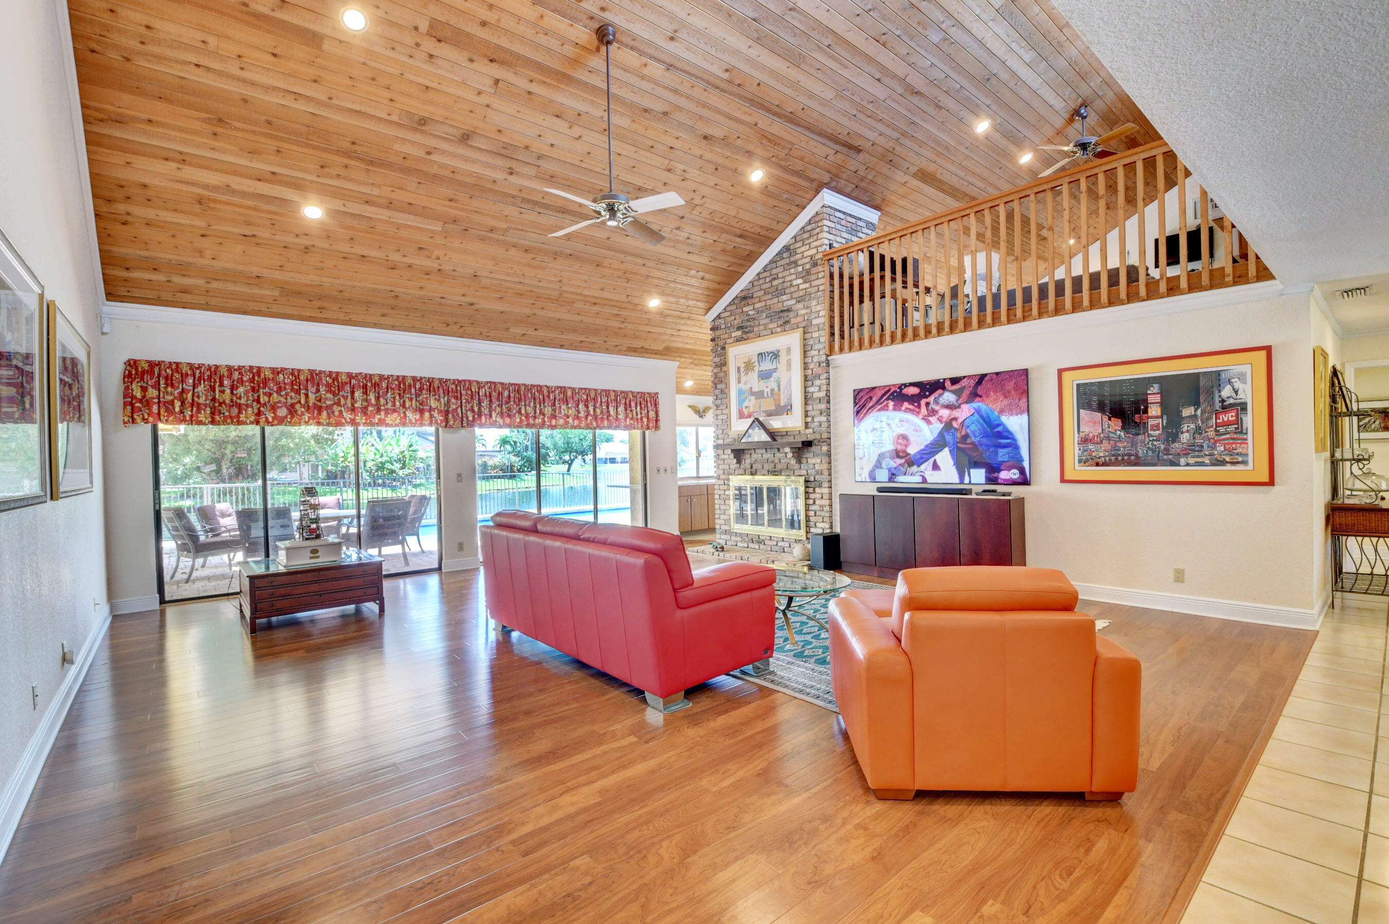
NOW INCLUDES NEW White Impact Windows and Doors! Enjoy perfect Southwest backyard Lake exposure-afternoon sun/amazing sunsets from your pool! Spacious 3952 square feet under air. Plenty of room to expand. 4 Bedrooms 3 1/2 baths including his/hers master bath suite. Central location in Woodfield Hunt Club, a gated community with attended guard gates and 24/7 roving patrol. Across the street from Saint Andrews School. Cathedral ceilings in Living room and master bedroom. 21'x13' Loft above kitchen. Double sided old brick fireplace. Circular driveway. Community has tennis + basketball courts, a gym and a party room. No club membership required. Option to join Woodfield Country Club if desired. Measurements are approximate and not warranted.
Save
Ask
Tour
Hide
Listing Snapshot
Price
$2,150,000
Days On Site
205 Days
Bedrooms
4
Inside Area (SqFt)
3,952 sqft
Total Baths
4
Full Baths
3
Partial Baths
1
Lot Size
0.36 Acres
Year Built
1982
MLS Number
B26010383
Status
Active
Property Tax
$9,907.54
HOA/Condo/Coop Fees
$699 monthly
Sq Ft Source
Assessor
Friends & Family
Recent Activity
| 3 months ago | Price changed to $2,150,000 | |
| 3 months ago | Listing updated with changes from the MLS | |
| 7 months ago | Listing first seen on site |
General Features
Acres
0.36
Attached Garage
Yes
Direction Faces
Northeast
Disclosures
Owner Is Listing Agent
Foundation
Slab
Garage
Yes
Garage Spaces
2
Land Lease
No
Levels
OneTwo
Number Of Stories
2
Parking
AttachedCircular DrivewayDrivewayGarageGarage Door Opener
Parking Spaces
2
Pets
Number LimitYes
Property Sub Type
Single Family Residence
Security
Gated Community
Sewer
Public Sewer
Special Circumstances
Standard
SqFt Total
4905
Utilities
Cable ConnectedElectricity ConnectedWater Connected
Water Source
Public
Zoning
R1D (city)
Interior Features
Appliances
DryerDishwasherElectric RangeElectric Water HeaterDisposalRefrigeratorTrash CompactorWater HeaterWasher
Cooling
Central Air
Fireplace
Yes
Fireplace Features
Double SidedWood Burning
Flooring
LaminateMarbleTileHardwood
Furnished
Unfurnished
Heating
Central
Interior
BidetCentral VacuumEntrance FoyerKitchen IslandOtherSoaking TubVaulted Ceiling(s)
Main Level Bedrooms
4
Window Features
Bay Window(s)Storm Window(s)
Bedroom 2
Dimensions - 13 X 12Area - 156
Bedroom 3
Dimensions - 13 X 15Area - 195
Bedroom 4
Dimensions - 12 X 12Area - 144
Den
Dining Room
Dimensions - 16 X 15Area - 240
Family Room
Kitchen
Dimensions - 20 X 12Area - 240
Laundry
Living Room
Dimensions - 27 X 21Area - 567
Loft
Other
Dimensions - 11 X 9Area - 99Description - DiningArea
PrimaryBedroom
Dimensions - 29 X 15Area - 435
Utility Room
Dimensions - 15 X 6Area - 90
Save
Ask
Tour
Hide
Exterior Features
Construction Details
BrickBlockFrame
Fencing
Fenced
Frontage
Waterfront
Lot Features
Irregular Lot
Patio And Porch
CoveredPatio
Pool Features
In GroundPrivate
Private Pool
Yes
Roof
Spanish TileTile
View
LakeWater
Waterfront
Yes
Waterfront Features
Lake FrontNone
Waterview
LakeWater
Windows/Doors
Bay Window(s)Storm Window(s)
Community Features
Association Amenities
Fitness CenterGated
Association Fee
$699.0
Association Fee Frequency
Monthly
Community Features
GatedStreet Lights
MLS Area
4660
Financing Terms Available
CashConventional
Building Access
First Floor Entry
Schools
School District
Unknown
Elementary School
Calusa (Palm Beach)
Middle School
Omni
High School
Spanish River
Listing courtesy of United Realty Group, Inc

All listings featuring the BMLS logo are provided by BeachesMLS, Inc. This information is not verified for authenticity or accuracy and is not guaranteed. Copyright © 2026 BeachesMLS, Inc. (a Flex MLS feed)
Last checked: 2026-10-25 06:55 PM UTC
All listings featuring the BMLS logo are provided by BeachesMLS, Inc. This information is not verified for authenticity or accuracy and is not guaranteed. Copyright © 2026 BeachesMLS, Inc. (a Flex MLS feed)
Last checked: 2026-10-25 06:55 PM UTC
Neighborhood & Commute
Source: Walkscore
Disclosure: Community information and market data powered by Constellation Data Labs. Information is deemed reliable but not guaranteed.
Save
Ask
Tour
Hide
Did you know? You can invite friends and family to your search. They can join your search, rate and discuss listings with you.