
Save
Ask
Tour
Hide
$370,000
174 Days On Site
4802 W Bexley Park DriveDelray Beach, FL 33445
For Sale|Townhouse|Active Under Contract
3
Beds
3
Total Baths
2
Full Baths
1
Partial Bath
1,316
SqFt
$281
/SqFt
2005
Built
Subdivision:
BEXLEY PARK
County:
Palm Beach
Call Now: (561) 421-3211
Is this the listing for you? We can help make it yours.
(561) 421-3211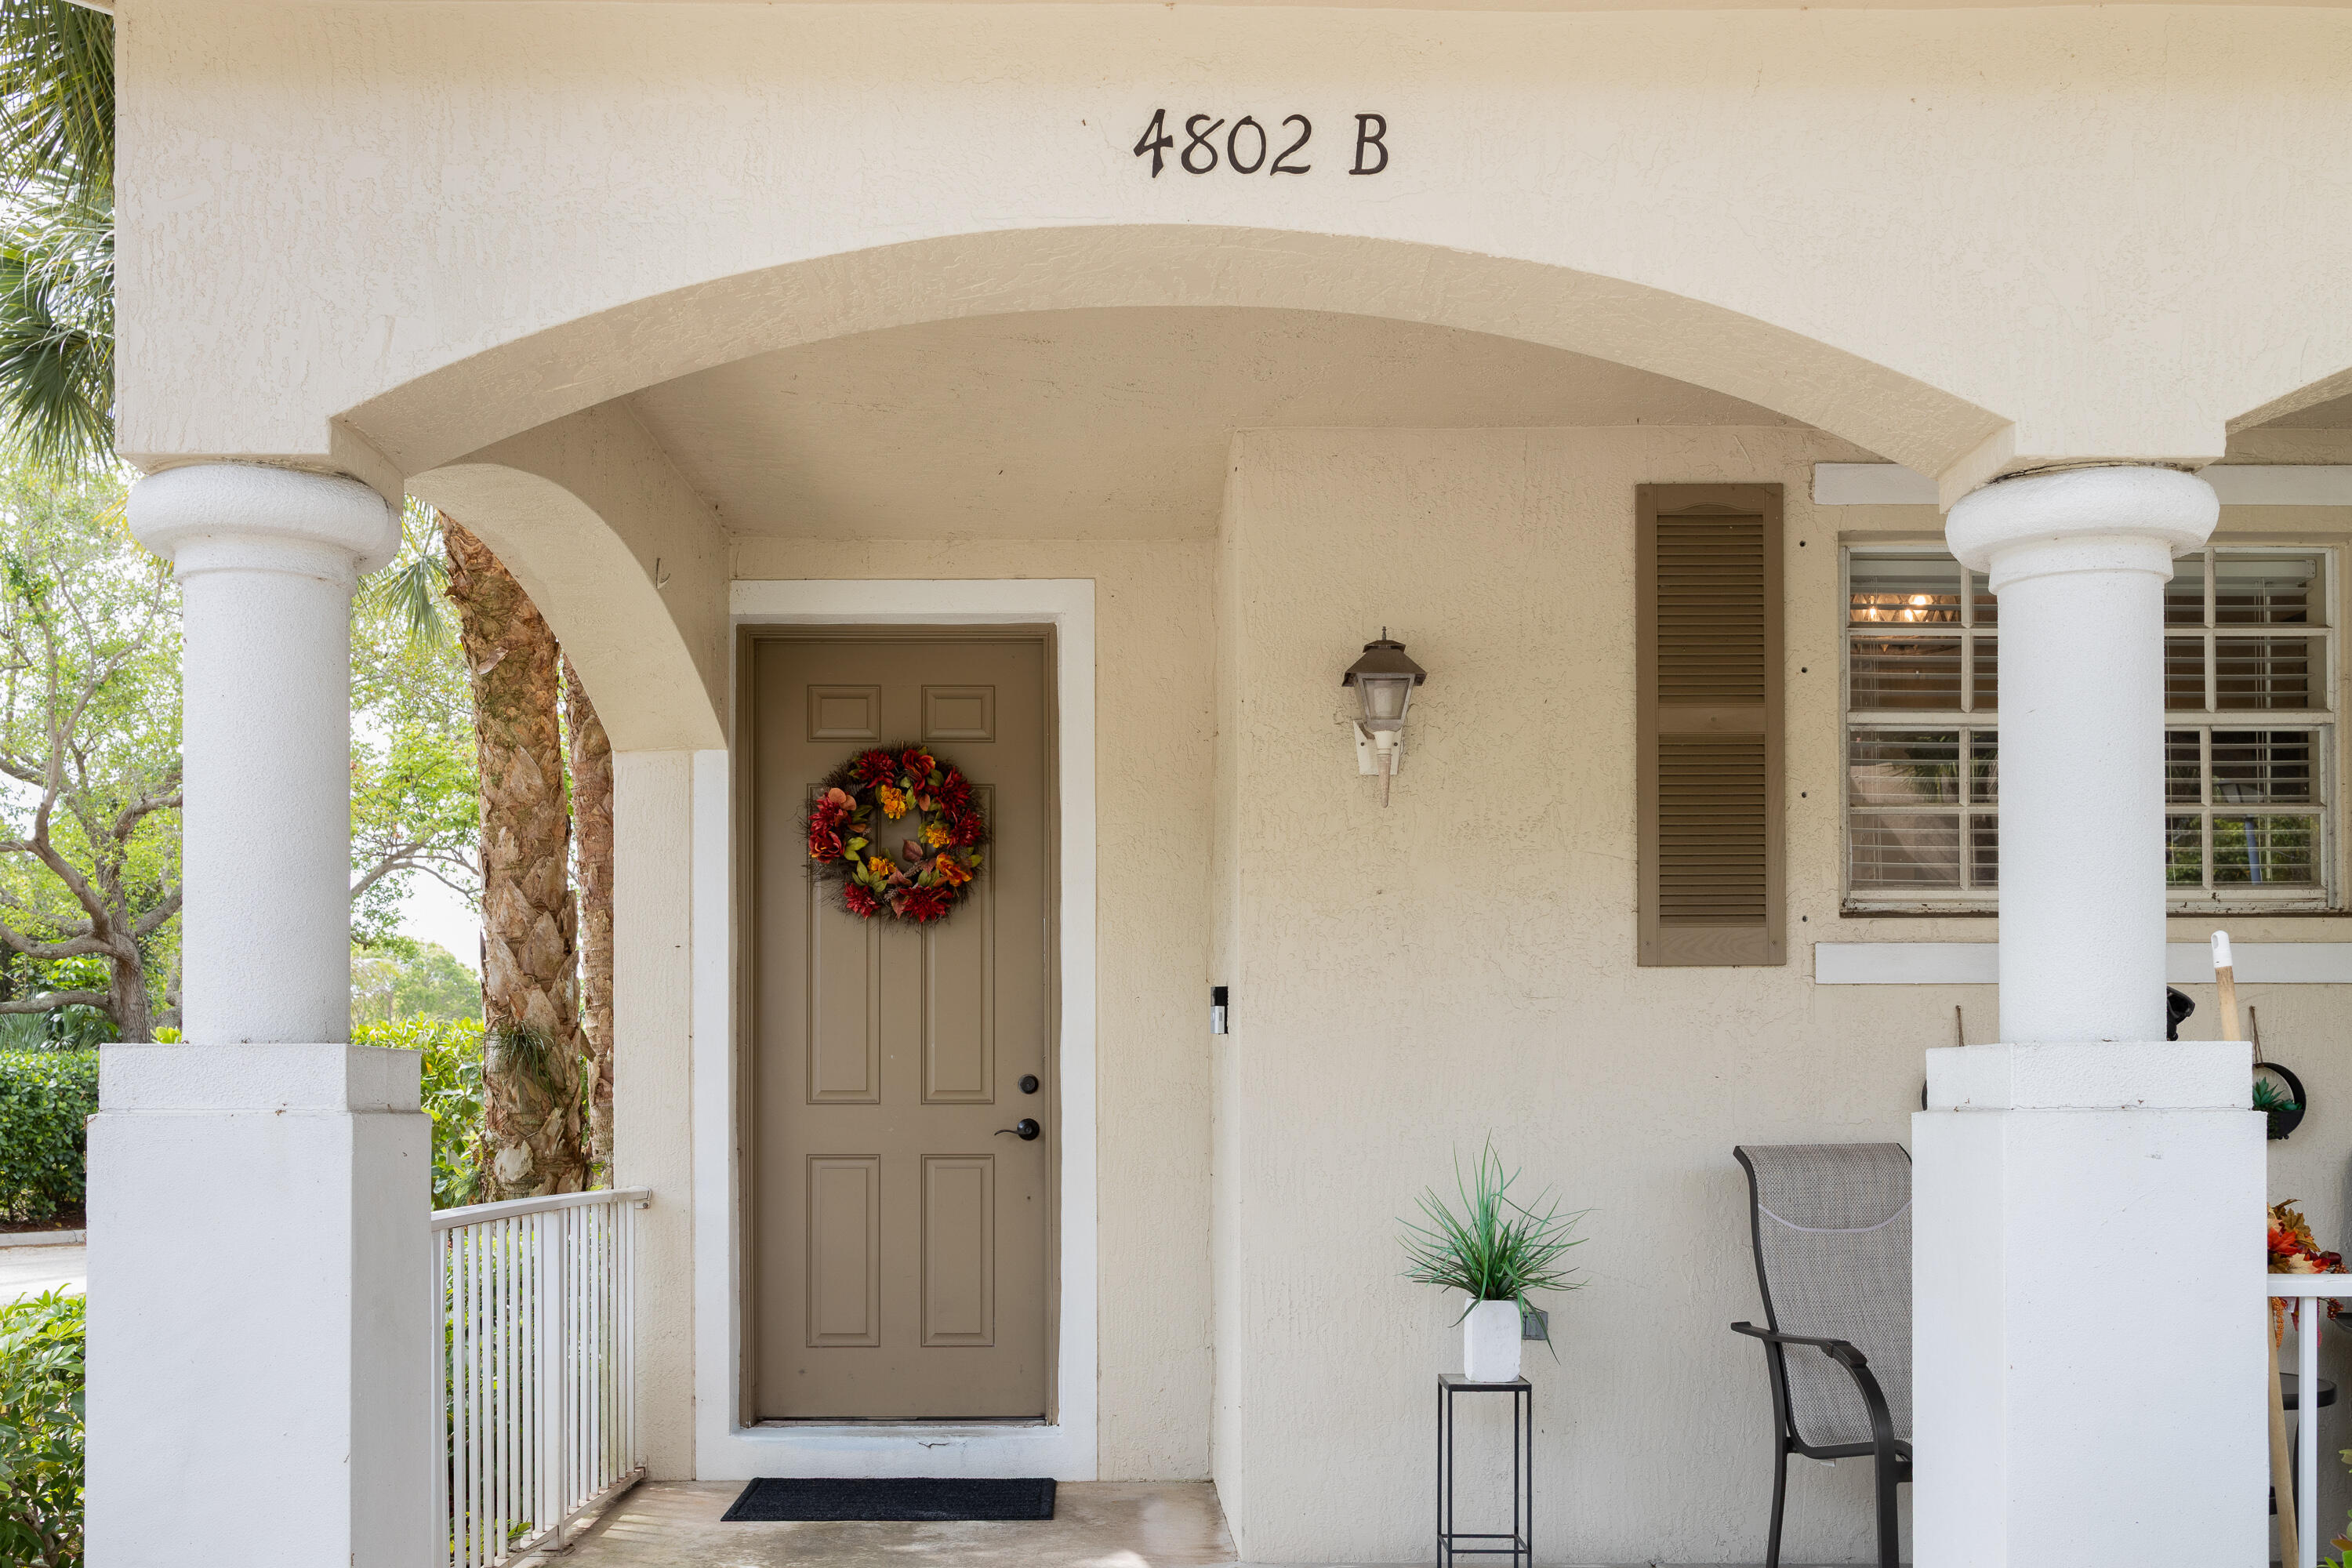
Save
Ask
Tour
Hide
Mortgage Calculator
Monthly Payment (Est.)
Enter an interest rate to see your estimated monthly payment.Calculator powered by Showcase IDX, a Constellation1 Company. Copyright ©2026 Information is deemed reliable but not guaranteed.
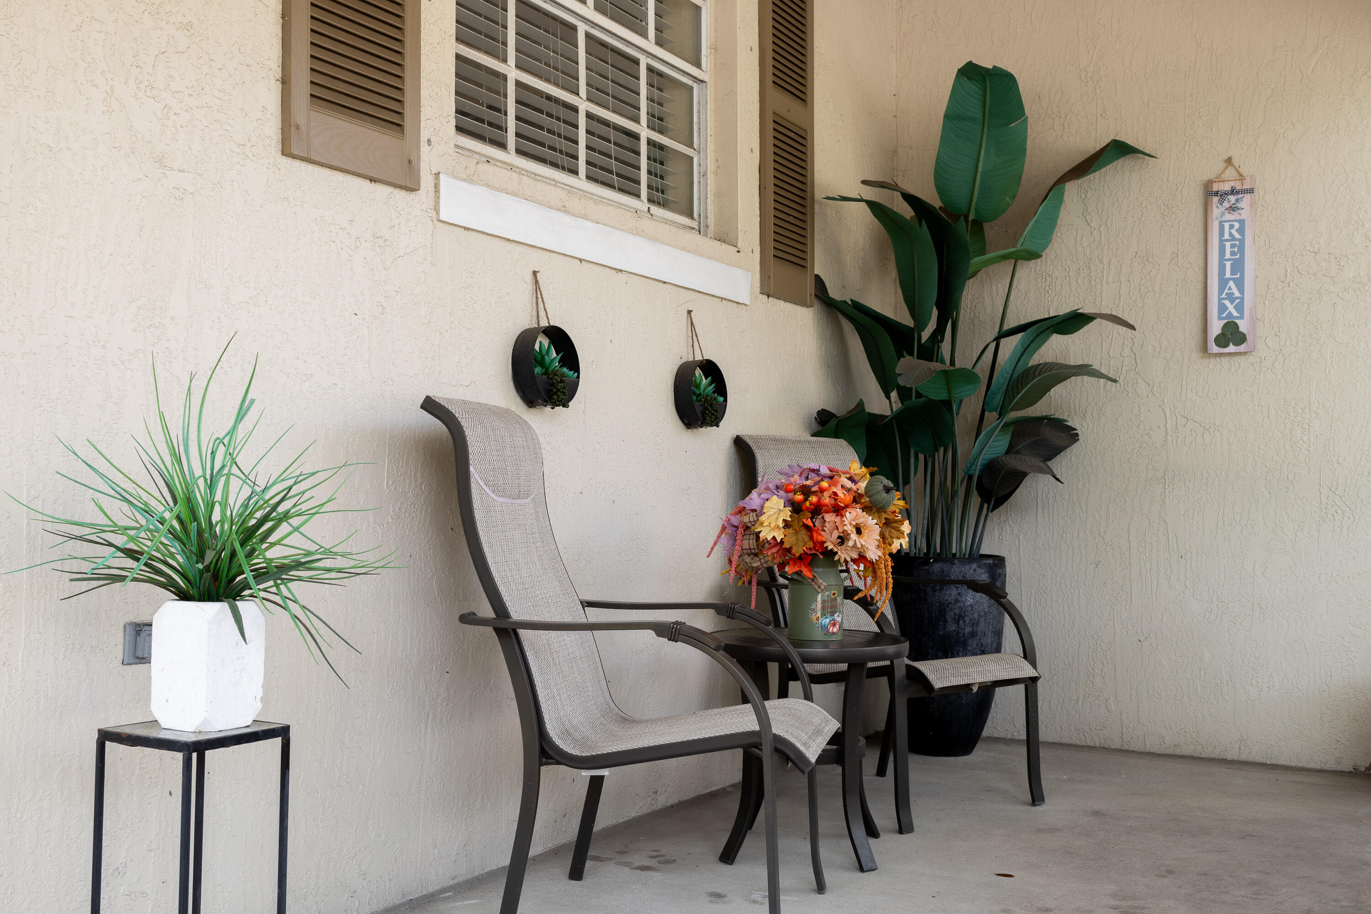
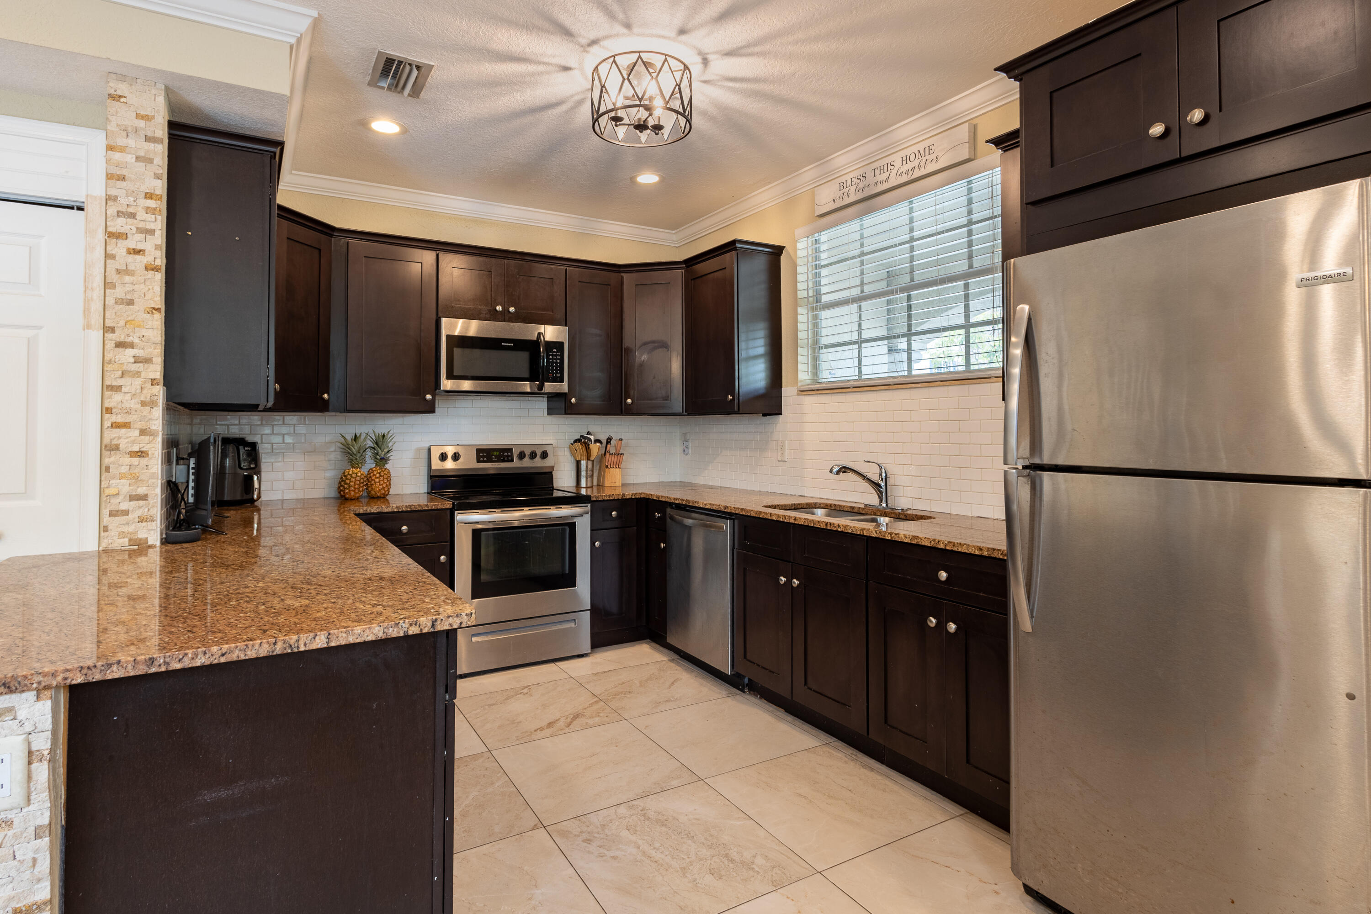
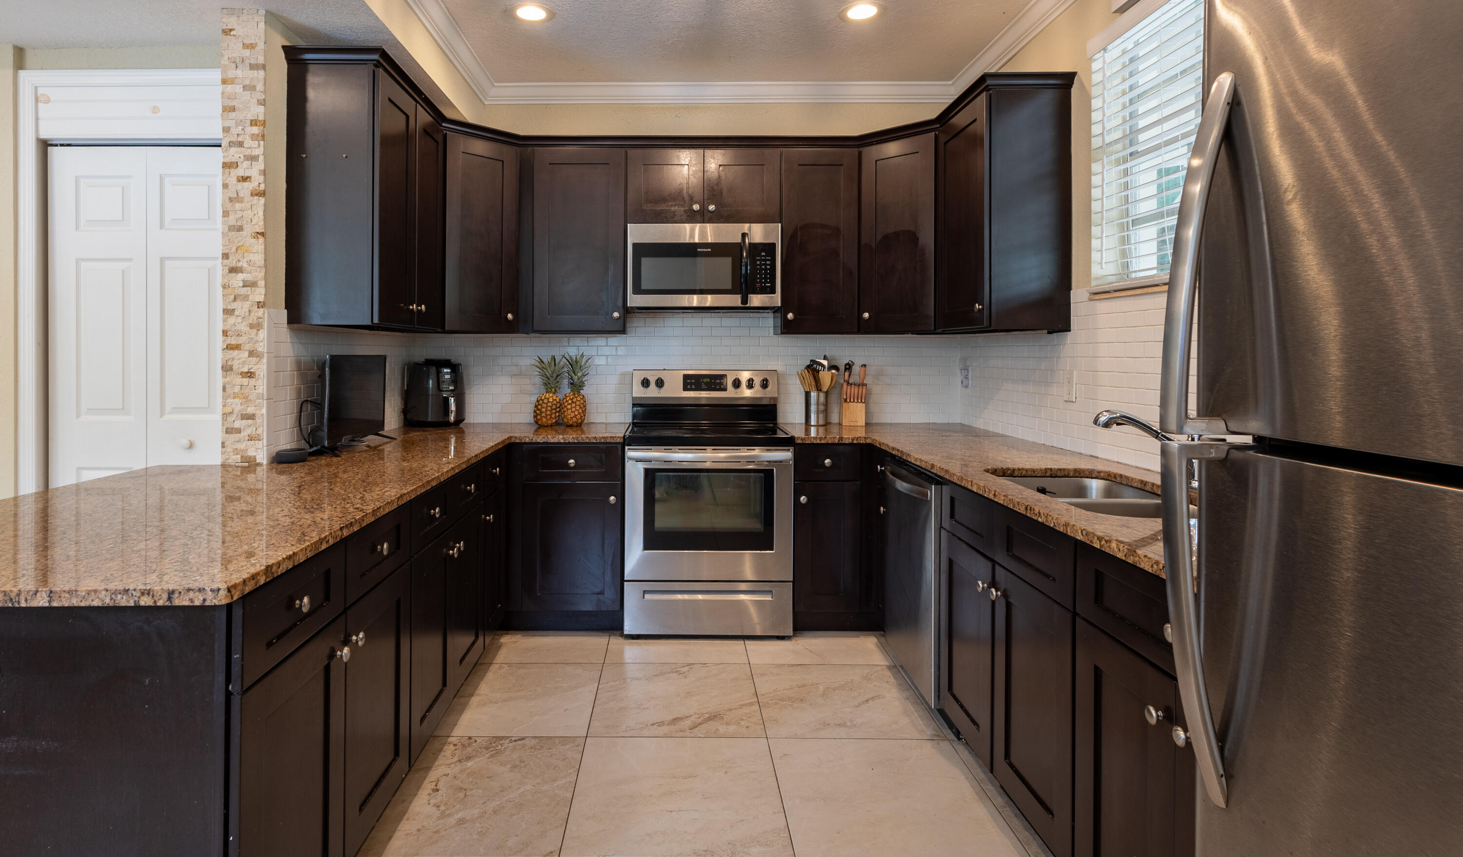
Welcome to this corner-unit townhome in the highly desirable Bexley Park community of Delray Beach. This well-maintained home features a versatile layout, including a converted 1-car garage currently used as a downstairs bedroom, easily converted back if desired. The main level offers porcelain tile flooring, while the second floor features laminate throughout. The kitchen is equipped with granite countertops, dark soft-close cabinets, and stainless steel appliances. Bexley Park is pet-friendly (with some restrictions) and ideally located near Downtown Delray, beaches, shopping, and major highways. Rental restrictions apply, including no rentals during the first year and no short-term rentals.
Save
Ask
Tour
Hide
Listing Snapshot
Price
$370,000
Days On Site
174 Days
Bedrooms
3
Inside Area (SqFt)
1,316 sqft
Total Baths
3
Full Baths
2
Partial Baths
1
Lot Size
0.02 Acres
Year Built
2005
MLS® Number
B26012802
Status
Active Under Contract
Property Tax
$3,965.1
HOA/Condo/Coop Fees
$520 monthly
Sq Ft Source
Public Records
Friends & Family
Recent Activity
| 4 months ago | Listing updated with changes from the MLS® | |
| 4 months ago | Status changed to Active Under Contract | |
| 5 months ago | Price changed to $370,000 | |
| 6 months ago | Listing first seen on site |
General Features
Acres
0.02
Attached Garage
Yes
Direction Faces
South
Garage
Yes
Garage Spaces
1
Land Lease
No
Levels
Two
Number Of Stories
2
Parking
AttachedGarageGarage Door OpenerGuestOpen
Parking Spaces
3
Pets
Breed RestrictionsYes
Property Sub Type
Townhouse
Security
Smoke Detector(s)Fire Alarm
Sewer
Public Sewer
Special Circumstances
Standard
SqFt Total
1730
Utilities
Electricity ConnectedSewer AvailableWater Available
Water Source
Public
Zoning
PC (city)
Interior Features
Appliances
DryerDishwasherElectric RangeElectric Water HeaterMicrowaveRangeRefrigeratorWater HeaterWasher
Cooling
Central AirCeiling Fan(s)
Flooring
LaminateTileWood
Furnished
Unfurnished
Heating
CentralElectric
Interior
Walk-In Closet(s)
Laundry Features
Laundry ClosetIn Unit
Window Features
Blinds
Bedroom 2
Dimensions - 11 X 10Level - SecondArea - 110
Bedroom 3
Dimensions - 10 X 10Level - SecondArea - 100
Kitchen
Dimensions - 11 X 13Level - FirstArea - 143
Living Room
Dimensions - 13 X 10Level - FirstArea - 130
PrimaryBedroom
Dimensions - 13 X 10Level - SecondArea - 130
Save
Ask
Tour
Hide
Exterior Features
Construction Details
BlockStucco
Lot Features
Corner Lot
Patio And Porch
Porch
Road Frontage
Private Road
Roof
BarrelTile
Windows/Doors
Blinds
Community Features
Association Amenities
Dog ParkPlaygroundTrail(s)
Association Fee
$520.0
Association Fee Frequency
Monthly
MLS Area
4530
Financing Terms Available
CashConventionalFHAVA Loan
Roads
Asphalt
Schools
School District
Unknown
Elementary School
Banyan Creek (Palm Beach)
Middle School
Carver Community
High School
Atlantic
Listing courtesy of Coldwell Banker Realty

All listings featuring the BMLS logo are provided by BeachesMLS, Inc. This information is not verified for authenticity or accuracy and is not guaranteed. Copyright © 2026 BeachesMLS, Inc. (a Flex MLS feed)
Last checked: 2026-09-28 12:10 AM UTC
All listings featuring the BMLS logo are provided by BeachesMLS, Inc. This information is not verified for authenticity or accuracy and is not guaranteed. Copyright © 2026 BeachesMLS, Inc. (a Flex MLS feed)
Last checked: 2026-09-28 12:10 AM UTC
Neighborhood & Commute
Source: Walkscore
Disclosure: Community information and market data powered by Constellation Data Labs. Information is deemed reliable but not guaranteed.
Save
Ask
Tour
Hide
Did you know? You can invite friends and family to your search. They can join your search, rate and discuss listings with you.