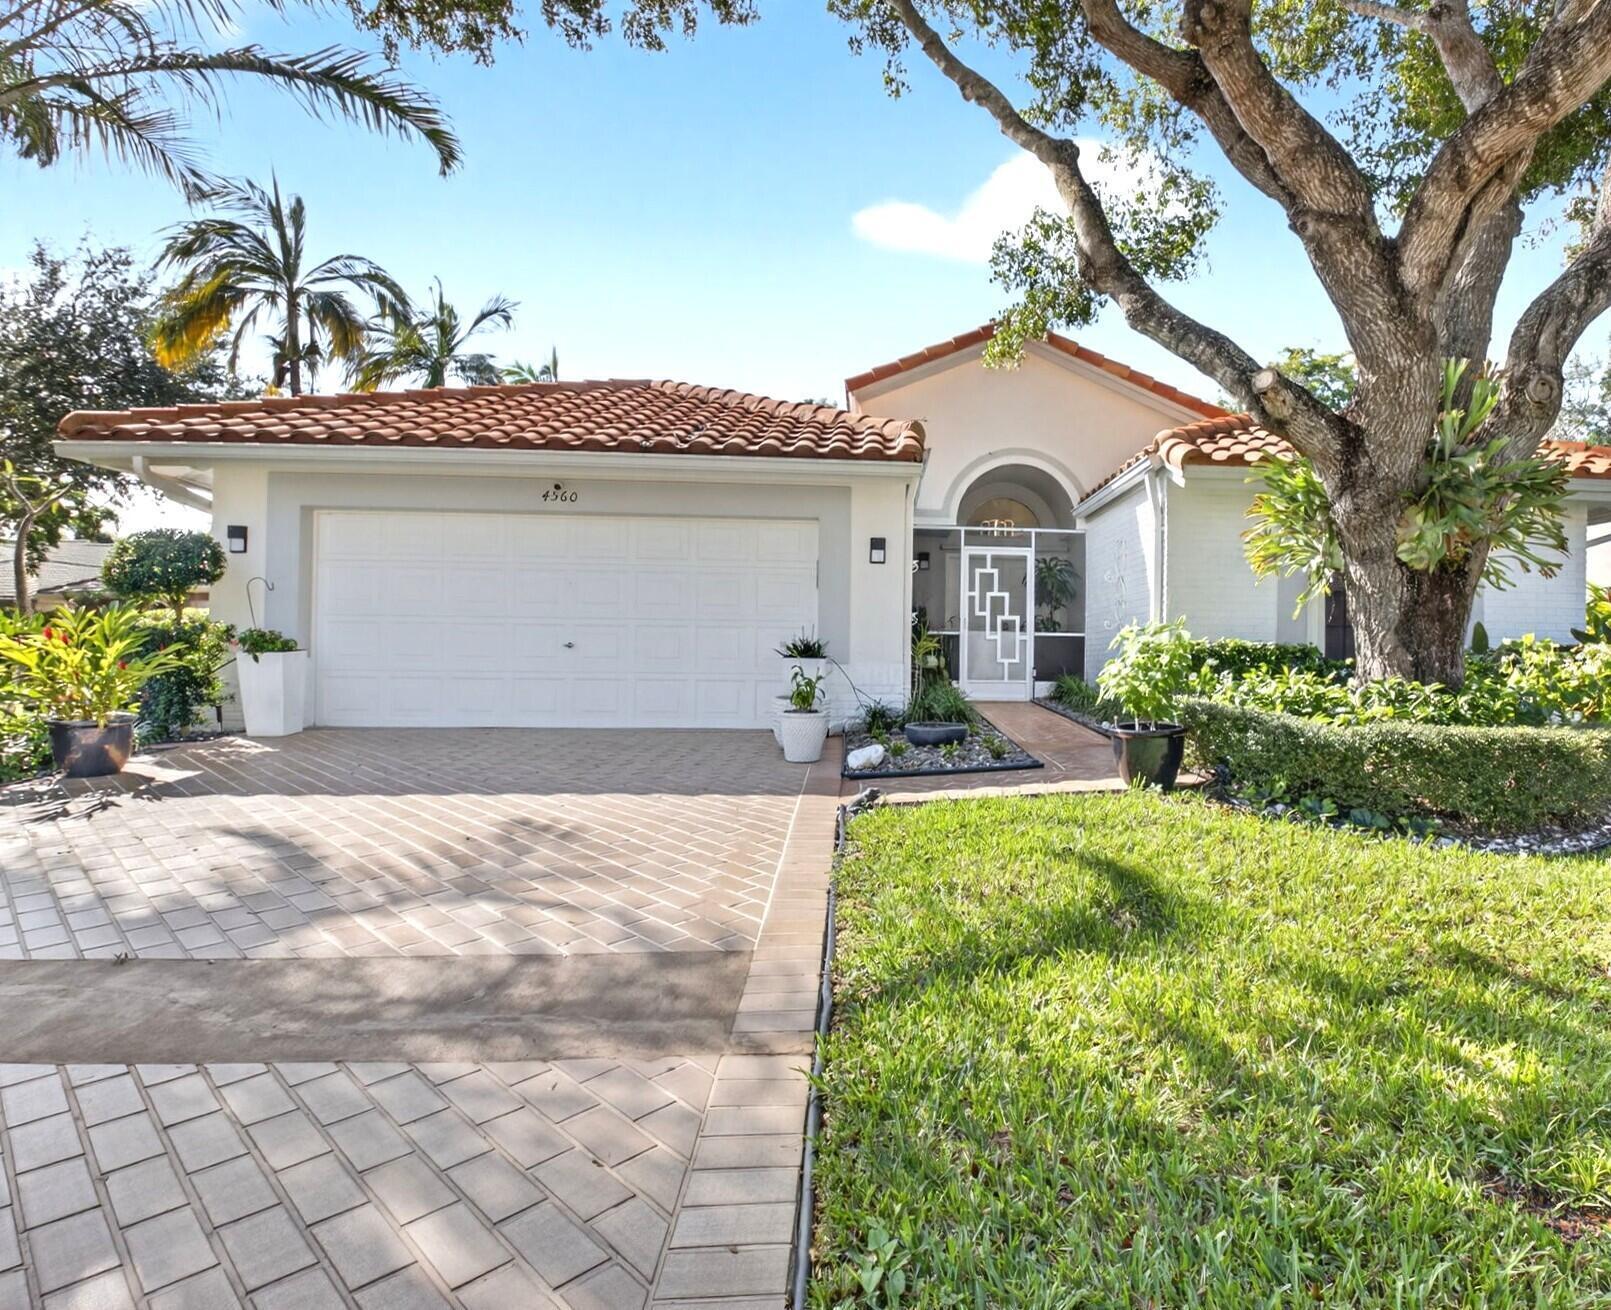
4560 Catamaran Circle, Boynton Beach, FL, 33436
4560 Catamaran Circle
Boynton Beach, FL 33436
For Sale | Single Family Residence | Active
Subdivision:
WINDWARD PALM BEACH
Mortgage Calculator
Monthly Payment (Est.) $2,391 Calculator powered by Showcase IDX, a Constellation1 Company. Copyright ©2026 Information is deemed reliable but not guaranteed.
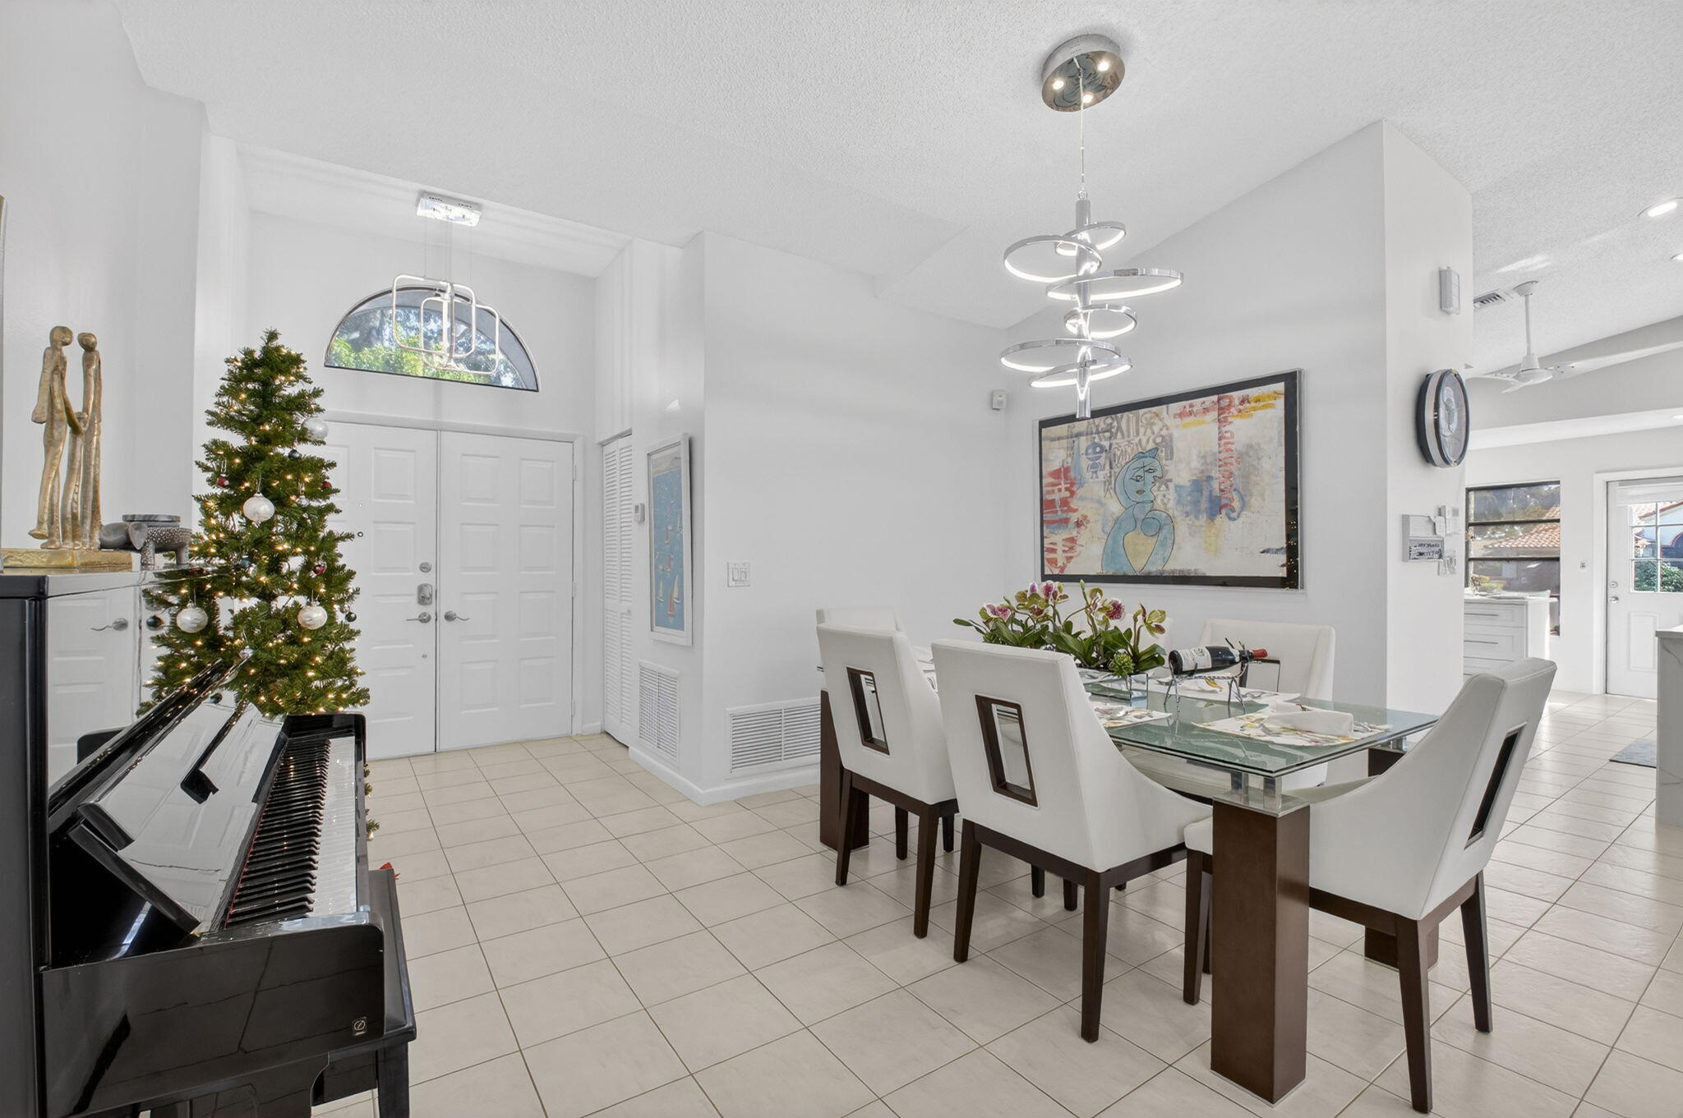
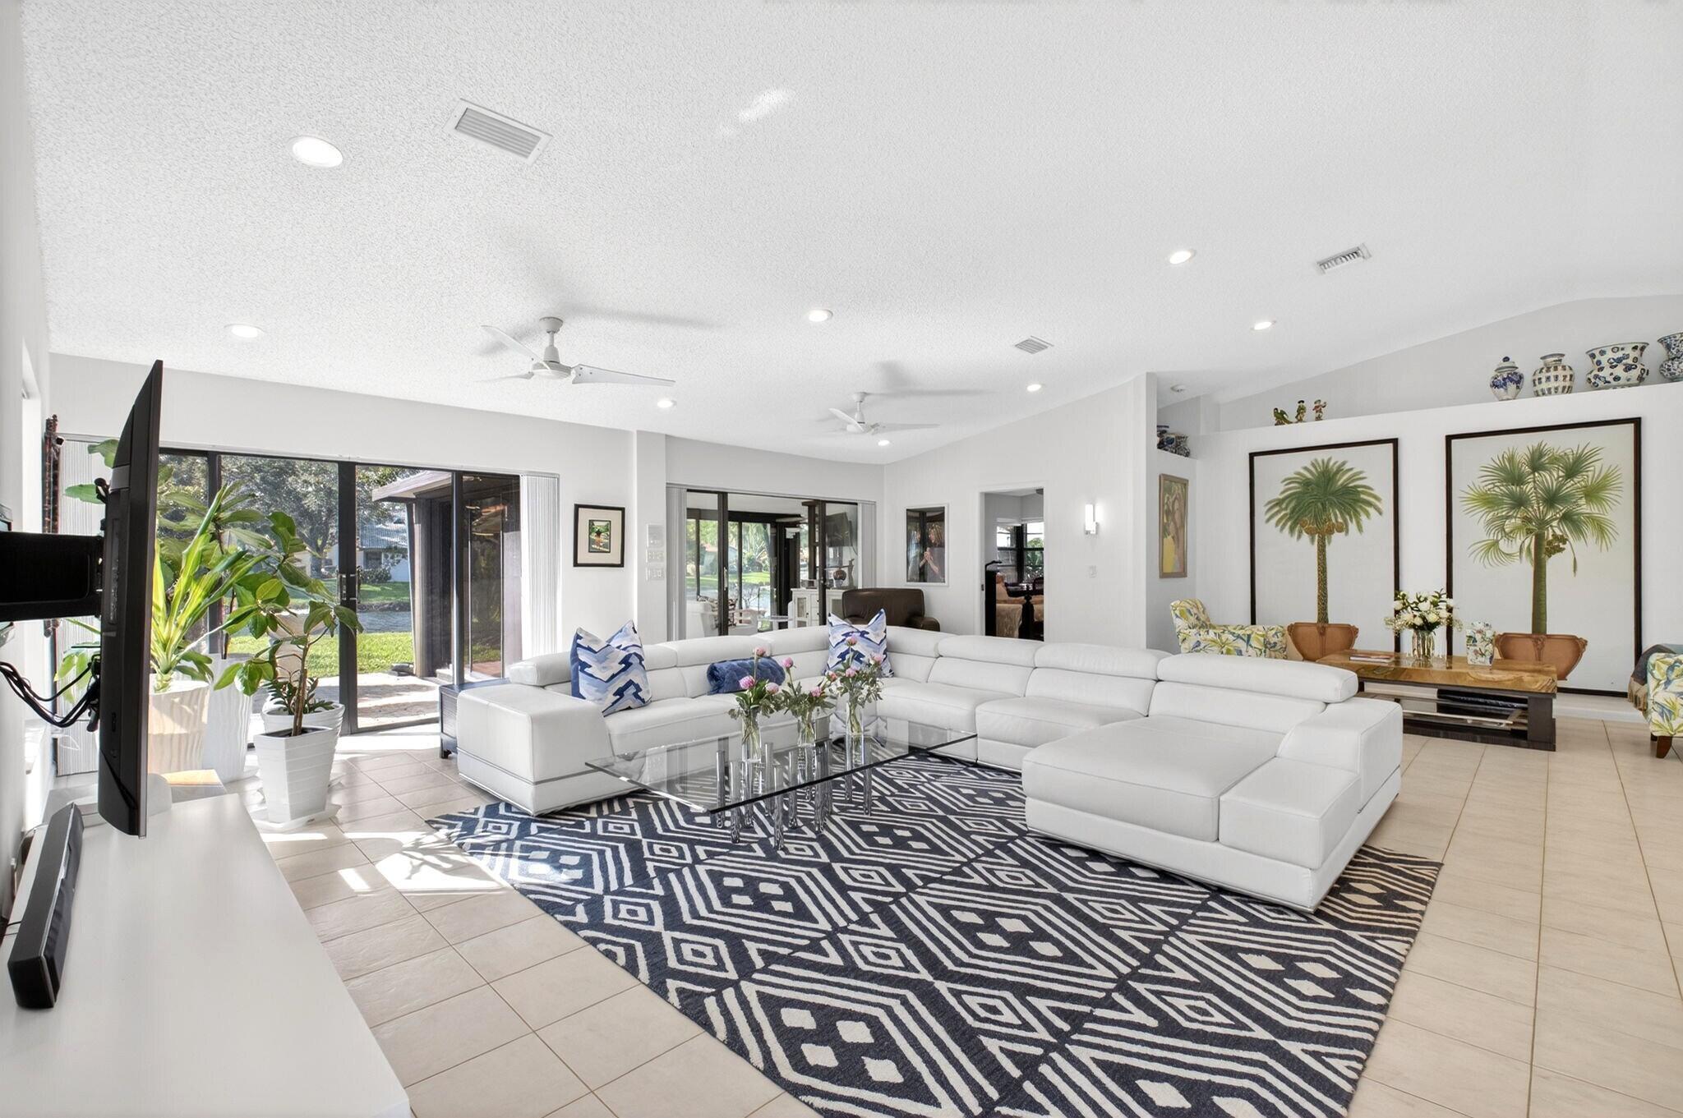

Fabulous, total high-end rehab, largest model in active 55+ community. 3BR/2BA w/open layout & full lake view. Cul-de-sac location. Enclosed AC Florida room w/glass sliders lead to great patio. Huge gourmet chef's kitch w/top SS appliances & range hood. Tons of cabinets, deep drawers, & extra wide counters & storage. Upgraded bathrm finishes. Redesigned closets & built-ins for maximum use. Spacious primary suite w/luxury vinyl floor includes renovated bath w/double vanity, jacuzzi, separate shower, & custom cabinets. Guest BR/office w/ Murphy bed sys, desk, cabinets, & bookcases. Impressive double door entry leads to dramatic XL LR. 2 car garage. New lighting & kitchen pipes. New roof 2016, A/C 2020, 50-gallon hot water heater 2017, house painted 2025. Great home for entertaining!
Listing Snapshot
Inside Area (SqFt)
2,390 sqft
HOA/Condo/Coop Fees
$483.33 monthly
Sq Ft Source
Public Records
Recent Activity
4 weeks ago Listing updated with changes from the MLS® 4 weeks ago Price changed to $524,000 a month ago Listing first seen on site
General Features
Direction Faces
Northeast
Parking
Attached Driveway Garage Garage Door Opener
Pets
Breed Restrictions Number Limit Yes
Property Sub Type
Single Family Residence
Security
Security System Security Guard
Special Circumstances
Standard
Utilities
Cable Connected Electricity Connected Sewer Connected Water Connected
Interior Features
Appliances
Cooktop Dishwasher Electric Range Disposal Microwave Oven Refrigerator
Cooling
Central Air Ceiling Fan(s) Electric
Interior
Built-in Features Eat-in Kitchen High Ceilings Pantry Soaking Tub Vaulted Ceiling(s) Walk-In Closet(s)
Laundry Features
Washer Hookup Electric Dryer Hookup
Window Features
Blinds Skylight(s)
Bedroom 2
Dimensions - 13 X 12 Level - Main Area - 156
Bedroom 3
Dimensions - 13 X 12 Level - Main Area - 156
Dining Room
Dimensions - 13 X 12 Level - Main Area - 156
Kitchen
Dimensions - 19 X 10 Level - Main Area - 190
Living Room
Dimensions - 28 X 24 Level - Main Area - 672
PrimaryBedroom
Dimensions - 17 X 14 Level - Main Area - 238
Exterior Features
Construction Details
Block
Lot Features
Cul-De-Sac Waterfront
Pool Features
Association
Waterfront Features
Lake Front
Waterview
Garden Lake Water
Windows/Doors
Blinds Skylight(s)
Community Features
Accessibility Features
Therapeutic Whirlpool
Association Amenities
Pool Billiard Room Clubhouse Fitness Center Management Recreation Facilities Shuffleboard Court Sauna Spa/Hot Tub Tennis Court(s) Trail(s)
Building Access
Entry Level Living Area
Community Features
Street Lights
Financing Terms Available
Cash Conventional
HOA Fee Frequency
Monthly
Schools
Elementary School Hidden Oaks K-8
Listing courtesy of Luxury Partners Realty
All listings featuring the BMLS logo are provided by BeachesMLS, Inc. This information is not verified for authenticity or accuracy and is not guaranteed. Copyright © 2026 BeachesMLS, Inc. (a Flex MLS feed)
Last checked: 2026-05-26 04:24 AM UTC
Source: Walkscore
Disclosure: Community information and market data powered by Constellation Data Labs. Information is deemed reliable but not guaranteed.