
Save
Ask
Tour
Hide
$774,990
146 Days On Site
2644 San AndrosWest Palm Beach, FL 33411
For Sale|Single Family Residence|Active
5
Beds
4
Total Baths
3
Full Baths
1
Partial Bath
2,854
SqFt
$272
/SqFt
2001
Built
Subdivision:
ANDROS ISLE PAR D-1
County:
Palm Beach
Call Now: (561) 421-3211
Is this the listing for you? We can help make it yours.
(561) 421-3211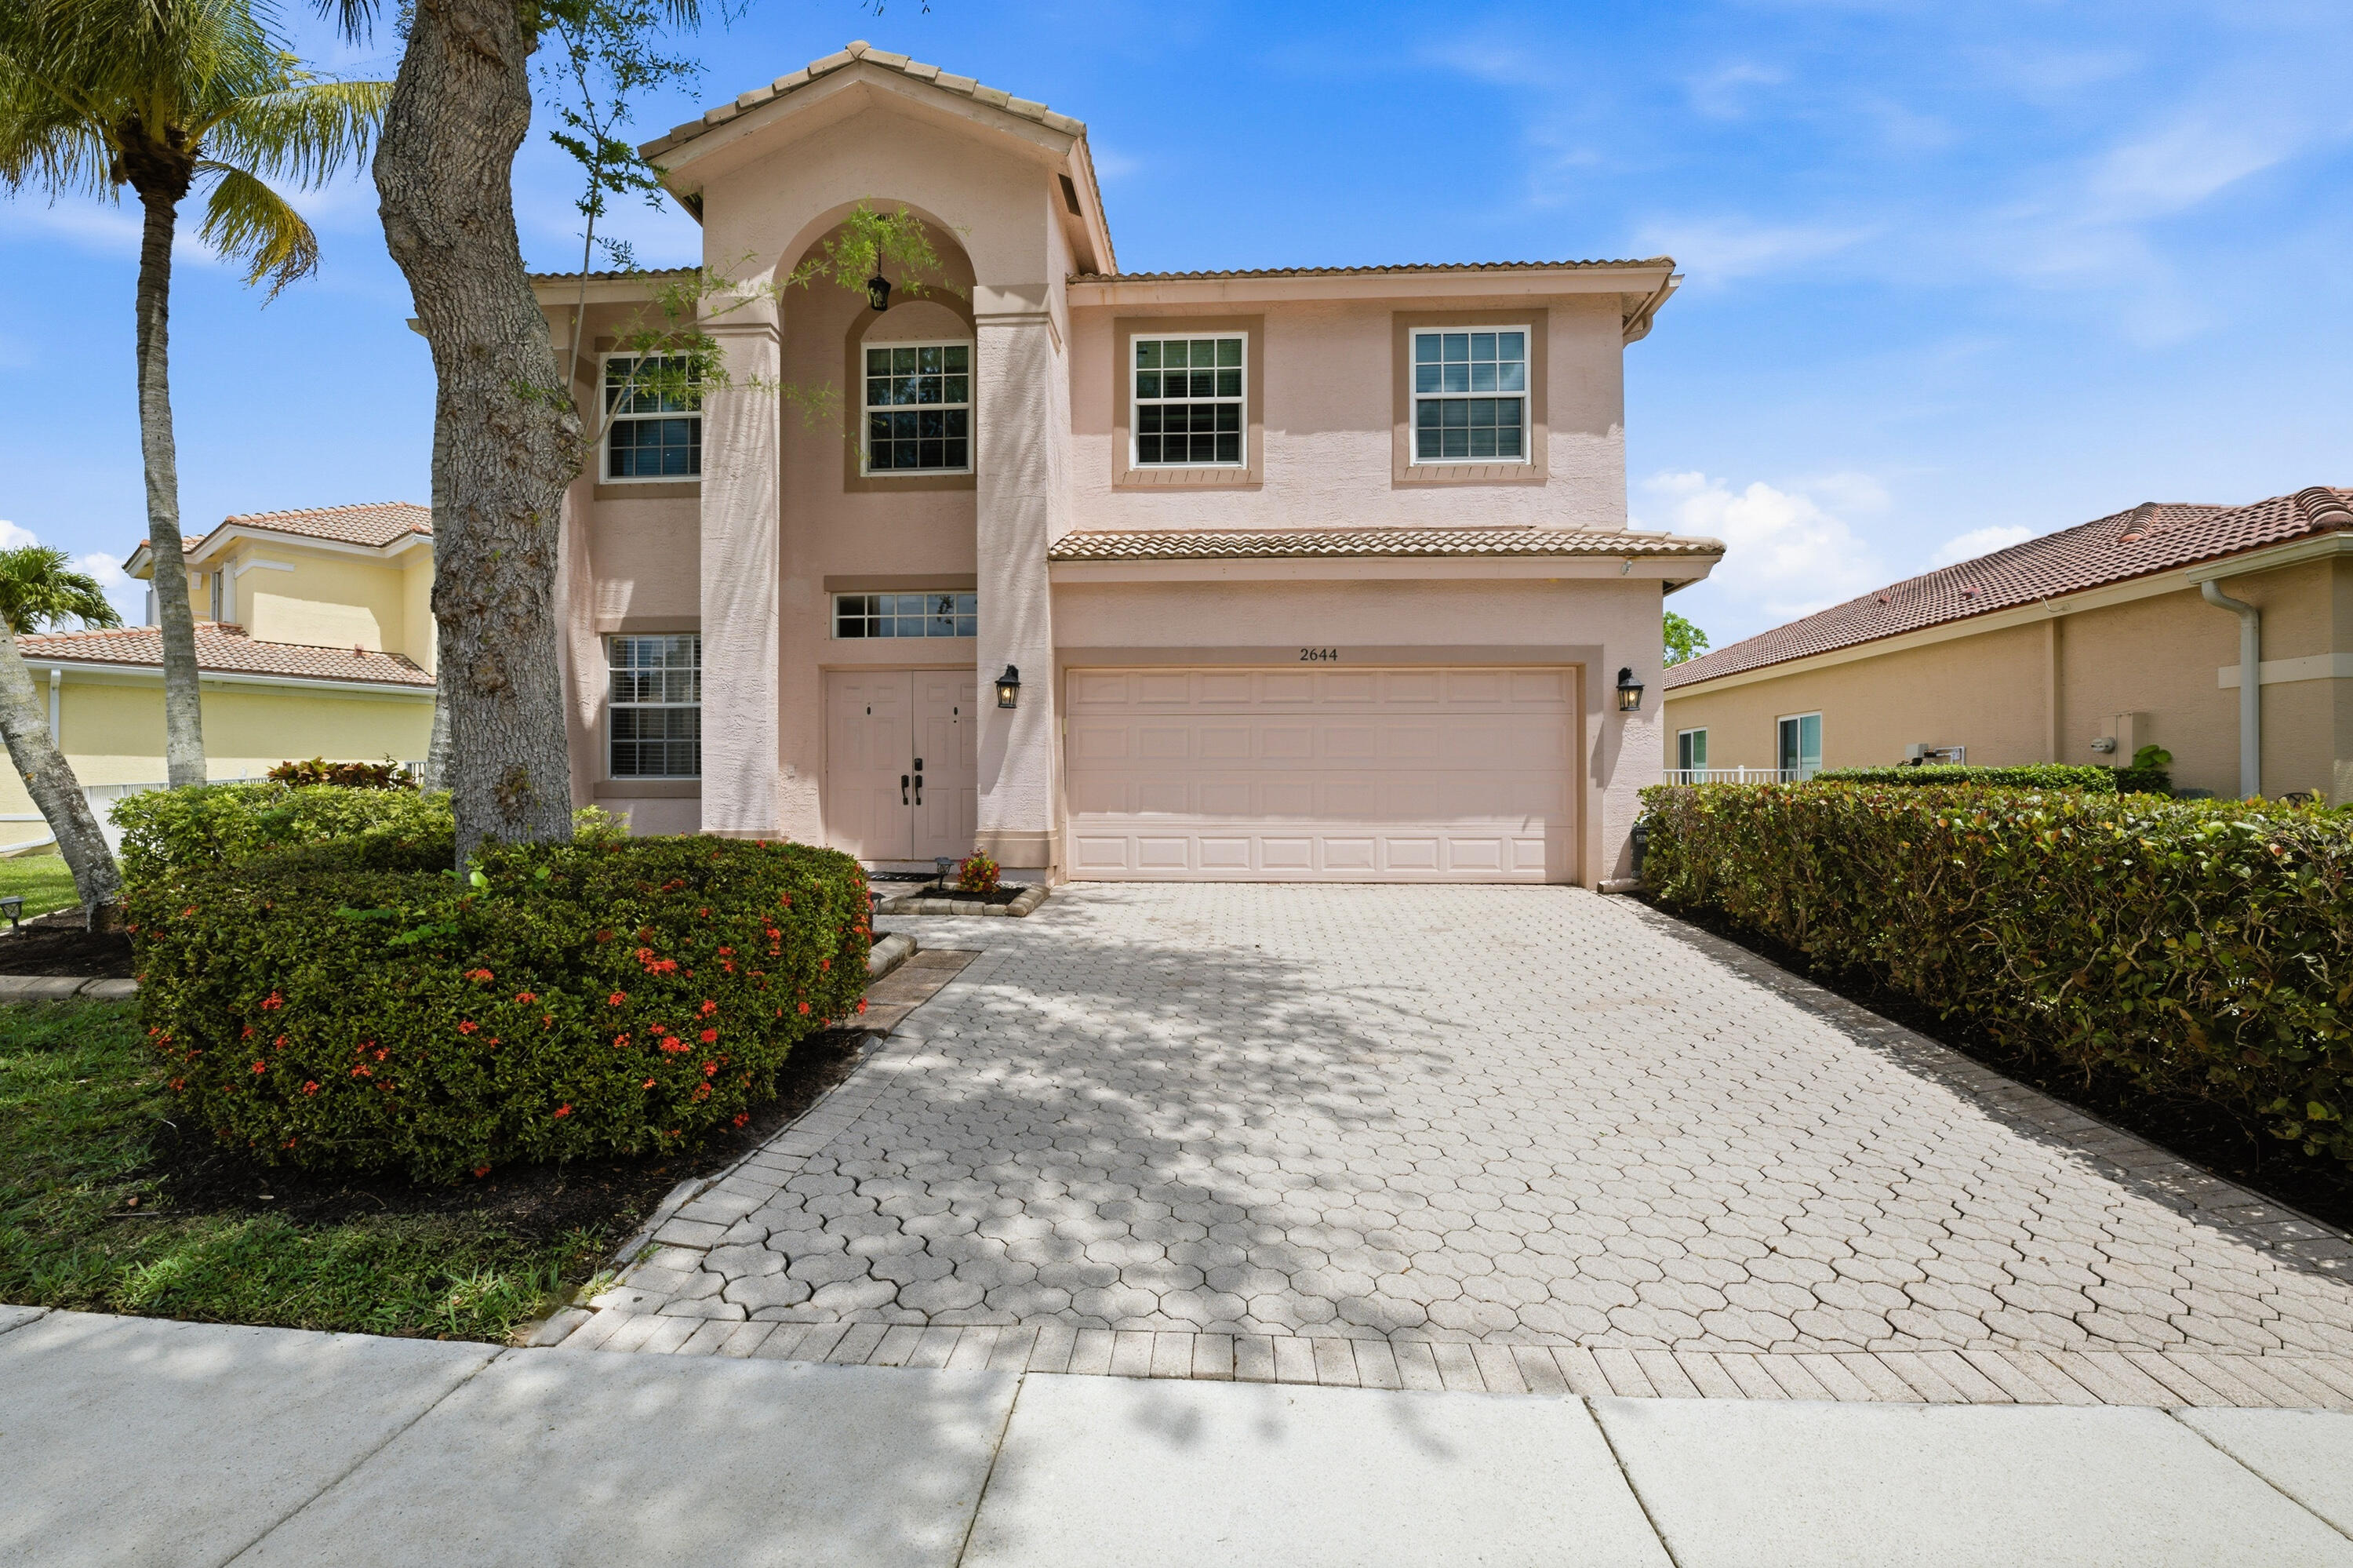
Save
Ask
Tour
Hide
Mortgage Calculator
Monthly Payment (Est.)
$3,536Calculator powered by Showcase IDX, a Constellation1 Company. Copyright ©2026 Information is deemed reliable but not guaranteed.
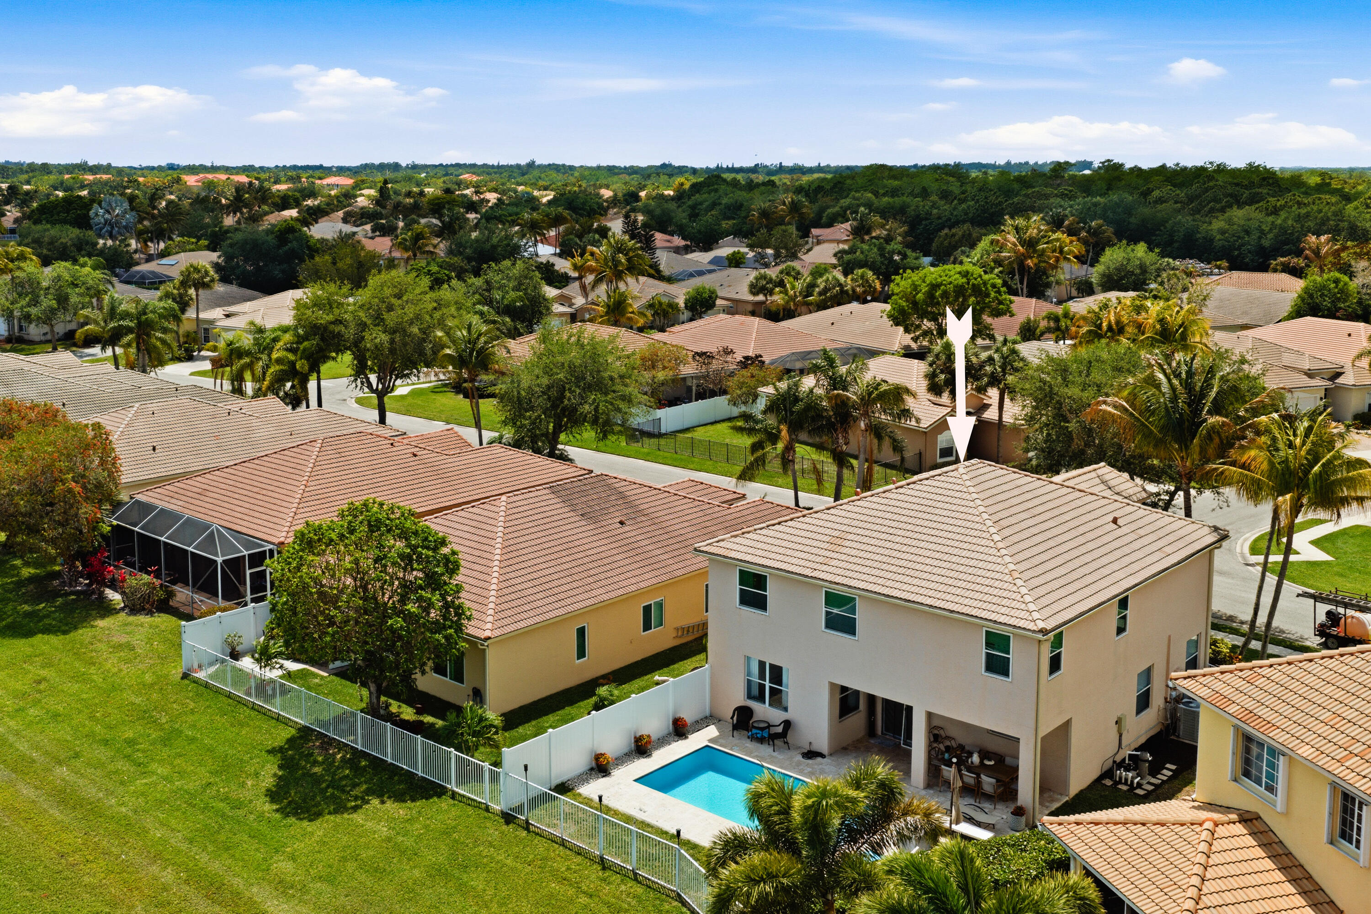
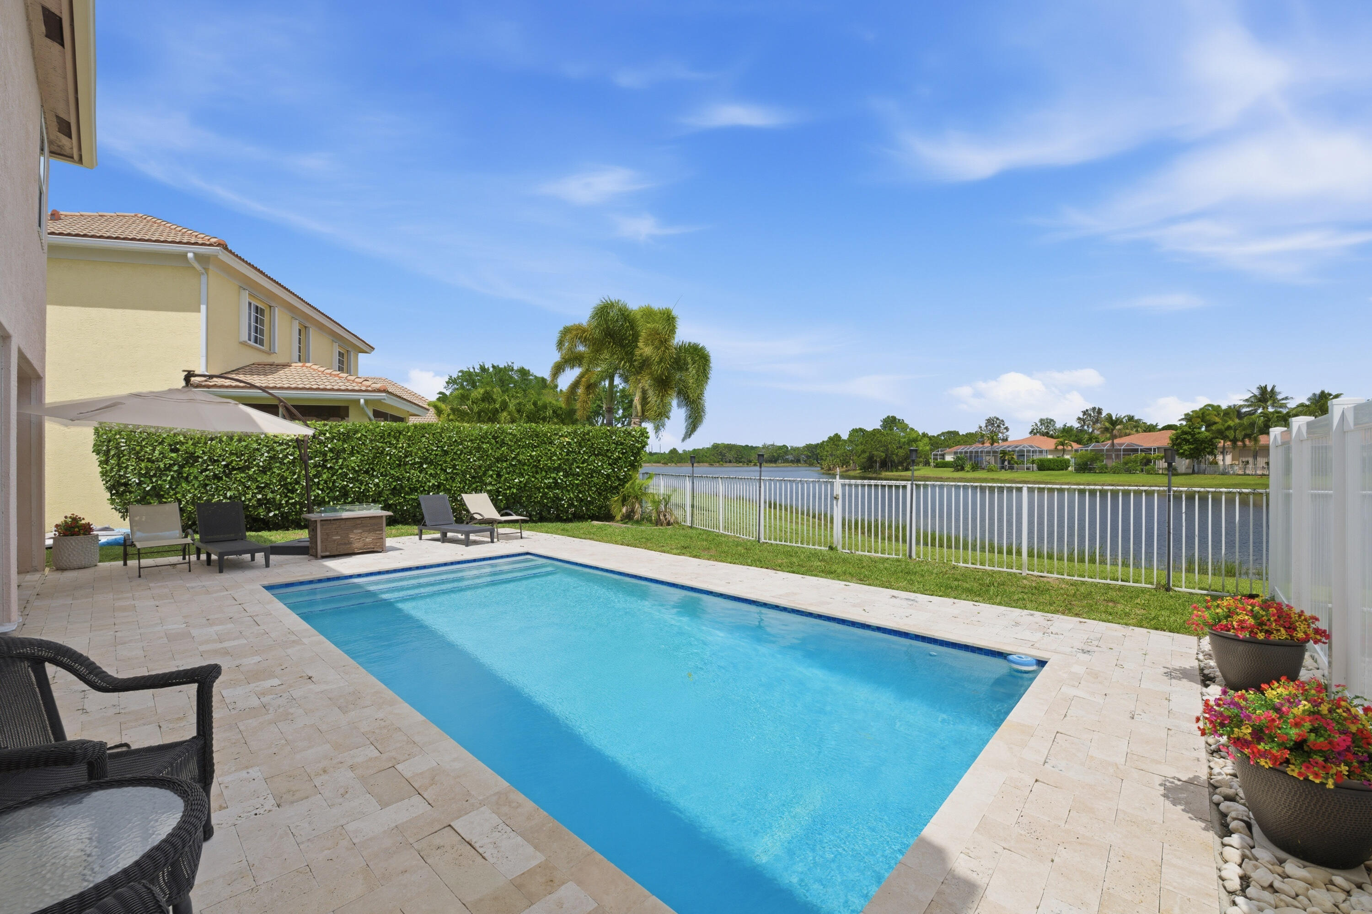
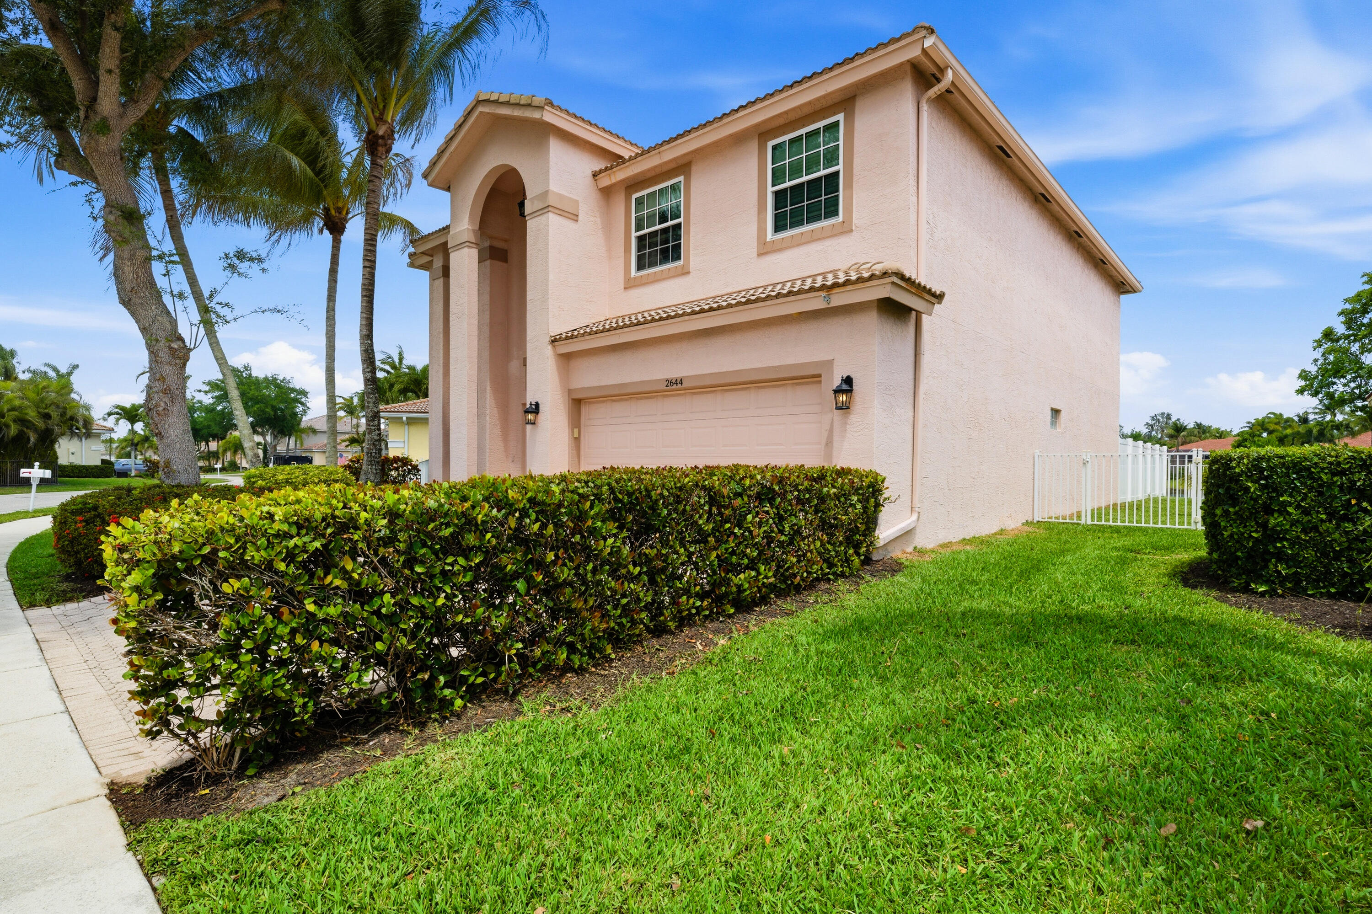
Gorgeous five bedroom home with pool (pool installed 2022) This wonderful as everything an buyer would wish for. Large living room and family room - great for entertainment or wonderful nights. Wonderful pool area with covered porch with lake views perfect for outdoor living.. Wonderful primary suite with bathroom with roman tub and separate shower. buyers will love this home with plenty of bedrooms or home offices. New roof being installed & exterior being freshly paint. "As Is" Contract Only
Save
Ask
Tour
Hide
Listing Snapshot
Price
$774,990
Days On Site
146 Days
Bedrooms
5
Inside Area (SqFt)
2,854 sqft
Total Baths
4
Full Baths
3
Partial Baths
1
Lot Size
0.16 Acres
Year Built
2001
MLS® Number
B26017871
Status
Active
Property Tax
$10,630.47
HOA/Condo/Coop Fees
$302 monthly
Sq Ft Source
Assessor
Friends & Family
Recent Activity
| a month ago | Price changed to $774,990 | |
| a month ago | Listing updated with changes from the MLS® | |
| 5 months ago | Listing first seen on site |
General Features
Acres
0.16
Attached Garage
Yes
Direction Faces
West
Disclosures
Home Warranty
Garage
Yes
Garage Spaces
2
Home Warranty
Yes
Levels
Multi/SplitTwo
Number Of Stories
2
Parking
AttachedConcreteDrivewayGarageGarage Door OpenerPaver Block
Parking Spaces
2
Pets
Breed RestrictionsYes
Property Sub Type
Single Family Residence
Security
Security SystemGated with GuardGated CommunityKey Card EntrySmoke Detector(s)
Sewer
Public Sewer
Special Circumstances
Standard
SqFt Total
3617
Style
Colonial
Utilities
Cable AvailableElectricity AvailableSewer AvailableWater Available
Water Source
Public
Zoning
RPD (city)
Interior Features
Appliances
DryerDishwasherElectric RangeElectric Water HeaterDisposalIce MakerMicrowaveRefrigeratorWater HeaterWasher
Cooling
Central Air
Flooring
CarpetCeramic TileHardwood
Furnished
Partially
Heating
Central
Interior
Breakfast BarBuilt-in FeaturesEntrance FoyerHigh CeilingsPantrySoaking TubWalk-In Closet(s)
Laundry Features
InsideLaundry Closet
Attic
Bedroom 2
Dimensions - 13 X 11Area - 143
Bedroom 3
Dimensions - 11 X 12Area - 132
Bedroom 4
Dimensions - 12 X 14Area - 168
Dining Room
Dimensions - 12 X 10Area - 120
Family Room
Dimensions - 15 X 19Level - MainArea - 285
Kitchen
Dimensions - 14 X 12Level - MainArea - 168
Laundry
Living Room
Dimensions - 19 X 13Level - MainArea - 247
PrimaryBedroom
Dimensions - 15 X 22Level - UpperArea - 330
Utility Room
Dimensions - 5 X 9Area - 45
Save
Ask
Tour
Hide
Exterior Features
Construction Details
Block
Fencing
Back Yard
Patio And Porch
CoveredPatio
Pool Features
GuniteAssociationPrivate
Private Pool
Yes
Roof
ConcreteSpanish TileTile
View
Lake
Waterfront Features
Lake FrontNone
Waterview
Lake
Community Features
Accessibility Features
Accessible Kitchen AppliancesAccessible StairwayAccessible Full BathAccessible BedroomAccessible Central Living AreaCentral Living AreaAccessible Hallway(s)
Association Amenities
PoolClubhouseFitness CenterRecreation FacilitiesTennis Court(s)
Association Fee
$302.0
Association Fee Frequency
Monthly
Community Features
GatedSidewalks
MLS Area
5580
Financing Terms Available
CashConventional
Roads
Paved
Schools
School District
Unknown
Elementary School
Benoist Farms
Middle School
Jeaga
High School
Palm Beach Lakes
Listing courtesy of Greenergy Realty, LLC

All listings featuring the BMLS logo are provided by BeachesMLS, Inc. This information is not verified for authenticity or accuracy and is not guaranteed. Copyright © 2026 BeachesMLS, Inc. (a Flex MLS feed)
Last checked: 2026-09-14 08:58 AM UTC
All listings featuring the BMLS logo are provided by BeachesMLS, Inc. This information is not verified for authenticity or accuracy and is not guaranteed. Copyright © 2026 BeachesMLS, Inc. (a Flex MLS feed)
Last checked: 2026-09-14 08:58 AM UTC
Neighborhood & Commute
Source: Walkscore
Disclosure: Community information and market data powered by Constellation Data Labs. Information is deemed reliable but not guaranteed.
Save
Ask
Tour
Hide
Did you know? You can invite friends and family to your search. They can join your search, rate and discuss listings with you.