Save
Ask
Tour
Hide
$20,000
135 Days On Site
1919 Stratford Drive E Unit FBoynton Beach, FL 33436
For Sale|Condominium|Active
2
Beds
2
Total Baths
2
Full Baths
1,388
SqFt
$14
/SqFt
1981
Built
Subdivision:
STRATFORD AT HUNTERS RUN CONDO
County:
Palm Beach
Call Now: (561) 421-3211
Is this the listing for you? We can help make it yours.
(561) 421-3211


Save
Ask
Tour
Hide
Mortgage Calculator
Monthly Payment (Est.)
$91Calculator powered by Showcase IDX, a Constellation1 Company. Copyright ©2026 Information is deemed reliable but not guaranteed.
Mandatory Country Club Initiation $150,000. (one time fee) Annual Dues for Social, Racquet Sports and/or Golf. Two bedroom/ two bath condo with great golf course views; Screened-in porch to unwind on after a beautiful day of sports or cards or dining. 3 Championship golf courses to play on and Top tracer Driving Range, Fabulous short-game area. Newly renovated South course. New tennis/racquet sports facilities currently being built. Gorgeous Clubhouse with resort pool and bar, 6 fabulous restaurants to choose from, state of the art fitness center, day spa, hair salon, and loads of activities and clubs to enjoy.
Save
Ask
Tour
Hide
Listing Snapshot
Price
$20,000
Days On Site
135 Days
Bedrooms
2
Inside Area (SqFt)
1,388 sqft
Total Baths
2
Full Baths
2
Partial Baths
N/A
Lot Size
N/A
Year Built
1981
MLS® Number
B26018237
Status
Active
Property Tax
$846.68
HOA/Condo/Coop Fees
$770.67 monthly
Sq Ft Source
Assessor
Friends & Family
Recent Activity
| 4 months ago | Listing first seen on site | |
| 4 months ago | Listing updated with changes from the MLS® |
General Features
Direction Faces
South
Levels
One
Number Of Stories
1
Parking
GuestOpen
Parking Spaces
2
Pets
Breed RestrictionsNumber LimitYes
Property Sub Type
Condominium
Security
Gated with GuardGated CommunitySecurity Guard
Sewer
Public Sewer
Special Circumstances
Standard
SqFt Total
1580
Style
Ranch
Utilities
Cable AvailableElectricity AvailableSewer AvailableWater Available
Water Source
Public
Zoning
PUD - RESIDENTI
Interior Features
Appliances
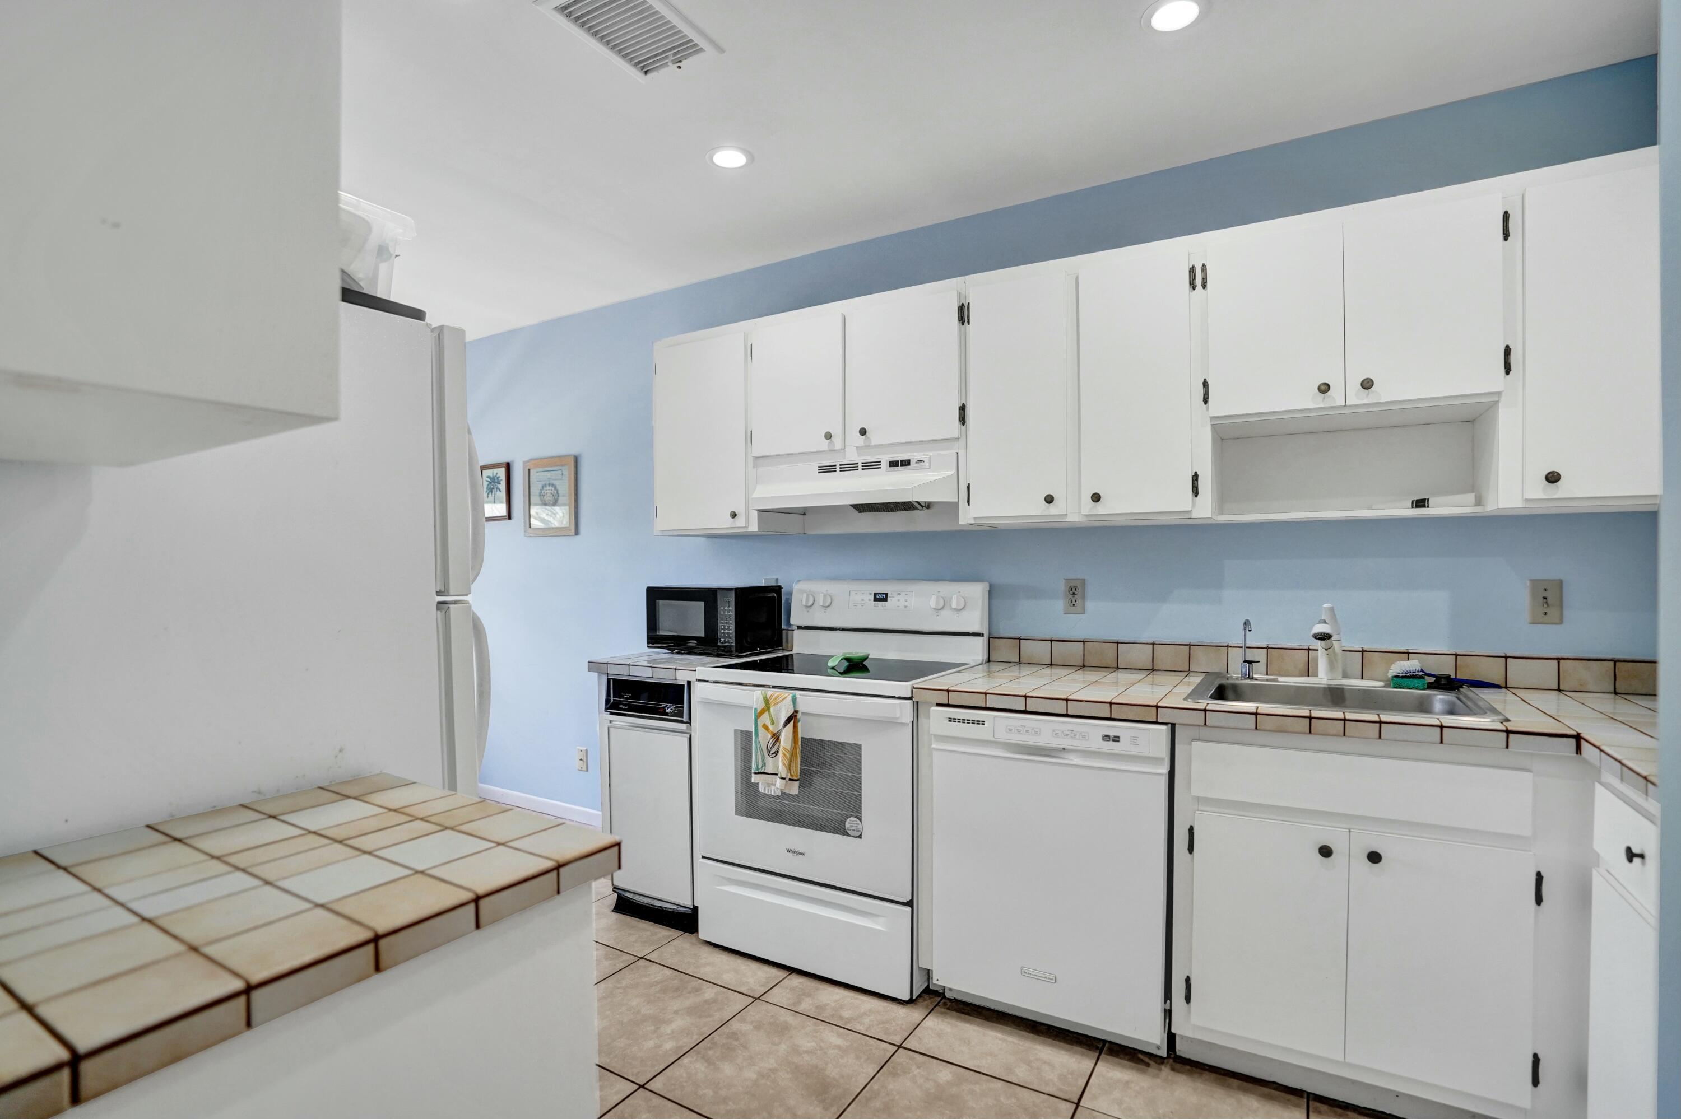
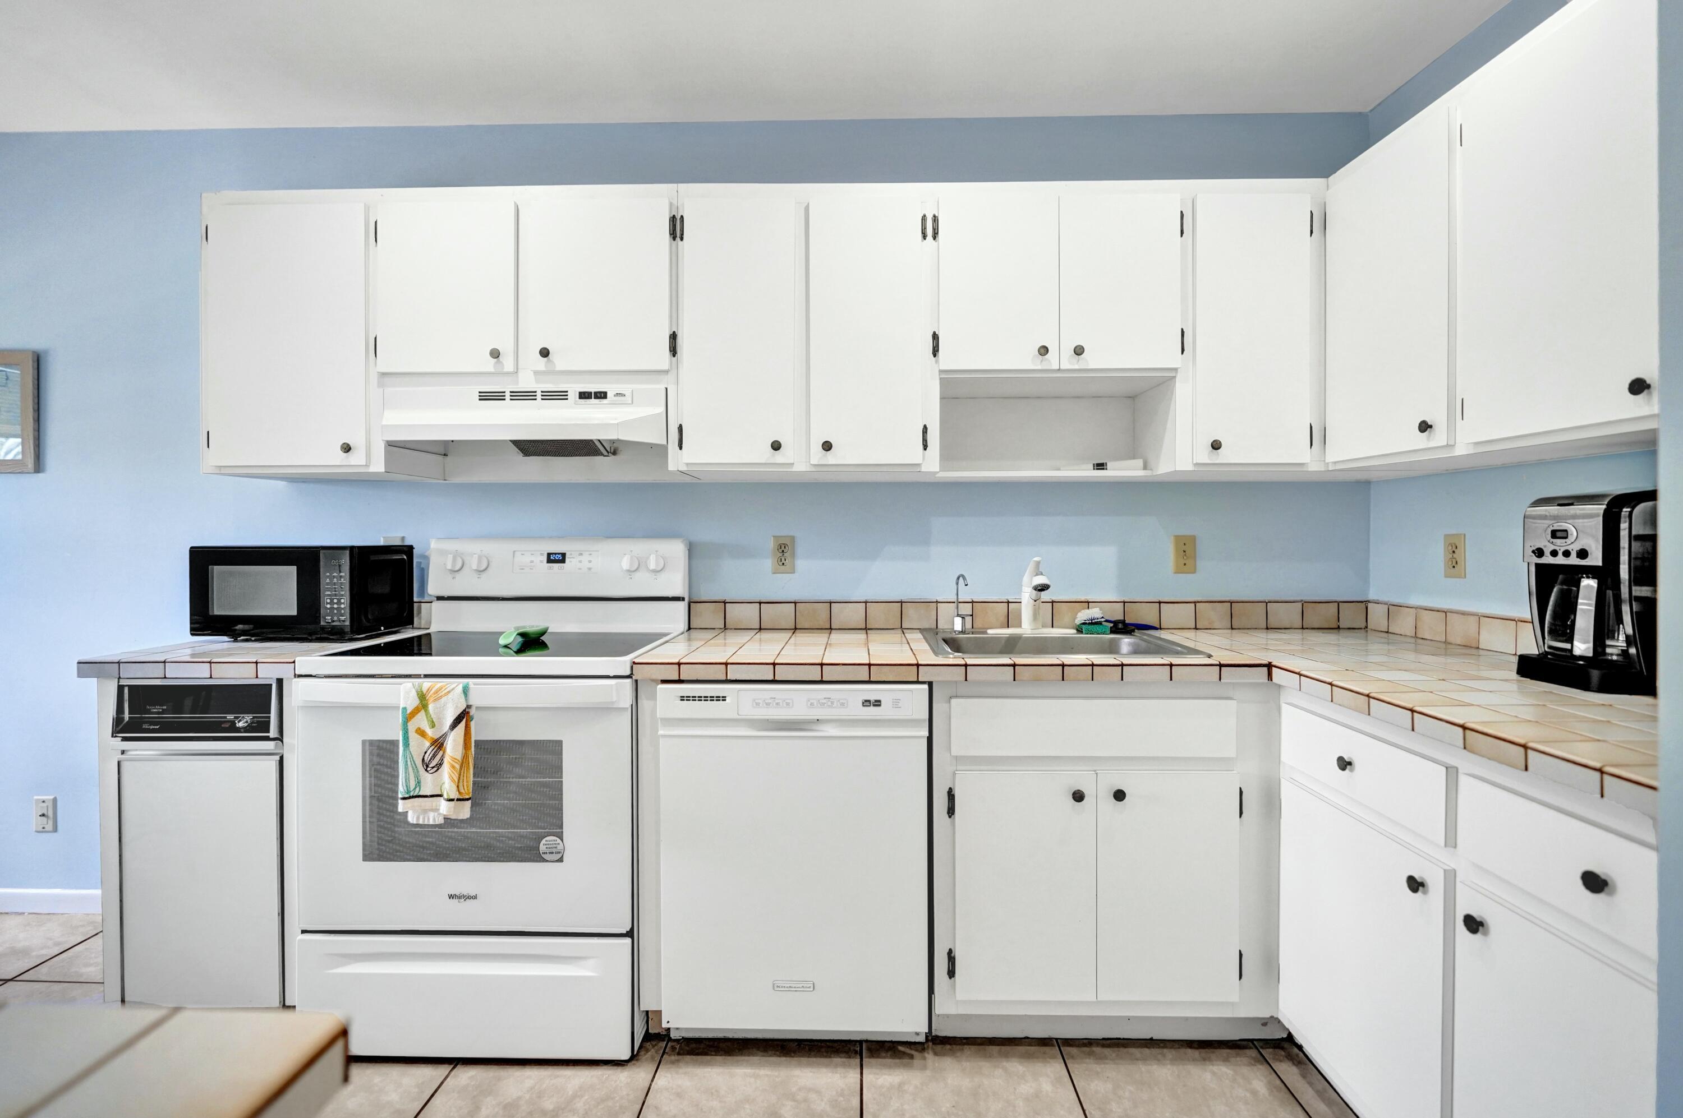
DryerDishwasherElectric RangeElectric Water HeaterFree-Standing FreezerRefrigeratorTrash CompactorWater HeaterWasher

Cooling
Central AirElectricHumidity Control
Flooring
CarpetCeramic Tile
Furnished
Negotiable
Heating
CentralElectric
Interior
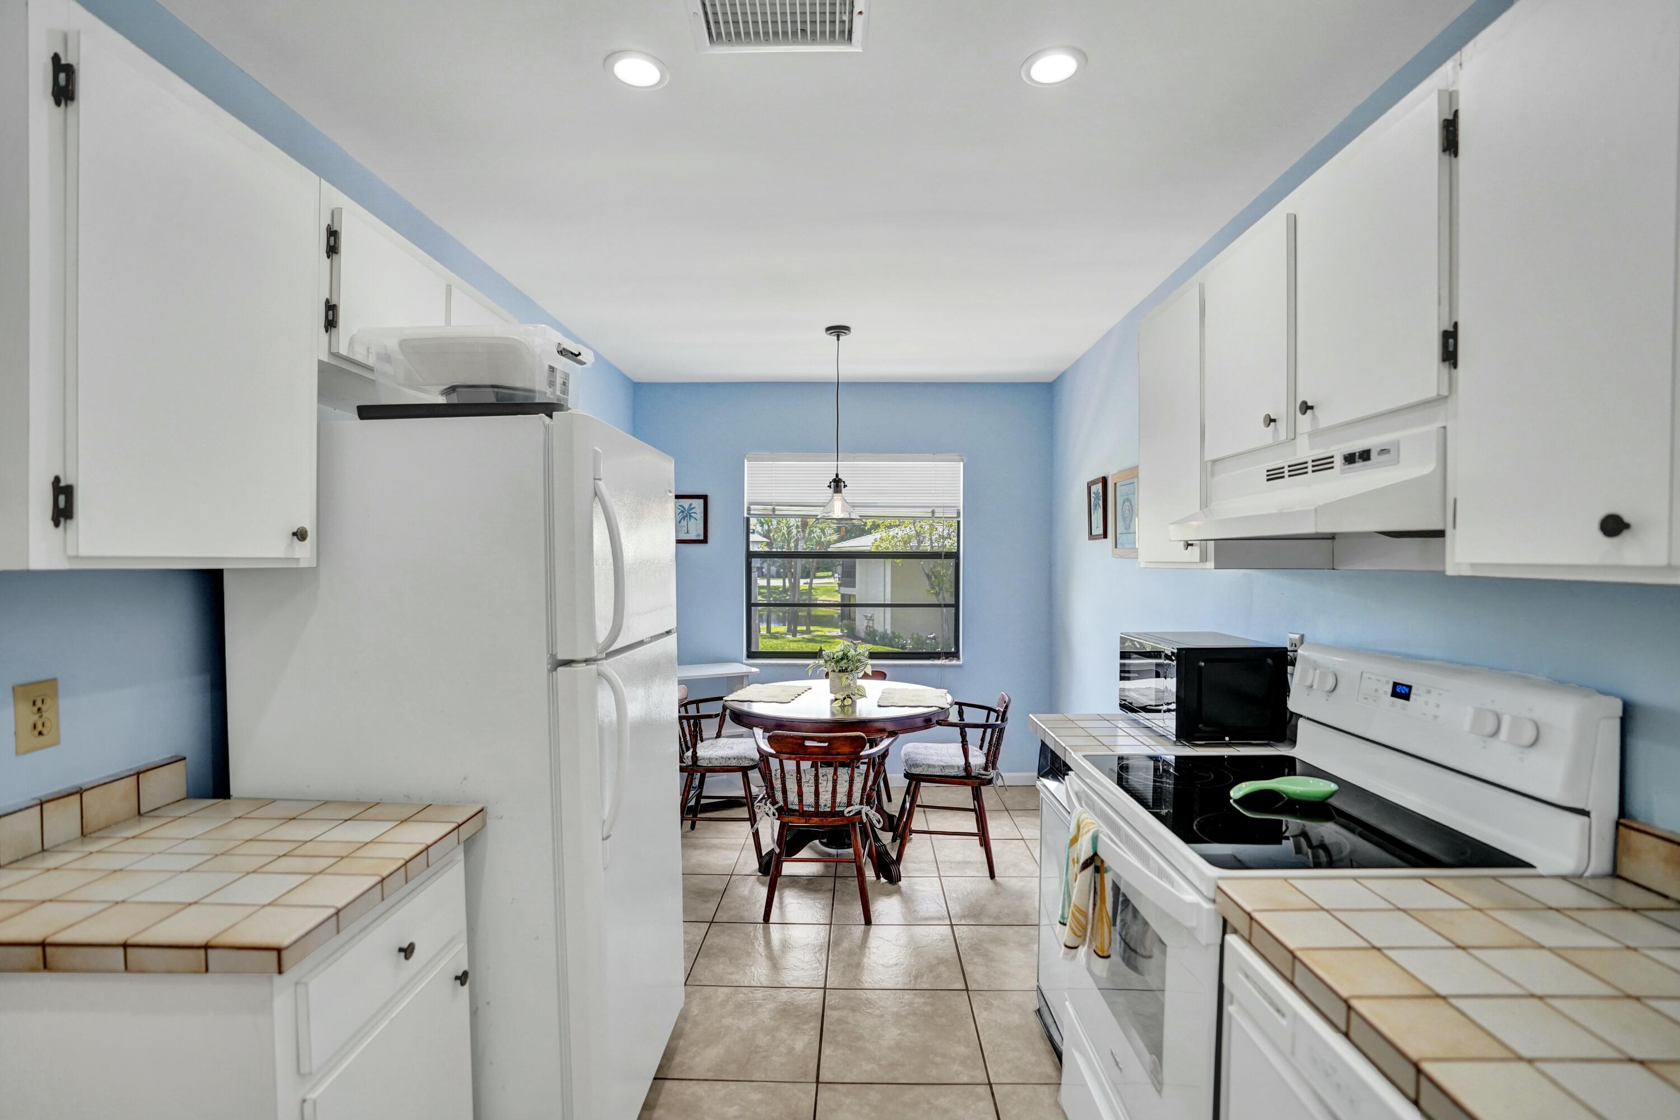
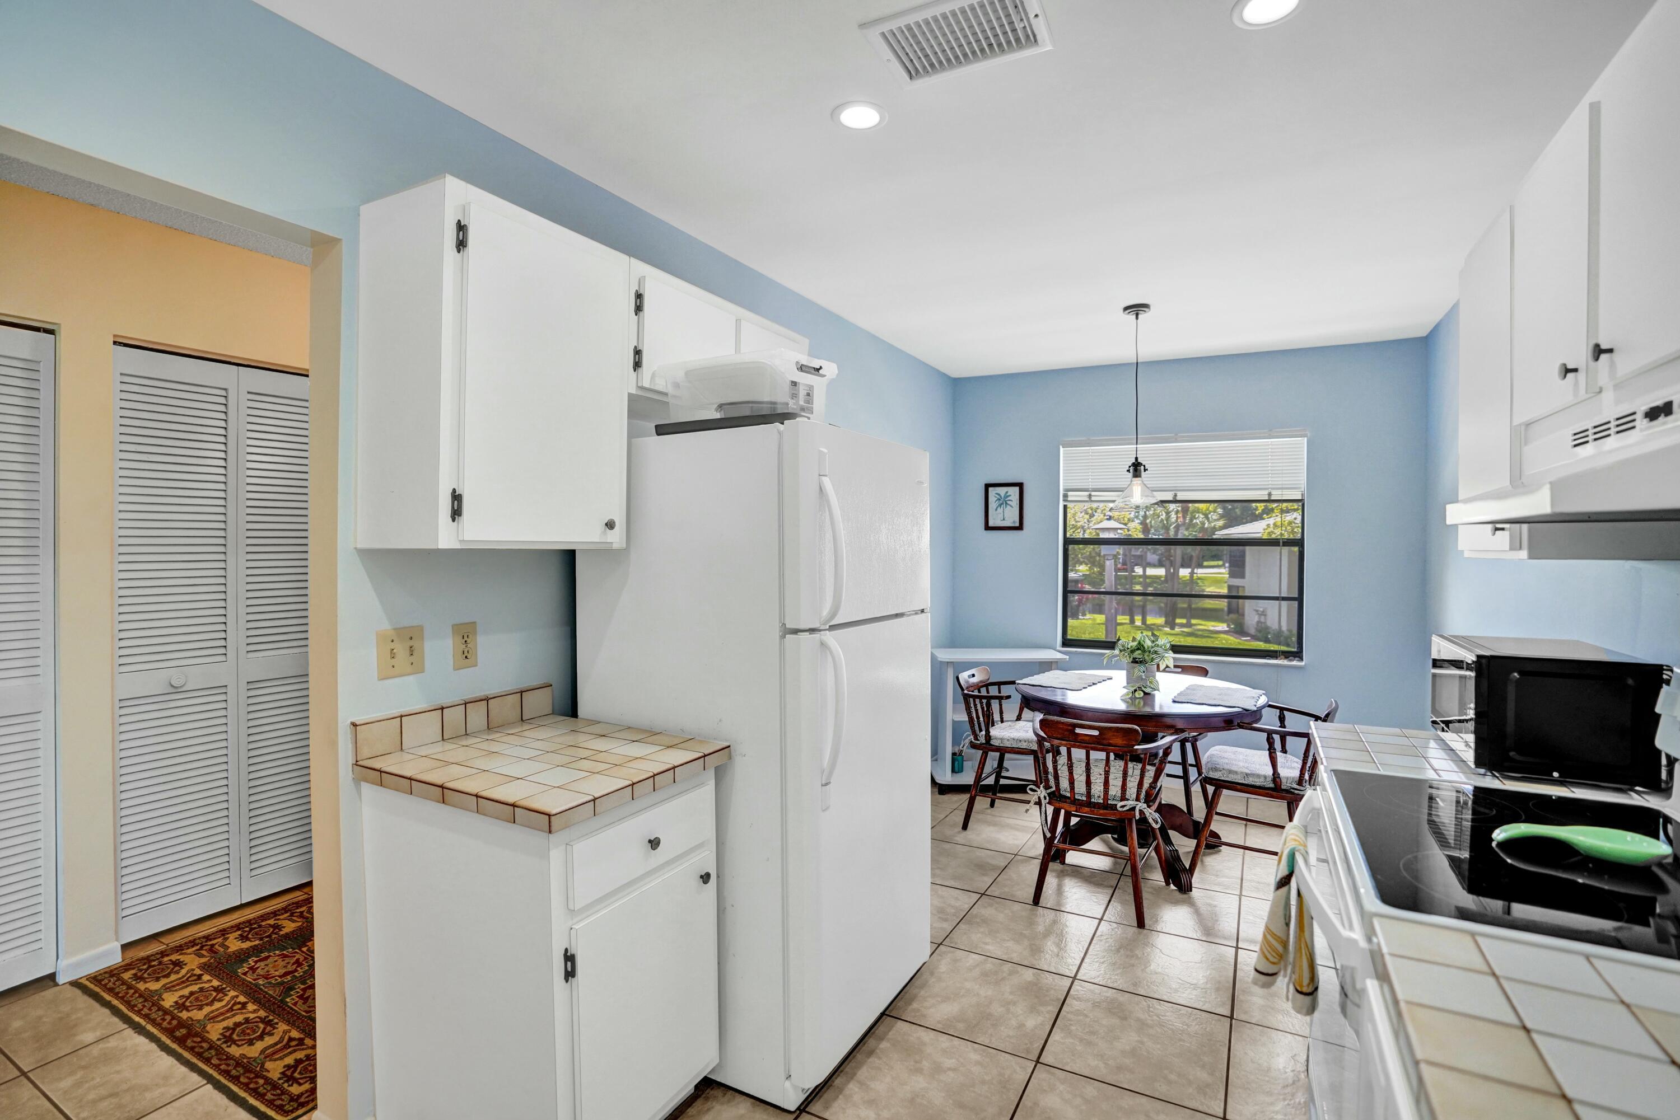
Eat-in KitchenStorageSoaking TubWalk-In Closet(s)
Laundry Features
Inside
Main Level Bedrooms
2
Window Features
BlindsDrapes
Great Room
Kitchen
Dimensions - 18.6 X 8.6Level - MainArea - 159
Laundry
Living Room
Dimensions - 23.6 X 13Level - MainArea - 306
PrimaryBedroom
Dimensions - 15.6 X 13.2Level - MainArea - 205
Save
Ask
Tour
Hide
Exterior Features
Construction Details
ConcreteStucco
Exterior
Balcony
Lot Features
On Golf Course
Other Structures
Storage
Patio And Porch
CoveredScreened
Pool Features
Association
Roof
ConcreteTile
View
Golf Course
Waterview
Golf Course
Windows/Doors
BlindsDrapes
Community Features
Association Amenities
PoolClubhouseFitness CenterGolf CourseManagementSaunaSpa/Hot TubTennis Court(s)Trail(s)
Association Dues
2312
Building Access
second floor
Community Features
GatedStreet Lights
Financing Terms Available
Cash
HOA Fee Frequency
Quarterly
MLS Area
4520
Membership fee
24298
Roads
Paved
Schools
School District
Unknown
Elementary School
Crosspointe
Middle School
Carver Community
High School
Atlantic
Listing courtesy of Coldwell Banker Realty /Delray Beach
All listings featuring the BMLS logo are provided by BeachesMLS, Inc. This information is not verified for authenticity or accuracy and is not guaranteed. Copyright © 2026 BeachesMLS, Inc. (a Flex MLS feed)
Last checked: 2026-09-04 02:01 PM UTC
All listings featuring the BMLS logo are provided by BeachesMLS, Inc. This information is not verified for authenticity or accuracy and is not guaranteed. Copyright © 2026 BeachesMLS, Inc. (a Flex MLS feed)
Last checked: 2026-09-04 02:01 PM UTC
Neighborhood & Commute
Source: Walkscore
Disclosure: Community information and market data powered by Constellation Data Labs. Information is deemed reliable but not guaranteed.
Save
Ask
Tour
Hide