
Save
Ask
Tour
Hide
$895,000
30 Days On Site
13739 Ishnala CircleWellington, FL 33414
For Sale|Single Family Residence|Active
4
Beds
3
Total Baths
2
Full Baths
1
Partial Bath
2,623
SqFt
$341
/SqFt
1988
Built
Subdivision:
PINEWOOD MANOR OF WELLINGTON
County:
Palm Beach
Call Now: (561) 421-3211
Is this the listing for you? We can help make it yours.
(561) 421-3211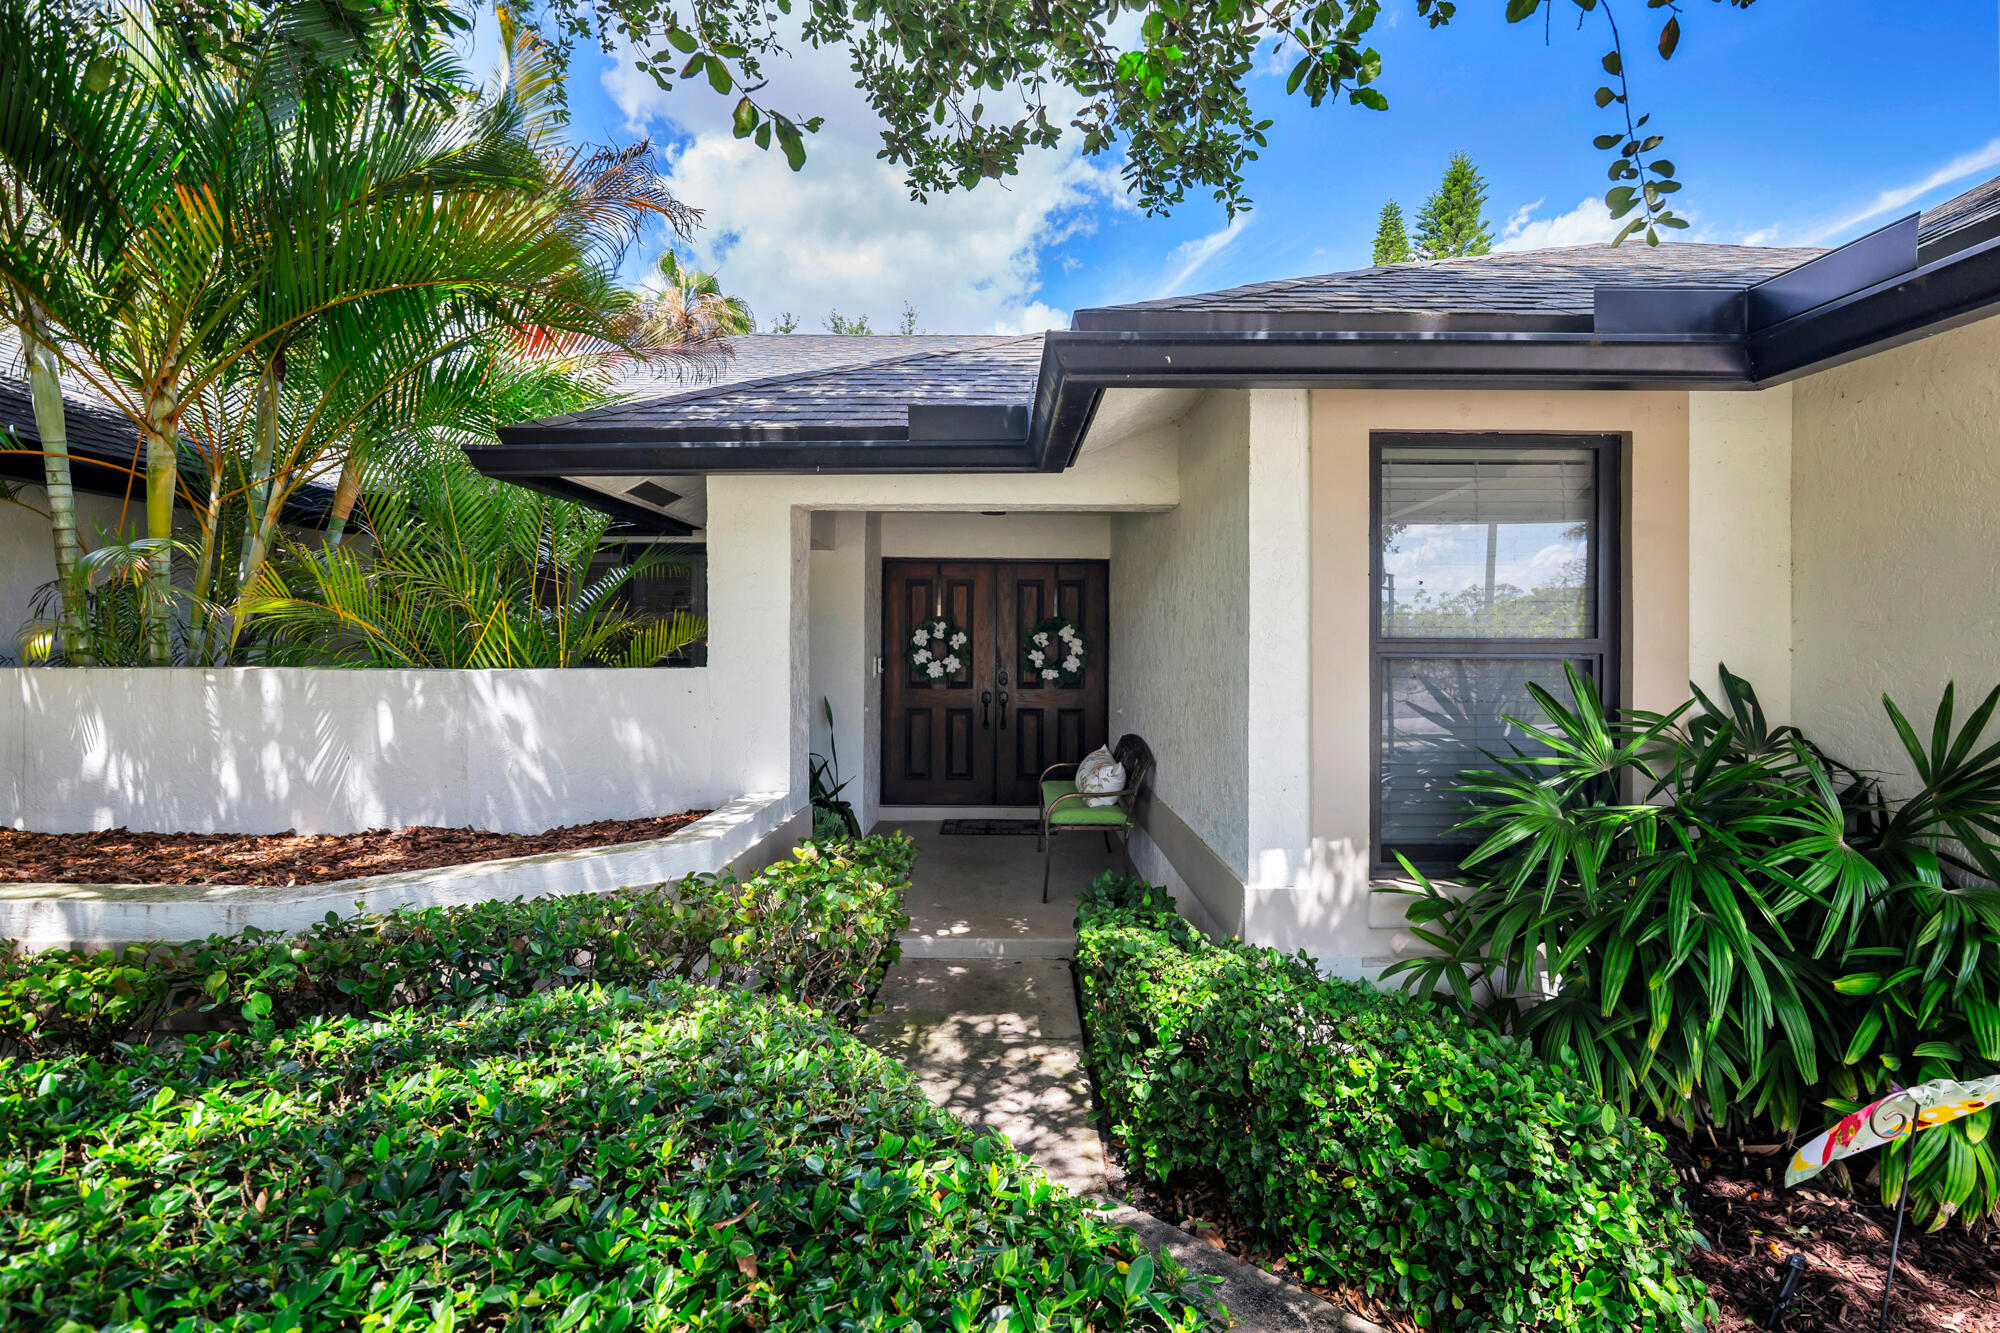
Save
Ask
Tour
Hide
Mortgage Calculator
Monthly Payment (Est.)
$4,083Calculator powered by Showcase IDX, a Constellation1 Company. Copyright ©2026 Information is deemed reliable but not guaranteed.
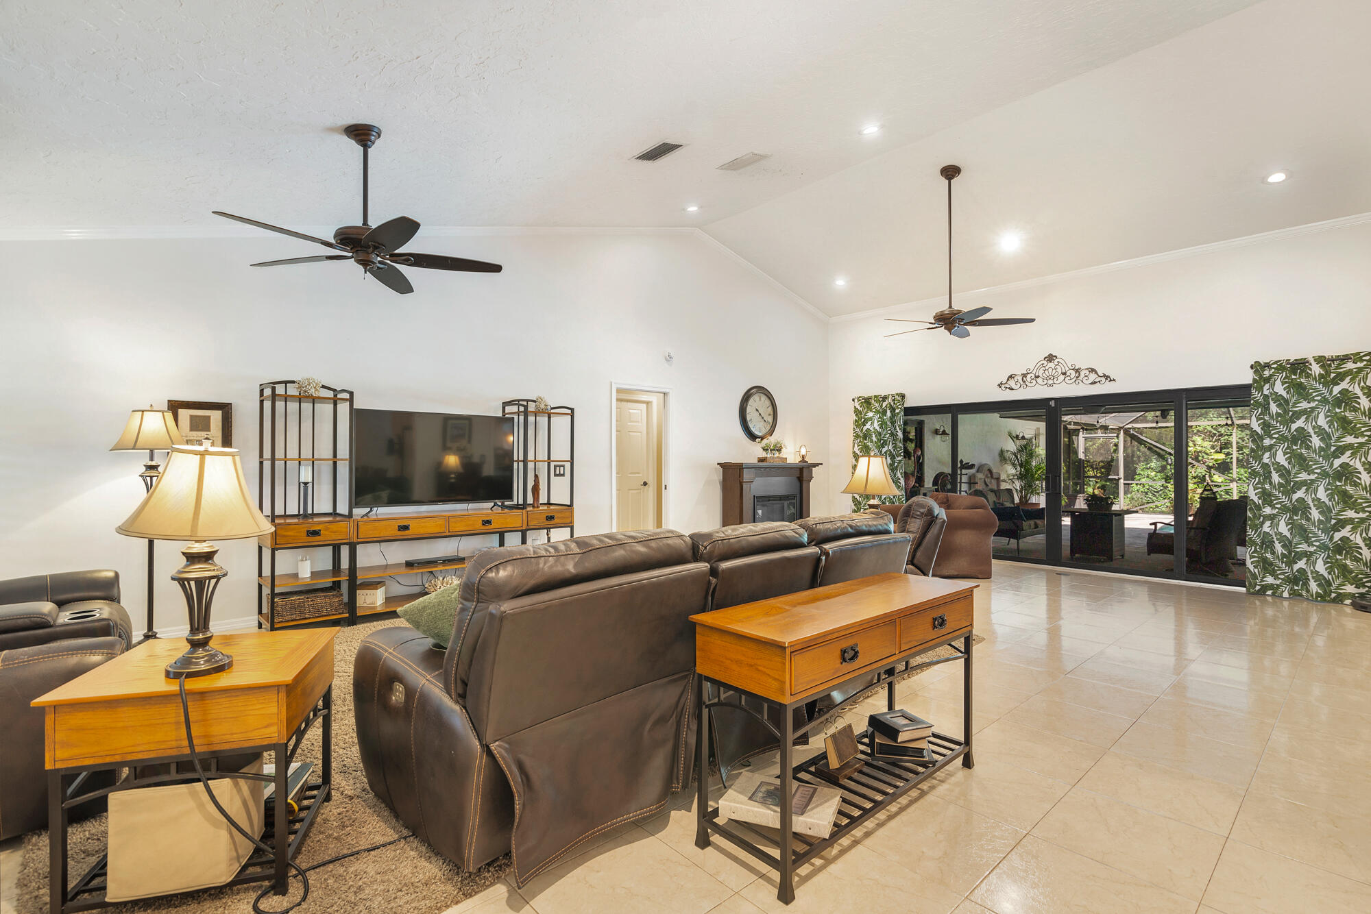
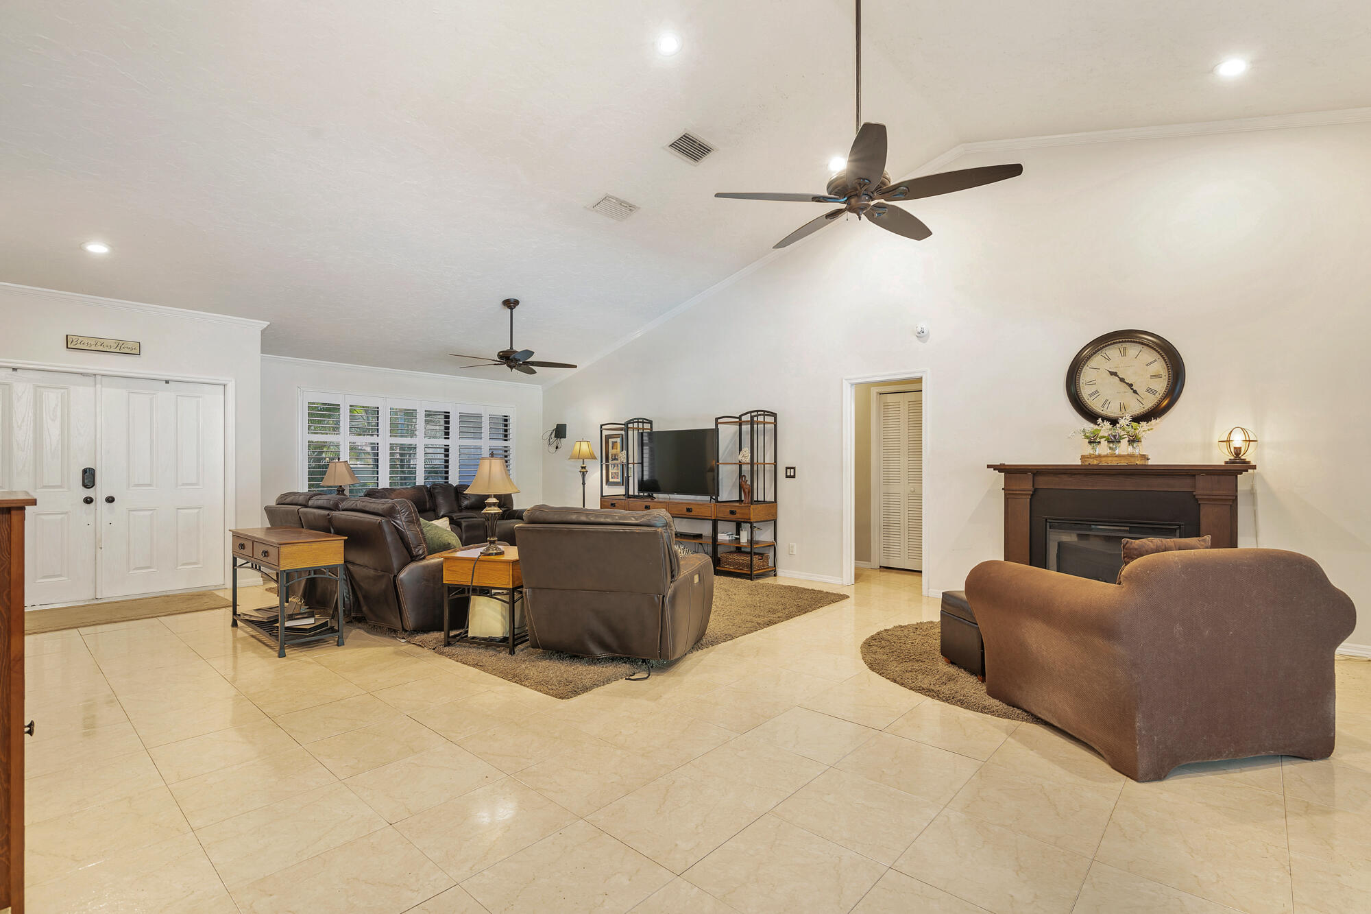
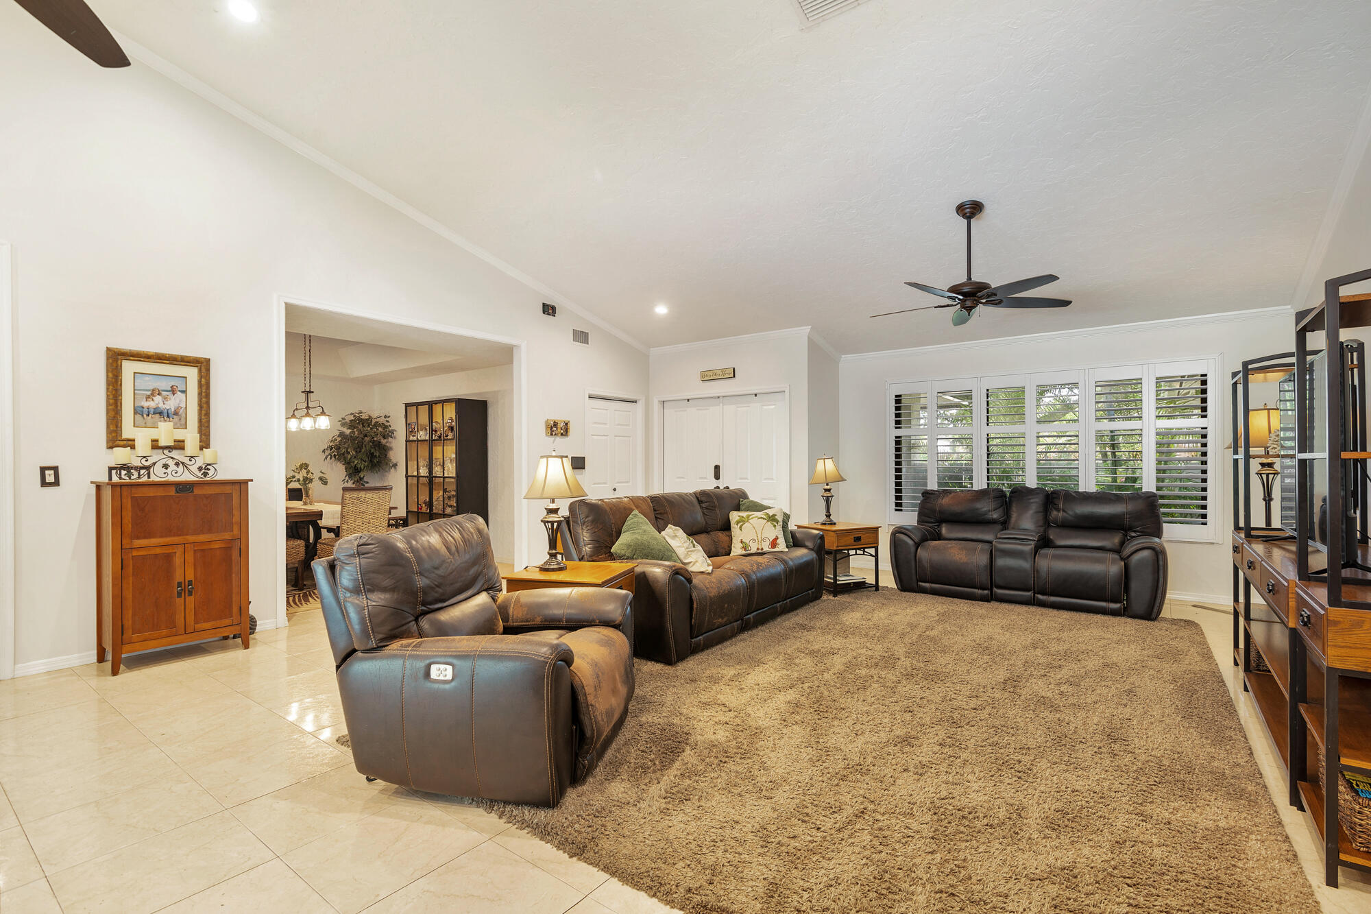
Not available to be shown until May 7. Beautifully updated 4-bedroom home located in the desirable Pinewood Manor community of Wellington. Situated on an expansive 0.4-acre lot, this property offers the perfect blend of comfort and outdoor living, featuring a saltwater pool and outdoor kitchen—ideal for entertaining. Recent upgrades include a 2021 roof, full hurricane impact glass and 2024 HVAC system, along with tastefully renovated bathrooms. Zoned for top-rated schools and conveniently located just 10 minutes from the National Polo Center and 25 minutes to downtown West Palm Beach and Palm Beach Island. A rare opportunity to enjoy space, style, and prime location in one of Wellington's most sought-after neighborhoods
Save
Ask
Tour
Hide
Listing Snapshot
Price
$895,000
Days On Site
30 Days
Bedrooms
4
Inside Area (SqFt)
2,623 sqft
Total Baths
3
Full Baths
2
Partial Baths
1
Lot Size
0.4 Acres
Year Built
1988
MLS® Number
B26019743
Status
Active
Property Tax
$8,313.44
HOA/Condo/Coop Fees
N/A
Sq Ft Source
Assessor
Friends & Family
Recent Activity
| a month ago | Listing first seen on site | |
| a month ago | Listing updated with changes from the MLS® |
General Features
Acres
0.4
Attached Garage
Yes
Direction Faces
Southeast
Garage
Yes
Garage Spaces
2
Levels
One
Number Of Stories
1
Parking
AttachedConcreteDrivewayGarageGarage Door Opener
Parking Spaces
6
Pets
Cats OKDogs OKYes
Property Sub Type
Single Family Residence
Security
Smoke Detector(s)
Sewer
Public Sewer
Special Circumstances
Standard
SqFt Total
3779
Style
Traditional
Utilities
Cable AvailableElectricity AvailableSewer AvailableWater Available
Water Source
Public
Zoning
WELL_PUD (city)
Interior Features
Appliances
DryerDishwasherElectric RangeElectric Water HeaterDisposalIce MakerRefrigeratorWater HeaterWasher
Cooling
Central AirElectricZoned
Flooring
CarpetCeramic Tile
Furnished
Unfurnished
Heating
CentralElectricZoned
Interior
Cathedral Ceiling(s)Entrance FoyerEat-in KitchenHigh CeilingsKitchen IslandPantrySoaking TubVaulted Ceiling(s)BarWalk-In Closet(s)
Laundry Features
InsideLaundry ClosetMain LevelSink
Main Level Bedrooms
4
Window Features
Plantation ShuttersStorm Window(s)
Bedroom 2
Dimensions - 12 X 12Level - FirstArea - 144Description - BEDROOM 2
Bedroom 3
Dimensions - 11 X 12Level - FirstArea - 132Description - BEDROOM 3
Bedroom 4
Dimensions - 12 X 14Level - FirstArea - 168Description - BEDROOM 4
Family Room
Dimensions - 20 X 15Level - FirstArea - 300Description - FAMILY ROOM
Kitchen
Dimensions - 12 X 25Level - FirstArea - 300Description - KITCHEN
Laundry
Living Room
Dimensions - 13 X 15Level - FirstArea - 195Description - LIVING ROOM
PrimaryBedroom
Dimensions - 14 X 16Level - FirstArea - 224Description - MASTER BEDROOM
Utility Room
Dimensions - 8 X 8Level - FirstArea - 64Description - UTILITY ROOM
Save
Ask
Tour
Hide
Exterior Features
Construction Details
Block
Fencing
Back YardGate
Patio And Porch
CoveredPatioScreened
Pool Features
In GroundScreen EnclosurePrivate
Private Pool
Yes
Roof
CompositionShingle
View
CanalGardenPool
Waterfront Features
Canal AccessCanal FrontNone
Waterview
CanalGardenPool
Windows/Doors
Plantation ShuttersStorm Window(s)
Community Features
Financing Terms Available
CashConventional
MLS Area
5520
Schools
School District
Unknown
Elementary School
Wellington
Middle School
Wellington Landings
High School
Wellington
Listing courtesy of The Corcoran Group

All listings featuring the BMLS logo are provided by BeachesMLS, Inc. This information is not verified for authenticity or accuracy and is not guaranteed. Copyright © 2026 BeachesMLS, Inc. (a Flex MLS feed)
Last checked: 2026-05-25 12:14 AM UTC
All listings featuring the BMLS logo are provided by BeachesMLS, Inc. This information is not verified for authenticity or accuracy and is not guaranteed. Copyright © 2026 BeachesMLS, Inc. (a Flex MLS feed)
Last checked: 2026-05-25 12:14 AM UTC
Neighborhood & Commute
Source: Walkscore
Disclosure: Community information and market data powered by Constellation Data Labs. Information is deemed reliable but not guaranteed.
Save
Ask
Tour
Hide
Did you know? You can invite friends and family to your search. They can join your search, rate and discuss listings with you.