4846 San Fratello Circle, Lake Worth, FL, 33467

4846 San Fratello Circle, Lake Worth, FL, 33467

Save
Ask
Tour
Hide
Share
$543,000
176 Days On Site

4846 San Fratello Circle
Lake Worth, FL 33467

For Sale|Townhouse|Active
3
Beds
3
Total Baths
2
Full Baths
1
Partial Bath
1,895
SqFt
$287
/SqFt
2020
Built
Subdivision:
FIELDS AT GULFSTREAM POLO
County:
Palm Beach
Call Now: ‪(561) 421-3211‬
Is this the listing for you? We can help make it yours.
‪(561) 421-3211‬
4846 San Fratello Circle4846 San Fratello Circle4846 San Fratello Circle4846 San Fratello Circle
Save
Ask
Tour
Hide
Share

Mortgage Calculator

Monthly Payment (Est.)

Enter an interest rate to see your estimated monthly payment.
Calculator powered by Showcase IDX, a Constellation1 Company. Copyright ©2026 Information is deemed reliable but not guaranteed.

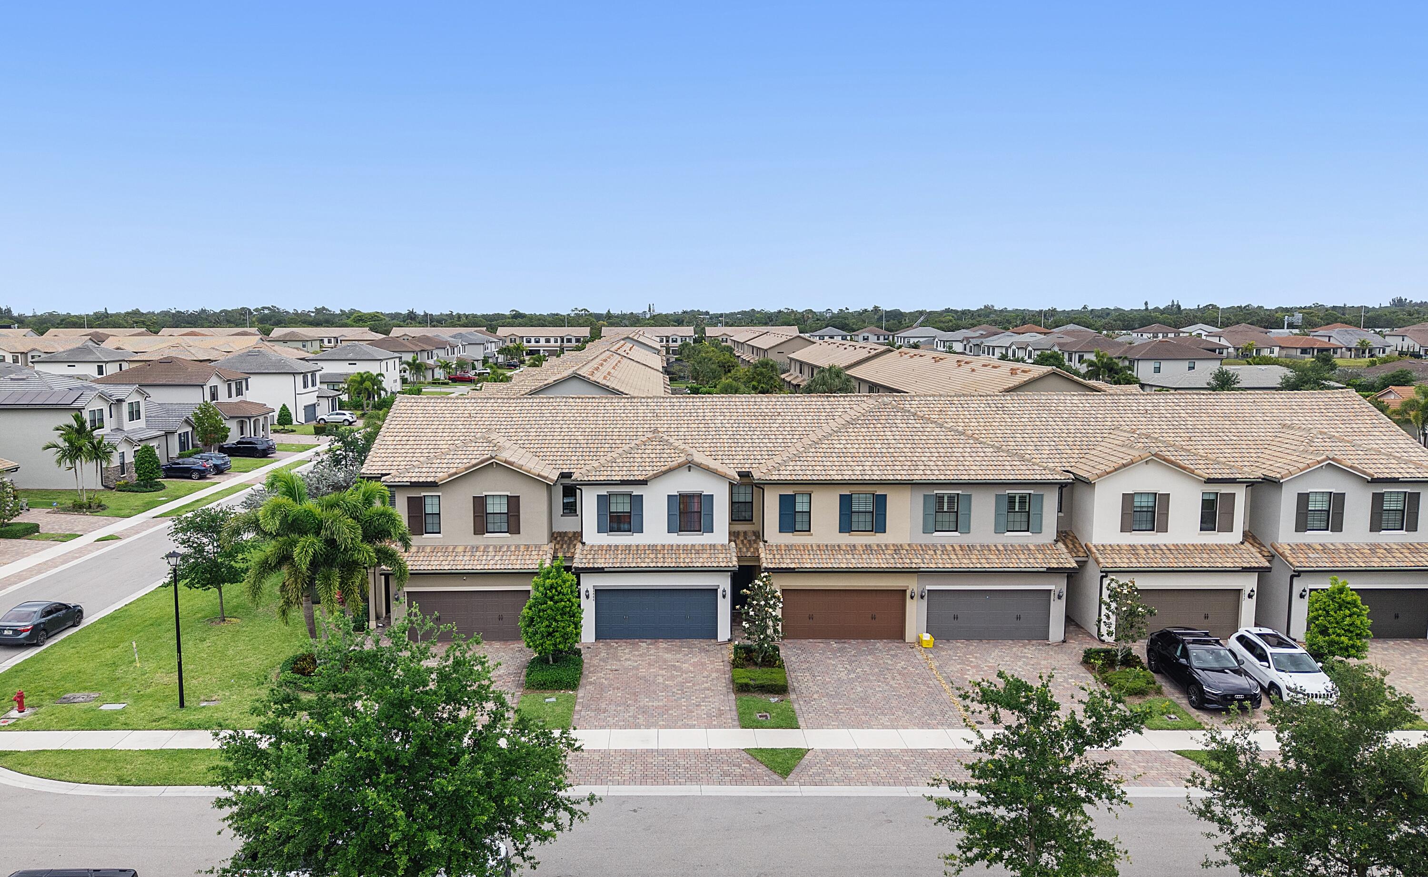
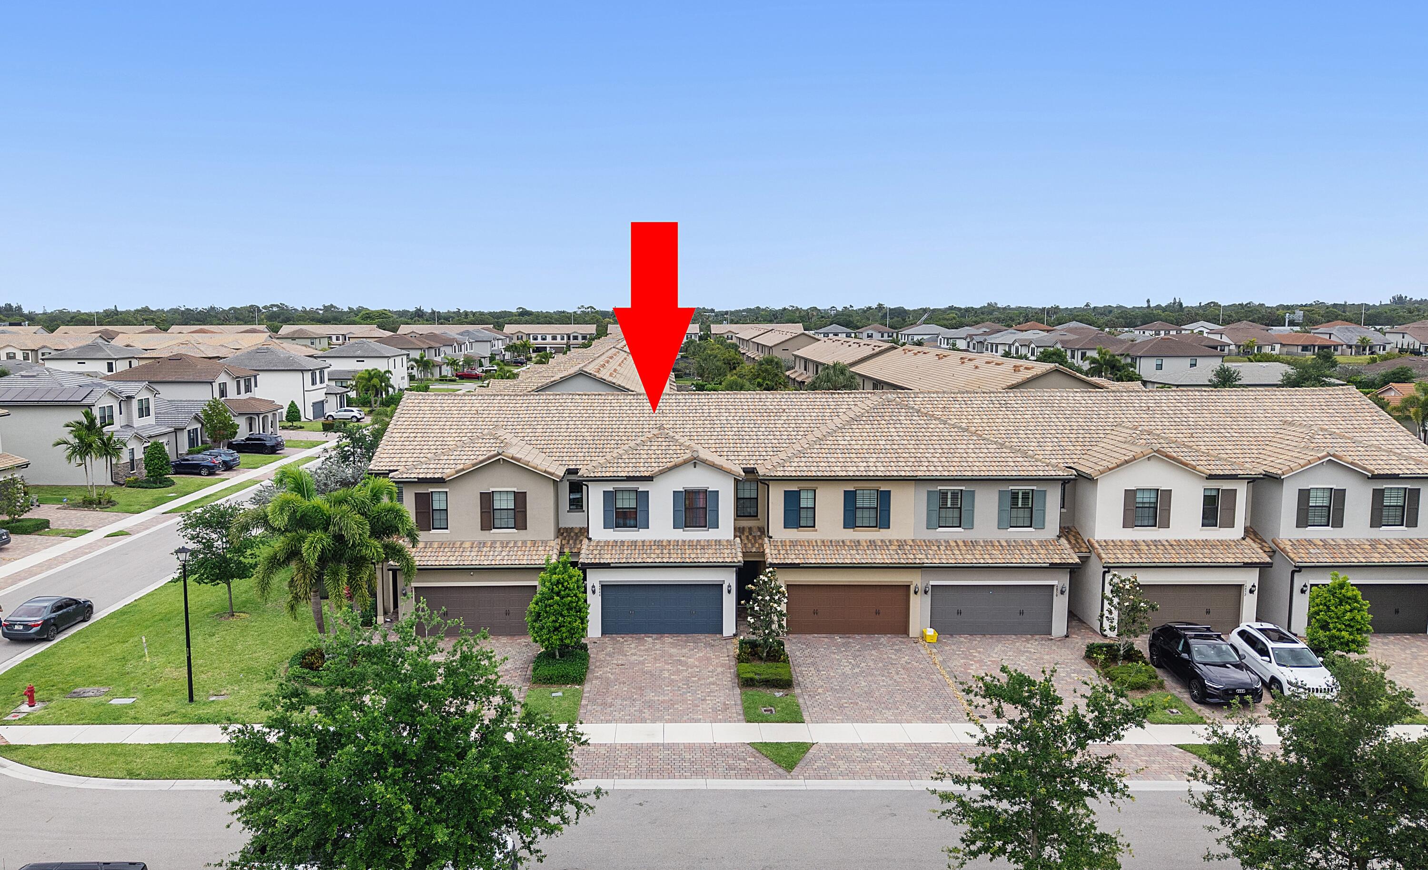
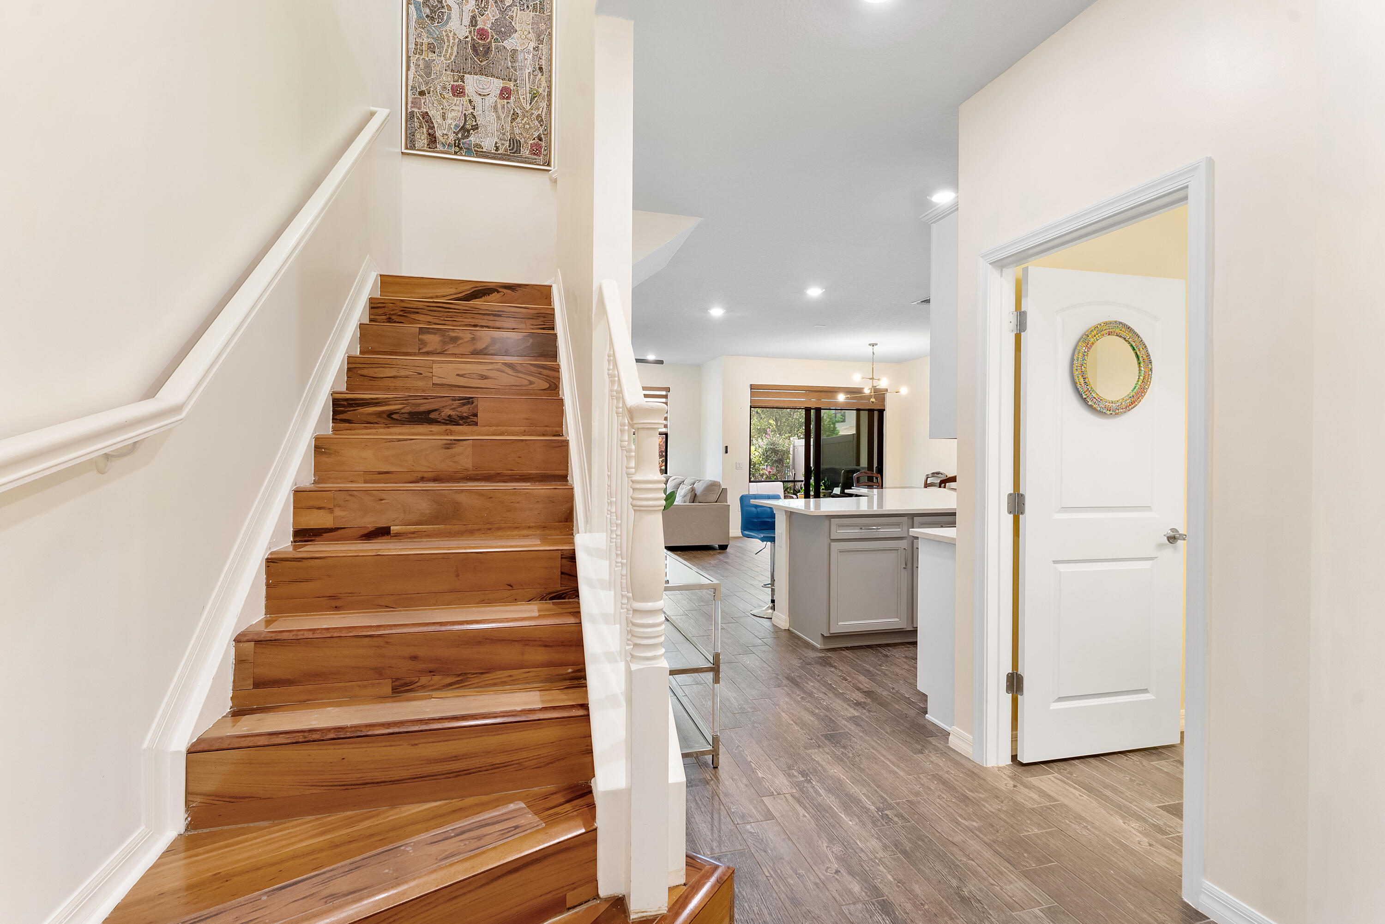
LUXURY GATED LIVING AT THE FIELDS. Welcome to this gorgeous 3BR/2.5BA home offering 1,895 sq. ft. of pristine living space. This 2-story townhouse is designed for both functionality and style, featuring: Chef's Kitchen: High-end countertops, stainless steel appliances, and a massive island with bar seating; Open Living: Spacious main level with tile flooring throughout, perfect for pets and easy maintenance; Primary Retreat: Over-sized master suite featuring a private flex area (ideal for office/den), walk-in closet, and a spa-style bath with dual sinks, and Convenience: Two-car garage and located in a secure, luxury community. This beautifully maintained home provides the space and modern upgrades today's buyers demand. Don't miss your chance to live in the heart of Wellington's lifestyle community!

Save
Ask
Tour
Hide
Share
Listing Snapshot
Price 
$543,000
Days On Site 
176 Days
Bedrooms 
3
Inside Area (SqFt) 
1,895 sqft
Total Baths 
3
Full Baths 
2
Partial Baths 
1
Lot Size 
0.06 Acres
Year Built 
2020
MLS Number 
B26022204
Status 
Active
Property Tax 
$5,949.96
HOA/Condo/Coop Fees 
$315.03 monthly
Sq Ft Source 
Assessor
Friends & Family
Recent Activity
a month agoPrice changed to $543,000
a month agoListing updated with changes from the MLS
6 months agoListing first seen on site
General Features
Acres 
0.06
Attached Garage 
Yes
Direction Faces 
West
Foundation 
Block
Garage 
Yes
Garage Spaces 
2
Levels 
Two
Number Of Stories 
2
Parking 
AttachedDrivewayGarageOn Street
Parking Spaces 
4
Pets 
Breed RestrictionsNumber LimitYes
Property Sub Type 
Townhouse
Security 
Secured Garage/ParkingGated CommunitySmoke Detector(s)Security Lights
Sewer 
Public Sewer
Special Circumstances 
Standard
SqFt Total 
2296
Style 
Mediterranean
Utilities 
Cable AvailableElectricity AvailableSewer AvailableWater Available
Water Source 
Public
Zoning 
PUD
Interior Features
Appliances 
DryerDishwasherElectric RangeElectric Water HeaterMicrowaveRangeRefrigeratorWater HeaterWasher
Cooling 
Central AirCeiling Fan(s)
Flooring 
TileVinylWood
Furnished 
Unfurnished
Heating 
CentralElectric
Interior 
Kitchen IslandPantryWalk-In Closet(s)
Laundry Features 
InsideLaundry ClosetLaundry RoomSink
Main Level Bedrooms 
1
Window Features 
Storm Window(s)
Bedroom 2 
Dimensions - 10.9 X 10.5Level - SecondArea - 114
Bedroom 3 
Dimensions - 11.06 X 11.06Level - SecondArea - 122
Dining Room 
Dimensions - 12.27 X 10.18Level - FirstArea - 124
Kitchen 
Dimensions - 14.26 X 12.1Level - FirstArea - 172
Living Room 
Dimensions - 16.46 X 12.86Level - FirstArea - 211
PrimaryBedroom 
Dimensions - 18 X 14Level - SecondArea - 252
Save
Ask
Tour
Hide
Share
Exterior Features
Construction Details 
BlockStucco
Exterior 
Lighting
Fencing 
Back YardSecurity
Other Structures 
Garage(s)
Patio And Porch 
PorchScreened
Pool Features 
Association
Roof 
Tile
View 
Garden
Waterview 
Garden
Windows/Doors 
Storm Window(s)
Community Features
Association Amenities 
PoolBasketball CourtClubhouseFitness CenterGatedMaintenanceTennis Court(s)Trail(s)
Association Fee 
$945.1
Association Fee Frequency 
Quarterly
Community Features 
Gated
MLS Area 
5790
Financing Terms Available 
CashConventionalFHAVA Loan
Schools
School District
Unknown
Elementary School
Discovery Key
Middle School
Woodlands
High School
Dr. Joaquin Garcia
Listing courtesy of KW Reserve Palm Beach


All listings featuring the BMLS logo are provided by BeachesMLS, Inc. This information is not verified for authenticity or accuracy and is not guaranteed. Copyright © 2026 BeachesMLS, Inc. (a Flex MLS feed)
Last checked: 2026-10-23 10:47 PM UTC

Neighborhood & Commute
Source: Walkscore
Disclosure: Community information and market data powered by Constellation Data Labs. Information is deemed reliable but not guaranteed.
Save
Ask
Tour
Hide
Share