
PINES OF DELRAY - BLDG 221030 Silk Oak Terrace 101Delray Beach, FL 33445
Mortgage Calculator
Monthly Payment (Est.)
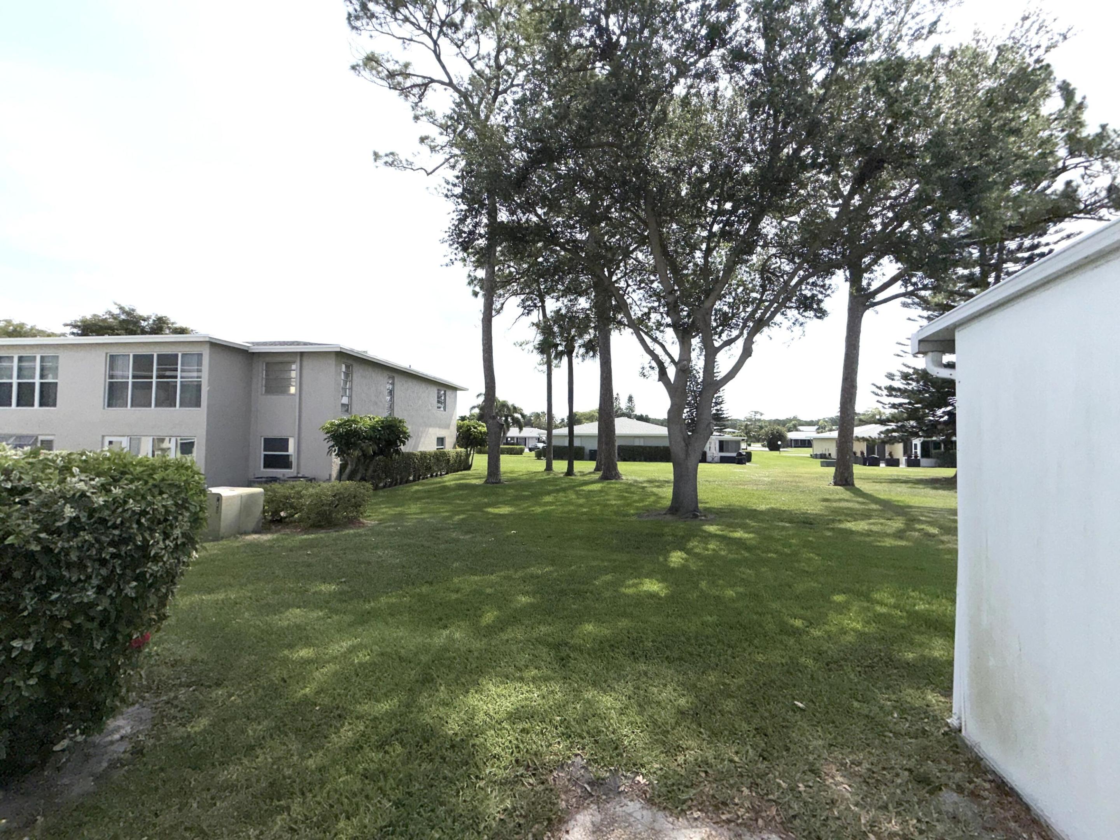
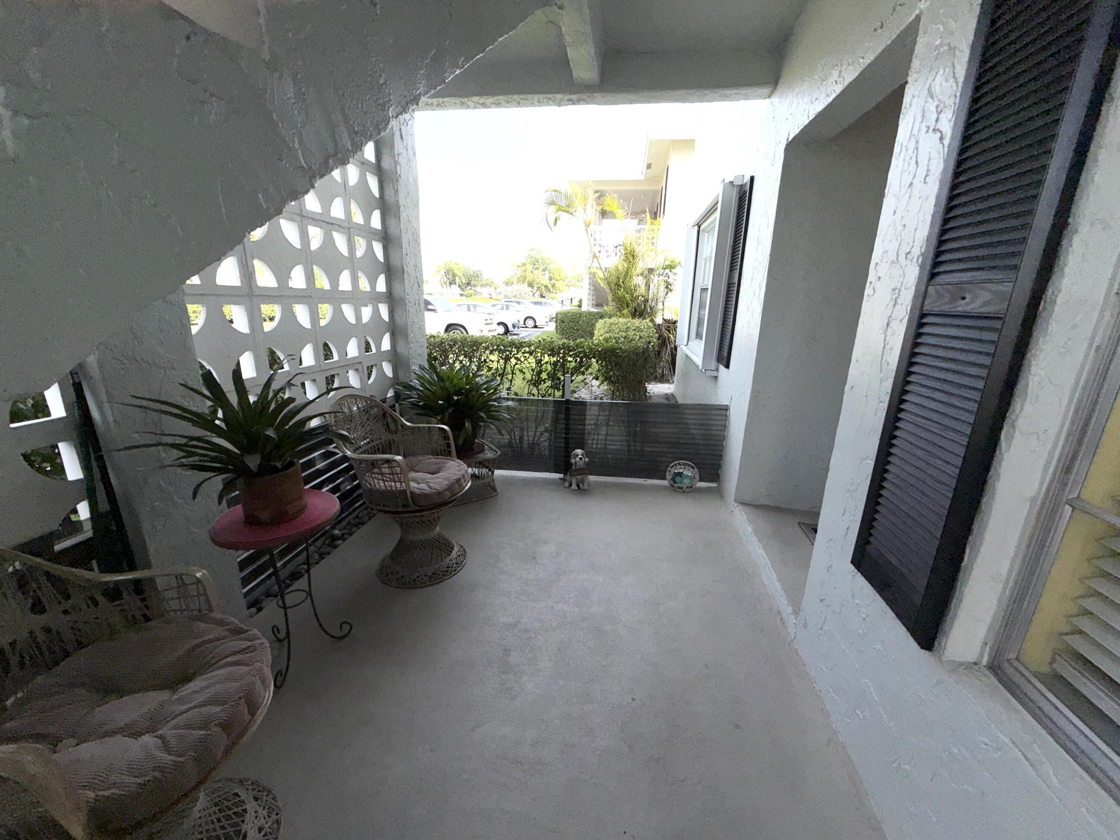
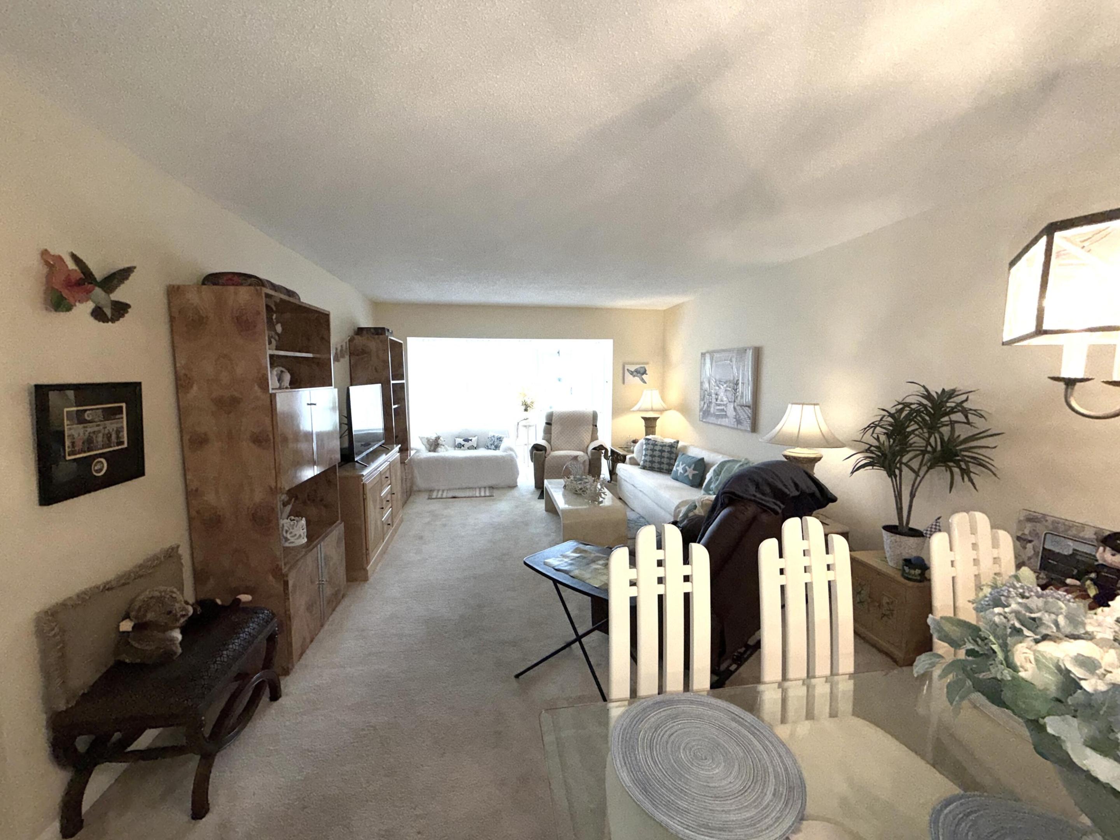
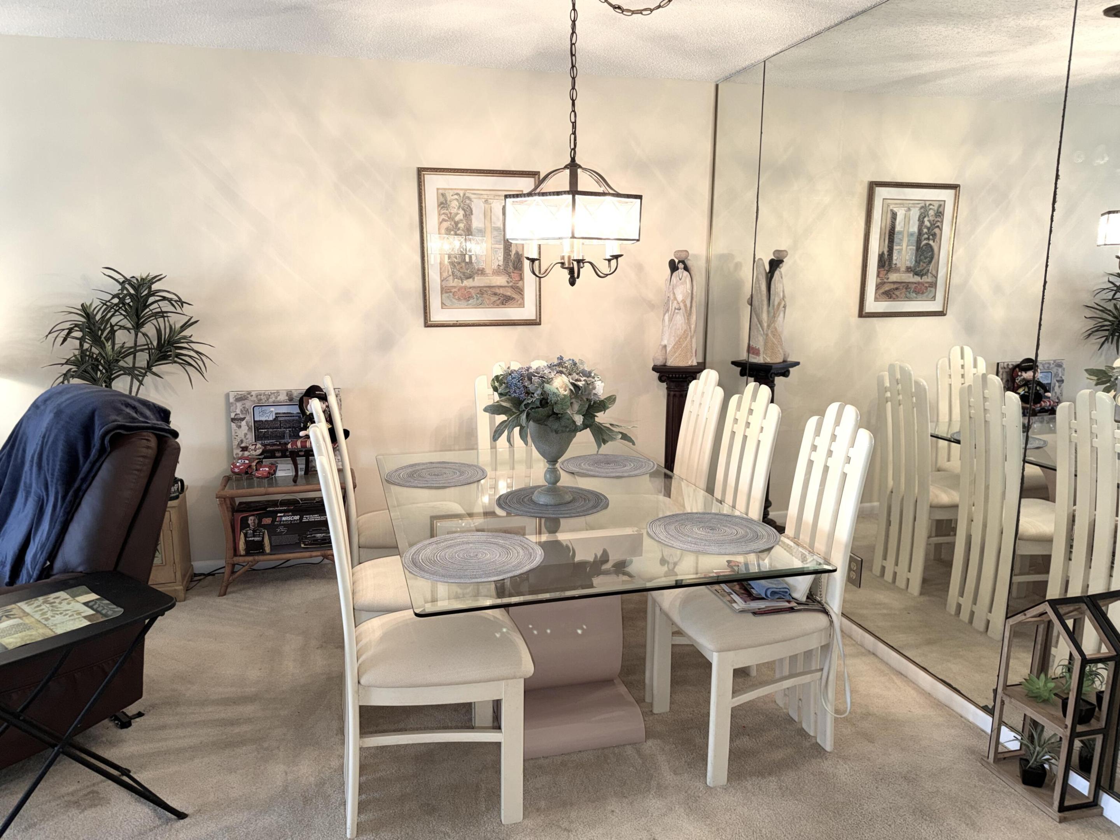
Enter an interest rate to see your estimated monthly payment.PINES OF DELRAY. Great price for a FIRST FLOOR CORNER - not backing to Linton Blvd, not a foreclosure, not a handyman special! 2 bedroom - 2 full bath condo spanning 1167 sqft under air; QUIET park-like setting in the backyard and the sought after east exposure; 17 foot long eat-in kitchen including a stack washer-dryer; 29 foot long living room/dining area; white tiled kitchen and hallway; "covered" open front patio for your year-round usage; needs some updating if you so choose and some enhancements; 55+ community- where at least one occupant must be 55+/co-occupants 18+; $623/M maintenance fee includes water, fiber optic cable, in-unit WIFI, fully funded reserves at apx 15% and usage of 2 clubhouses - 2 heated pools - fitness room - pickleball/tennis/ bocce courts. All new roofs *2 bedroom - 2 full baths spanning an impressive 1167 square feet of living area that includes a spacious eat-in kitchen measuring 17 feet long,and a generous living room/dining area extending 29 feet,providing ample space for relaxation and entertainment. *Easy access 1st floor corner in 8-plex that benefits from additional natural light with three extra windows compared to interior units. *Plus a 13' x 7' covered patio just outside your front door- for year round usage. * The backyard is one of the few wide open garden-like settings in the community *White Ceramic tile floors in kitchen and hallway *2026 Monthy Maintenance Fee: $623.00 All 684 units pay the same monthly fee and it includes city water & sewer, Xfinity fiber optic cable (including HBO), Xfinity in-unit WIFI ("internet service"), exterior painting, roof maintenance & repair, fully funded reserves (apx 15% of the $623 goes to reserves), usage of 2 clubhouses, 2 heated pools, the newly expanded and renovated fitness room in the North Clubhouse plus tennis-pickleball-bocce courts. *EQUIPMENT *RHEEM CONDENSOR/COMPRESSOR M# 13AJL24A01 S# 7666W250907618 2 ton; 13 SEER Condensing Unit (24,000 BTU/HR); EER: 11.15; scroll compressor; *RHEEM HANDLER M# RBHP-17J06SH1 S#:M100907377 Multiposition Air Handler With X-13 (ECM) Motor, R410A, 5 kW Electric Heat *RHEEM WATER HEATER: M# PROE30SWRH95B S# Q151712751 30 gallon capacity; twin 3500 watt elements, 1 phase, premium anode rod. *GE INDOOR LOAD CENTER (ELECTRICAL PANEL) M# POWERMARK GOLD with 100 amp service. *APPLIANCES: *FRIGIDAIRE RANGE M# FEF316BQE S#VF60252177 30 Inch Freestanding Electric Range with 4 Coil Elements & Manual Clean Oven: Bisque on Bisque Primary Oven Capacity: 4.1 Cu. Ft. *FRIGIDAIRE DISHWASHER: needs repair M# FD81050RE02 S# TH64220532 Full Console Dishwasher with 5 Cycles, Static Vent Drying & 5-Level Precision Wash System: White-on-White; Capacity: 14 Place Settings *KENMORE SEARS COMBINATION WASHER-DRYER M# 417. 97804790 S#: XE7246517 *2025 Annual Real Estate Tax: $2942 (without any exemptions) Don't forget that you'll be located within the city limits of Delray Beach and NOT "county" Delray Beach and accordingly you have approximately 43 street lights and they are maintained by the city of Delray Beach. Plus you're eligible for freE parking in certain lots (WITH an annual permit) in "Downtown Delray Beach".. *The information provided on these pages is not warranted nor guaranteed as 100% accurate. It is subject to inadvertent error, omission, miscalculation, misinterpretation and misinformation. It has not been independently verified that all the features shown for the appliances and equipment actually exist-as the features are taken from the manufacturer's on-line specs about that model number shown and features may have been modified or eliminated by the manufacturer without the updating of the information on-line. All measurements, dimensions, capacities, sizes, materials used, monetary figures, rules & regsulations and buyer guidelines shown are not warranted nor guaranteed and need to be independently verfied by a buyer - if so desired. *BUYER GUIDELINES: At least one approved buyer must be 55+; approved co-buyers must be at least 18 years of age and can only be in residence if an 55+ approved buyer is in residence at the same time; persons not on the deed and who plan to reside at the residence for more than 30 days per year must be approved as an "occupant"and be 18+. UP to 2 indoor cats, caged birds and tropical fish are welcome as pets. Owner and guest overnight parking is limited to automobiles, SUVs, non-business passenger vans, motorcycles and small personal non-commercial open bedded pickup trucks (with no visible signage, tools or equipment); all vehicles must fit within the white stripes of parking spaces in both length and width; after 18 months of ownership unit owners can be eligible to lease out their unit (approved leases must be for a 4 month minimum and only one lease is allowed per 12 month period); title to a property cannot be taken by an LLC, a corporation, business trust, business partnership or business co-ownership; however title can be in a personal or family trust, a non-business partnership/co-ownership, a life estate or a Lady Bird Deed; a minimum credit score of 650 is required of all buyers on the purchase contract; no business can be run out of a unit whereby customers or clients come to the unit or onto the common grounds; no smoking is permitted within 50 feet of a building including catwalks, stairwells or on open patio areas; seller financing or private financing is not permitted; you can have guests stay in the unit without the owner being present(with association approval) for a maximum of 30-days per calendar year; wind-chimes/noise-makers cannot be hung outside. The open patio area in front of #101 and #104 units is a limited common element and is customarily only used by those units. ***************
| 2 months ago | Price changed to $135,000 | |
| 2 months ago | Listing updated with changes from the MLS® | |
| 5 months ago | Listing first seen on site |

All listings featuring the BMLS logo are provided by BeachesMLS, Inc. This information is not verified for authenticity or accuracy and is not guaranteed. Copyright © 2026 BeachesMLS, Inc. (a Flex MLS feed)
Last checked: 2026-10-10 03:50 PM UTC
Did you know? You can invite friends and family to your search. They can join your search, rate and discuss listings with you.