5153 Oak Hill Road 511, Delray Beach, FL, 33484

5153 Oak Hill Road 511, Delray Beach, FL, 33484

Save
Ask
Tour
Hide
Share
$204,000
144 Days On Site

5153 Oak Hill Road 511
Delray Beach, FL 33484

For Sale|Condominium|Active Under Contract
2
Beds
2
Total Baths
2
Full Baths
1,598
SqFt
$128
/SqFt
1985
Built
Subdivision:
Boca Delray II Condo S FILED IN OR3857P483 4
County:
Palm Beach
Call Now: ‪(561) 421-3211‬
Is this the listing for you? We can help make it yours.
‪(561) 421-3211‬
5153 Oak Hill Road 5115153 Oak Hill Road 5115153 Oak Hill Road 5115153 Oak Hill Road 511
Save
Ask
Tour
Hide
Share

Mortgage Calculator

Monthly Payment (Est.)

Enter an interest rate to see your estimated monthly payment.
Calculator powered by Showcase IDX, a Constellation1 Company. Copyright ©2026 Information is deemed reliable but not guaranteed.

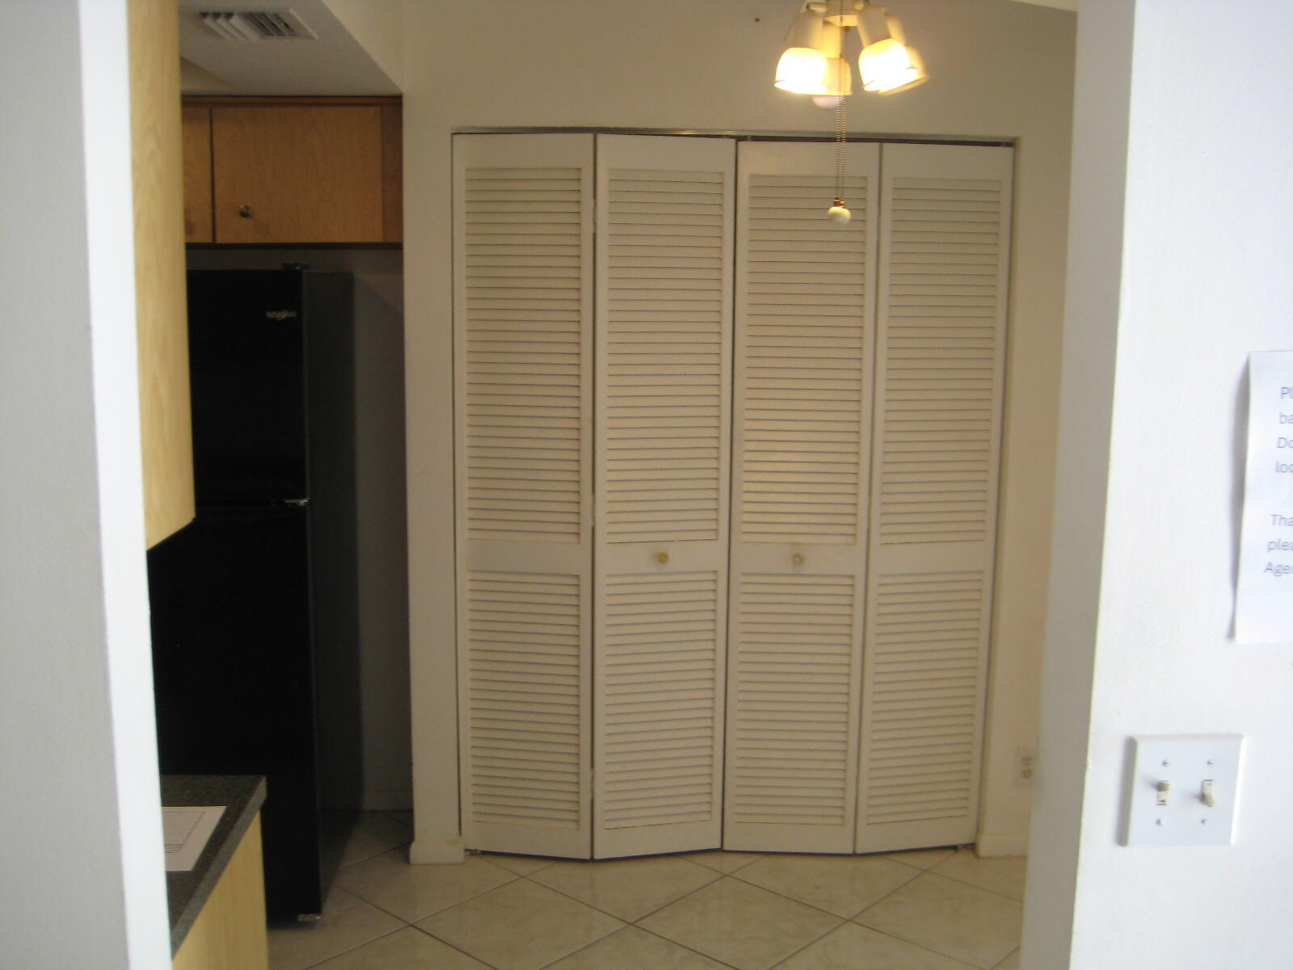
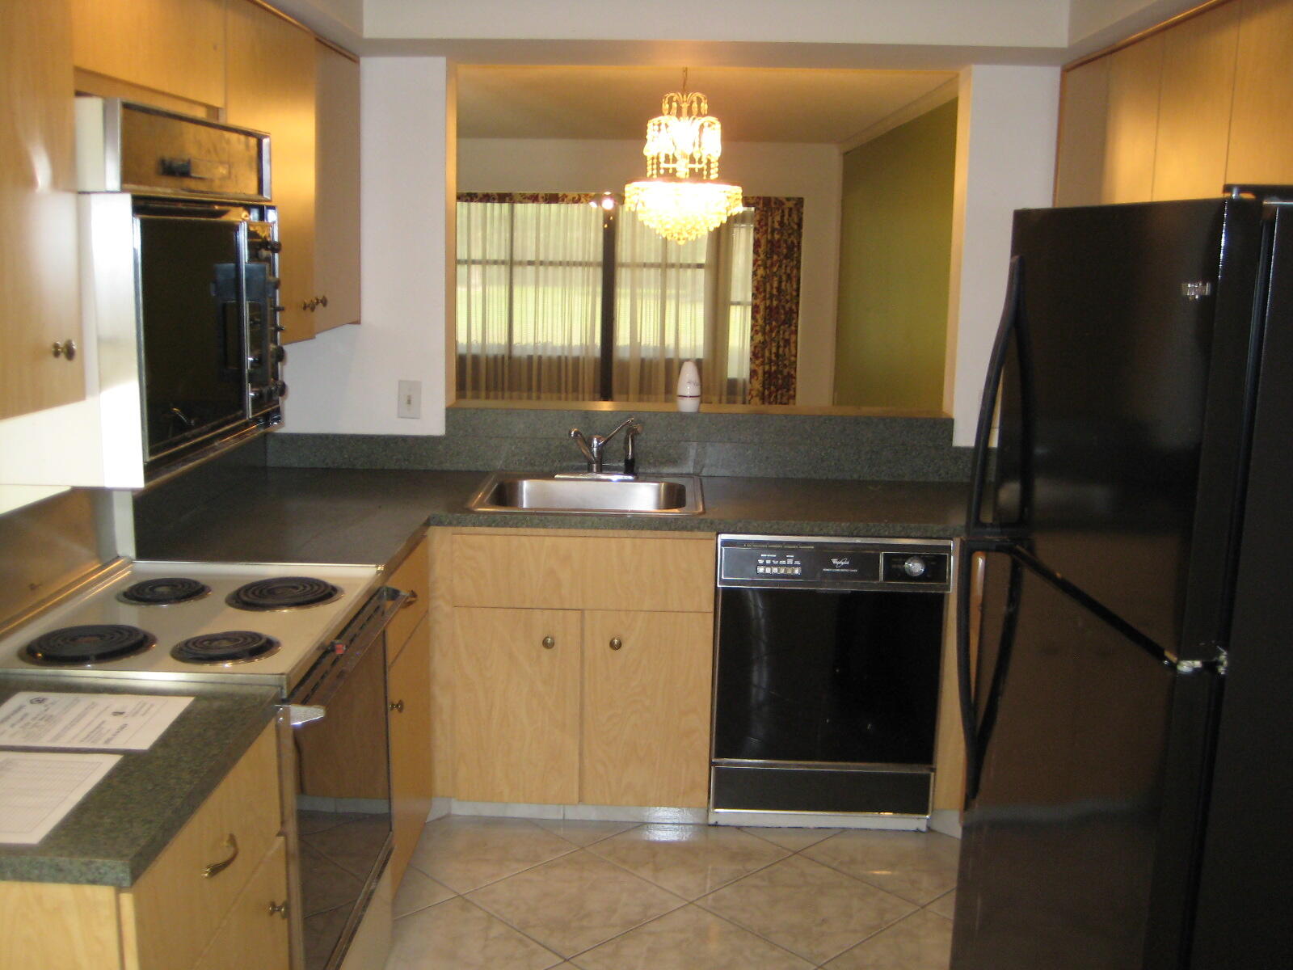
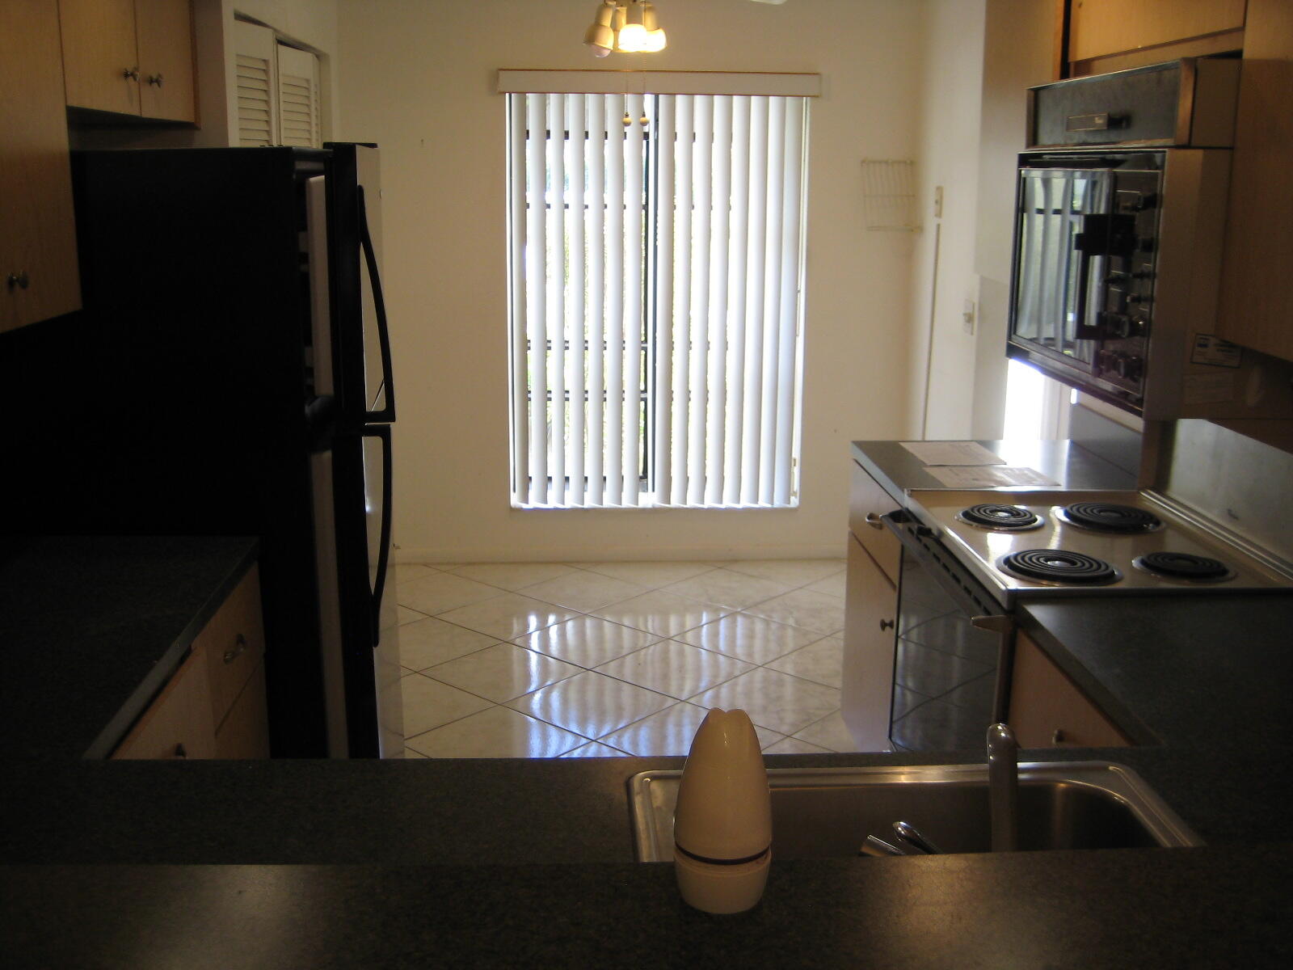
First-floor 2-bedroom, 2-bathroom corner unit with golf course views from the backyard. This unit features an in-unit washer and dryer, and an enclosed rear patio that provides additional living space. The spacious primary bedroom includes walk-in closets, and the primary bathroom offers a dual-sink vanity with a separate tub and shower. Located in Boca Delray Golf & Country Club, a 24-hour manned gated community with NO joining fees and NO annual membership dues (one-time capital contribution only). Residents enjoy access to exceptional amenities, including two pools, cushioned pickleball courts, Har-Tru tennis courts, a fitness center, clubhouse, café, and golf—without mandatory membership requirements. This 55+ country club community features an 18-hole, par-60 golf course, a newly renovated clubhouse, updated gym equipment, and a full calendar of activities including tennis, pickleball, and concerts. Pet-friendly and ideally located just minutes from vibrant downtown Delray Beach, Boca Raton, and the ocean. Set on 160 acres, the community continues to improve with a new guardhouse coming soon and even offers locally produced honey from on-site beehives at the café.

Save
Ask
Tour
Hide
Share
Listing Snapshot
Price 
$204,000
Days On Site 
144 Days
Bedrooms 
2
Inside Area (SqFt) 
1,598 sqft
Total Baths 
2
Full Baths 
2
Partial Baths 
N/A
Lot Size 
N/A
Year Built 
1985
MLS® Number 
B26024248
Status 
Active Under Contract
Property Tax 
$4,339.86
HOA/Condo/Coop Fees 
$1,066.66 monthly
Sq Ft Source 
Assessor
Friends & Family
Recent Activity
a month agoListing updated with changes from the MLS®
a month agoStatus changed to Active Under Contract
2 months agoPrice changed to $204,000
5 months agoListing first seen on site
General Features
Direction Faces 
West
Foundation 
Slab
Levels 
One
Number Of Stories 
2
Parking 
Assigned
Parking Spaces 
1
Pets 
Number LimitYes
Property Sub Type 
Condominium
Security 
Gated with GuardGated CommunitySecurity Guard
Sewer 
Public Sewer
Special Circumstances 
Real Estate Owned
SqFt Total 
1735
Style 
Traditional
Utilities 
Cable AvailableElectricity AvailableSewer ConnectedWater Available
Water Source 
Public
Zoning 
04
Interior Features
Appliances 
DryerDishwasherElectric RangeElectric Water HeaterMicrowaveOvenRangeRefrigeratorWater HeaterWasher
Cooling 
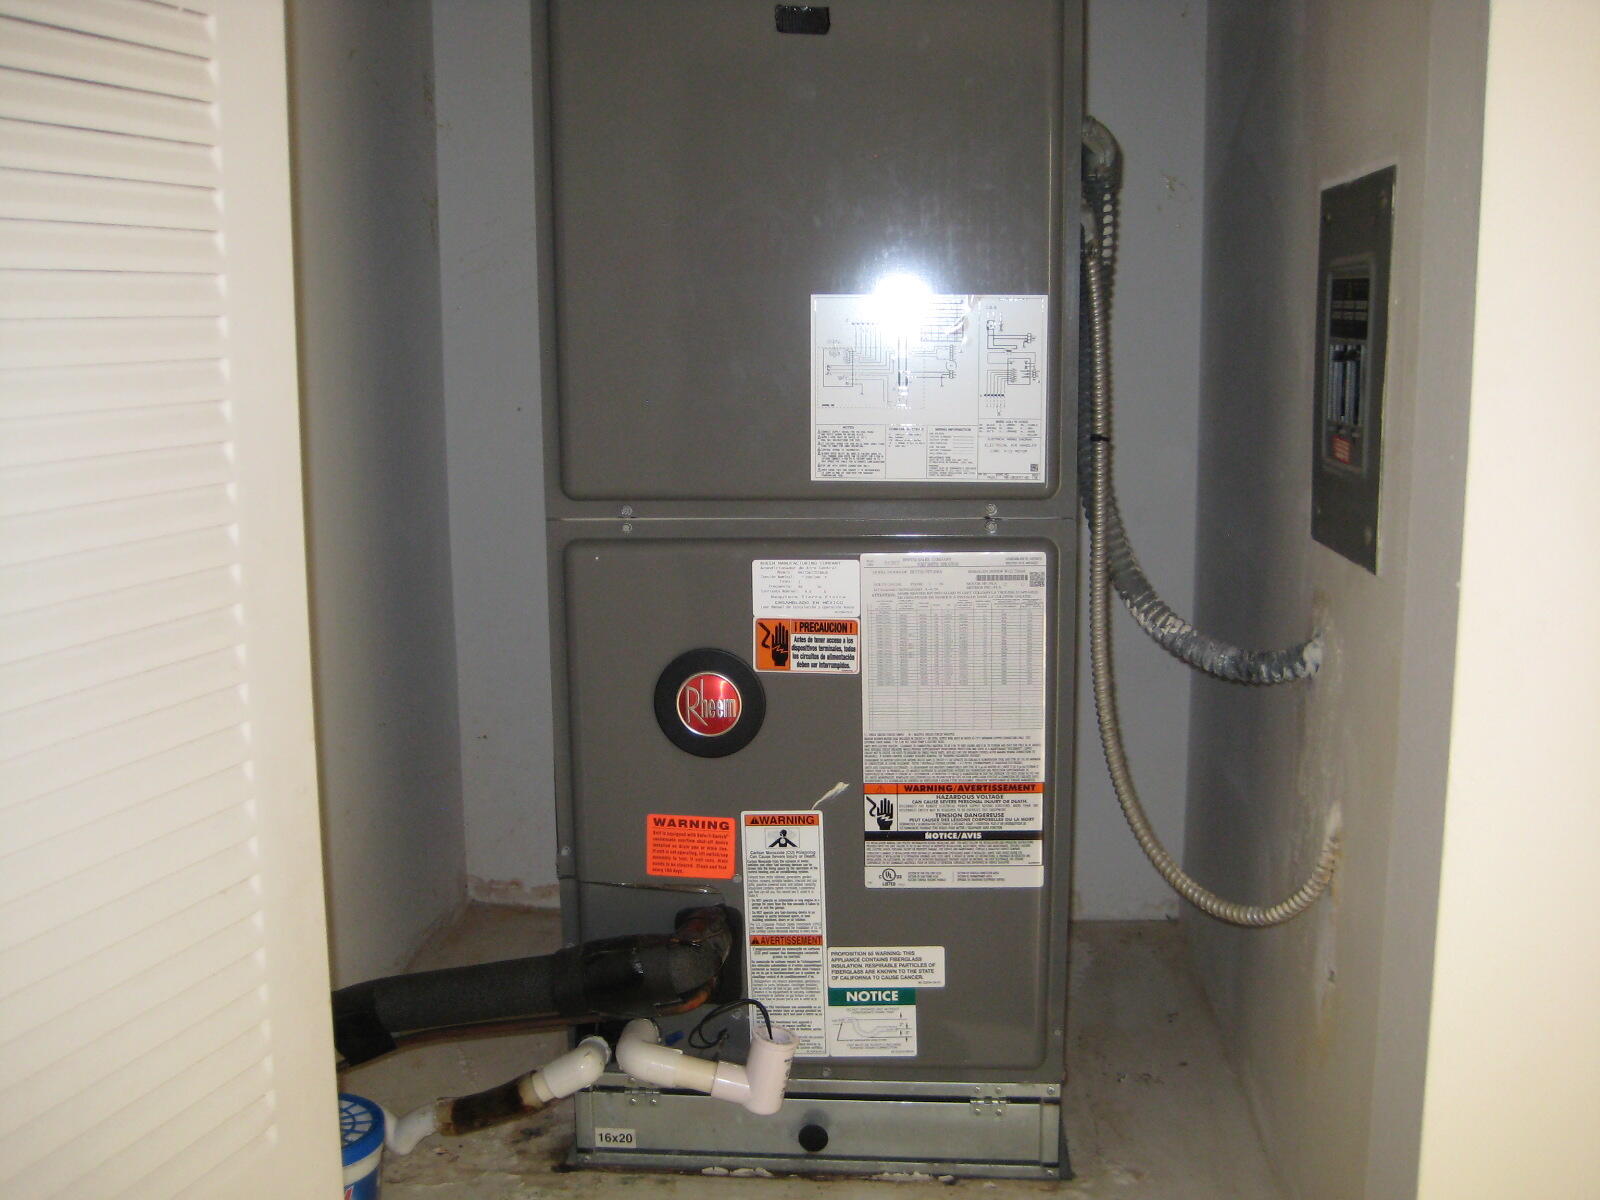
Central AirCeiling Fan(s)
Electric 
Circuit Breakers
Flooring 
CarpetTile
Heating 
CentralElectric
Interior 
Walk-In Closet(s)
Laundry Features 
Inside
Main Level Bedrooms 
2
Kitchen 
Dimensions - 16 X 11Level - FirstArea - 176
Living Room 
Dimensions - 30 X 14Level - FirstArea - 420
PrimaryBedroom 
Dimensions - 12 X 16Level - FirstArea - 192
Save
Ask
Tour
Hide
Share
Exterior Features
Construction Details 
Block
Fencing 
None
Other Structures 
None
Roof 
Tile
View 
Other
Waterview 
Other
Community Features
Association Amenities 
Billiard RoomClubhouseFitness CenterGolf CourseRecreation FacilitiesTrail(s)
Association Fee 
$1066.66
Association Fee Frequency 
Monthly
Community Features 
Gated
MLS Area 
4630
Senior Community 
Yes
Financing Terms Available 
CashConventionalFHAVA Loan
Roads 
Paved
Schools
School District
Unknown
Elementary School
Banyan Creek (Palm Beach)
Middle School
Carver Community
High School
Atlantic
Listing courtesy of HomeSaver Real Estate LLC


All listings featuring the BMLS logo are provided by BeachesMLS, Inc. This information is not verified for authenticity or accuracy and is not guaranteed. Copyright © 2026 BeachesMLS, Inc. (a Flex MLS feed)
Last checked: 2026-09-26 09:46 PM UTC

Neighborhood & Commute
Source: Walkscore
Disclosure: Community information and market data powered by Constellation Data Labs. Information is deemed reliable but not guaranteed.
Save
Ask
Tour
Hide
Share