
Save
Ask
Tour
Hide
$624,000
20 Days On Site
180 NW 47th AvenueDeerfield Beach, FL 33442
For Sale|Single Family Residence|Active
3
Beds
2
Total Baths
2
Full Baths
1,939
SqFt
$322
/SqFt
1990
Built
Subdivision:
COQUINA LAKES
County:
Broward
Call Now: (561) 421-3211
Is this the listing for you? We can help make it yours.
(561) 421-3211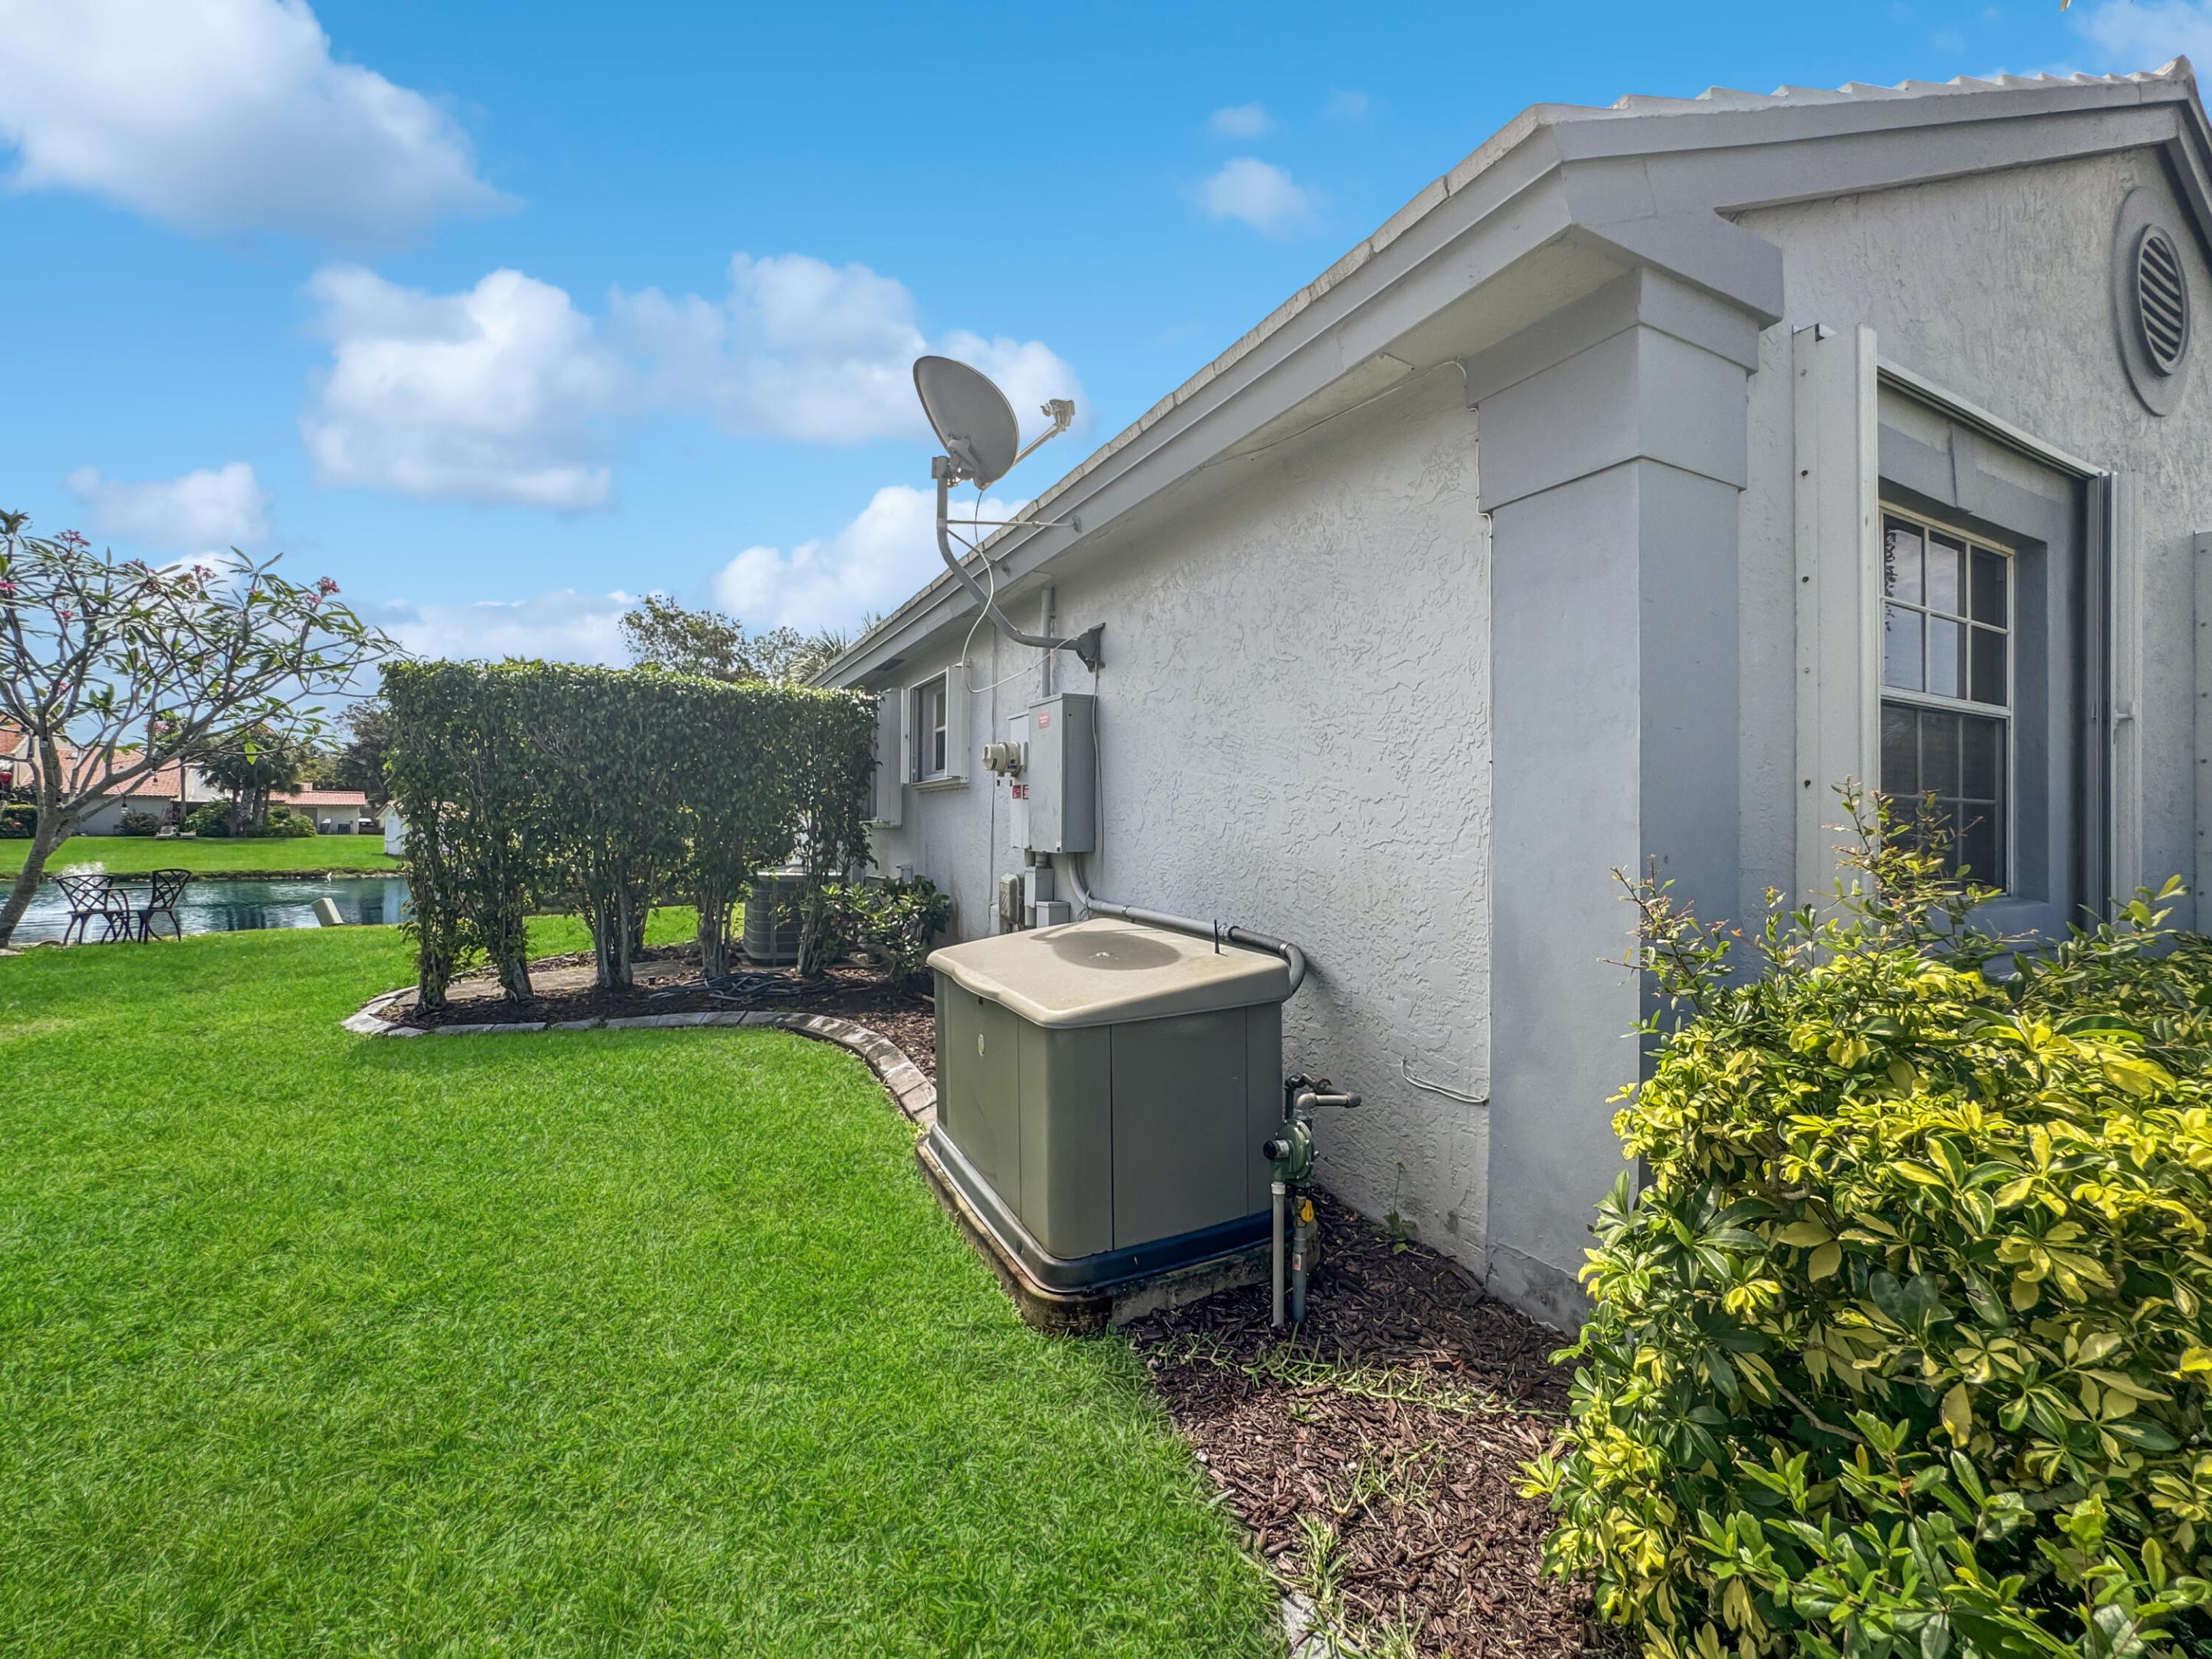
Save
Ask
Tour
Hide
Mortgage Calculator
Monthly Payment (Est.)
$2,847Calculator powered by Showcase IDX, a Constellation1 Company. Copyright ©2026 Information is deemed reliable but not guaranteed.
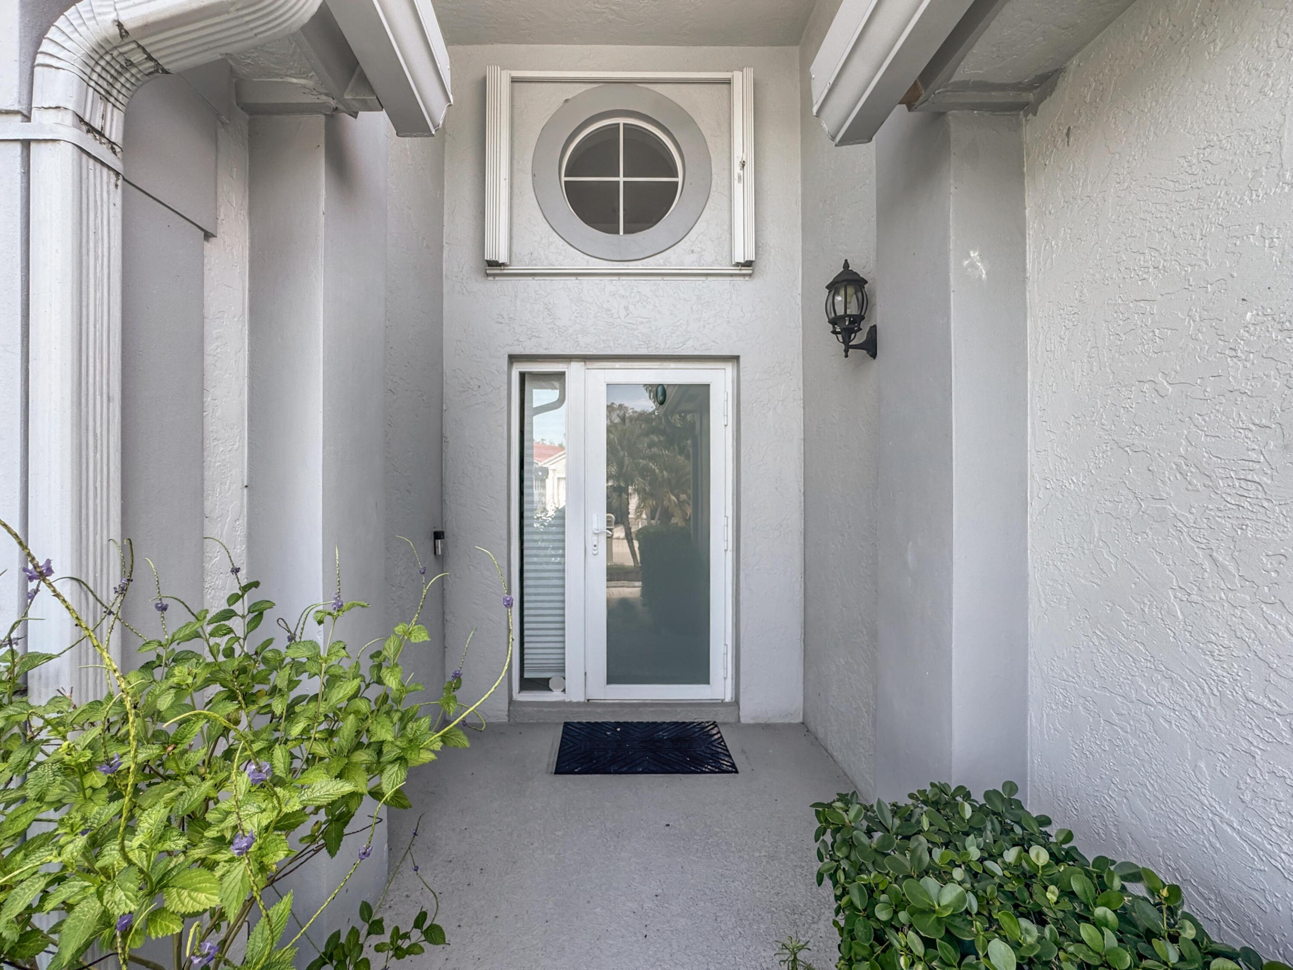
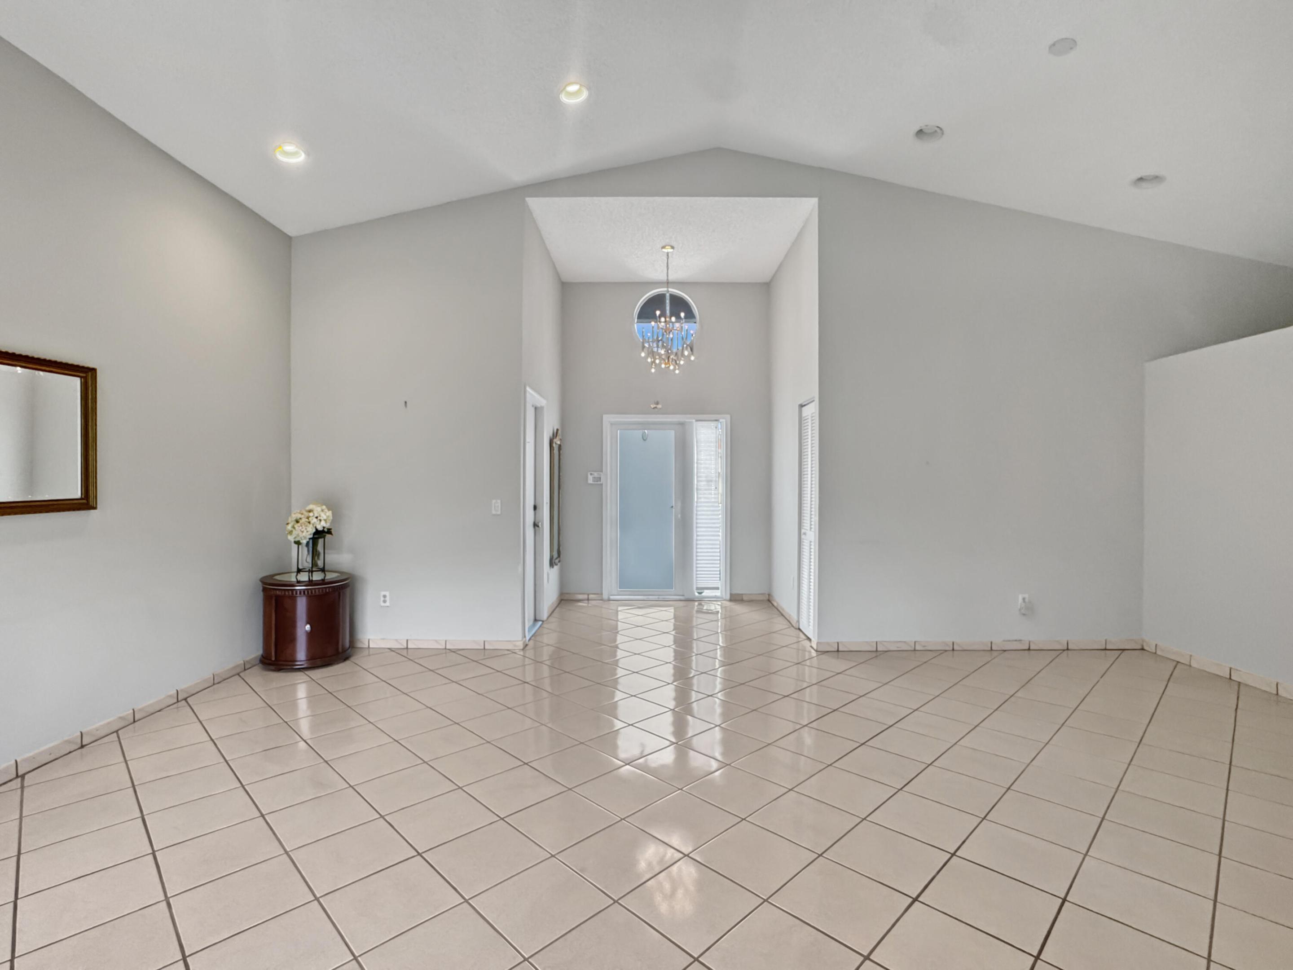
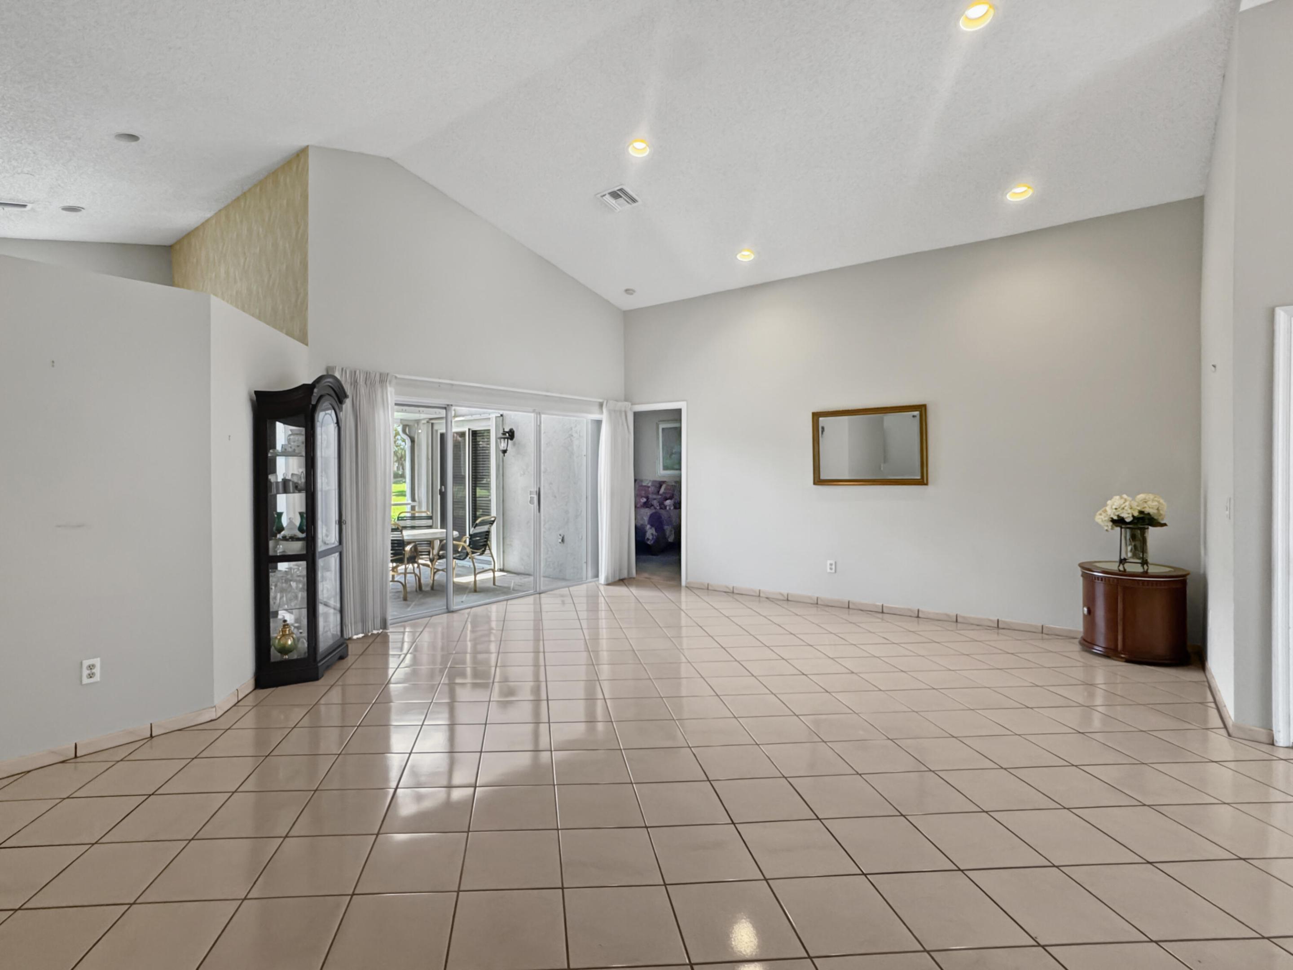
Welcome to this spacious 3-bedroom, 2-bath single-family home in the desirable Deerfield Beach area. Built in 1990, this well-maintained residence offers nearly 2,000 sq ft of living space on a generous 9,200+ sq ft lot, providing plenty of room to live, relax, and entertain. The home features a functional single-story layout with comfortable living areas and great natural flow. Enjoy a private backyard with endless potential for outdoor living or customization. Conveniently located near major highways, shopping, dining, and just a short drive to South Florida's beautiful beaches, this property offers the perfect blend of space, location, and opportunity.
Save
Ask
Tour
Hide
Listing Snapshot
Price
$624,000
Days On Site
20 Days
Bedrooms
3
Inside Area (SqFt)
1,939 sqft
Total Baths
2
Full Baths
2
Partial Baths
N/A
Lot Size
0.21 Acres
Year Built
1990
MLS® Number
B26024468
Status
Active
Property Tax
$3,691.48
HOA/Condo/Coop Fees
$205 monthly
Sq Ft Source
Assessor
Friends & Family
Recent Activity
| 3 weeks ago | Listing first seen on site | |
| 3 weeks ago | Listing updated with changes from the MLS® |
General Features
Acres
0.21
Attached Garage
Yes
Direction Faces
Northwest
Foundation
Concrete Perimeter
Garage
Yes
Garage Spaces
2
Land Lease
No
Levels
One
Number Of Stories
1
Parking
AttachedConcreteDrivewayGarage
Parking Spaces
4
Pets
Yes
Property Sub Type
Single Family Residence
Sewer
Public Sewer
Special Circumstances
Standard
SqFt Total
2501
Style
Ranch
Utilities
Cable ConnectedElectricity ConnectedPhone ConnectedSewer ConnectedUnderground UtilitiesWater Connected
Water Source
Public
Zoning
PUD
Interior Features
Appliances
CooktopDryerDishwasherElectric CooktopElectric RangeElectric Water HeaterFreezerDisposalIce MakerMicrowaveOvenRefrigeratorVented Exhaust FanWater HeaterWasher
Cooling
Central AirCeiling Fan(s)Electric
Flooring
CarpetTile
Furnished
Unfurnished
Heating
CentralElectric
Interior
Entrance FoyerHigh CeilingsKitchen IslandPantrySoaking TubVaulted Ceiling(s)Walk-In Closet(s)
Laundry Features
Washer HookupElectric Dryer HookupInsideIn HallMain Level
Main Level Bedrooms
3
Window Features
Double Pane WindowsShutters
Kitchen
Dimensions - 17 X 11Level - FirstArea - 187
Living Room
Dimensions - 20 X 12Level - FirstArea - 240
PrimaryBedroom
Dimensions - 20 X 18Level - FirstArea - 360
Save
Ask
Tour
Hide
Exterior Features
Frontage
Lagoon/Estuary
Lot Features
Waterfront
Patio And Porch
CoveredPatioScreened
Pool Features
Association
Road Frontage
City Street
Roof
Concrete
View
Water
Waterfront
Yes
Waterfront Features
Lagoon
Waterview
Water
Windows/Doors
Double Pane WindowsShutters
Community Features
Association Amenities
PoolTennis Court(s)
Association Dues
205
Financing Terms Available
CashConventionalFHAVA Loan
HOA Fee Frequency
Monthly
MLS Area
3417
Roads
Asphalt
Schools
School District
Unknown
Elementary School
Quiet Waters
Middle School
Lyons Creek
High School
Monarch
Listing courtesy of LoKation

All listings featuring the BMLS logo are provided by BeachesMLS, Inc. This information is not verified for authenticity or accuracy and is not guaranteed. Copyright © 2026 BeachesMLS, Inc. (a Flex MLS feed)
Last checked: 2026-05-26 01:21 AM UTC
All listings featuring the BMLS logo are provided by BeachesMLS, Inc. This information is not verified for authenticity or accuracy and is not guaranteed. Copyright © 2026 BeachesMLS, Inc. (a Flex MLS feed)
Last checked: 2026-05-26 01:21 AM UTC
Neighborhood & Commute
Source: Walkscore
Disclosure: Community information and market data powered by Constellation Data Labs. Information is deemed reliable but not guaranteed.
Save
Ask
Tour
Hide
Did you know? You can invite friends and family to your search. They can join your search, rate and discuss listings with you.