
Save
Ask
Tour
Hide
$345,900
20 Days On Site
3031 NE Beechwood CircleLabelle, FL 33935
For Sale|Single Family Residence|Active
3
Beds
2
Total Baths
2
Full Baths
1,544
SqFt
$224
/SqFt
2024
Built
Subdivision:
PT LABELLE UNIT 2
County:
Hendry
Call Now: (561) 421-3211
Is this the listing for you? We can help make it yours.
(561) 421-3211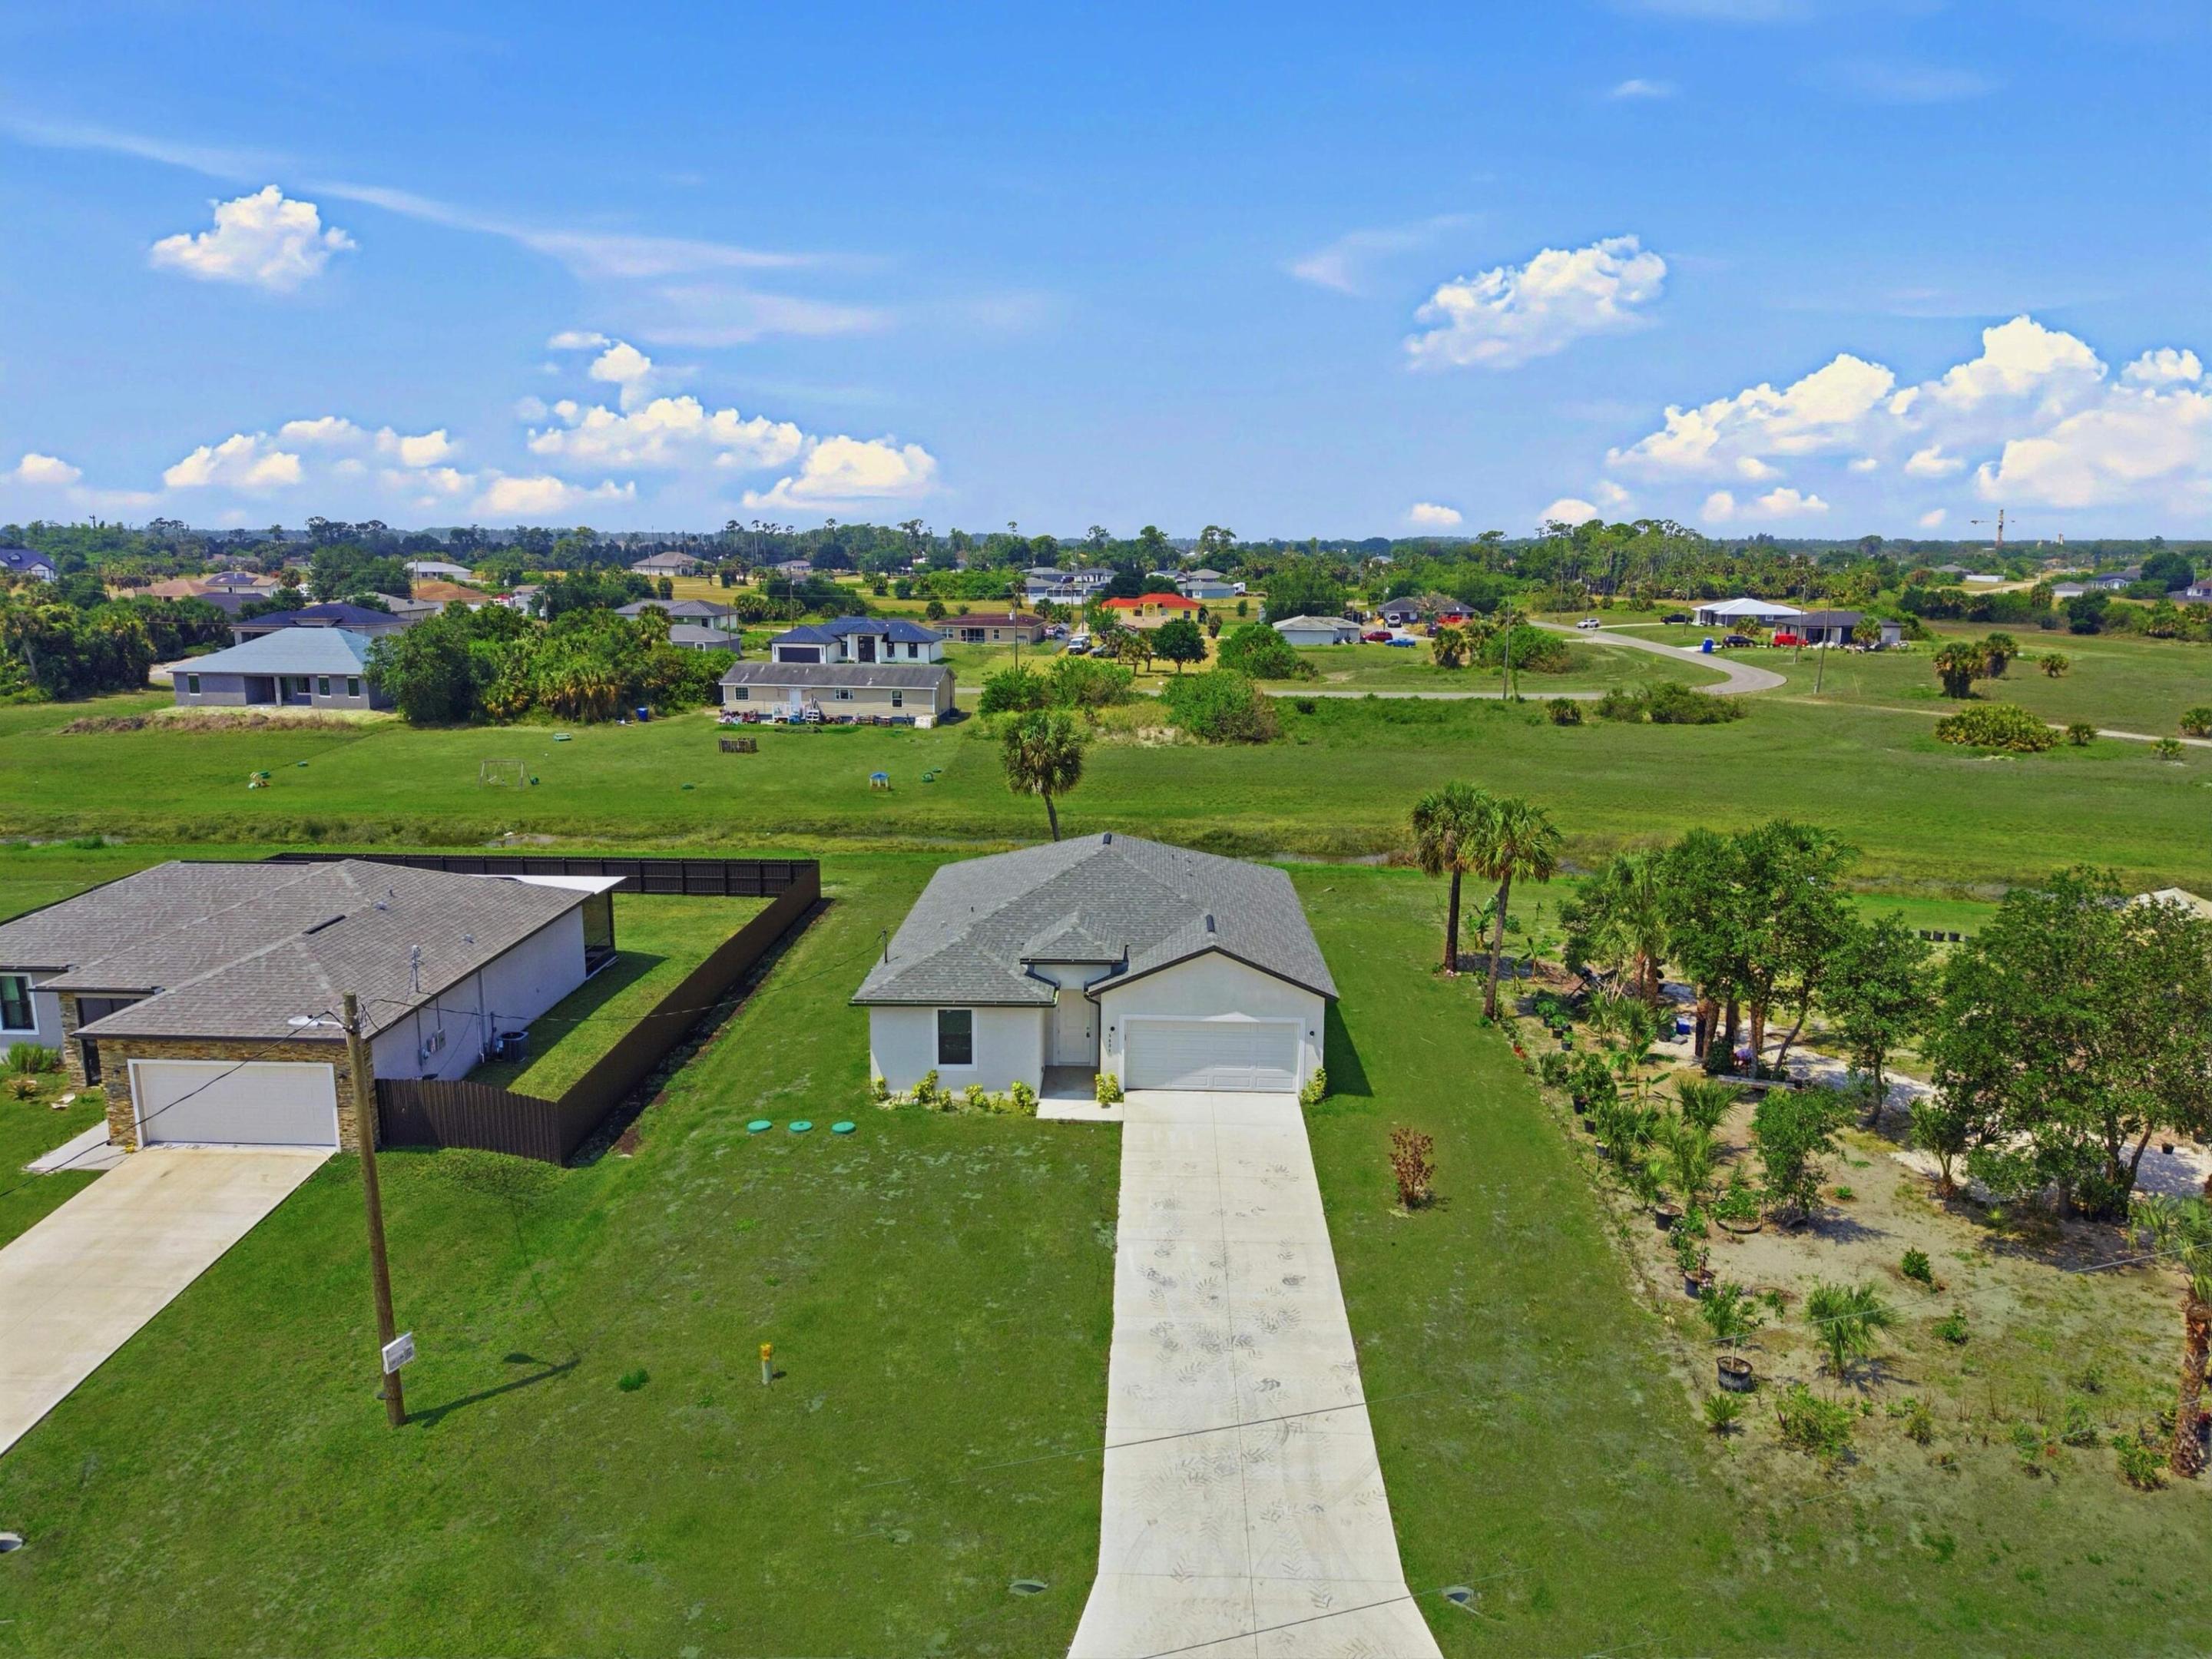
Save
Ask
Tour
Hide
Mortgage Calculator
Monthly Payment (Est.)
$1,578Calculator powered by Showcase IDX, a Constellation1 Company. Copyright ©2026 Information is deemed reliable but not guaranteed.
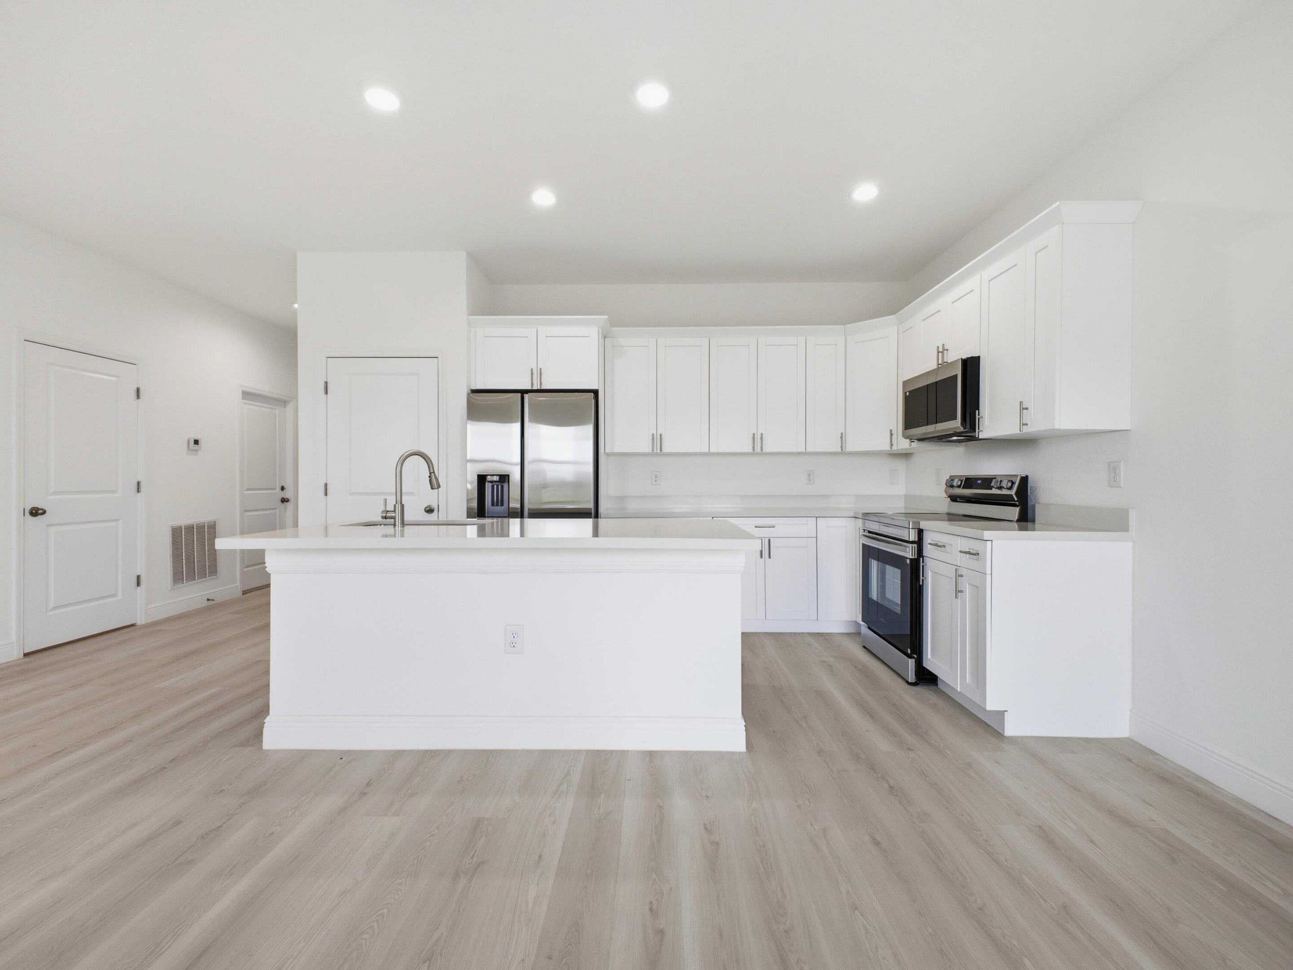
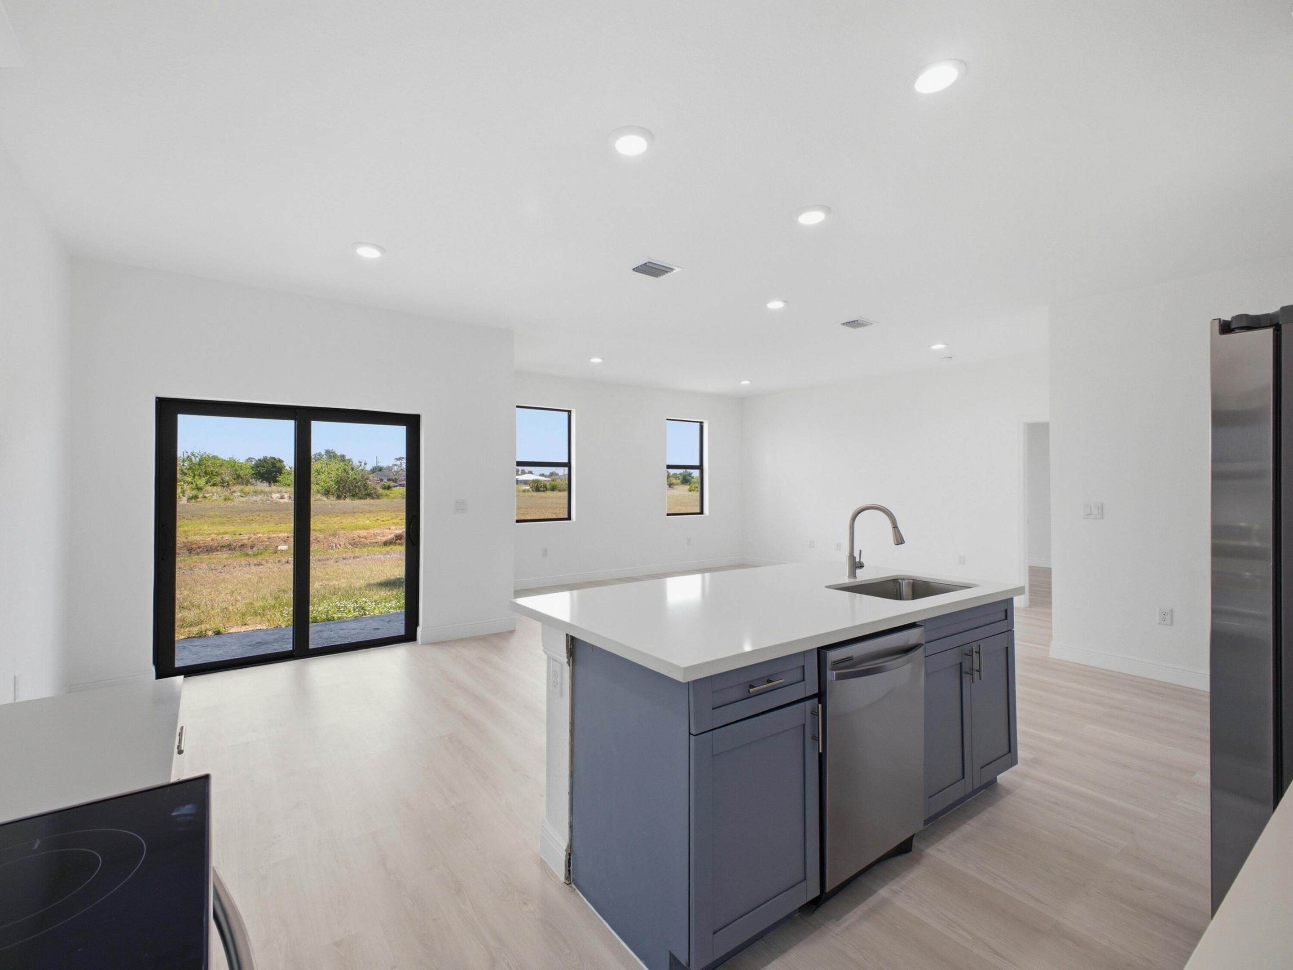
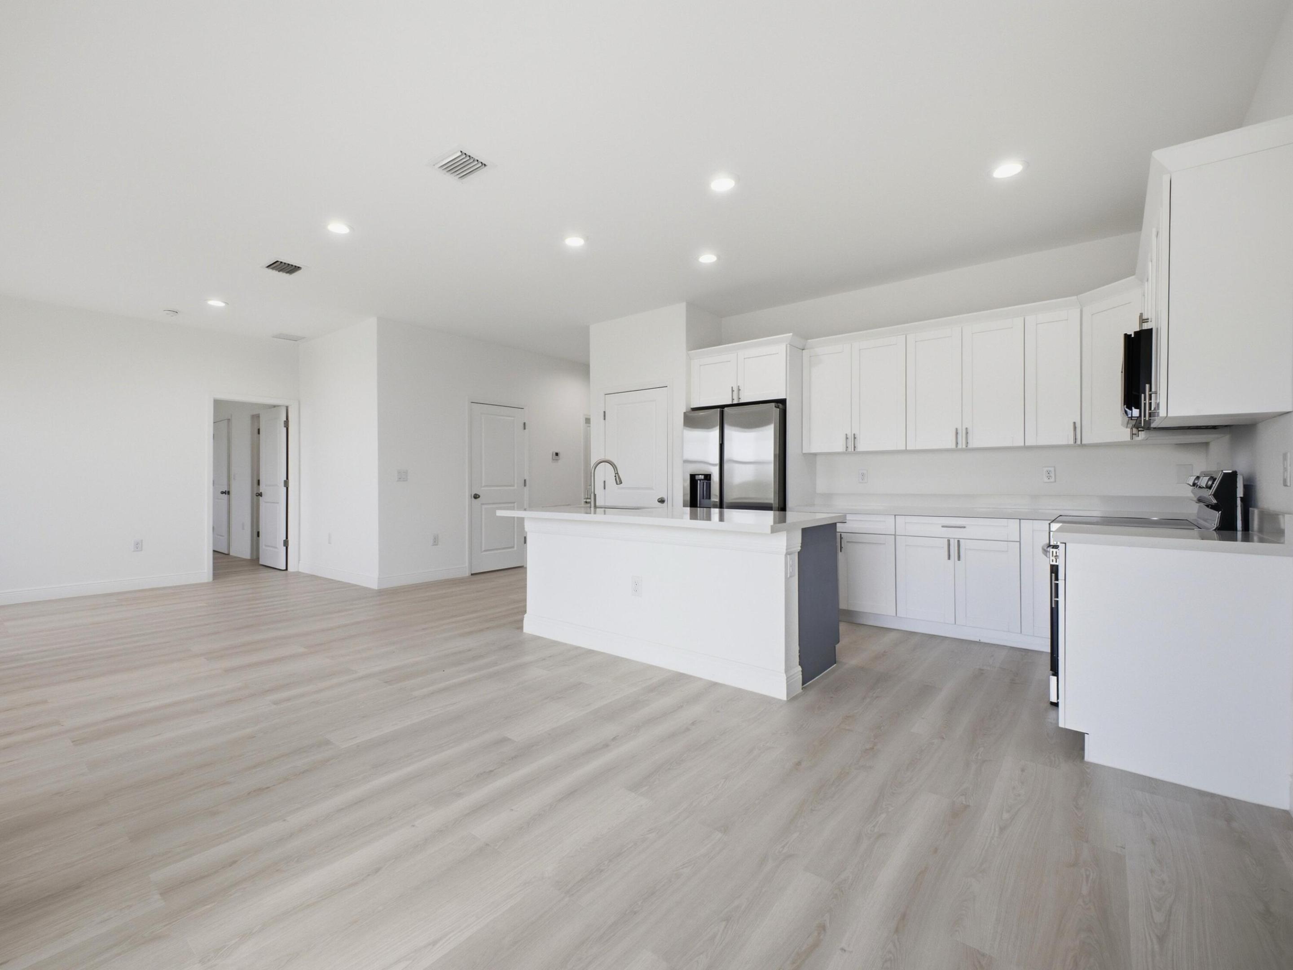
Brand new construction in the growing LaBelle area! This beautifully designed 3 bedroom, 2 bath home offers 2,060 sq ft of living space with a spacious open- concept layout ideal for modern living. The home features a 2 car garage, covered patio, and sits on a generous 0.24 acre lot, providing plenty of space for outdoor enjoyment. Inside, enjoy a bright and airy floor plan with a large kitchen overlooking the main living area- perfect for entertaining. Conveniently located near local schools and less than a mile from both elementary and high school, this home offers easy access to everyday essentials while maintaining a quiet residential feel. NO HOA. Schedule your showing today!
Save
Ask
Tour
Hide
Listing Snapshot
Price
$345,900
Days On Site
20 Days
Bedrooms
3
Inside Area (SqFt)
1,544 sqft
Total Baths
2
Full Baths
2
Partial Baths
N/A
Lot Size
0.24 Acres
Year Built
2024
MLS® Number
B26024729
Status
Active
Property Tax
$5,882.4
HOA/Condo/Coop Fees
N/A
Sq Ft Source
Public Records
Friends & Family
Recent Activity
| 3 weeks ago | Listing first seen on site | |
| 3 weeks ago | Listing updated with changes from the MLS® |
General Features
Acres
0.24
Attached Garage
Yes
Direction Faces
Northeast
Foundation
Slab
Garage
Yes
Garage Spaces
2
Land Lease
No
Levels
One
Number Of Stories
1
Parking
AttachedDrivewayGarageGarage Door Opener
Parking Spaces
4
Pets
Cats OKDogs OKYes
Property Condition
New Construction
Property Sub Type
Single Family Residence
Security
Smoke Detector(s)
Sewer
Septic Tank
Special Circumstances
Standard
SqFt Total
2080
Style
Ranch
Utilities
Electricity AvailableSewer AvailableWater Available
Water Source
Well
Zoning
RG3
Interior Features
Appliances
DishwasherElectric RangeFreezerIce MakerMicrowaveOvenRangeRefrigeratorVented Exhaust FanWater Heater
Cooling
Central Air
Flooring
Laminate
Furnished
Unfurnished
Heating
Electric
Interior
High CeilingsKitchen IslandPantryWalk-In Closet(s)
Laundry Features
Washer HookupElectric Dryer HookupLaundry Room
Main Level Bedrooms
3
Kitchen
Level - First
Living Room
Level - First
PrimaryBedroom
Level - First
Save
Ask
Tour
Hide
Exterior Features
Construction Details
BlockStucco
Fencing
None
Patio And Porch
CoveredPatio
Roof
Shingle
Community Features
Financing Terms Available
CashConventionalFHAUSDA LoanVA Loan
MLS Area
5940 - Other Florida County
Listing courtesy of DeWitt Commercial Group LLC

All listings featuring the BMLS logo are provided by BeachesMLS, Inc. This information is not verified for authenticity or accuracy and is not guaranteed. Copyright © 2026 BeachesMLS, Inc. (a Flex MLS feed)
Last checked: 2026-05-26 02:33 PM UTC
All listings featuring the BMLS logo are provided by BeachesMLS, Inc. This information is not verified for authenticity or accuracy and is not guaranteed. Copyright © 2026 BeachesMLS, Inc. (a Flex MLS feed)
Last checked: 2026-05-26 02:33 PM UTC
Neighborhood & Commute
Source: Walkscore
Disclosure: Community information and market data powered by Constellation Data Labs. Information is deemed reliable but not guaranteed.
Save
Ask
Tour
Hide
Did you know? You can invite friends and family to your search. They can join your search, rate and discuss listings with you.