
Save
Ask
Tour
Hide
$389,900
136 Days On Site
3616 NW Solange CourtJensen Beach, FL 34957
For Sale|Townhouse|Active
3
Beds
3
Total Baths
2
Full Baths
1
Partial Bath
1,614
SqFt
$242
/SqFt
2026
Built
Subdivision:
WEST JENSEN PUD PHASE 1B PARCELS 6.0 6.4-6.8
County:
Martin
Call Now: (561) 421-3211
Is this the listing for you? We can help make it yours.
(561) 421-3211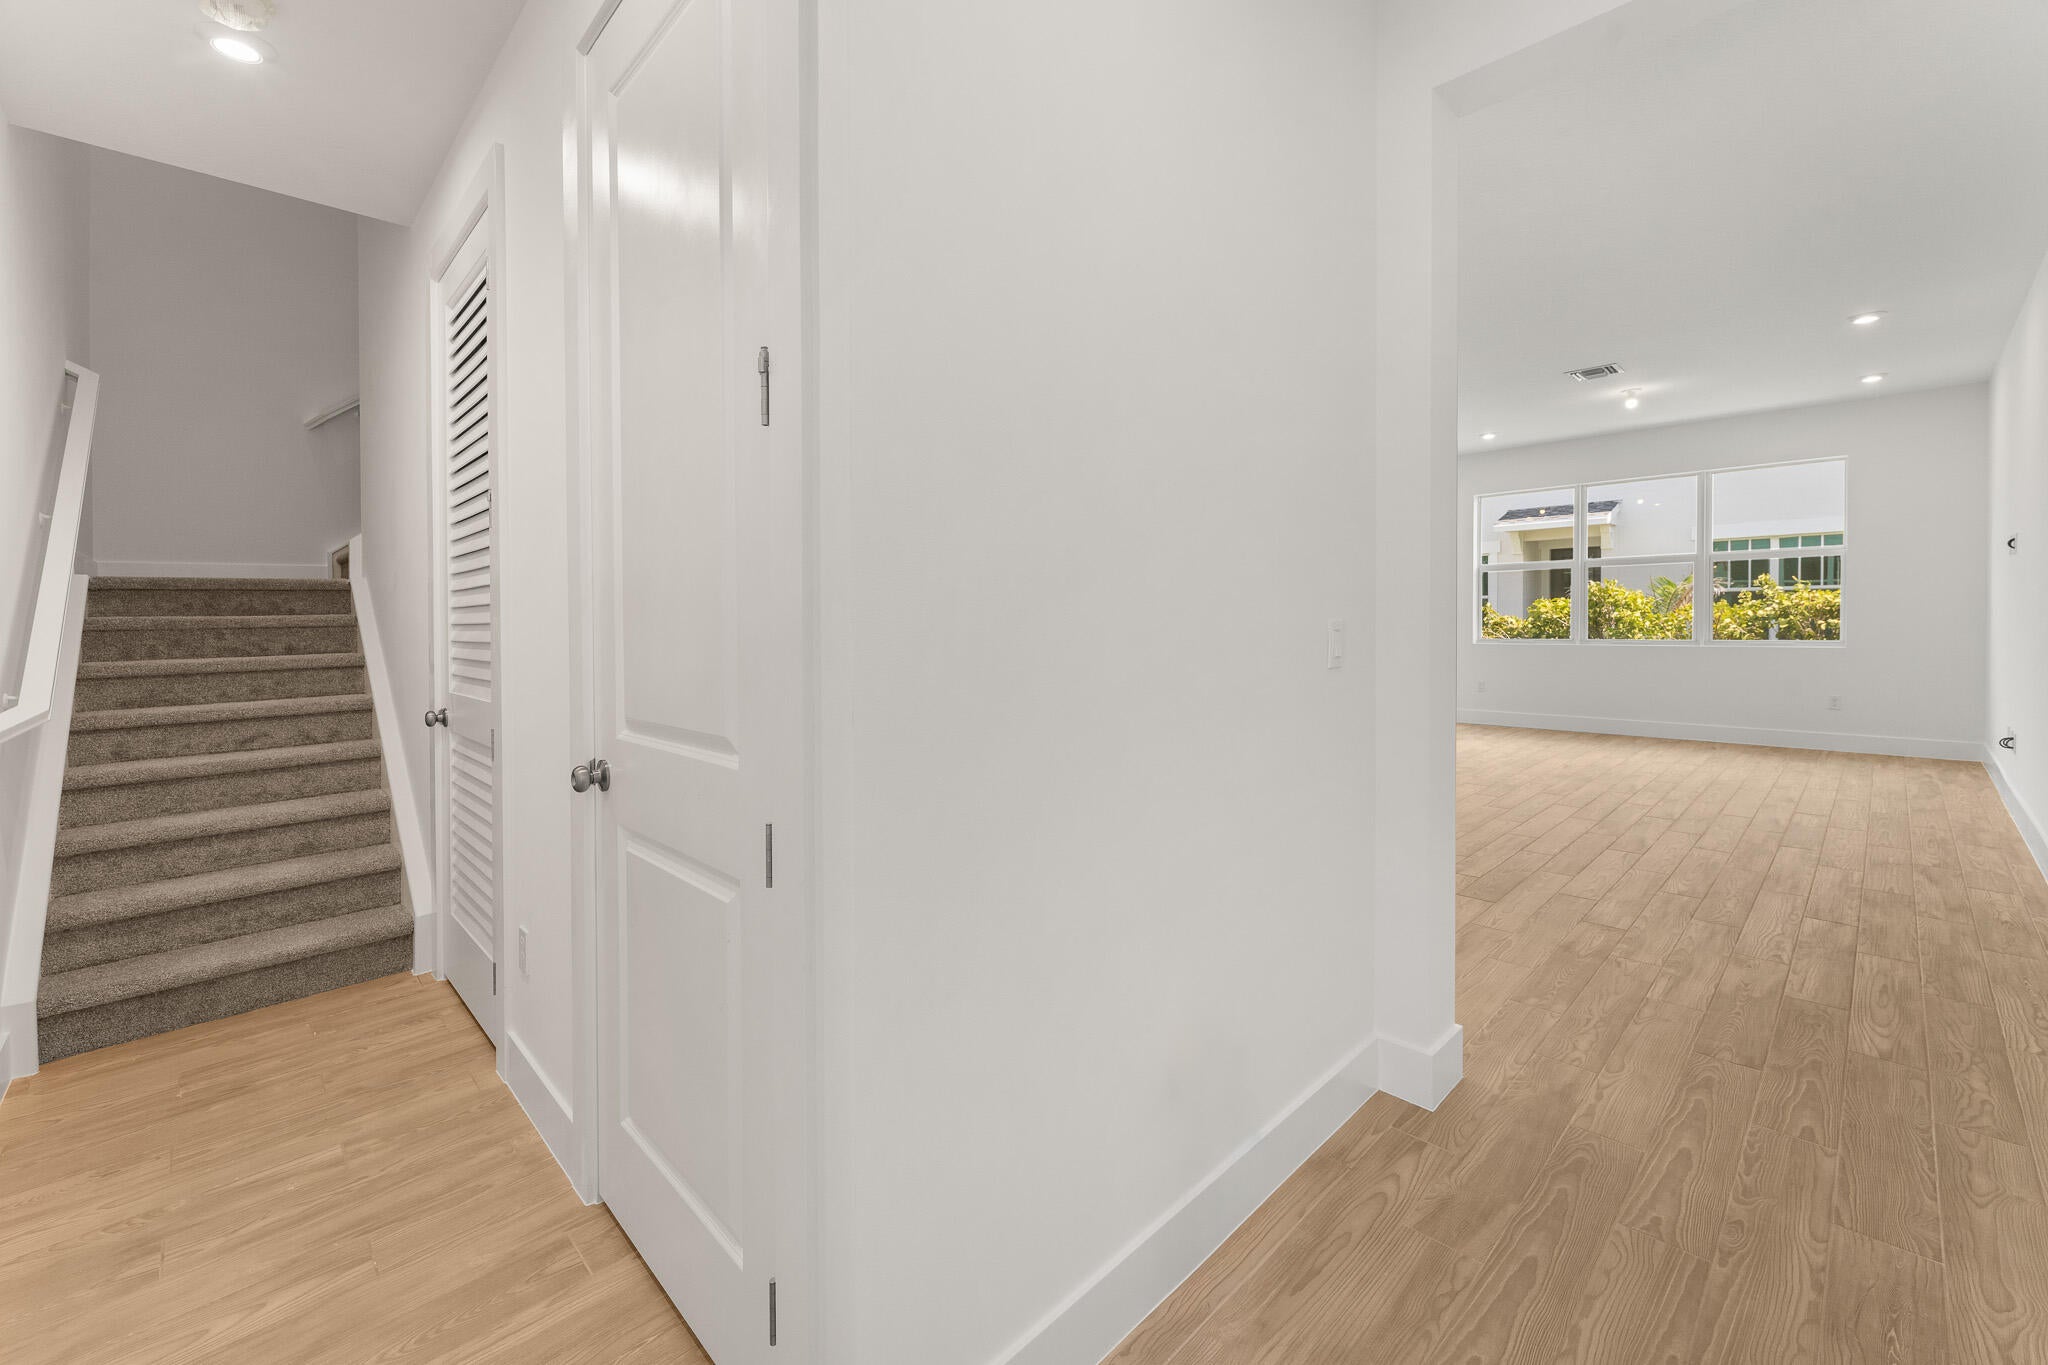
Save
Ask
Tour
Hide
Mortgage Calculator
Monthly Payment (Est.)
$1,779Calculator powered by Showcase IDX, a Constellation1 Company. Copyright ©2026 Information is deemed reliable but not guaranteed.
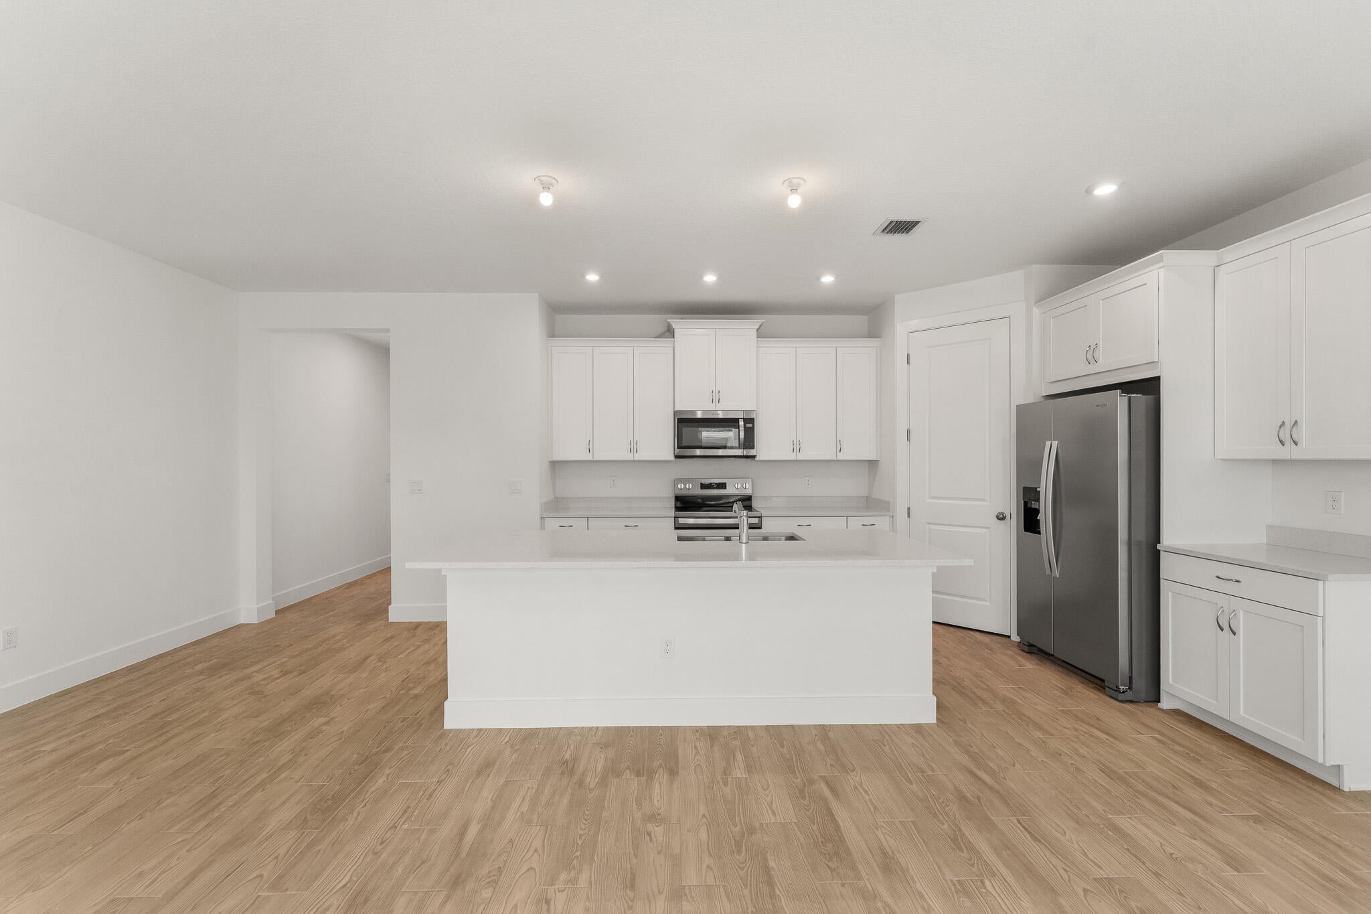
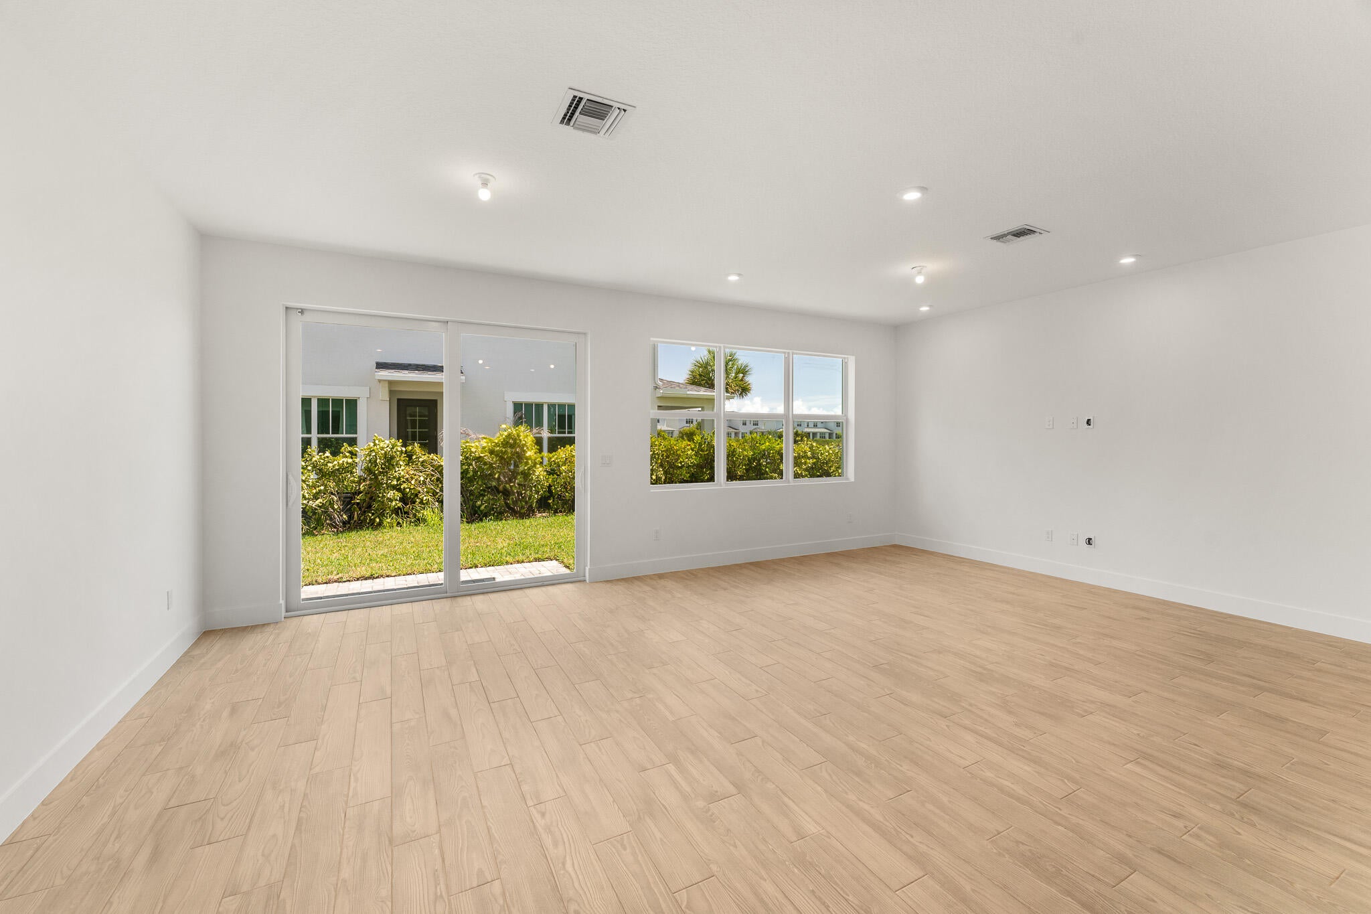
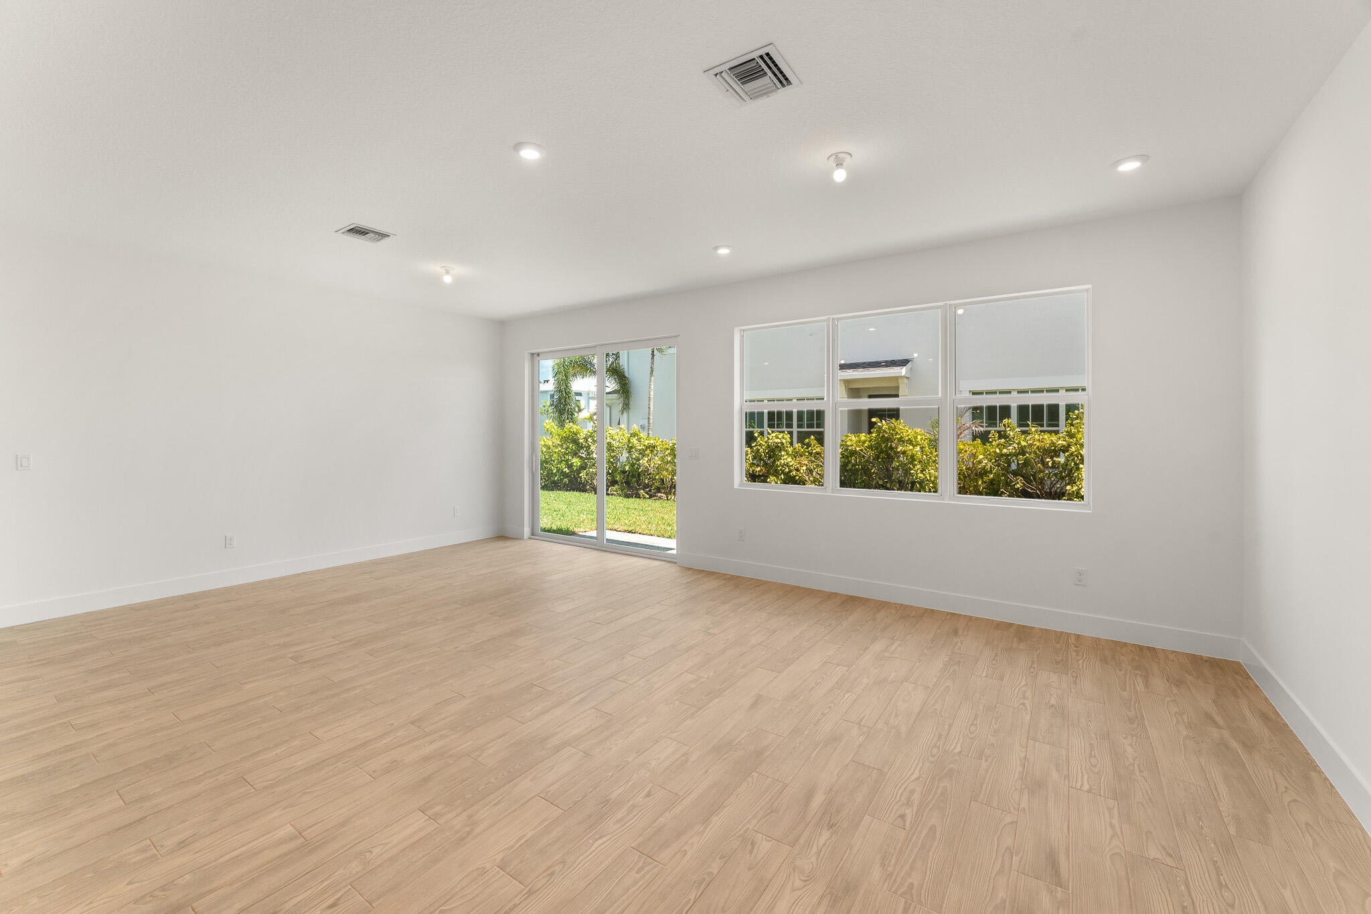
The Beacon floorplan offers stylish two-story townhome living with 3 bedrooms, 2.5 bathrooms, and a 2-car garage. An open-concept layout, modern finishes, and thoughtfully designed living spaces make this home perfect for both entertaining and everyday comfort in the heart of Jensen Beach.
Save
Ask
Tour
Hide
Listing Snapshot
Price
$389,900
Days On Site
136 Days
Bedrooms
3
Inside Area (SqFt)
1,614 sqft
Total Baths
3
Full Baths
2
Partial Baths
1
Lot Size
0.05 Acres
Year Built
2026
MLS® Number
B26024868
Status
Active
Property Tax
$699.89
HOA/Condo/Coop Fees
$207 monthly
Sq Ft Source
Builder
Friends & Family
Recent Activity
| 2 months ago | Price changed to $389,900 | |
| 2 months ago | Listing updated with changes from the MLS® | |
| 4 months ago | Listing first seen on site |
General Features
Acres
0.05
Attached Garage
Yes
Direction Faces
Northwest
Disclosures
Owner Is Listing Agent
Garage
Yes
Garage Spaces
2
Levels
Two
Number Of Stories
2
Parking
AttachedGarage
Parking Spaces
2
Pets
Yes
Property Condition
New Construction
Property Sub Type
Townhouse
Security
Smoke Detector(s)Fire AlarmGated Community
Sewer
Public Sewer
Special Circumstances
Standard
SqFt Total
1614
Utilities
Cable AvailableSewer AvailableWater Available
Water Source
Public
Zoning
Residential
Interior Features
Appliances
DishwasherMicrowave
Cooling
Central Air
Flooring
Carpet
Heating
Central
Interior
Kitchen IslandPantryWalk-In Closet(s)
Bedroom 2
Dimensions - 11.9 X 10Area - 119
Bedroom 3
Dimensions - 10.11 X 10Area - 101
Dining Room
Dimensions - 9.8 X 15.4Area - 150
Kitchen
Dimensions - 14.11 X 9.5Area - 134
Living Room
Dimensions - 13.3 X 16.7Area - 222
PrimaryBedroom
Dimensions - 14.1 X 11.1Area - 156
Save
Ask
Tour
Hide
Exterior Features
Construction Details
BlockConcrete
Pool Features
Association
Roof
Other
Community Features
Association Amenities
PoolCabanaGated
Association Fee
$207.0
Association Fee Frequency
Monthly
Community Features
Gated
MLS Area
6030 - Jensen Beach/Stuart - North of Roosevelt Br
Financing Terms Available
CashConventionalFHAVA Loan
Schools
School District
Unknown
Elementary School
Jensen Beach
Middle School
Stuart
High School
Jensen Beach
Listing courtesy of Mattamy Real Estate Services Inc

All listings featuring the BMLS logo are provided by BeachesMLS, Inc. This information is not verified for authenticity or accuracy and is not guaranteed. Copyright © 2026 BeachesMLS, Inc. (a Flex MLS feed)
Last checked: 2026-09-20 10:00 AM UTC
All listings featuring the BMLS logo are provided by BeachesMLS, Inc. This information is not verified for authenticity or accuracy and is not guaranteed. Copyright © 2026 BeachesMLS, Inc. (a Flex MLS feed)
Last checked: 2026-09-20 10:00 AM UTC
Neighborhood & Commute
Source: Walkscore
Disclosure: Community information and market data powered by Constellation Data Labs. Information is deemed reliable but not guaranteed.
Save
Ask
Tour
Hide
Did you know? You can invite friends and family to your search. They can join your search, rate and discuss listings with you.