3668 Turtle Island Court, West Palm Beach, FL, 33411

3668 Turtle Island Court, West Palm Beach, FL, 33411

Save
Ask
Tour
Hide
Share
$824,000
20 Days On Site

3668 Turtle Island Court
West Palm Beach, FL 33411

For Sale|Single Family Residence|Active
5
Beds
4
Total Baths
4
Full Baths
3,229
SqFt
$255
/SqFt
2004
Built
Subdivision:
HAMILTON BAY SEC 1A AND 1B
County:
Palm Beach
Call Now: ‪(561) 421-3211‬
Is this the listing for you? We can help make it yours.
‪(561) 421-3211‬
3668 Turtle Island Court3668 Turtle Island Court3668 Turtle Island Court3668 Turtle Island Court
Save
Ask
Tour
Hide
Share

Mortgage Calculator

Monthly Payment (Est.)

$3,759
Calculator powered by Showcase IDX, a Constellation1 Company. Copyright ©2026 Information is deemed reliable but not guaranteed.

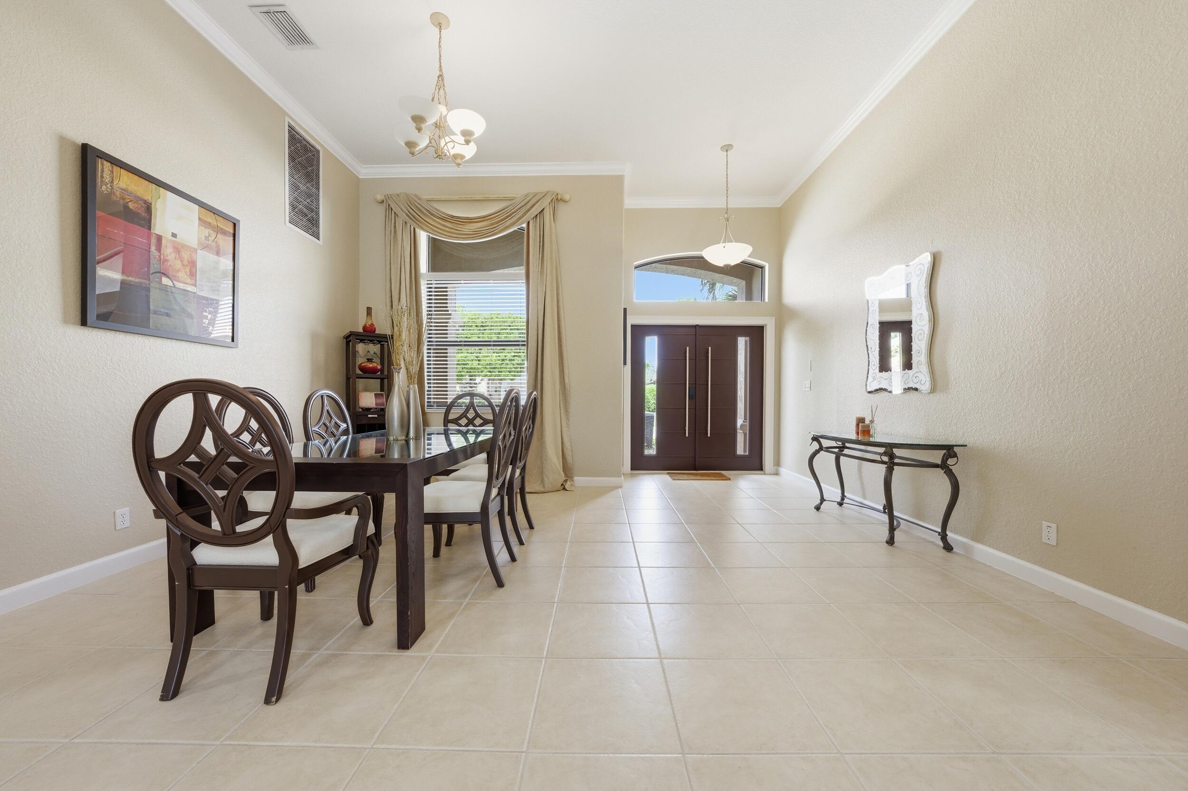
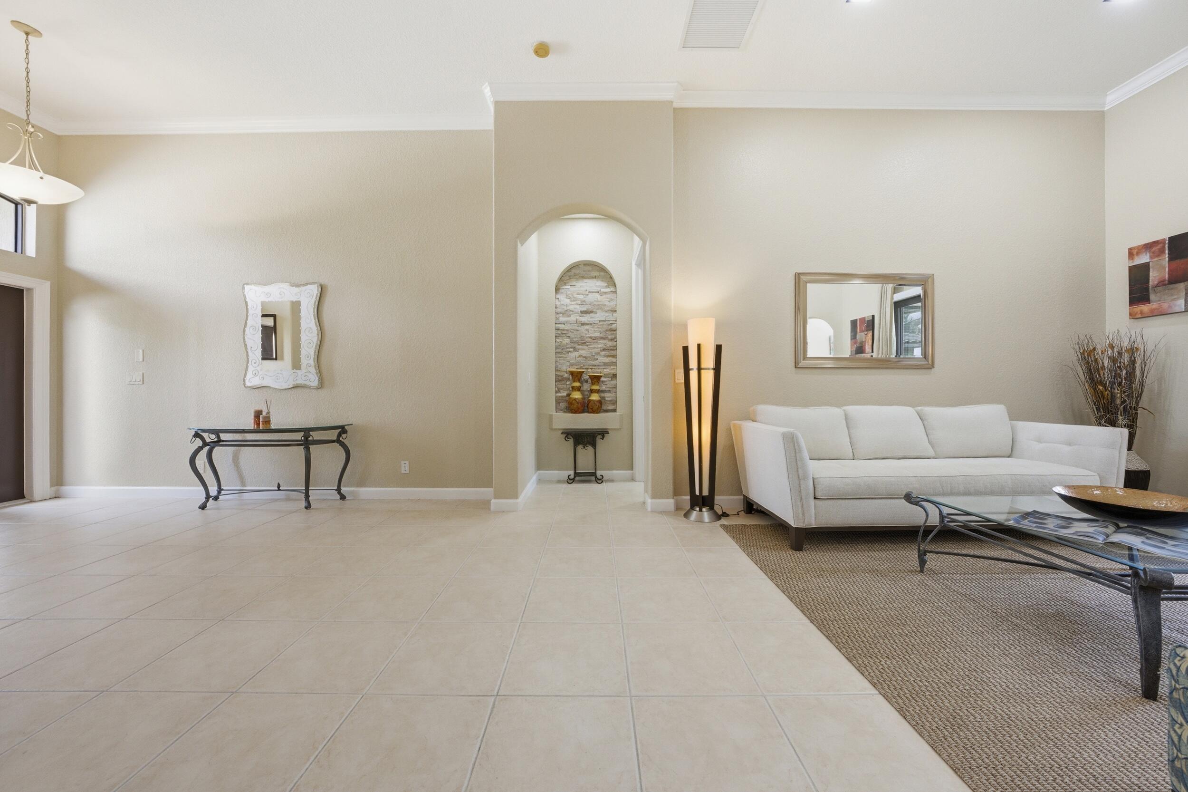
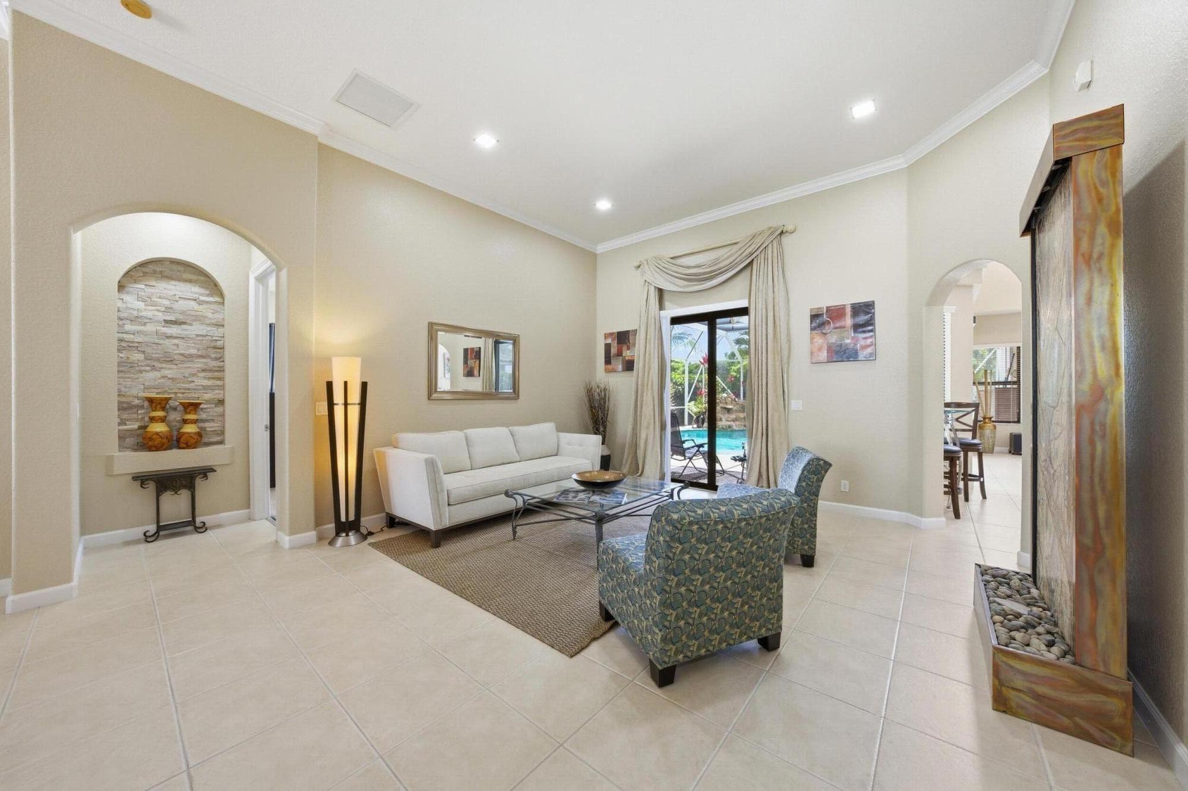
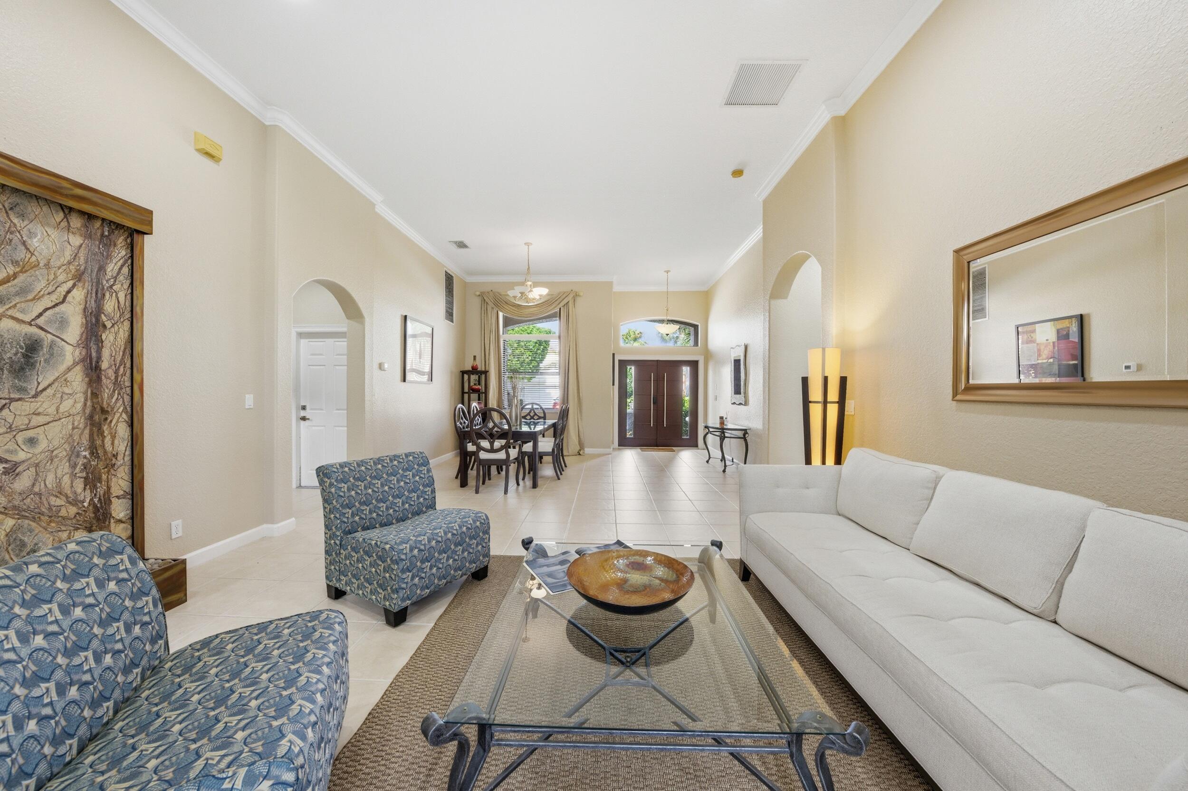
NEW ROOF!! NEW IMPACT WINDOWS!! NEW WATER HEATER, AC, SS APPLIANCES-- ALL 2025! Welcome to this luxurious 5-bedroom, 4-bath home-- a private resort with an upgraded screened pool and travertine deck overlooking a scenic lake. The first floor primary suite is totally private with direct access to the pool. The spacious kitchen with upgraded stainless steel appliances has a large pantry, gas range, island and bar seating. The guest suite has its own access to the pool and cabana bath. The upper level has a bedroom and bath along with 2 lofts--perfect for a home theater, office, or fitness/game room. Hamilton Bay is a lovely gated community featuring a pool, fitness center, playground, clubhouse, tennis and basketball courts. A tranquil oasis--and convenient to shopping, dining and beaches!

Save
Ask
Tour
Hide
Share
Listing Snapshot
Price 
$824,000
Days On Site 
20 Days
Bedrooms 
5
Inside Area (SqFt) 
3,229 sqft
Total Baths 
4
Full Baths 
4
Partial Baths 
N/A
Lot Size 
0.18 Acres
Year Built 
2004
MLS® Number 
B26025030
Status 
Active
Property Tax 
$1,731.16
HOA/Condo/Coop Fees 
$343 monthly
Sq Ft Source 
Appraiser
Friends & Family
Recent Activity
5 days agoStatus changed to Active
3 weeks agoListing updated with changes from the MLS®
3 weeks agoListing first seen on site
General Features
Acres 
0.18
Attached Garage 
Yes
Direction Faces 
West
Foundation 
Block
Garage 
Yes
Garage Spaces 
3
Land Lease 
No
Levels 
Two
Number Of Stories 
2
Parking 
AttachedDrivewayGarageGarage Door OpenerPaver Block

Parking Spaces 
5
Pets 
Yes
Property Sub Type 
Single Family Residence
Security 
Closed Circuit Camera(s)Gated CommunityKey Card EntrySmoke Detector(s)
Sewer 
Public Sewer
Special Circumstances 
Standard
SqFt Total 
4149
Style 
Mediterranean
Utilities 
Cable ConnectedElectricity ConnectedNatural Gas ConnectedSewer ConnectedUnderground UtilitiesWater Available
Water Source 
Public
Zoning 
RPD (city)
Interior Features
Appliances 
DryerDishwasherElectric Water HeaterDisposalGas RangeMicrowaveRefrigeratorWater HeaterWasher
Cooling 
Central AirCeiling Fan(s)Zoned
Fireplace 
Yes
Fireplace Features 
Gas
Flooring 
CarpetCeramic Tile
Furnished 
Negotiable
Heating 
CentralElectric
Interior 
Breakfast BarCathedral Ceiling(s)Entrance FoyerHigh CeilingsKitchen IslandPantryStorageVaulted Ceiling(s)
Laundry Features 
InsideMain LevelLaundry Room
Main Level Bedrooms 
4
Window Features 
BlindsDrapesInsulated Windows
Family Room 
Kitchen 
Dimensions - 16 X 12Level - MainArea - 192
Laundry 
Living Room 
Dimensions - 16 X 18Level - MainArea - 288
Loft 
PrimaryBedroom 
Dimensions - 14 X 13Level - UpperArea - 182
Save
Ask
Tour
Hide
Share
Exterior Features
Construction Details 
BlockStucco
Lot Features 
Interior LotLandscapedWaterfront
Other Structures 
Storage
Patio And Porch 
CoveredPatioPorchScreened
Pool Features 
In GroundPrivateScreen EnclosureWaterfallHeated
Private Pool 
Yes
Road Frontage 
Private Road
Roof 
Spanish TileTile
View 
LakePoolWater
Waterfront 
Yes
Waterfront Features 
Lake Front
Waterview 
LakePoolWater
Windows/Doors 
BlindsDrapesInsulated Windows
Community Features
Accessibility Features 
Therapeutic Whirlpool
Association Amenities 
Basketball CourtClubhouseFitness CenterMaintenance GroundsGatedMaintenancePlaygroundPoolSpa/Hot TubSecurityTennis Court(s)Trail(s)
Association Dues 
343
Building Access 
Entry Level Living Area Y
Community Features 
GatedStreet LightsSidewalks
Financing Terms Available 
CashConventionalFHAVA Loan
HOA Fee Frequency 
Monthly
MLS Area 
5580
Roads 
Asphalt
Schools
School District
Unknown
Elementary School
Grassy Waters
Middle School
Jeaga
High School
Palm Beach Lakes
Listing courtesy of Engel & Voelkers Vero Beach


All listings featuring the BMLS logo are provided by BeachesMLS, Inc. This information is not verified for authenticity or accuracy and is not guaranteed. Copyright © 2026 BeachesMLS, Inc. (a Flex MLS feed)
Last checked: 2026-05-25 06:07 AM UTC

Neighborhood & Commute
Source: Walkscore
Disclosure: Community information and market data powered by Constellation Data Labs. Information is deemed reliable but not guaranteed.
Save
Ask
Tour
Hide
Share