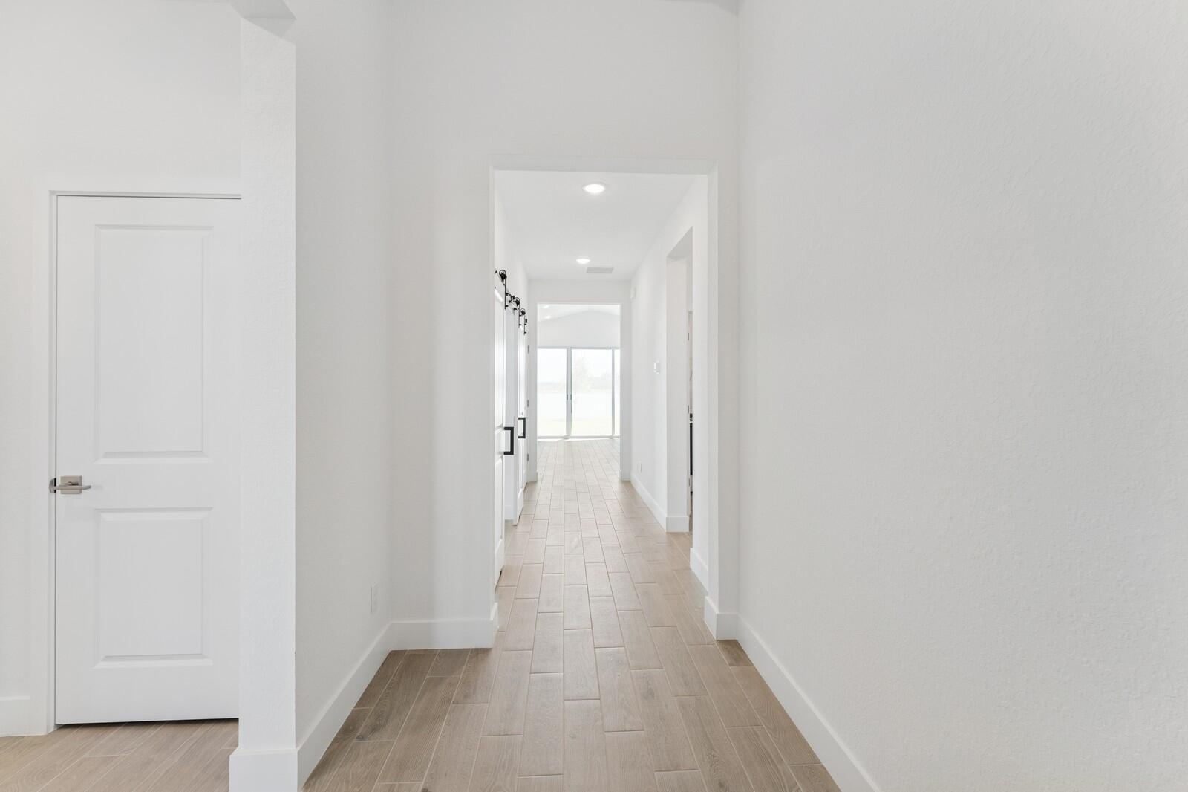
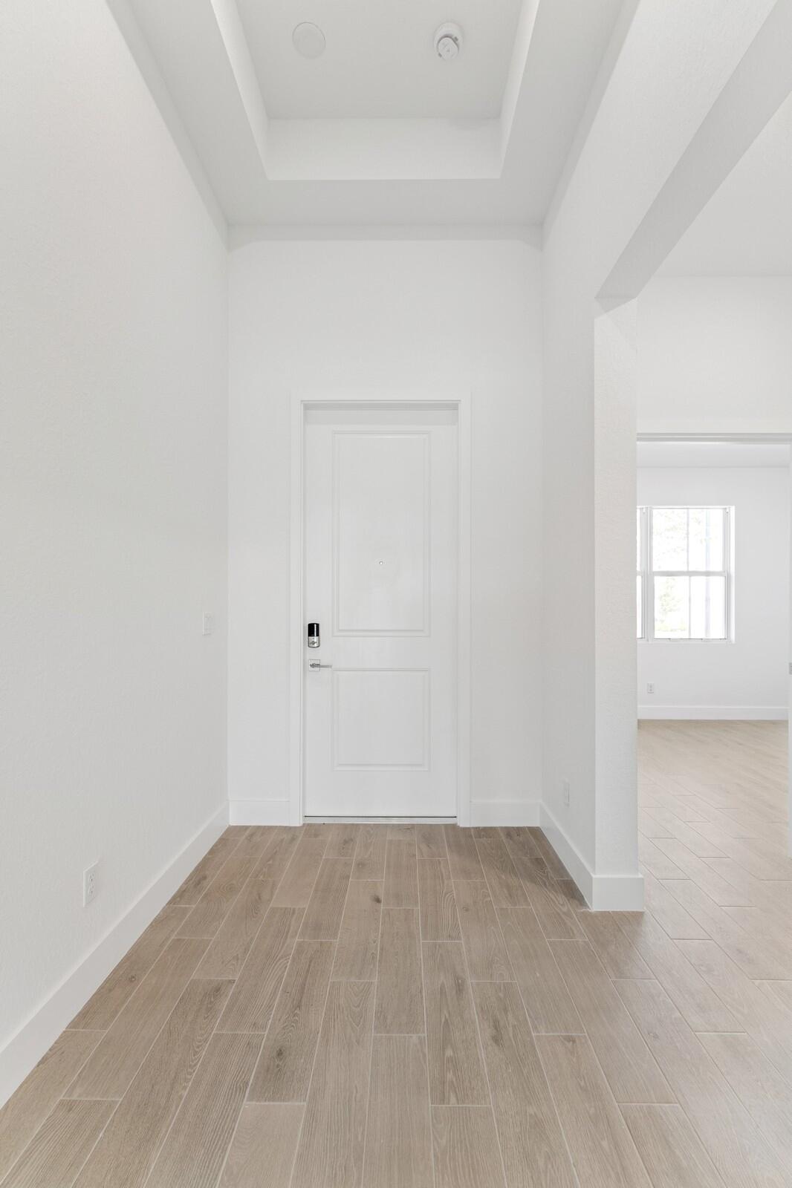
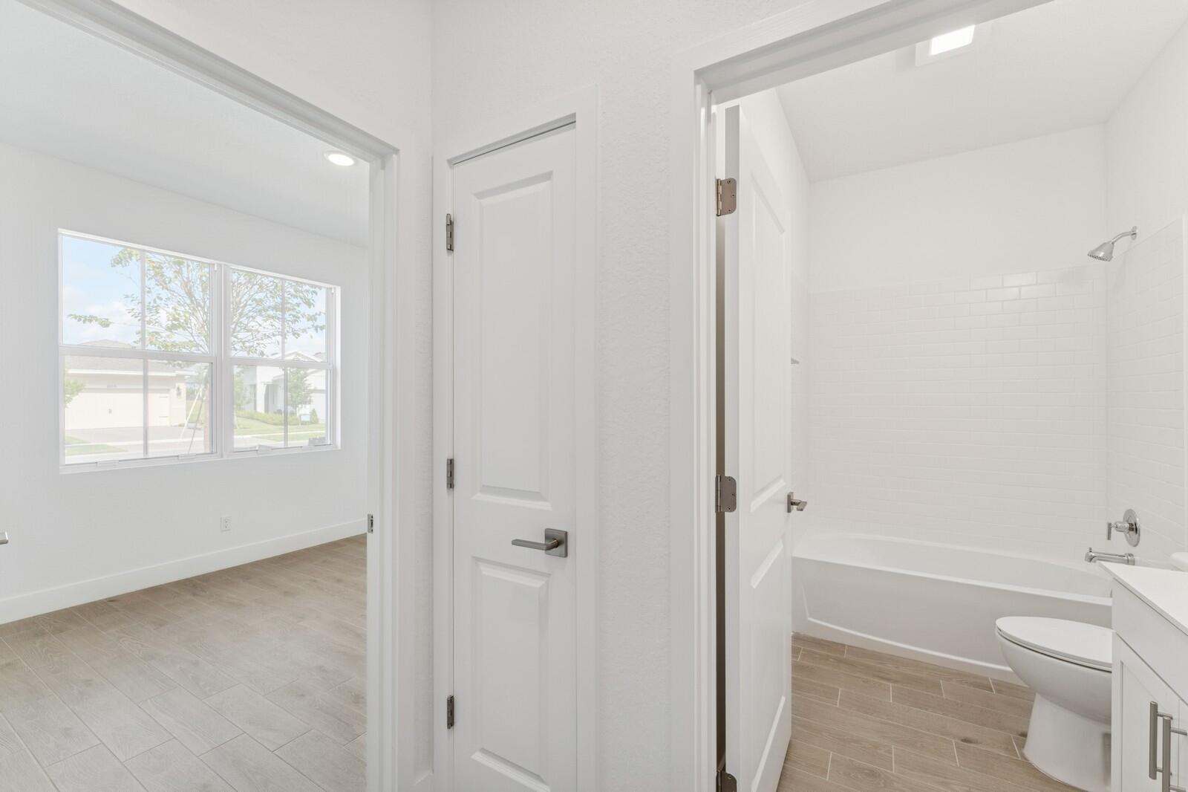
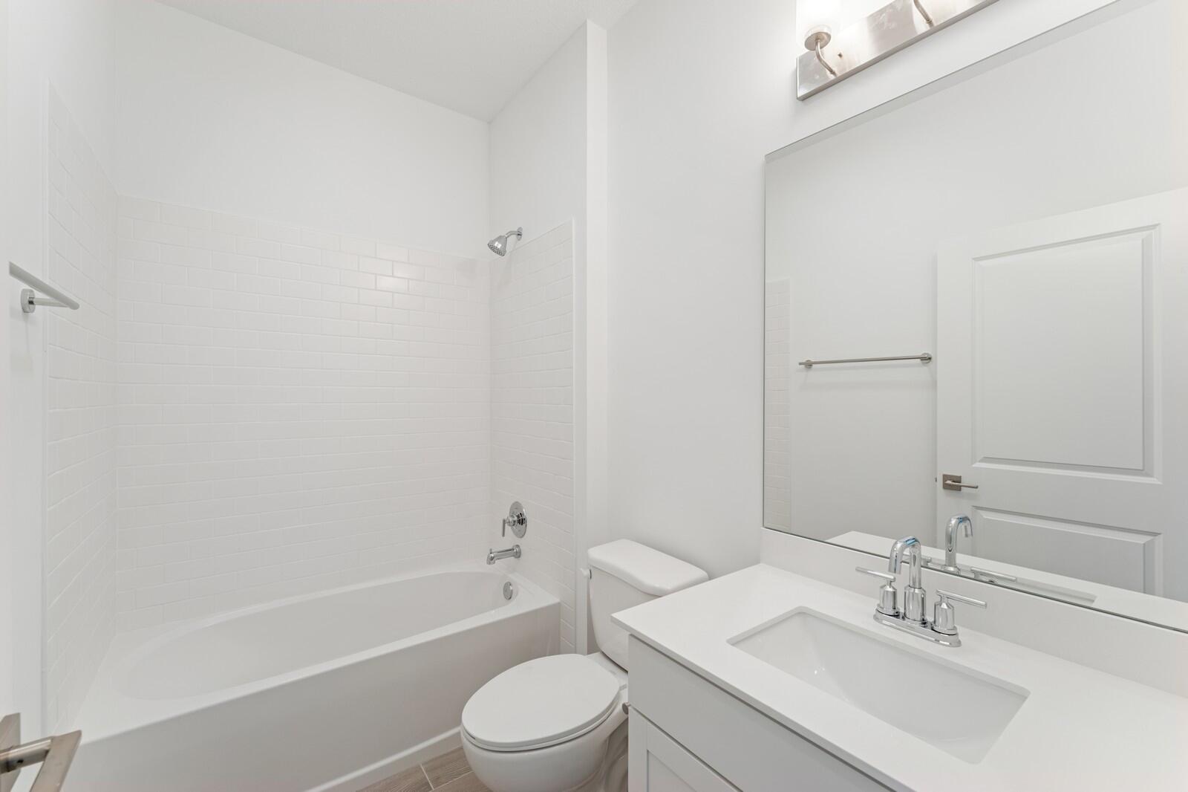
Discover this stunning contemporary-inspired Astaire model, thoughtfully designed with modern finishes and elegant details throughout. This beautifully appointed home features durable ceramic tile flooring, impact windows, and an open-concept layout that perfectly blends style and functionality. The gourmet kitchen is a true centerpiece, showcasing Brellin Admiral cabinetry, quartz countertops, a sleek central island, and a Smart Cooking Suite ideal for entertaining and everyday living. A dramatic vaulted ceiling enhances the spacious great room, while the expansive 12-foot multi-slide glass door seamlessly connects the indoor living space to the covered patio for effortless Florida living. A thoughtfully designed home office with sliding barn doors provides a flexible and private workspace. The luxurious primary suite is elevated with a custom ceiling treatment, creating a relaxing retreat atmosphere. The spa-inspired primary bath features dual freestanding vanities and a beautifully appointed walk-in shower. This exceptional Astaire model combines sophisticated contemporary design with comfort, convenience, and seamless indoor-outdoor living.
Save
Ask
Tour
Hide
Share
Listing Snapshot
Price
$454,995
Days On Site
16 Days
Bedrooms
2
Inside Area (SqFt)
1,852 sqft
Total Baths
2
Full Baths
2
Partial Baths
N/A
Lot Size
0.16 Acres
Year Built
2024
MLS® Number
B26026333
Status
Pending
Property Tax
$2,501.78
HOA/Condo/Coop Fees
$408.87 monthly
Sq Ft Source
Builder
Friends & Family
React
Comment
Invite
No Comments Yet
Did you know? You can invite friends and family to your search. They can join your search, rate and discuss listings with you.
Recent Activity
2 weeks ago
Status changed to Pending
2 weeks ago
Listing first seen on site
2 weeks ago
Listing updated with changes from the MLS®
General Features
Acres
0.16
Attached Garage
Yes
Direction Faces
Northwest
Disclosures
Owner Is Listing Agent
Garage
Yes
Garage Spaces
2
Levels
One
Number Of Stories
1
Parking
AttachedGarageGarage Door Opener
Parking Spaces
4
Pets
Breed RestrictionsNumber LimitYes
Property Condition
New Construction
Property Sub Type
Single Family Residence
Security
Gated CommunitySmoke Detector(s)
Sewer
Public Sewer
Special Circumstances
Standard
SqFt Total
2240
Style
ColonialMediterraneanRanch
Utilities
Cable AvailableSewer AvailableWater Available
Water Source
Public
Zoning
Planned Un
Interior Features
Appliances
DryerDishwasherDisposalGas RangeGas Water HeaterIce MakerMicrowaveRefrigeratorWater HeaterWasher
Cooling
Central AirElectric
Flooring
Tile
Furnished
Unfurnished
Heating
CentralElectric
Interior
Entrance FoyerEat-in KitchenKitchen IslandPantry
Laundry Features
Inside
Main Level Bedrooms
2
Bedroom 2
Dimensions - 12.3 X 10.1Level - MainArea - 124
Dining Room
Dimensions - 10.7 X 11.1Level - MainArea - 118
Great Room
Kitchen
Dimensions - 10.7 X 15.1Level - MainArea - 161
Laundry
Living Room
Dimensions - 14.3 X 18.7Level - MainArea - 267
Other
Dimensions - 13.4 X 10Level - MainArea - 134Description - Home Office


Did you know? You can invite friends and family to your search. They can join your search, rate and discuss listings with you.