119 Steeple Circle, Jupiter, FL, 33458
119 Steeple Circle
Jupiter, FL 33458
For Sale | Single Family Residence | Active
Subdivision:
LOXAHATCHEE RESERVE
Mortgage Calculator
Monthly Payment (Est.) $7,528 Calculator powered by Showcase IDX, a Constellation1 Company. Copyright ©2026 Information is deemed reliable but not guaranteed.
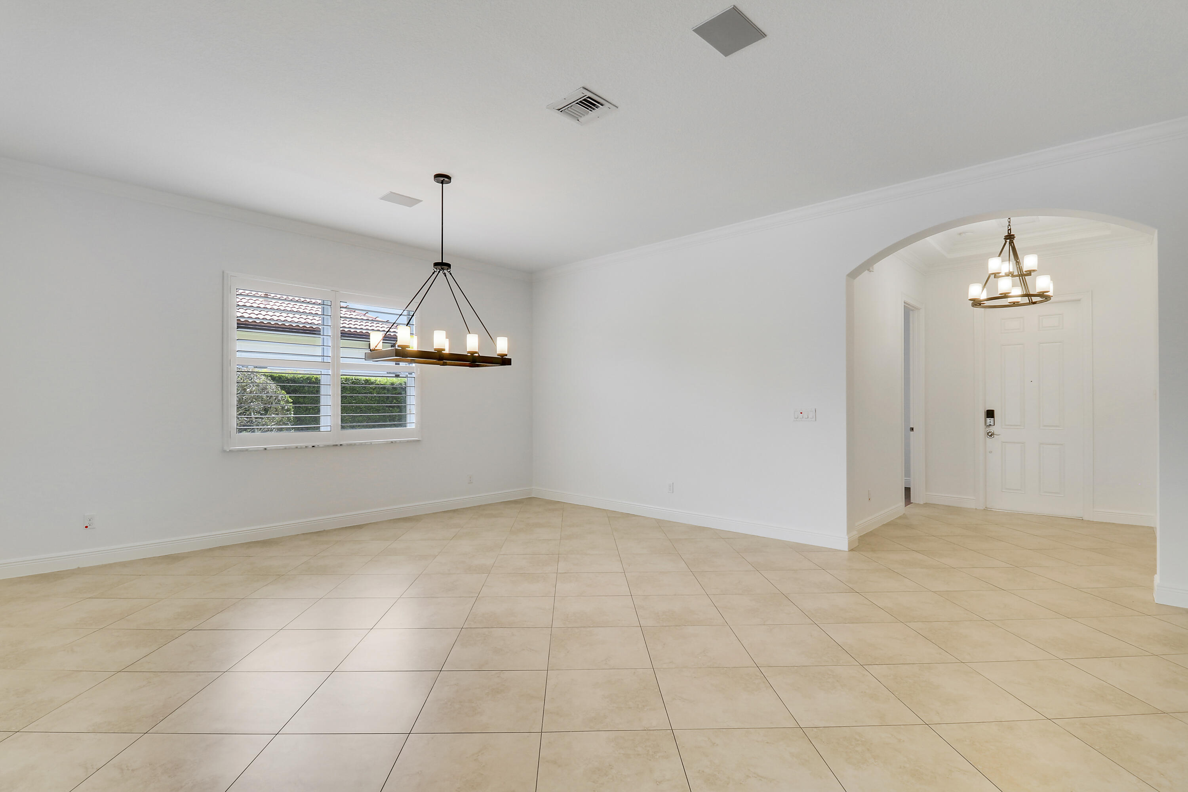
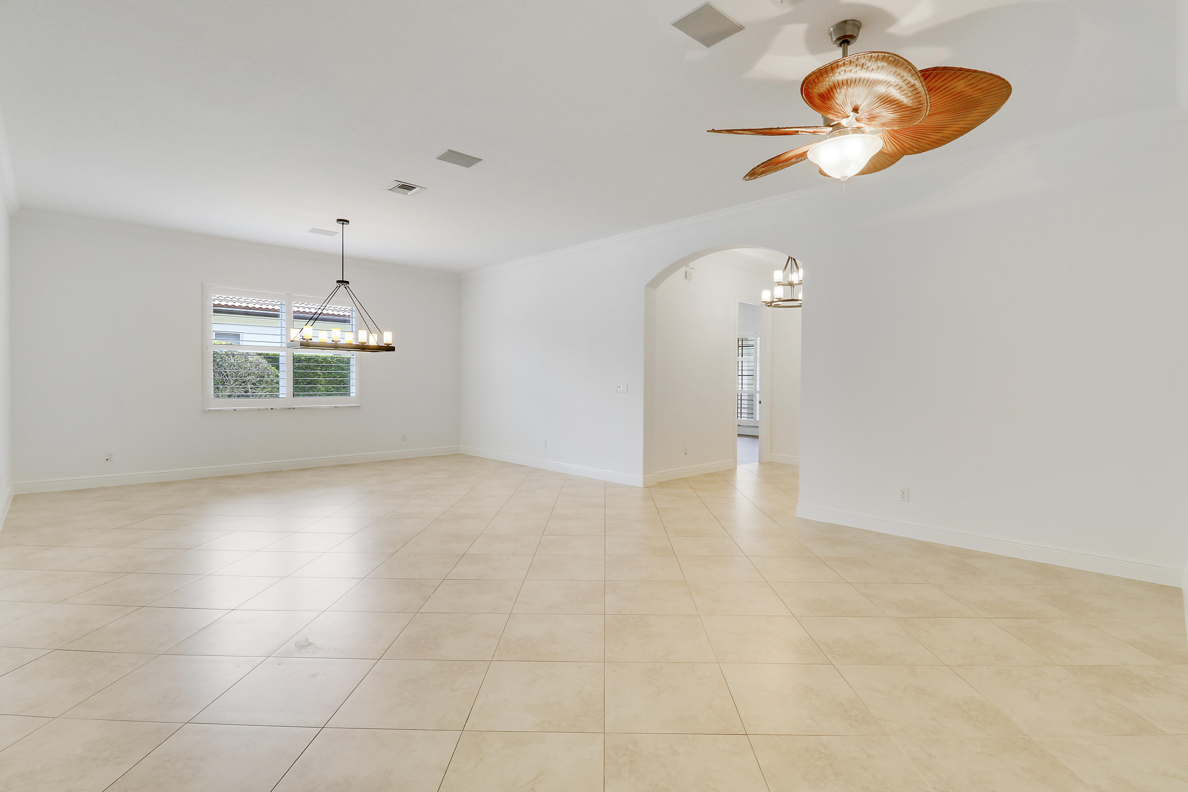
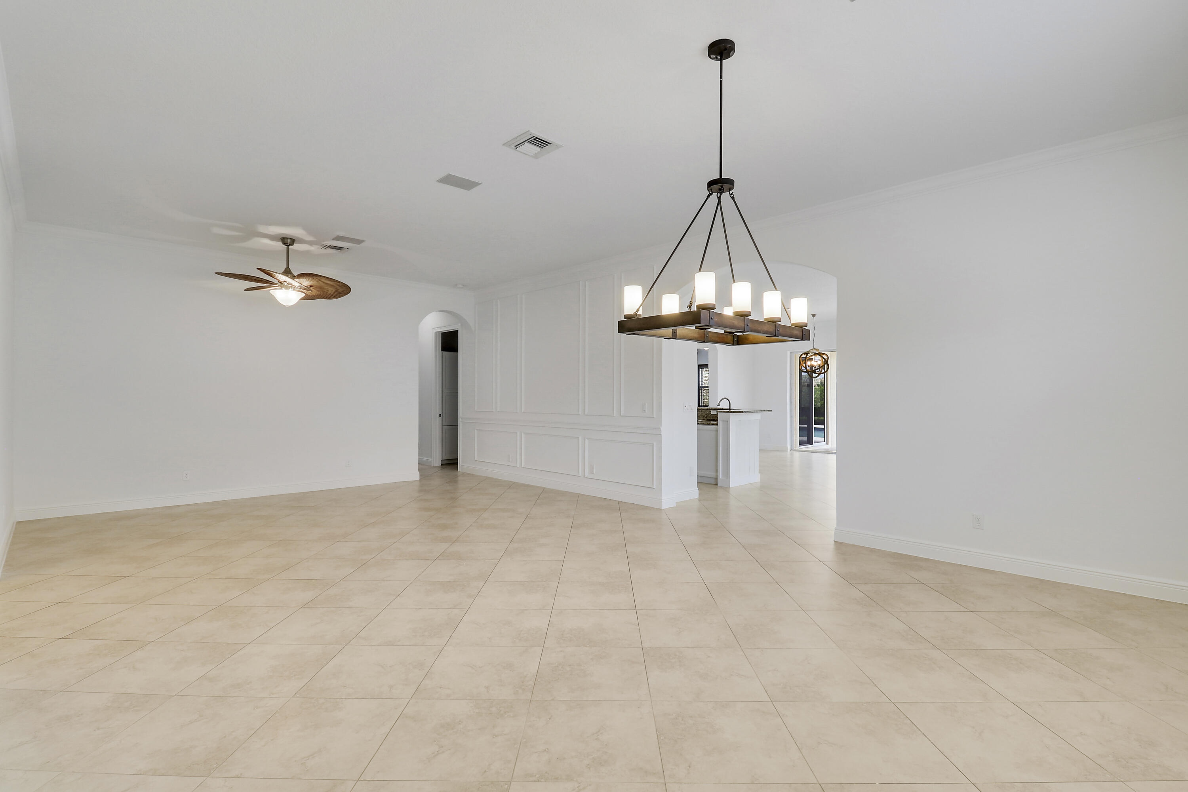
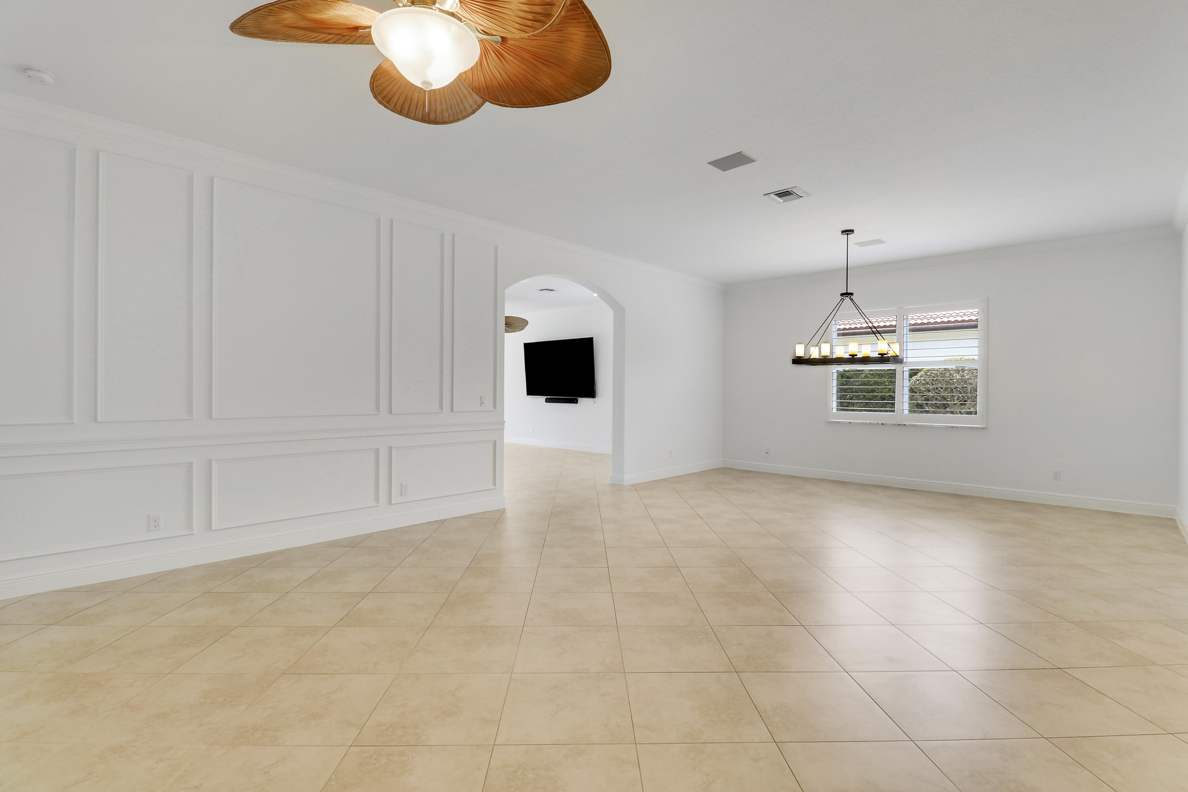
Located in one of Jupiter's most sought-after gated communities, this residence offers an exceptional lifestyle with a wide range of amenities designed to appeal to diverse interests. This beautifully maintained home has just been fully repainted on the interior, making it truly move-in ready. It features four bedrooms, three bathrooms, and a spacious three-car garage with its own split A/C system for added comfort and functionality. The highly desirable Monterra model showcases an open-concept floor plan with a seamless flow, making it one of the most popular layouts in the Rialto neighborhood. Step outside to your private backyard oasis, where a custom pool with a waterfall feature creates a true Florida resort-style experience. Situated on a lake just adds to its serenity and privacy.
Listing Snapshot
Inside Area (SqFt)
2,854 sqft
HOA/Condo/Coop Fees
$423 monthly
Sq Ft Source
Public Records
Recent Activity
2 weeks ago Listing first seen on site 2 weeks ago Listing updated with changes from the MLS®
General Features
Parking
Attached Driveway Garage Paver Block
Property Sub Type
Single Family Residence
Security
Security System Closed Circuit Camera(s) Gated Community Smoke Detector(s)
Special Circumstances
Standard
Utilities
Electricity Connected Sewer Connected Water Available
Interior Features
Appliances
Cooktop Dryer Dishwasher Electric Cooktop Freezer Disposal Ice Maker Microwave Oven Refrigerator Washer
Cooling
Central Air Ceiling Fan(s)
Interior
Built-in Features High Ceilings Pantry Soaking Tub Walk-In Closet(s)
Laundry Features
Washer Hookup Electric Dryer Hookup Inside Laundry Room Sink
Window Features
Storm Window(s)
Kitchen
Dimensions - 13 X 11 Level - Main Area - 143
Living Room
Dimensions - 28 X 18 Level - Main Area - 504
PrimaryBedroom
Dimensions - 17 X 16 Level - Main Area - 272
Exterior Features
Construction Details
Block Stucco
Lot Features
Landscaped Waterfront
Patio And Porch
Covered Patio
Pool Features
Fenced Gunite In Ground Private Pool/Spa Combo Waterfall Association Heated
Road Frontage
Private Road
Spa Features
Gunite Heated In Ground
Waterfront Features
Lake Front
Waterview
Garden Lake Water
Windows/Doors
Storm Window(s)
Community Features
Association Amenities
Pool Basketball Court Clubhouse Fitness Center Gated Management Maintenance Picnic Area Playground Park Spa/Hot Tub Tennis Court(s) Trail(s)
Community Features
Gated Street Lights Sidewalks
Financing Terms Available
Cash Conventional
HOA Fee Frequency
Monthly
Schools
Elementary School Limestone Creek
Listing courtesy of Illustrated Properties LLC (Co
All listings featuring the BMLS logo are provided by BeachesMLS, Inc. This information is not verified for authenticity or accuracy and is not guaranteed. Copyright © 2026 BeachesMLS, Inc. (a Flex MLS feed)
Last checked: 2026-05-26 06:15 AM UTC
Source: Walkscore
Disclosure: Community information and market data powered by Constellation Data Labs. Information is deemed reliable but not guaranteed.