208 SW Whitewood Drive, Port St Lucie, FL, 34953

208 SW Whitewood Drive, Port St Lucie, FL, 34953

Save
Ask
Tour
Hide
Share
$554,900
12 Days On Site

208 SW Whitewood Drive
Port St Lucie, FL 34953

For Sale|Single Family Residence|Active
4
Beds
2
Total Baths
2
Full Baths
2,128
SqFt
$261
/SqFt
2003
Built
Subdivision:
SAWGRASS LAKES, CRANE POINTE
County:
St Lucie
Call Now: ‪(561) 421-3211‬
Is this the listing for you? We can help make it yours.
‪(561) 421-3211‬
208 SW Whitewood Drive208 SW Whitewood Drive208 SW Whitewood Drive208 SW Whitewood Drive
Save
Ask
Tour
Hide
Share

Mortgage Calculator

Monthly Payment (Est.)

$2,532
Calculator powered by Showcase IDX, a Constellation1 Company. Copyright ©2026 Information is deemed reliable but not guaranteed.

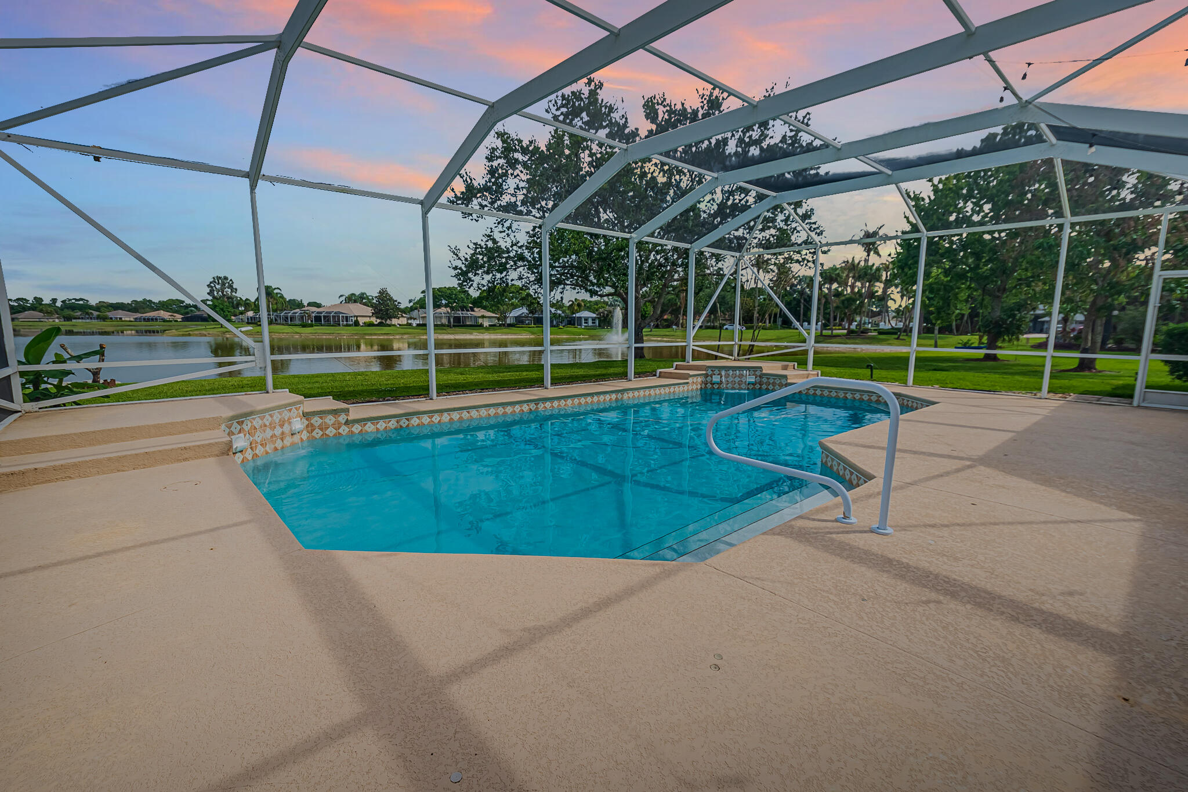
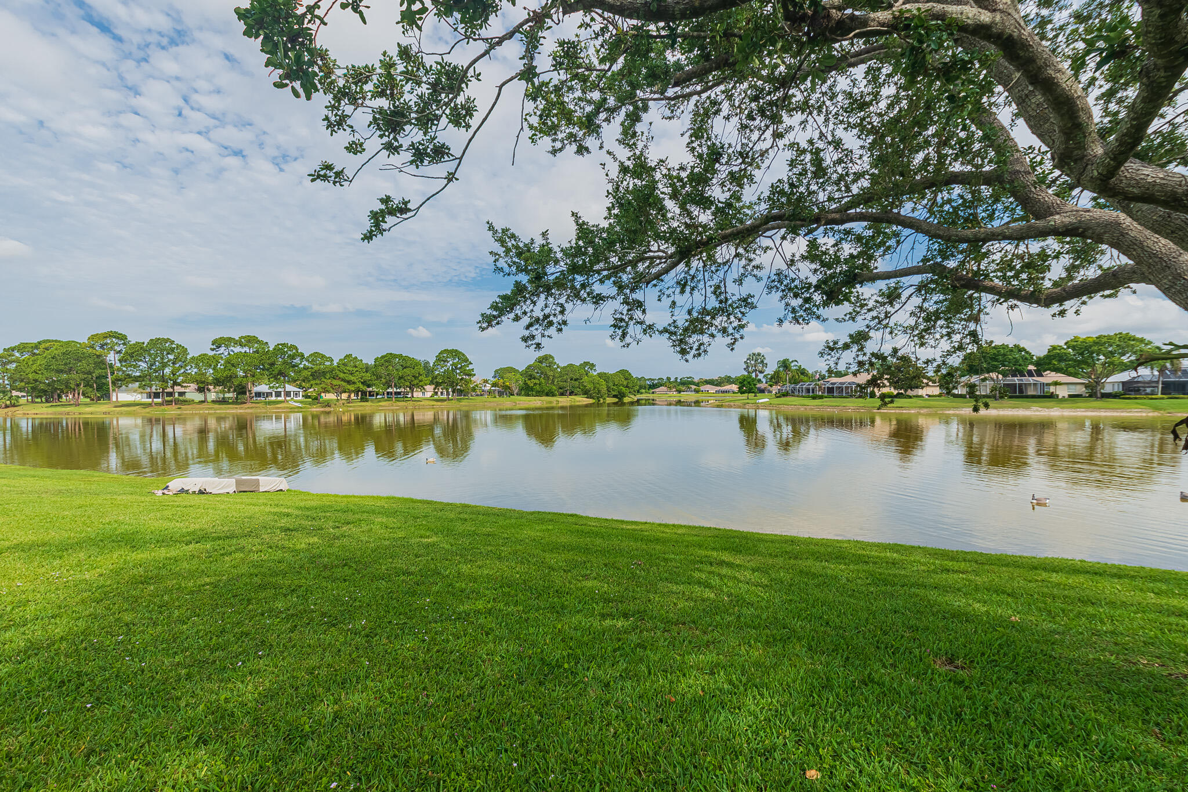
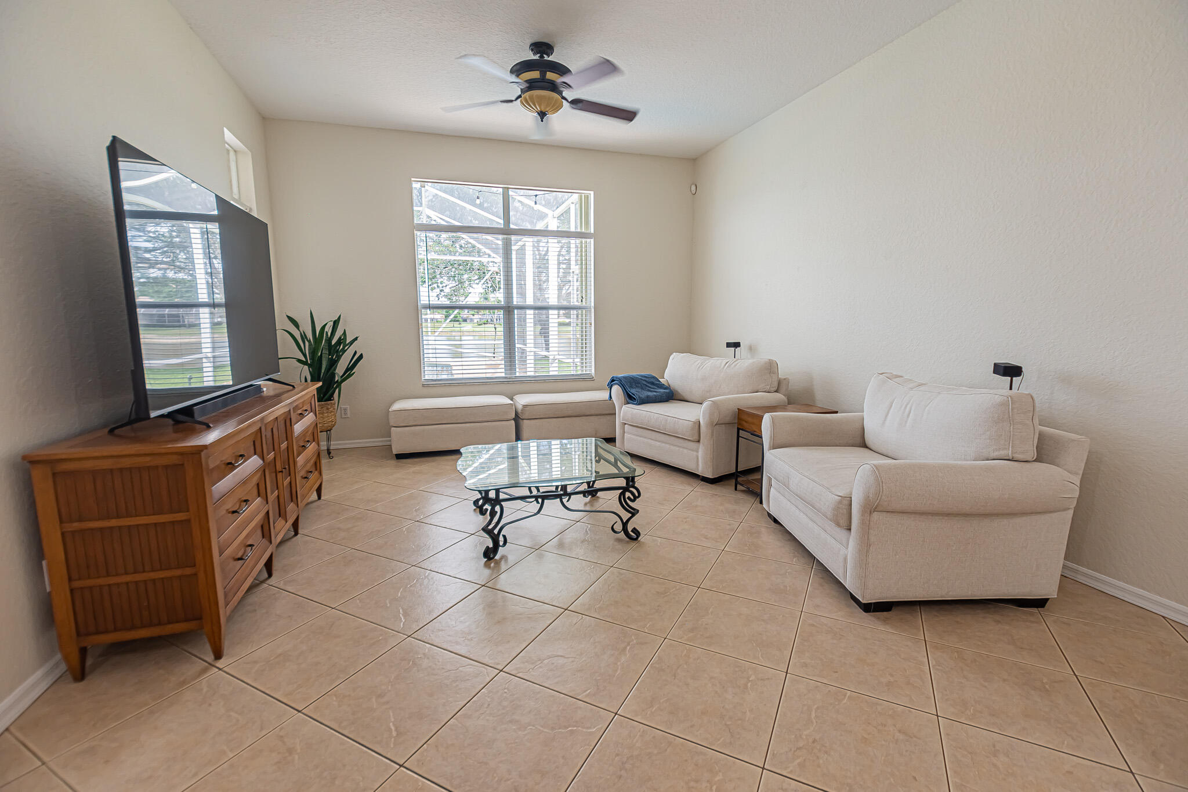
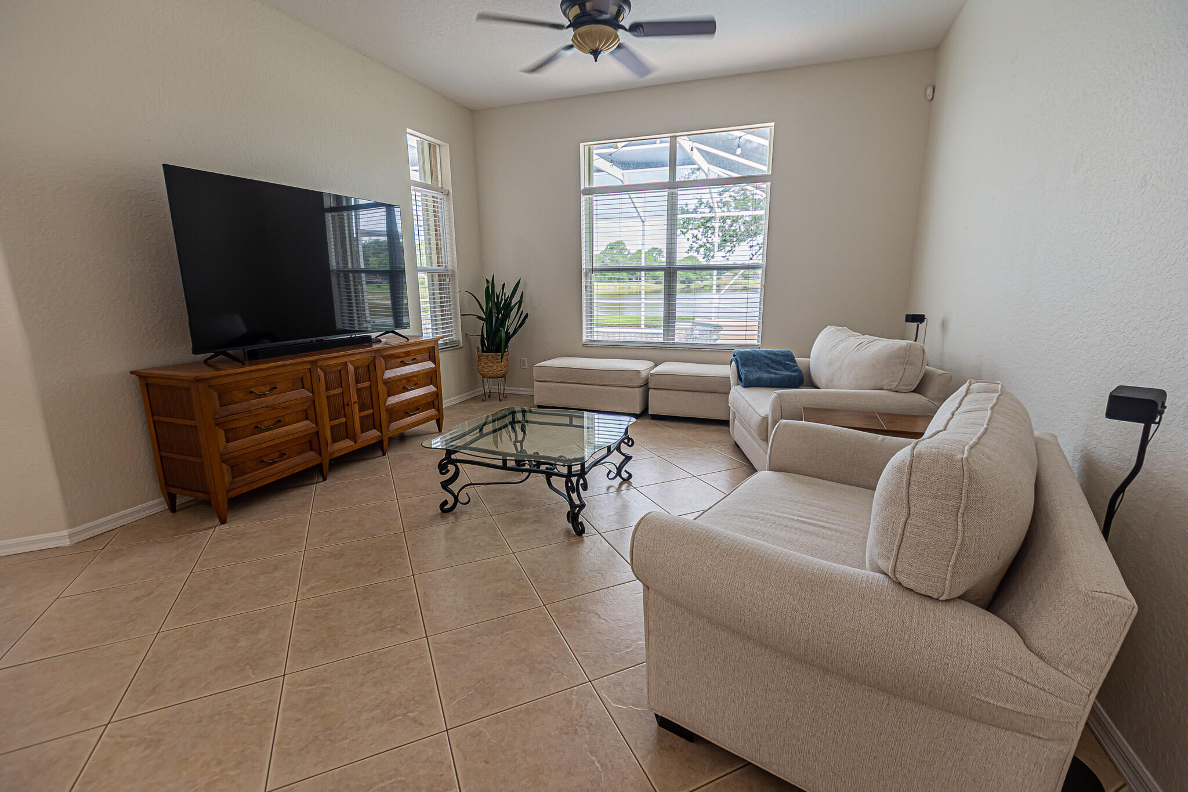
Enjoy stunning lake and pool views from this beautifully maintained 2003 CBS home in the gated community of Crane Pointe at Sawgrass Lakes. This 4BR/2BA split floor plan features soaring ceilings, hardwood cabinetry, Corian countertops, newer appliances, accordion shutters, and a 2-car garage. The spacious primary suite offers a walk-in closet, shiplap accent wall, dual sinks, walk-in shower, and jetted tub. Outdoor living shines with a large screened lanai, solar-heated pool with waterfall features, outdoor shower, and lush landscaping overlooking the lake. Major updates include a 2023 metal roof and 2025 A/C. Low HOA, central location, boating access to interconnected lakes, plus RV/boat storage available through the Master Association for $325/year.

Save
Ask
Tour
Hide
Share
Listing Snapshot
Price 
$554,900
Days On Site 
12 Days
Bedrooms 
4
Inside Area (SqFt) 
2,128 sqft
Total Baths 
2
Full Baths 
2
Partial Baths 
N/A
Lot Size 
0.28 Acres
Year Built 
2003
MLS® Number 
B26028038
Status 
Active
Property Tax 
$6,620.64
HOA/Condo/Coop Fees 
$162.67 monthly
Sq Ft Source 
Public Records
Friends & Family
Recent Activity
2 weeks agoListing first seen on site
2 weeks agoListing updated with changes from the MLS®
General Features
Acres 
0.28
Attached Garage 
Yes
Direction Faces 
South
Disclosures 
Deed Restriction
Foundation 
Slab
Garage 
Yes
Garage Spaces 
2
Land Lease 
No
Levels 
One
Number Of Stories 
1
Parking 
AttachedConcreteDrivewayGarageGarage Door Opener
Parking Spaces 
2
Pets 
Number LimitYes
Property Sub Type 
Single Family Residence
Security 
Closed Circuit Camera(s)Security GateGated CommunitySmoke Detector(s)
Sewer 
Public Sewer
Special Circumstances 
Standard
SqFt Total 
4239
Utilities 
Cable ConnectedElectricity ConnectedPhone ConnectedSewer ConnectedUnderground UtilitiesWater Connected
Water Source 
Public
Zoning 
PUD
Interior Features
Appliances 
CooktopDryerDishwasherElectric RangeElectric Water HeaterDisposalIce MakerMicrowaveRefrigeratorWater HeaterWasher
Cooling 
Central AirCeiling Fan(s)Electric
Electric 
Circuit BreakersUnderground
Flooring 
CarpetTile
Furnished 
Negotiable
Heating 
CentralElectric
Interior 
Breakfast BarEntrance FoyerHigh CeilingsPantryWalk-In Closet(s)
Laundry Features 
Electric Dryer HookupInsideMain LevelLaundry RoomIn Unit
Main Level Bedrooms 
4
Window Features 
Blinds
Bedroom 2 
Dimensions - 10 X 13Level - MainArea - 130
Bedroom 3 
Dimensions - 11 X 11Level - MainArea - 121
Bedroom 4 
Dimensions - 11 X 12Level - MainArea - 132
Dining Room 
Dimensions - 11 X 8Level - MainArea - 88Description - bkfst nook
Family Room 
Dimensions - 14 X 19Level - MainArea - 266
Kitchen 
Dimensions - 20 X 11Level - MainArea - 220
Laundry 
Dimensions - 10 X 5Level - MainArea - 50
Living Room 
Dimensions - 17 X 22Level - MainArea - 374
Other 
Dimensions - 17 X 13Level - MainArea - 221Description - porch
PrimaryBedroom 
Dimensions - 13 X 17Level - MainArea - 221
Save
Ask
Tour
Hide
Share
Exterior Features
Construction Details 
Block
Exterior 
Outdoor Shower
Fencing 
None
Frontage 
Waterfront
Lot Features 
Interior LotLandscapedWaterfront
Other Structures 
RV/Boat Storage
Patio And Porch 
CoveredPatioScreened
Pool Features 
GuniteHeatedIn GroundSolar HeatPrivate
Private Pool 
Yes
Road Frontage 
Private Road
Roof 
Metal
View 
LakePoolWater
Waterfront 
Yes
Waterfront Features 
Lake FrontLake Privileges
Waterview 
LakePoolWater
Windows/Doors 
Blinds
Community Features
Accessibility Features 
Therapeutic Whirlpool
Association Amenities 
BoatingGatedStorage
Association Dues 
488
Community Features 
GatedStreet LightsSidewalks
Financing Terms Available 
CashConventionalFHAVA Loan
HOA Fee Frequency 
Quarterly
MLS Area 
7750
Roads 
Asphalt
Listing courtesy of RE/MAX Gold


All listings featuring the BMLS logo are provided by BeachesMLS, Inc. This information is not verified for authenticity or accuracy and is not guaranteed. Copyright © 2026 BeachesMLS, Inc. (a Flex MLS feed)
Last checked: 2026-05-26 06:15 AM UTC

Neighborhood & Commute
Source: Walkscore
Disclosure: Community information and market data powered by Constellation Data Labs. Information is deemed reliable but not guaranteed.
Save
Ask
Tour
Hide
Share