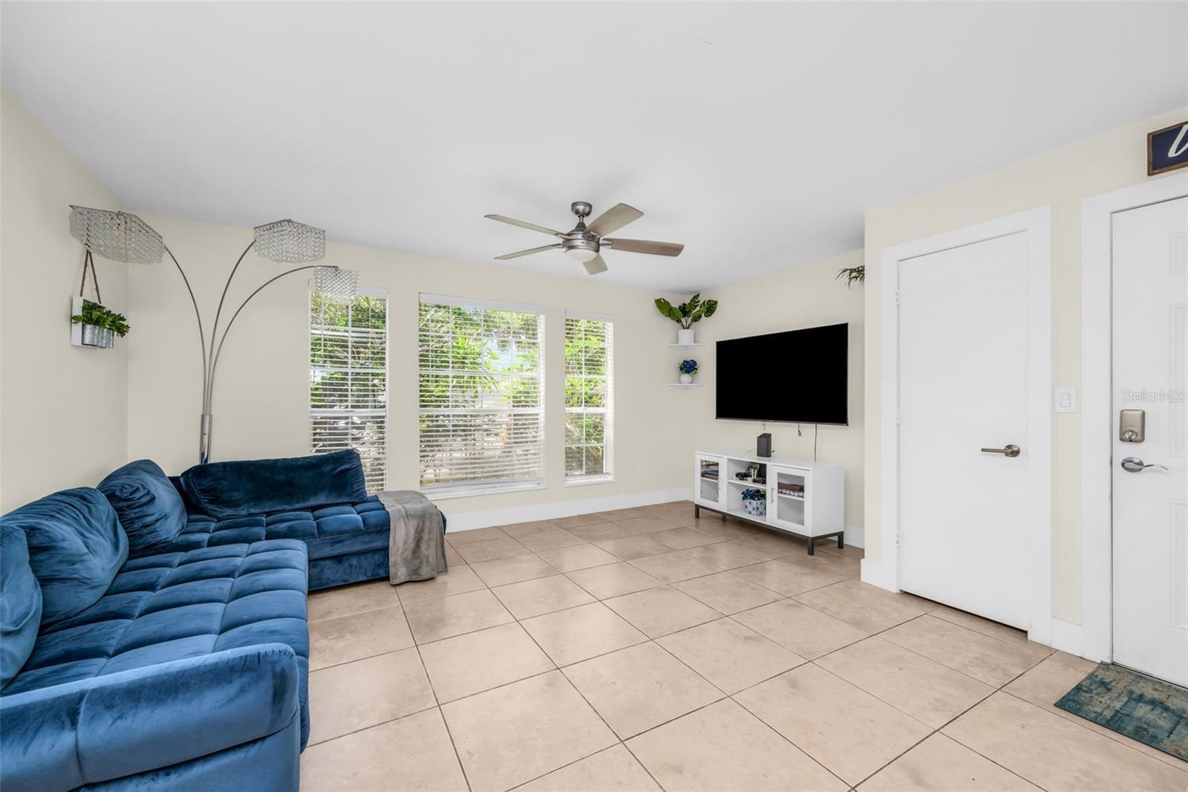
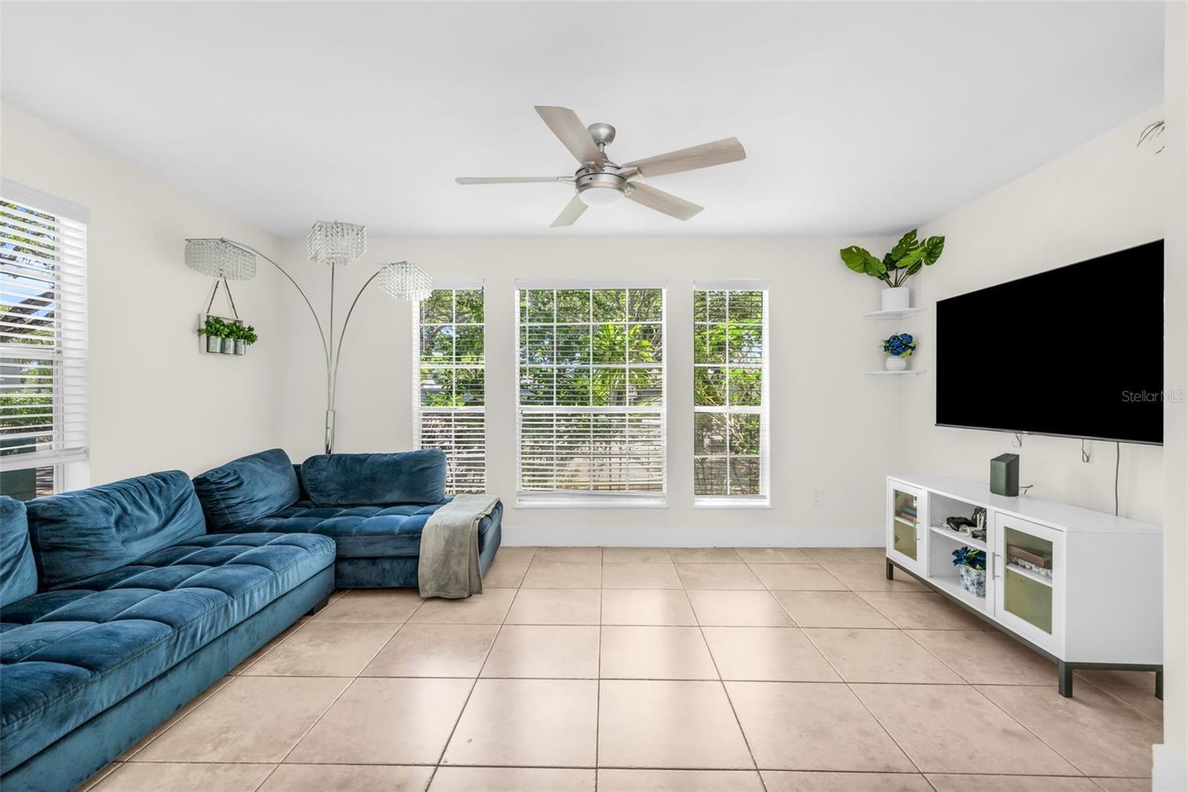
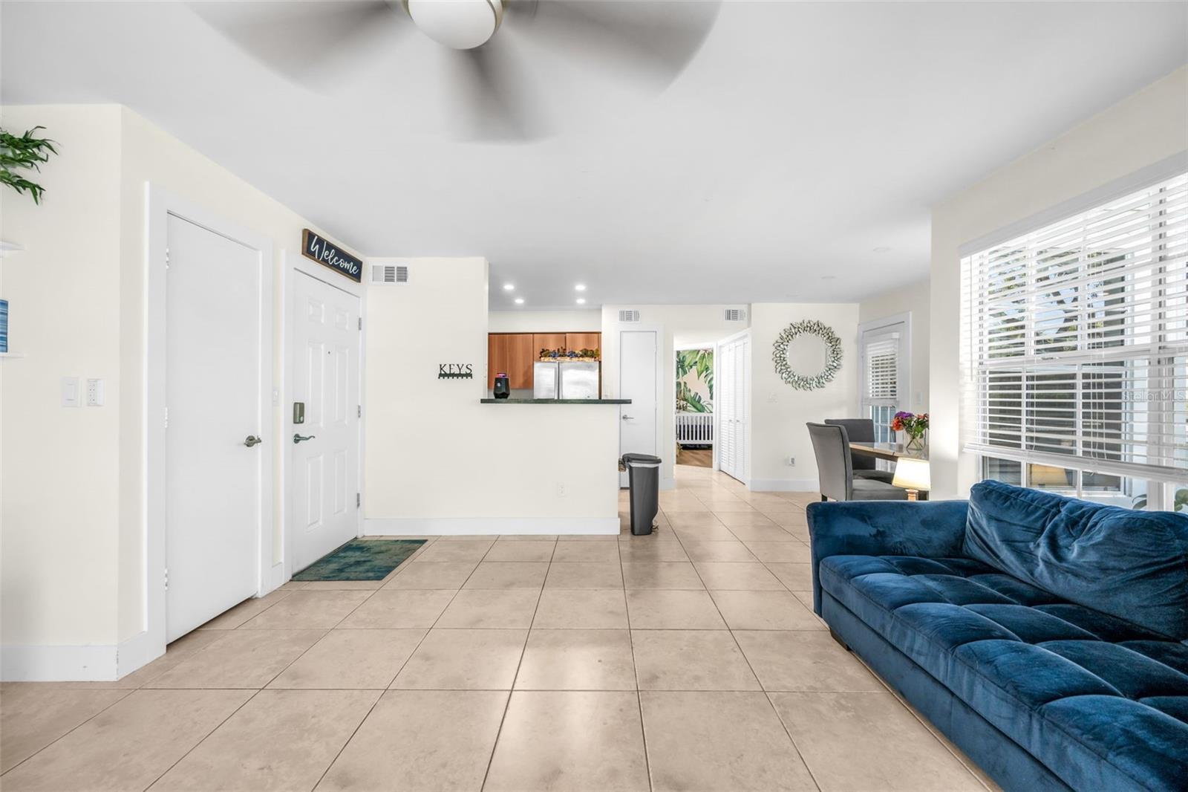
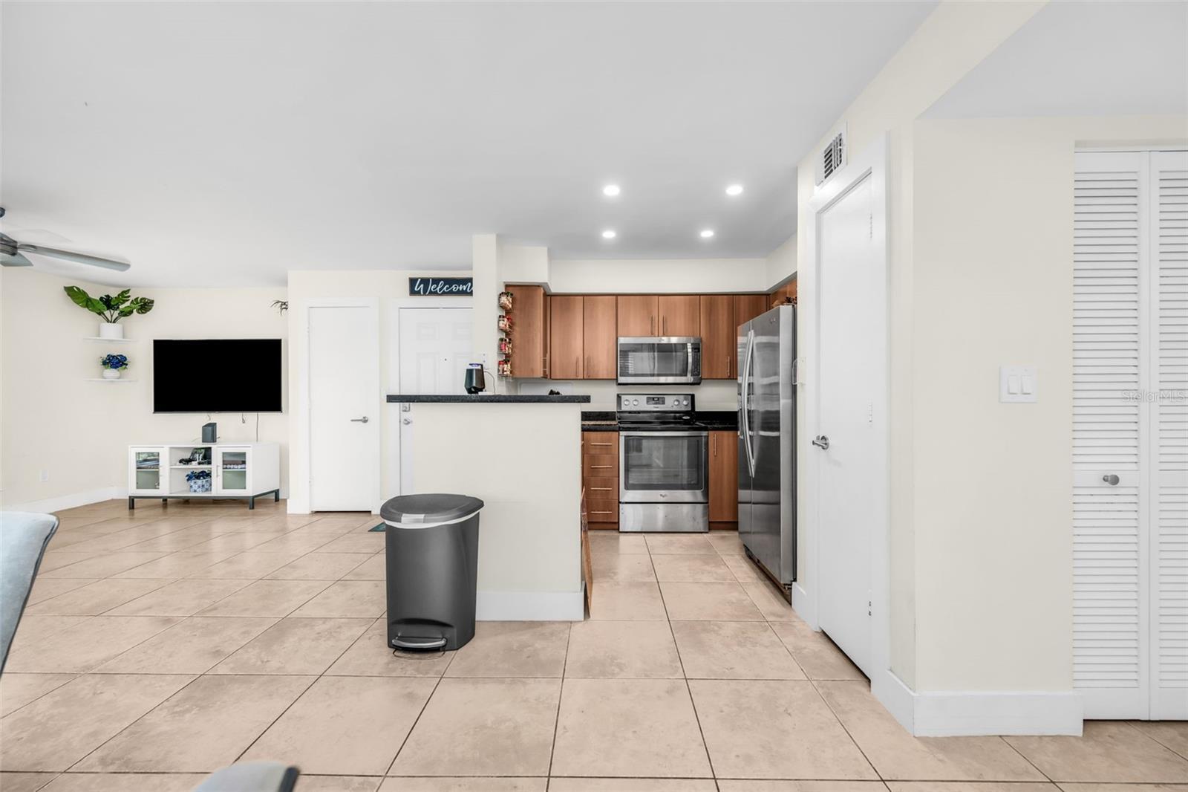
Welcome to 1275 Crystal Way #G in the highly desirable Bahia at Delray Beach! This beautifully maintained condo offers the perfect blend of comfort, convenience, and South Florida lifestyle living just minutes from Downtown Delray Beach and the ocean. Step inside to find a bright and open layout featuring spacious living areas, generously sized bedrooms, and a functional split floor plan ideal for full-time residents, seasonal owners, or investors. The kitchen offers ample cabinet space and overlooks the main living area, making it perfect for entertaining or everyday living. Enjoy resort-style amenities including a gated entrance, sparkling community pool, fitness center, tennis courts, clubhouse, and scenic walking paths. Bahia is known for its prime location near Atlantic Avenue's.
Save
Ask
Tour
Hide
Share
Listing Snapshot
Price
$285,000
Days On Site
135 Days
Bedrooms
2
Inside Area (SqFt)
948 sqft
Total Baths
2
Full Baths
2
Partial Baths
N/A
Lot Size
N/A
Year Built
1989
MLS® Number
B26028504
Status
Pending
Property Tax
$4,272.43
HOA/Condo/Coop Fees
$669.05 monthly
Sq Ft Source
Appraiser
Friends & Family
React
Comment
Invite
No Comments Yet
Did you know? You can invite friends and family to your search. They can join your search, rate and discuss listings with you.
Recent Activity
4 months ago
Listing updated with changes from the MLS®
4 months ago
Status changed to Pending
4 months ago
Listing first seen on site
General Features
Direction Faces
South
Levels
One
Number Of Stories
1
Parking
AssignedGuest
Parking Spaces
1
Pets
Number LimitSize LimitYes
Property Sub Type
Condominium
Security
Fire Sprinkler SystemGated CommunitySmoke Detector(s)
Sewer
Public Sewer
Special Circumstances
Standard
SqFt Total
1033
Utilities
Cable AvailableSewer AvailableUnderground UtilitiesWater Available
Water Source
Public
Zoning
SAD(ci
Interior Features
Appliances
DryerDishwasherElectric RangeElectric Water HeaterFree-Standing FreezerIce MakerMicrowaveRangeRefrigeratorWater HeaterWasher
Cooling
Central AirCeiling Fan(s)Electric
Flooring
Ceramic TileOtherTileWood
Furnished
Unfurnished
Heating
CentralElectric
Interior
Built-in FeaturesStorageWalk-In Closet(s)
Laundry Features
Electric Dryer HookupInsideLaundry ClosetIn Hall
Main Level Bedrooms
2
Family Room
Kitchen
Dimensions - 9.4 X 9Level - MainArea - 84
Laundry
Living Room
Dimensions - 16.2 X 16Level - MainArea - 259
PrimaryBedroom
Dimensions - 15 X 12Level - MainArea - 180
Save
Ask
Tour
Hide
Share
Exterior Features
Construction Details
FrameStucco
Exterior
Balcony
Lot Features
LandscapedWaterfront
Other Structures
Storage
Patio And Porch
CoveredPatioScreened
Pool Features
Association
Roof
Tile
Waterfront
Yes
Community Features
Association Amenities
PoolBilliard RoomClubhouseFitness CenterManagementPicnic AreaParkingRecreation FacilitiesSpa/Hot Tub


Did you know? You can invite friends and family to your search. They can join your search, rate and discuss listings with you.