2520 Lone Pine Road, Palm Beach Gardens, FL, 33410

2520 Lone Pine Road, Palm Beach Gardens, FL, 33410

Save
Ask
Tour
Hide
Share
$799,000
152 Days On Site

2520 Lone Pine Road
Palm Beach Gardens, FL 33410

For Sale|Single Family Residence|Active
4
Beds
3
Total Baths
3
Full Baths
2,123
SqFt
$376
/SqFt
1965
Built
Subdivision:
LONE PINE
County:
Palm Beach
Call Now: ‪(561) 421-3211‬
Is this the listing for you? We can help make it yours.
‪(561) 421-3211‬
2520 Lone Pine Road2520 Lone Pine Road2520 Lone Pine Road2520 Lone Pine Road
Save
Ask
Tour
Hide
Share

Mortgage Calculator

Monthly Payment (Est.)

Enter an interest rate to see your estimated monthly payment.
Calculator powered by Showcase IDX, a Constellation1 Company. Copyright ©2026 Information is deemed reliable but not guaranteed.

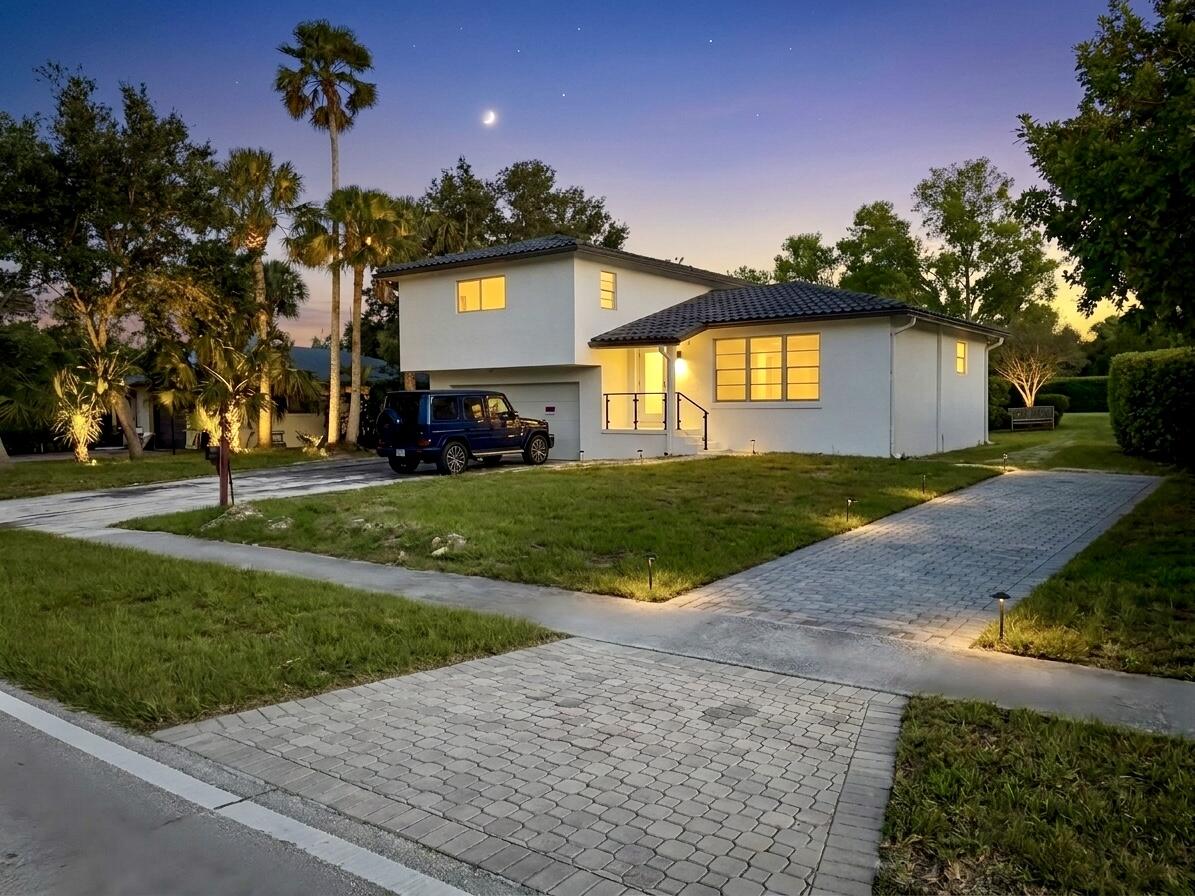
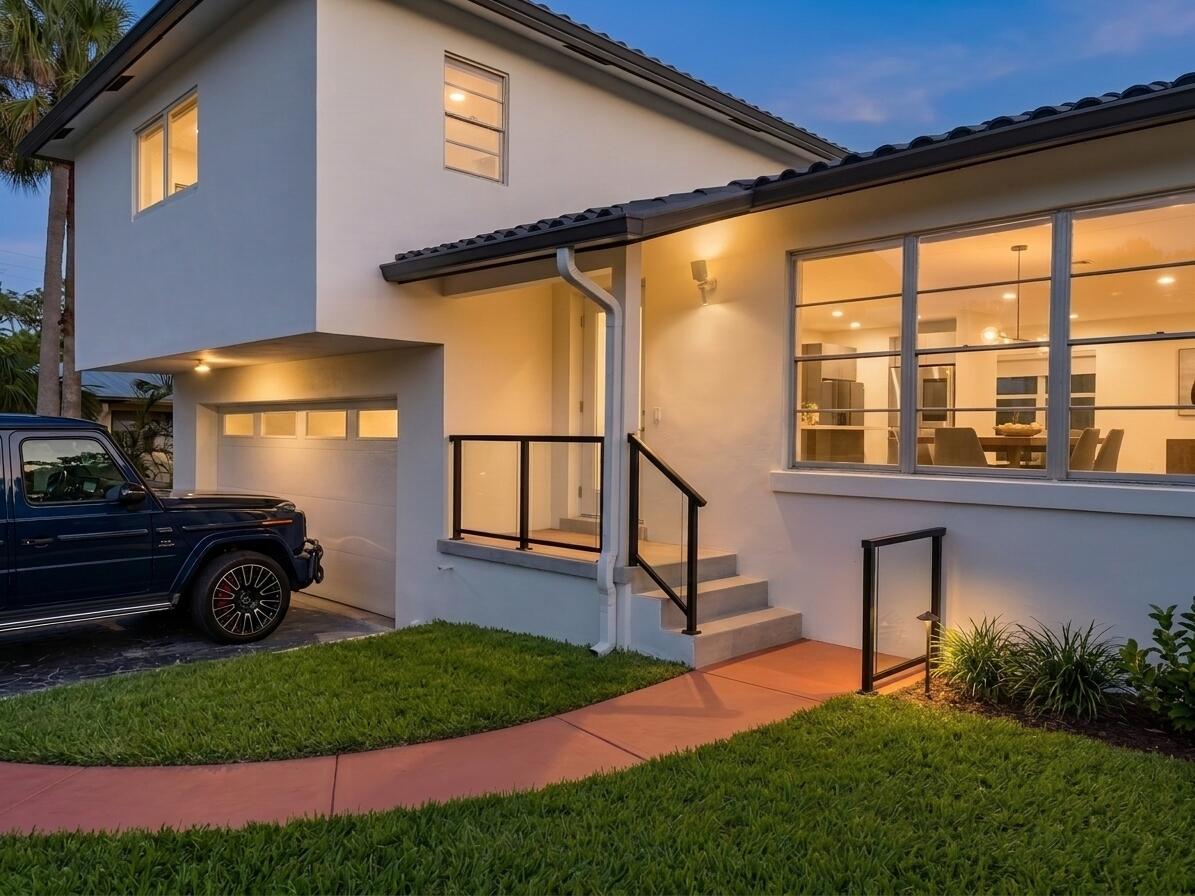
Opportunity to complete an extensively redesigned 4 bedroom, 3 bath home with over 2,000 sqft living space on a .27 acre lot in a non-HOA Palm Beach Gardens neighborhood. Major work already completed includes updated plumbing and electrical systems, new HVAC and ductwork, flooring, bathroom tile, exterior stucco and paint, gutters, and approximately 90% of the impact windows and doors. Remaining work includes kitchen cabinetry and countertops, bathroom vanities, two windows, interior doors and hardware, final paint, landscaping and punch-list items. Features include a 2.5 car garage, backyard deck and a second driveway with room for boat/RV. Offered AS-IS, ready for your final touches, finish it how you would want it. Minutes to beaches, golf, shopping, dining and travel.

Save
Ask
Tour
Hide
Share
Listing Snapshot
Price 
$799,000
Days On Site 
152 Days
Bedrooms 
4
Inside Area (SqFt) 
2,123 sqft
Total Baths 
3
Full Baths 
3
Partial Baths 
N/A
Lot Size 
0.27 Acres
Year Built 
1965
MLS Number 
B26030894
Status 
Active
Property Tax 
$7,449.07
HOA/Condo/Coop Fees 
N/A
Sq Ft Source 
Public Records
Friends & Family
Recent Activity
2 months agoPrice changed to $799,000
2 months agoListing updated with changes from the MLS
3 months agoStatus changed to Active
5 months agoListing first seen on site
General Features
Acres 
0.27
Attached Garage 
Yes
Direction Faces 
North
Garage 
Yes
Garage Spaces 
2.5
Levels 
Multi/SplitThree Or More
Number Of Stories 
3
Parking 
AttachedDrivewayGarage
Parking Spaces 
4
Pets 
Yes
Property Condition 
Updated/RemodeledFixer
Property Sub Type 
Single Family Residence
Sewer 
Septic Tank
Special Circumstances 
Standard
SqFt Total 
3180
Style 
Traditional
Utilities 
Electricity ConnectedSewer AvailableWater Available
Water Source 
Public
Zoning 
RS
Interior Features
Cooling 
Central AirElectric
Flooring 
LaminateHardwood
Furnished 
Unfurnished
Heating 
CentralElectric
Interior 
Walk-In Closet(s)
Laundry Features 
Washer HookupInsideUpper Level
Window Features 
Storm Window(s)
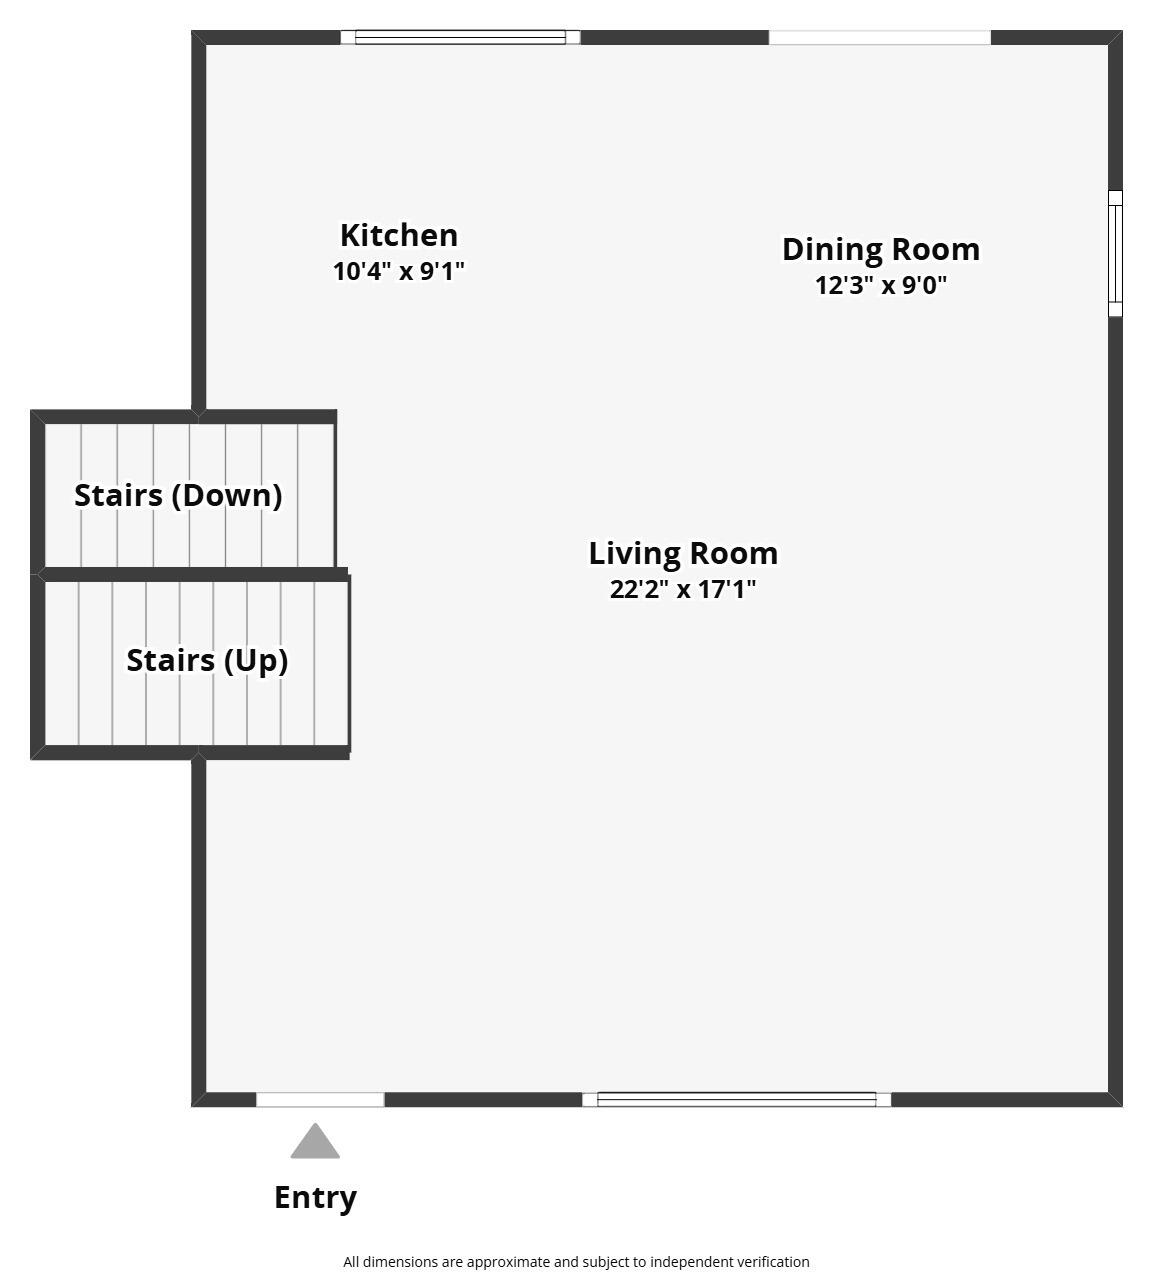
Kitchen 
Dimensions - 15 X 15Level - MainArea - 225
Living Room 
Dimensions - 29 X 23Level - MainArea - 667
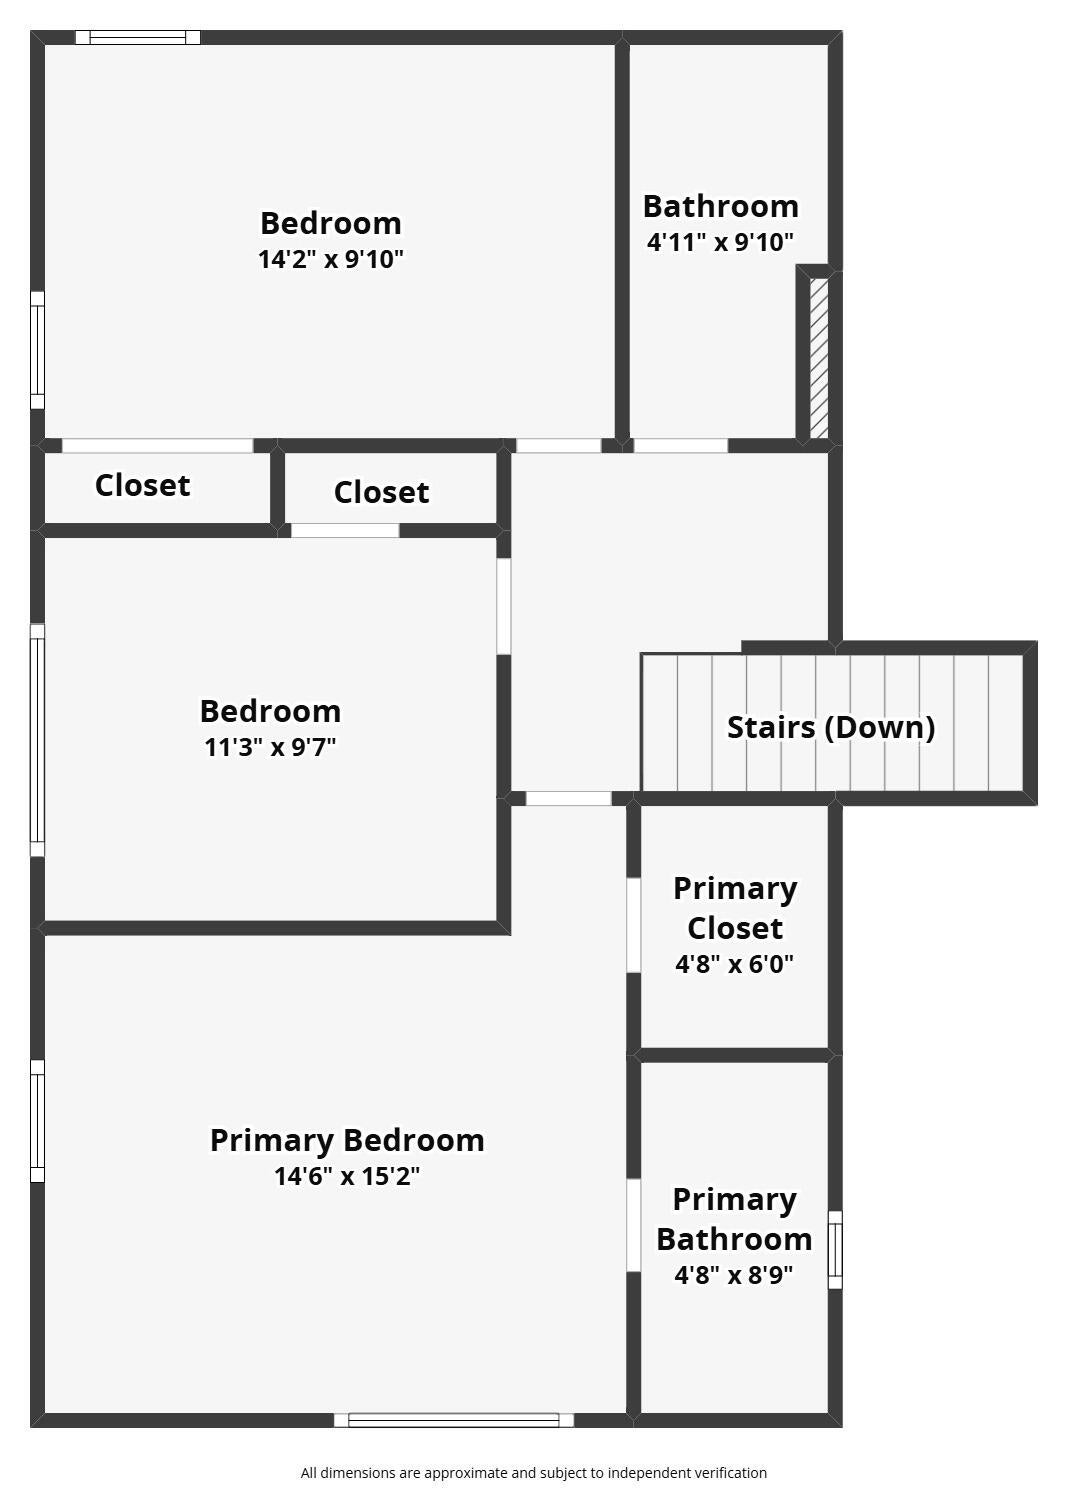
PrimaryBedroom 
Dimensions - 15 X 15Level - UpperArea - 225
Save
Ask
Tour
Hide
Share
Exterior Features
Construction Details 
BlockStucco
Fencing 
Back Yard
Patio And Porch 
DeckPorch
Roof 
Spanish Tile
View 
Garden
Waterview 
Garden
Windows/Doors 
Storm Window(s)
Community Features
MLS Area 
5230
Financing Terms Available 
CashConventional
Schools
School District
Unknown
Elementary School
Dwight D. Eisenhower K-8
Middle School
Unknown
High School
William T. Dwyer
Listing courtesy of Sutter & Nugent LLC


All listings featuring the BMLS logo are provided by BeachesMLS, Inc. This information is not verified for authenticity or accuracy and is not guaranteed. Copyright © 2026 BeachesMLS, Inc. (a Flex MLS feed)
Last checked: 2026-10-20 03:56 PM UTC

Neighborhood & Commute
Source: Walkscore
Disclosure: Community information and market data powered by Constellation Data Labs. Information is deemed reliable but not guaranteed.
Save
Ask
Tour
Hide
Share