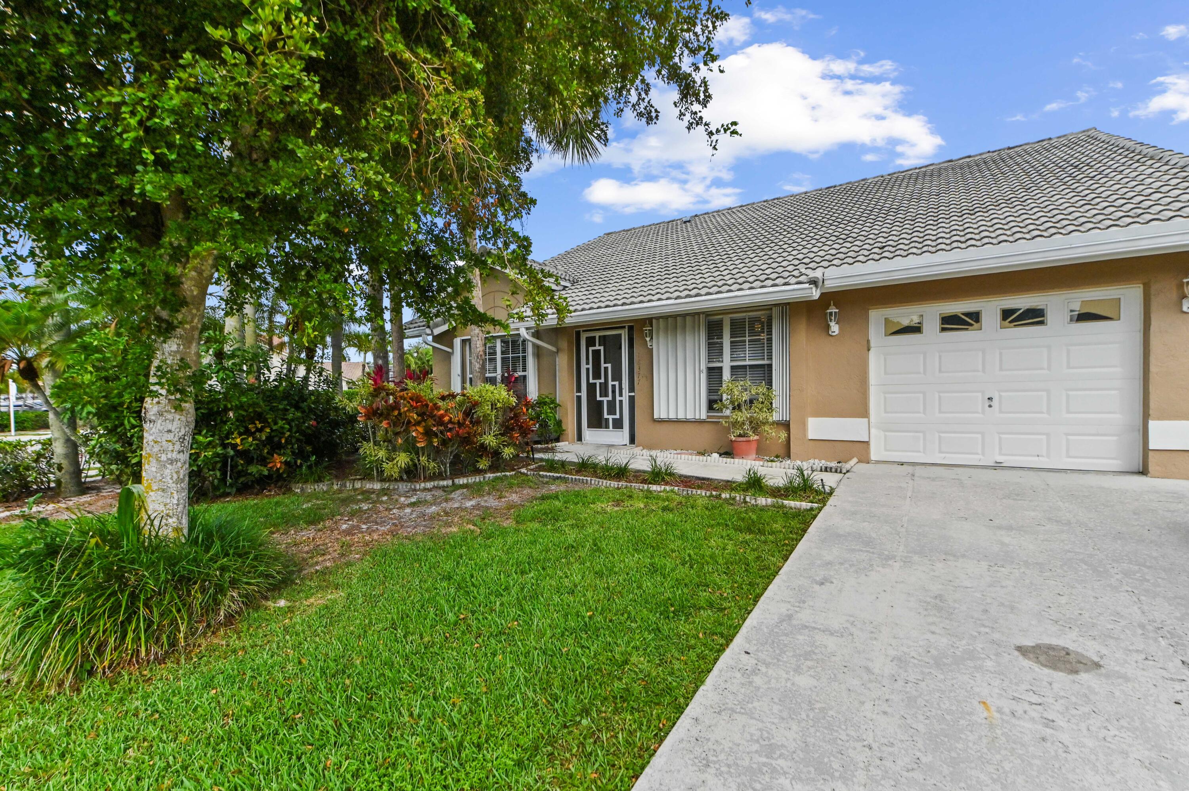
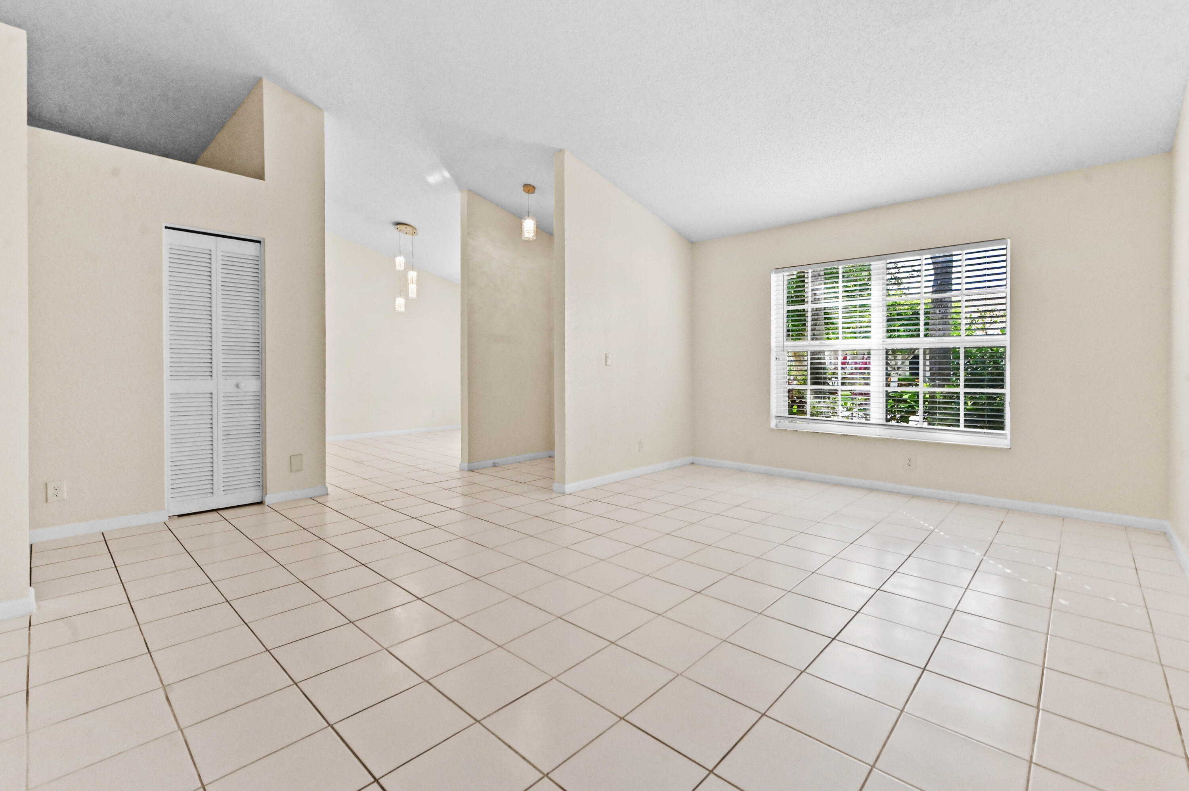
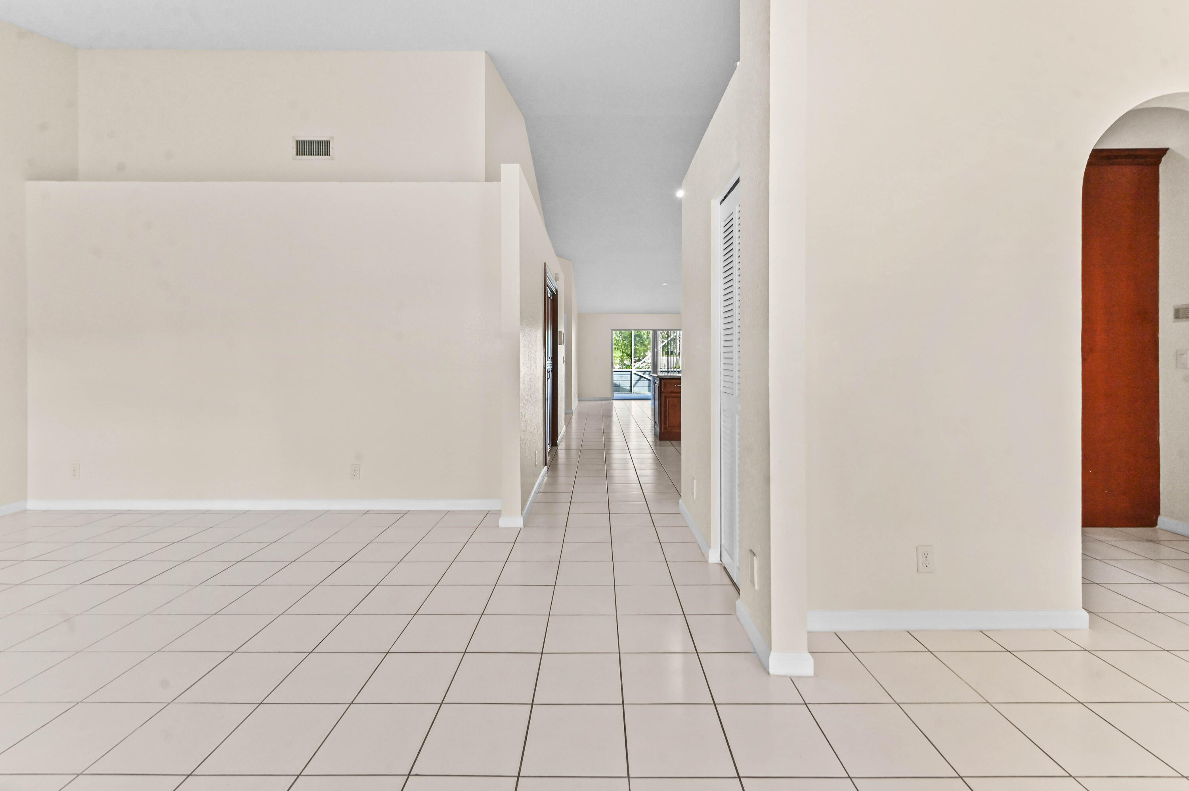
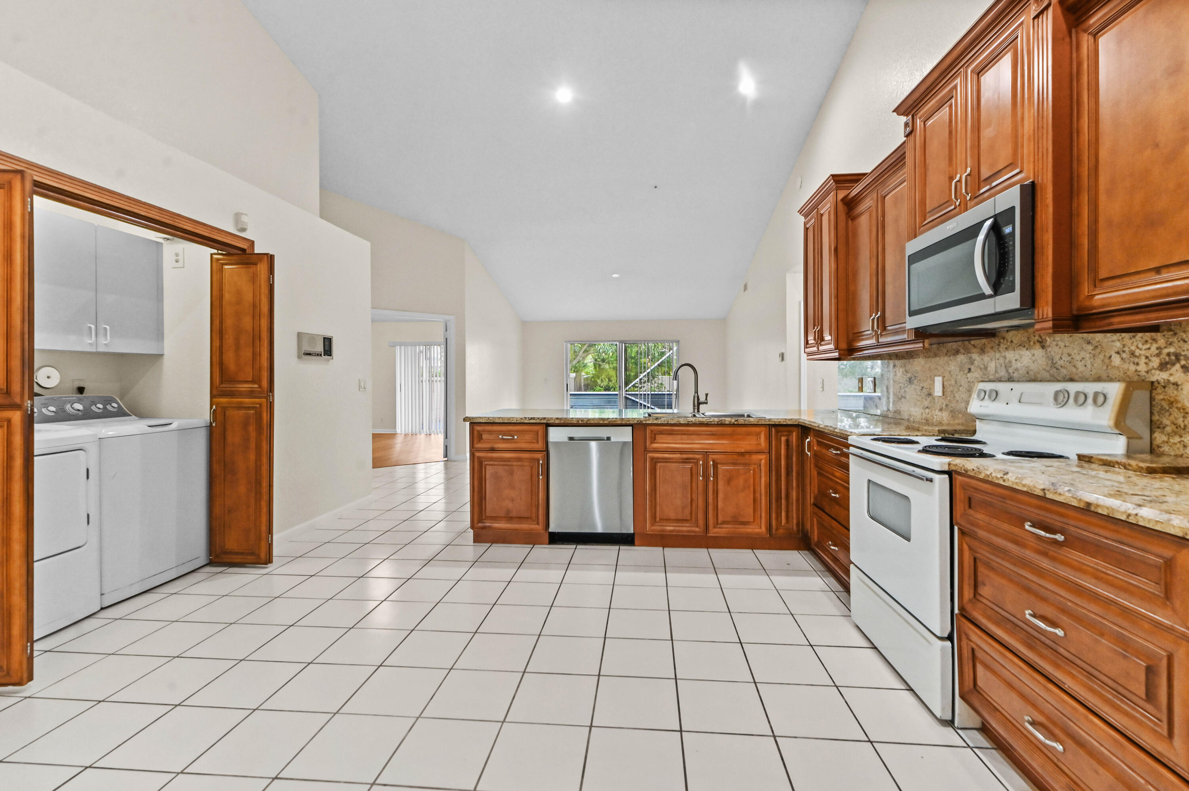
Welcome to a beautifully maintained 3 bedrooms and 2 bathrooms residence tucked within one of West Boca Raton's most sought-after gated communities. From the moment you arrive, the home impresses with its manicured landscaping, inviting curb appeal, and bright, open living spaces designed for both everyday comfort and effortless entertaining. Natural light pours through expansive windows, highlighting the soaring ceilings, spacious layout, and seamless flow between the living, dining, and family areas. The thoughtfully designed interior features a stylish kitchen with generous cabinetry, ample counter space, and a cozy breakfast area overlooking the backyard. The primary suite offers a peaceful retreat with a spa-like bath and abundant closet space, while the additional bedrooms provide flexibility for guests or a home office. Throughout the home, elegant finishes and well-appointed details create a warm yet refined atmosphere that feels instantly welcoming. Step outside to your own private screened patio, an oasis where indoor and outdoor living come together beautifully. The backyard offers plenty of space to relax, entertain, or simply enjoy South Florida living year-round. Located close to top-rated schools, parks, shopping, dining, and major conveniences, this exceptional property combines comfort, style, and an unbeatable Boca Raton lifestyle in one truly special home.
Save
Ask
Tour
Hide
Share
Listing Snapshot
Price
$625,000
Days On Site
139 Days
Bedrooms
3
Inside Area (SqFt)
1,920 sqft
Total Baths
2
Full Baths
2
Partial Baths
N/A
Lot Size
0.16 Acres
Year Built
1992
MLS® Number
B26031055
Status
Active
Property Tax
$7,662.02
HOA/Condo/Coop Fees
$151 monthly
Sq Ft Source
Plans
Friends & Family
React
Comment
Invite
No Comments Yet
Did you know? You can invite friends and family to your search. They can join your search, rate and discuss listings with you.
Recent Activity
a week ago
Listing updated with changes from the MLS®
a week ago
Price changed to $625,000
5 months ago
Listing first seen on site
General Features
Acres
0.16
Attached Garage
Yes
Direction Faces
West
Garage
Yes
Garage Spaces
1
Levels
One
Number Of Stories
1
Parking
AttachedDrivewayGarage
Parking Spaces
2
Pets
Breed RestrictionsNumber LimitYes
Property Sub Type
Single Family Residence
Security
Security SystemSmoke Detector(s)
Sewer
Public Sewer
Special Circumstances
Standard
SqFt Total
2368
Style
Mediterranean
Utilities
Cable AvailableElectricity ConnectedSewer AvailableWater Available
Water Source
Public
Zoning
RS
Interior Features
Appliances
DryerDishwasherElectric RangeElectric Water HeaterDisposalMicrowaveRangeRefrigeratorWater HeaterWasher


Did you know? You can invite friends and family to your search. They can join your search, rate and discuss listings with you.