
Save
Ask
Tour
Hide
$799,999
133 Days On Site
10134 Boca Vista DriveBoca Raton, FL 33498
For Sale|Single Family Residence|Active
5
Beds
3
Total Baths
3
Full Baths
3,271
SqFt
$245
/SqFt
2004
Built
Subdivision:
BOCA VISTA
County:
Palm Beach
Call Now: (561) 421-3211
Is this the listing for you? We can help make it yours.
(561) 421-3211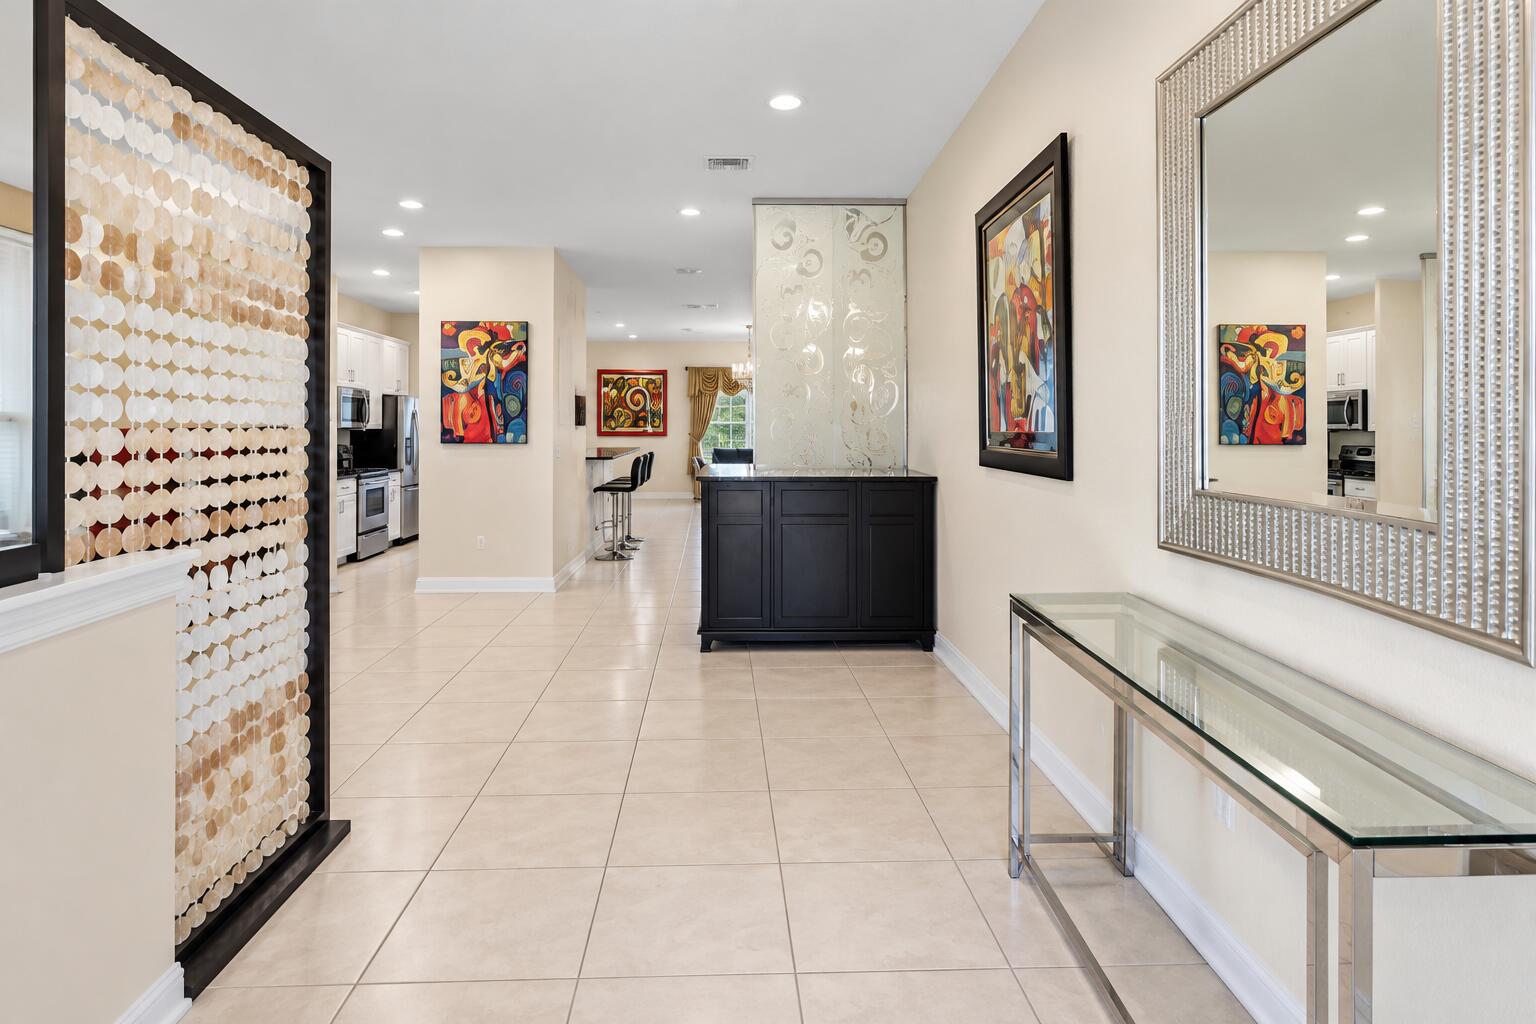
Save
Ask
Tour
Hide
Mortgage Calculator
Monthly Payment (Est.)
Enter an interest rate to see your estimated monthly payment.Calculator powered by Showcase IDX, a Constellation1 Company. Copyright ©2026 Information is deemed reliable but not guaranteed.
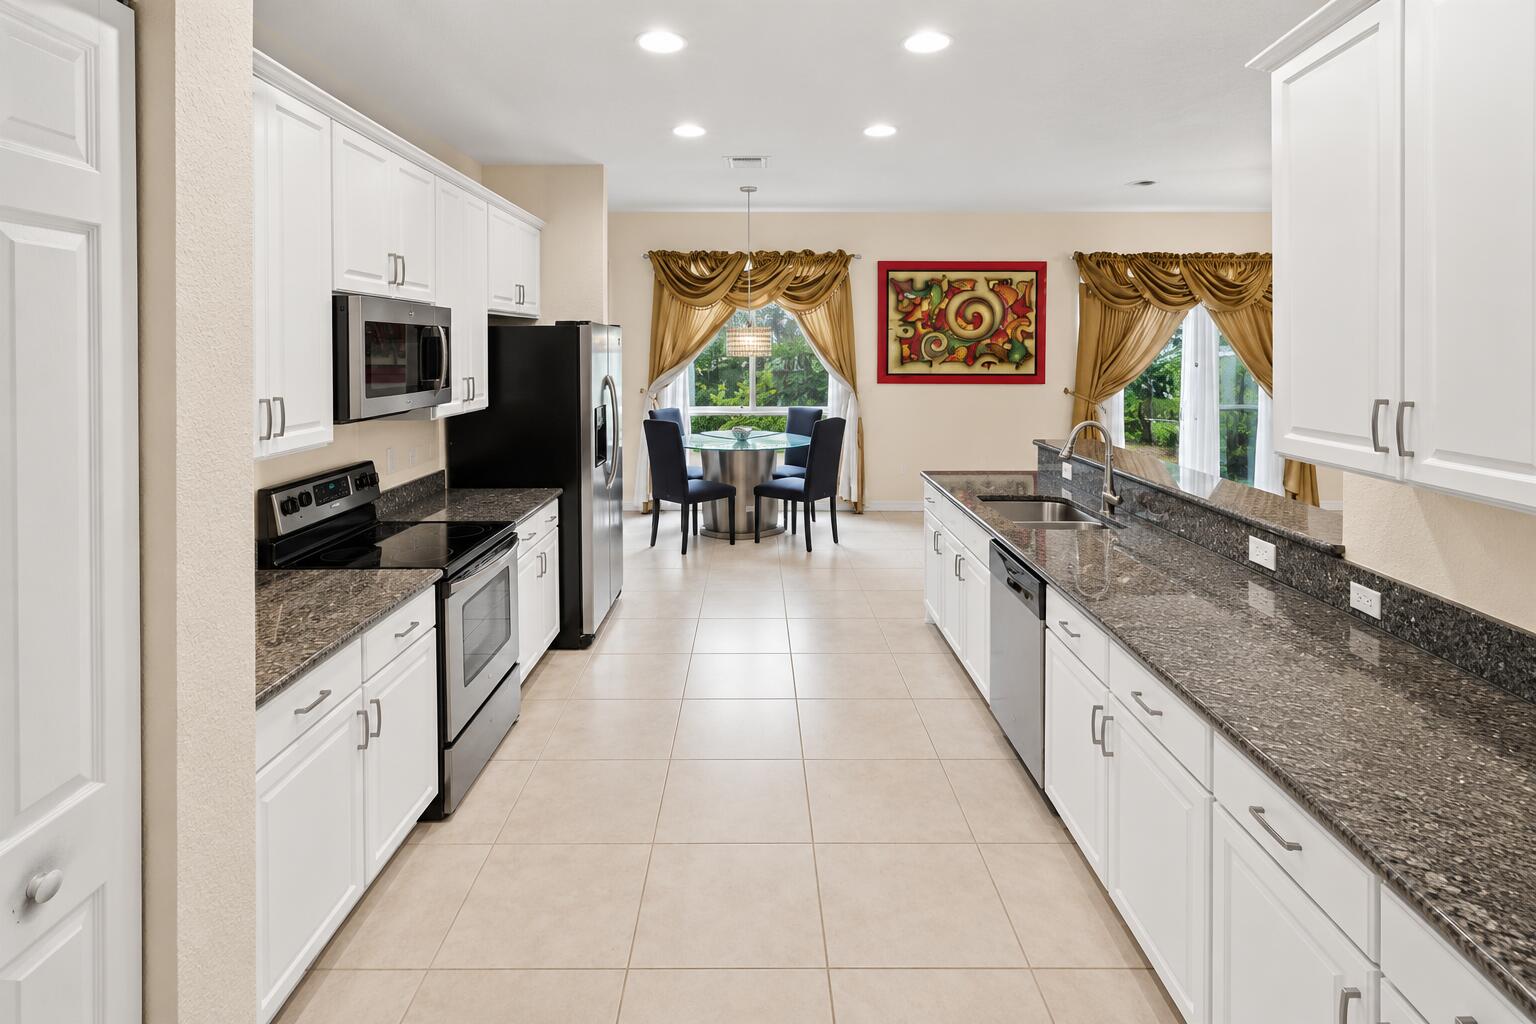
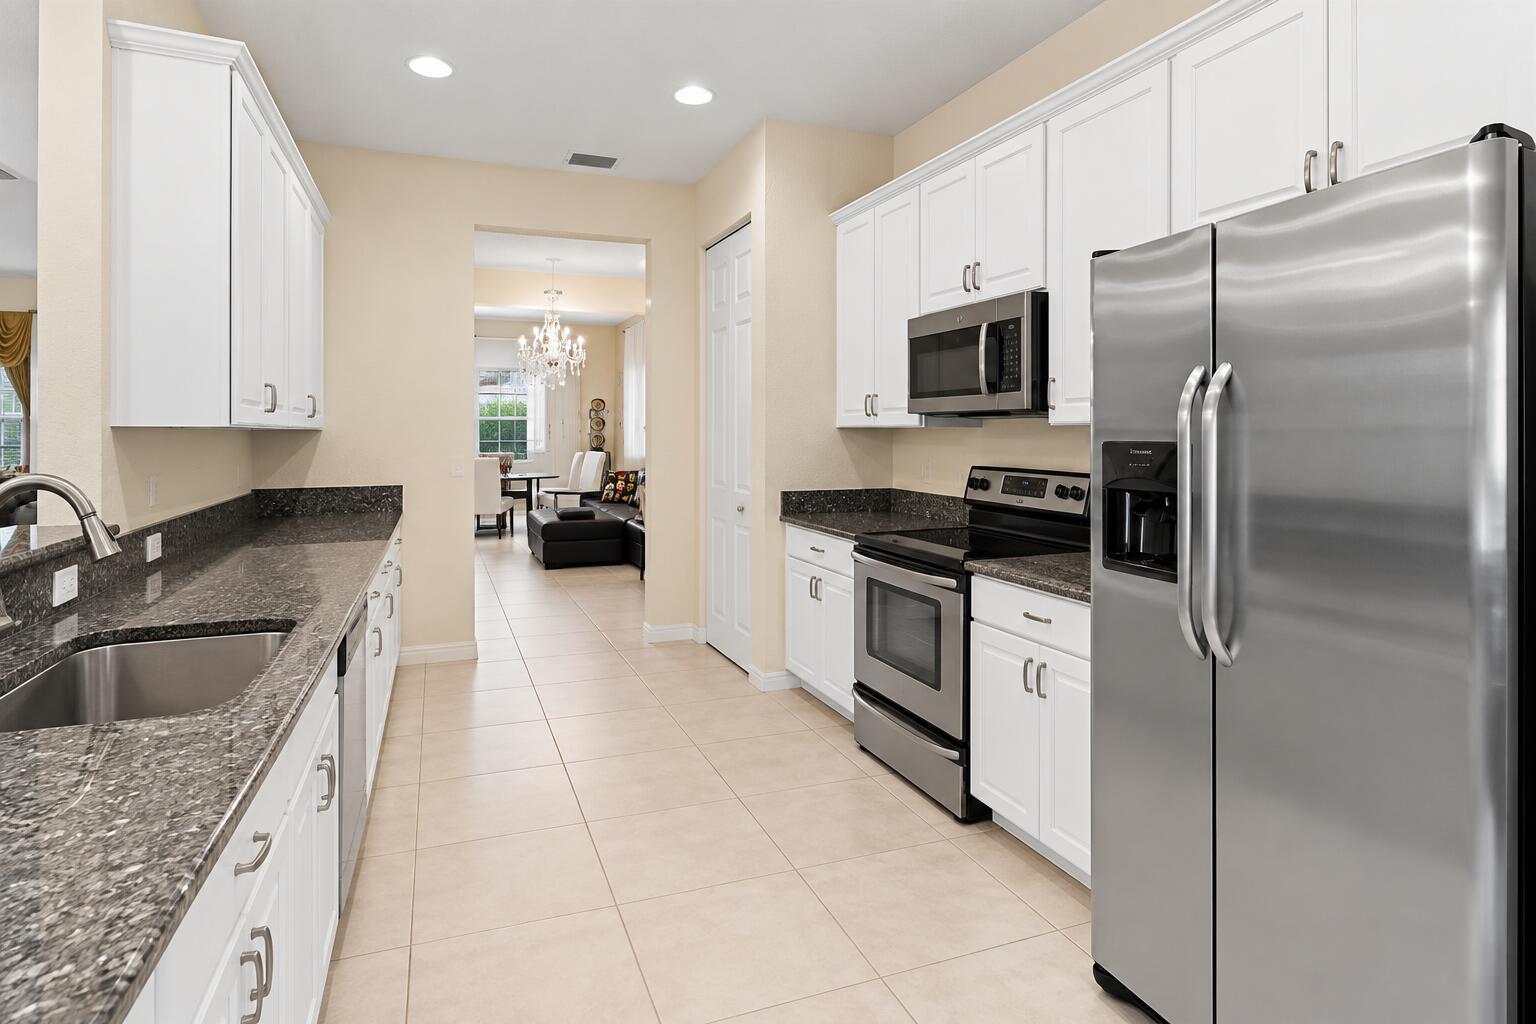
BOCA VISTA CENTRALLY LOCATED IN WEST BOCA. SMALL EXCLUSIVE GATED COMMUNITY CLOSE TO EVERYTHING. WALKING DISTANCE TO SHOPPING, MOVIE THEATRES AND FINE DINING AND ALL THE SCHOOLS. ONLY 30 HOMES IN THE COMMUNITY WITH CLUBHOUSE AND COMMUNITY POOL. LOW HOA FEE INCLUDED LAWN SERVICES AND A SECURED GATE. NICE-SIZED BACKYARD HAS PLENTY OF ROOM FOR YOUR NEW POOL. ONE BEDROOM AND FULL BATHROOM DOWNSTAIRS. WALKING LAUNDRY ROOM DOWNSTAIRS. GRANITE KITCHEN COUNTERTOP. GREAT LAYOUTMUST COME PREVIEW. SELLER'S WILLING TO CREDIT BUYER UP TO 3% AS A CLOSING COST CREDIT OR INTEREST RATE BUYDOWN AT CLOSING. A MUST SEE!
Save
Ask
Tour
Hide
Listing Snapshot
Price
$799,999
Days On Site
133 Days
Bedrooms
5
Inside Area (SqFt)
3,271 sqft
Total Baths
3
Full Baths
3
Partial Baths
N/A
Lot Size
0.14 Acres
Year Built
2004
MLS® Number
B26032717
Status
Active
Property Tax
$5,237.95
HOA/Condo/Coop Fees
$299 monthly
Sq Ft Source
Assessor
Friends & Family
Recent Activity
| a month ago | Price changed to $799,999 | |
| 2 months ago | Listing updated with changes from the MLS® | |
| 4 months ago | Status changed to Active | |
| 4 months ago | Listing first seen on site |
General Features
Acres
0.14
Attached Garage
Yes
Direction Faces
North
Garage
Yes
Garage Spaces
2
Levels
Two
Number Of Stories
2
Parking
AttachedDrivewayGarageGarage Door OpenerGuest
Parking Spaces
2
Pets
Cats OKDogs OKYes
Property Sub Type
Single Family Residence
Security
Security SystemGated CommunitySmoke Detector(s)
Sewer
Public Sewer
Special Circumstances
Standard
SqFt Total
3888
Style
CoachCarriageColonial
Utilities
Sewer AvailableWater Available
Water Source
Public
Zoning
RS
Interior Features
Appliances
DryerDishwasherElectric RangeIce MakerMicrowaveOvenRangeRefrigeratorWasher
Cooling
Central AirCeiling Fan(s)Electric
Flooring
CarpetCeramic TileTile
Furnished
Unfurnished
Heating
CentralElectric
Interior
StorageSoaking TubWalk-In Closet(s)
Laundry Features
Electric Dryer HookupInsideLaundry ClosetLaundry Room
Main Level Bedrooms
1
Window Features
Blinds
Bedroom 2
Dimensions - 14 X 12Area - 168
Bedroom 3
Dimensions - 15 X 12Area - 180
Bedroom 4
Dimensions - 15 X 12Area - 180
Bedroom 5
Dimensions - 12 X 11Area - 132
Den
Dimensions - 12 X 14Area - 168
Dining Room
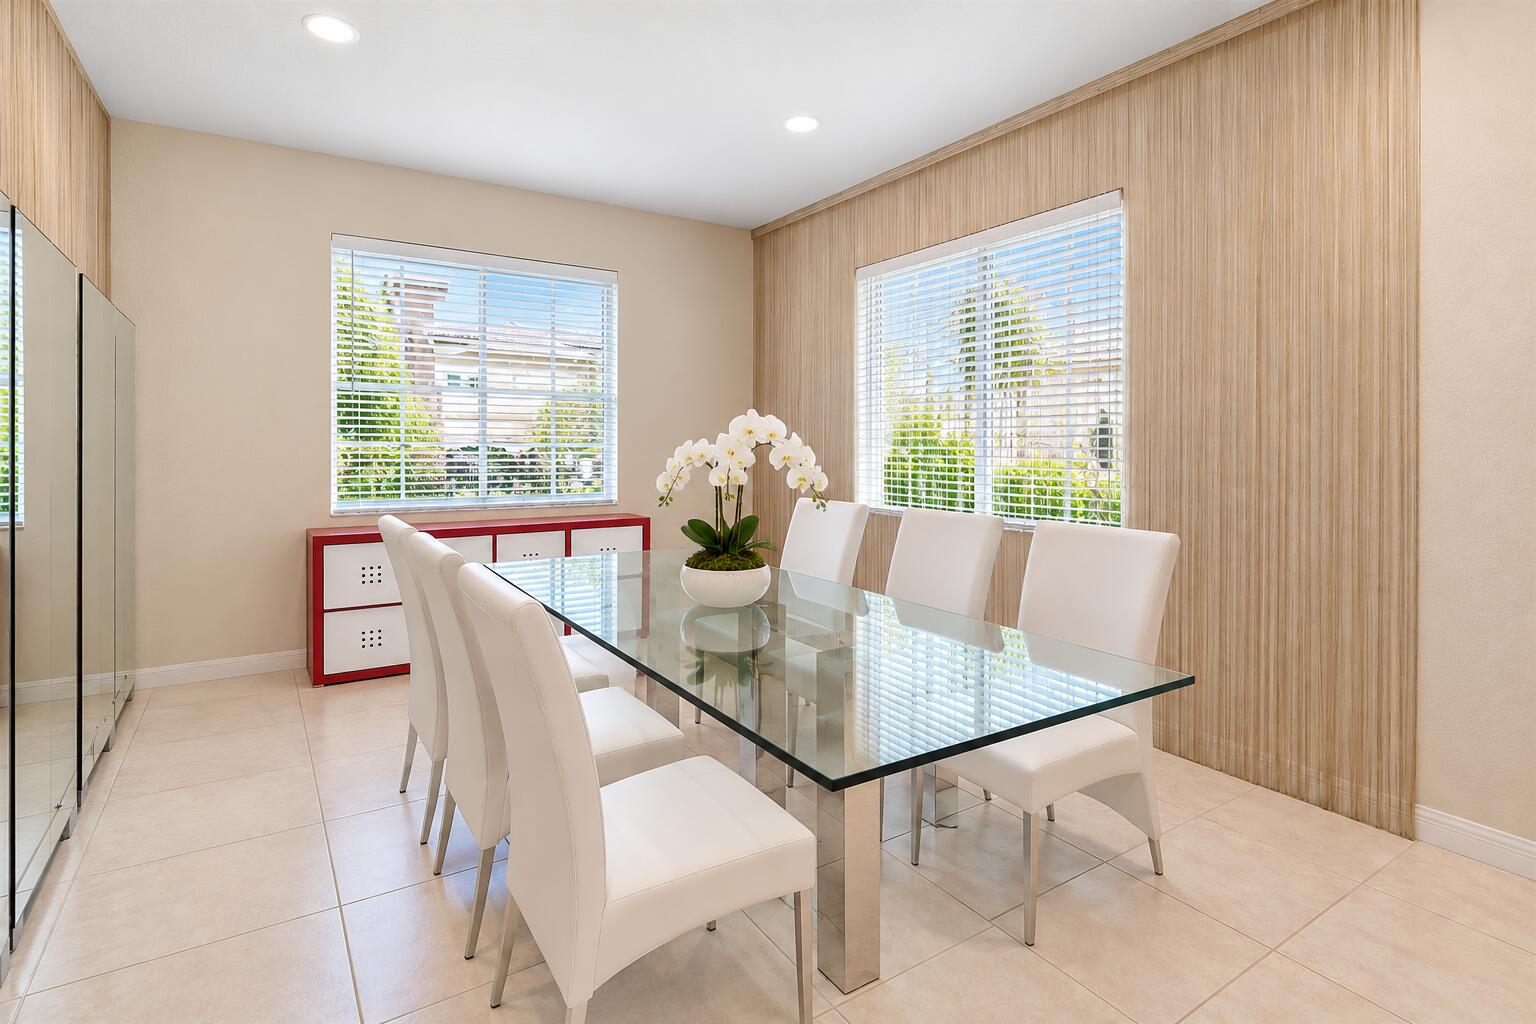
Dimensions - 18 X 14Area - 252
Family Room
Dimensions - 20 X 16Area - 320
Kitchen
Dimensions - 13 X 9Area - 117
Laundry
Living Room
Dimensions - 13 X 11Area - 143
PrimaryBedroom
Dimensions - 21 X 15Area - 315
Utility Room
Dimensions - 7 X 6Area - 42
Save
Ask
Tour
Hide
Exterior Features
Construction Details
BlockStucco
Fencing
Back YardFenced
Other Structures
Storage
Pool Features
Association
Roof
ConcreteTile
View
Garden
Waterview
Garden
Windows/Doors
Blinds
Community Features
Accessibility Features
Therapeutic Whirlpool
Association Amenities
Pool
Association Fee
$299.0
Association Fee Frequency
Monthly
Community Features
Gated
MLS Area
4860
Financing Terms Available
CashConventionalFHAVA Loan1031 Exchange
Schools
School District
Unknown
Elementary School
Sunrise Park
Middle School
Eagles Landing
High School
Olympic Heights
Listing courtesy of Coldwell Banker Realty

All listings featuring the BMLS logo are provided by BeachesMLS, Inc. This information is not verified for authenticity or accuracy and is not guaranteed. Copyright © 2026 BeachesMLS, Inc. (a Flex MLS feed)
Last checked: 2026-10-07 05:11 AM UTC
All listings featuring the BMLS logo are provided by BeachesMLS, Inc. This information is not verified for authenticity or accuracy and is not guaranteed. Copyright © 2026 BeachesMLS, Inc. (a Flex MLS feed)
Last checked: 2026-10-07 05:11 AM UTC
Neighborhood & Commute
Source: Walkscore
Disclosure: Community information and market data powered by Constellation Data Labs. Information is deemed reliable but not guaranteed.
Save
Ask
Tour
Hide
Did you know? You can invite friends and family to your search. They can join your search, rate and discuss listings with you.