
Save
Ask
Tour
Hide
$1,799,000
108 Days On Site
9701 Spray DriveWest Palm Beach, FL 33411
For Sale|Single Family Residence|Active
4
Beds
4
Total Baths
3
Full Baths
1
Partial Bath
3,381
SqFt
$532
/SqFt
1988
Built
Subdivision:
BREAKERS WEST 9
County:
Palm Beach
Call Now: (561) 421-3211
Is this the listing for you? We can help make it yours.
(561) 421-3211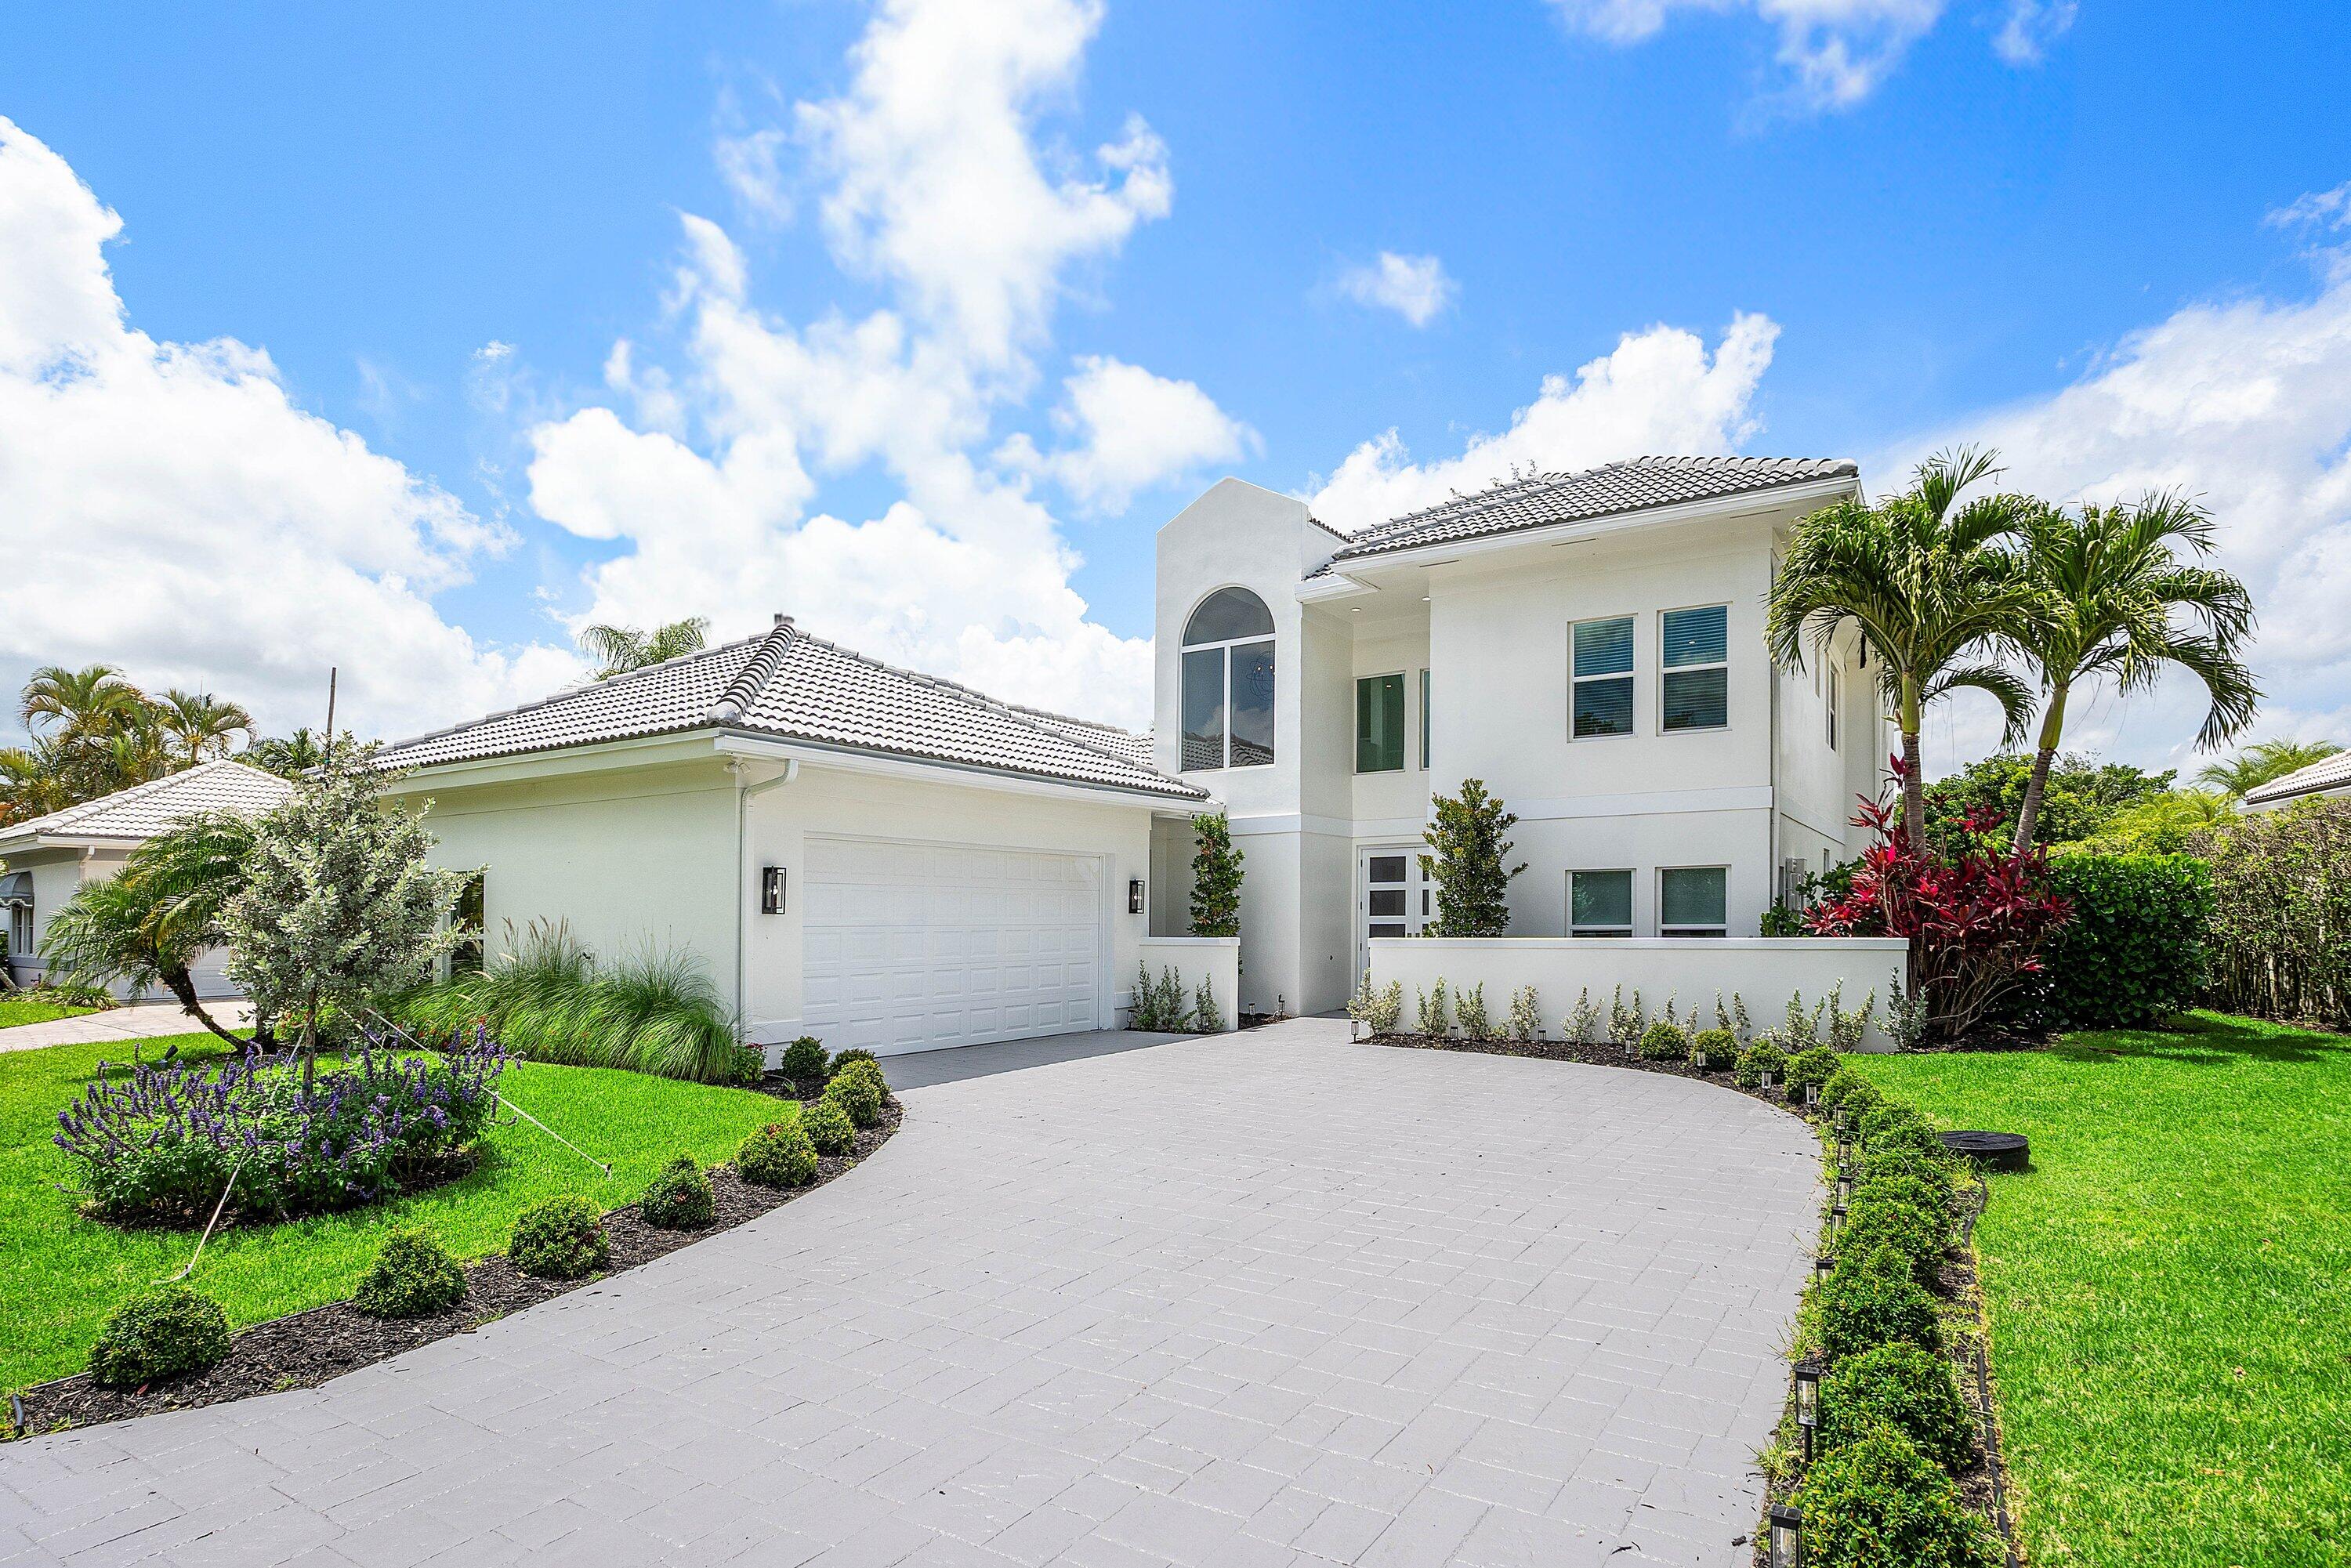
Save
Ask
Tour
Hide
Mortgage Calculator
Monthly Payment (Est.)
$8,208Calculator powered by Showcase IDX, a Constellation1 Company. Copyright ©2026 Information is deemed reliable but not guaranteed.
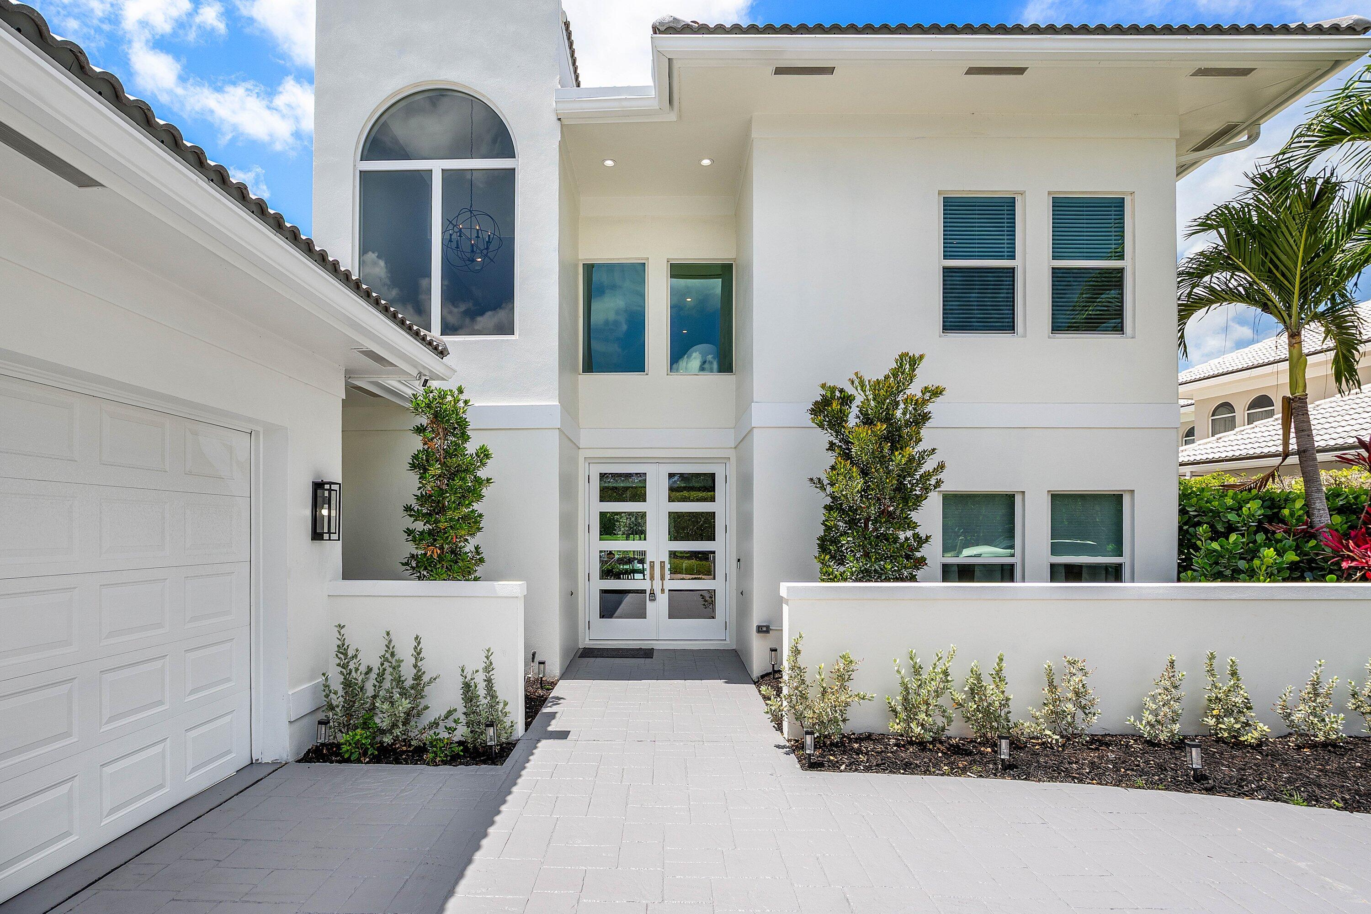
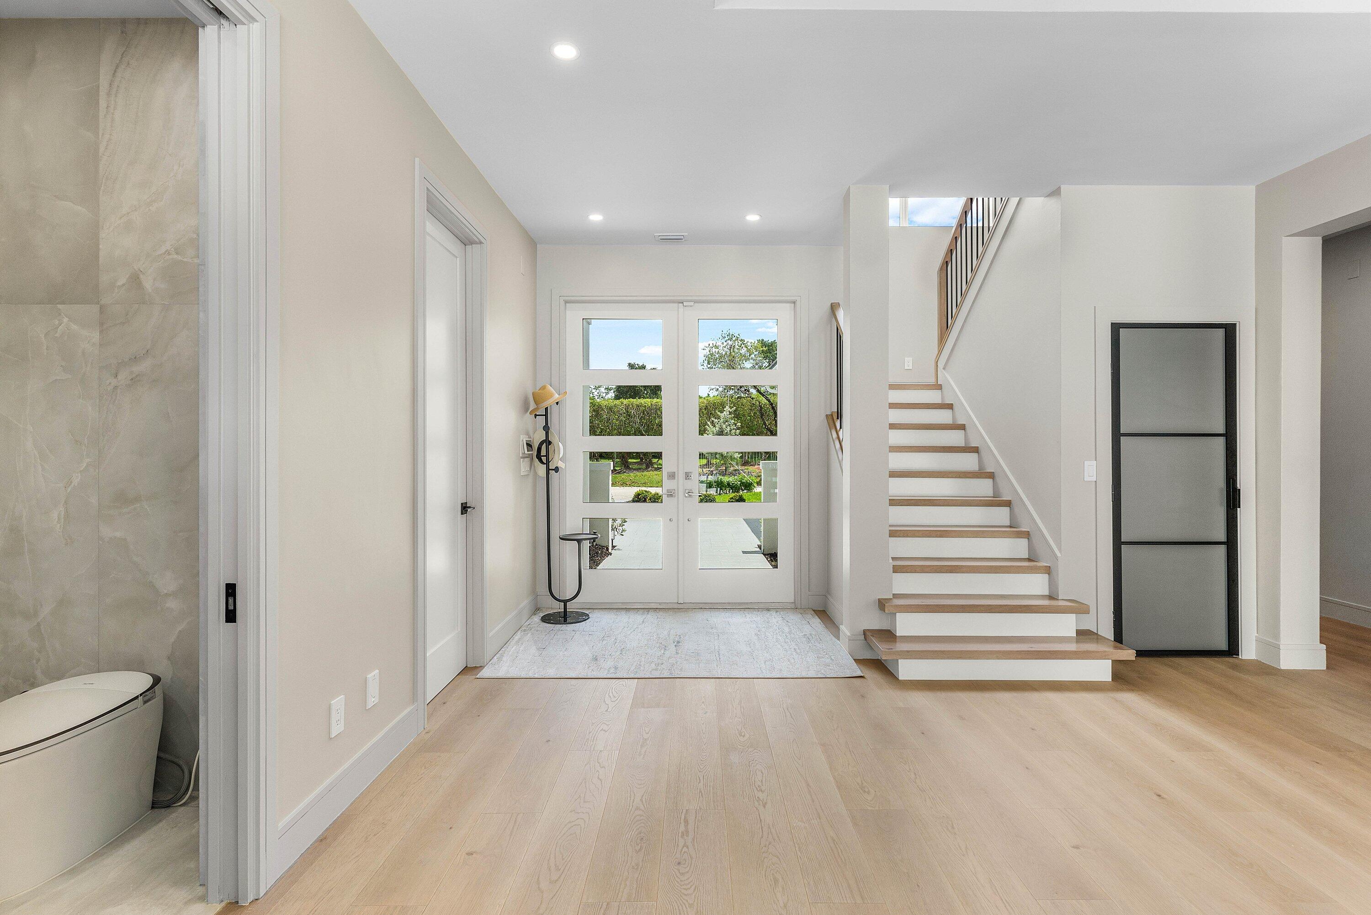
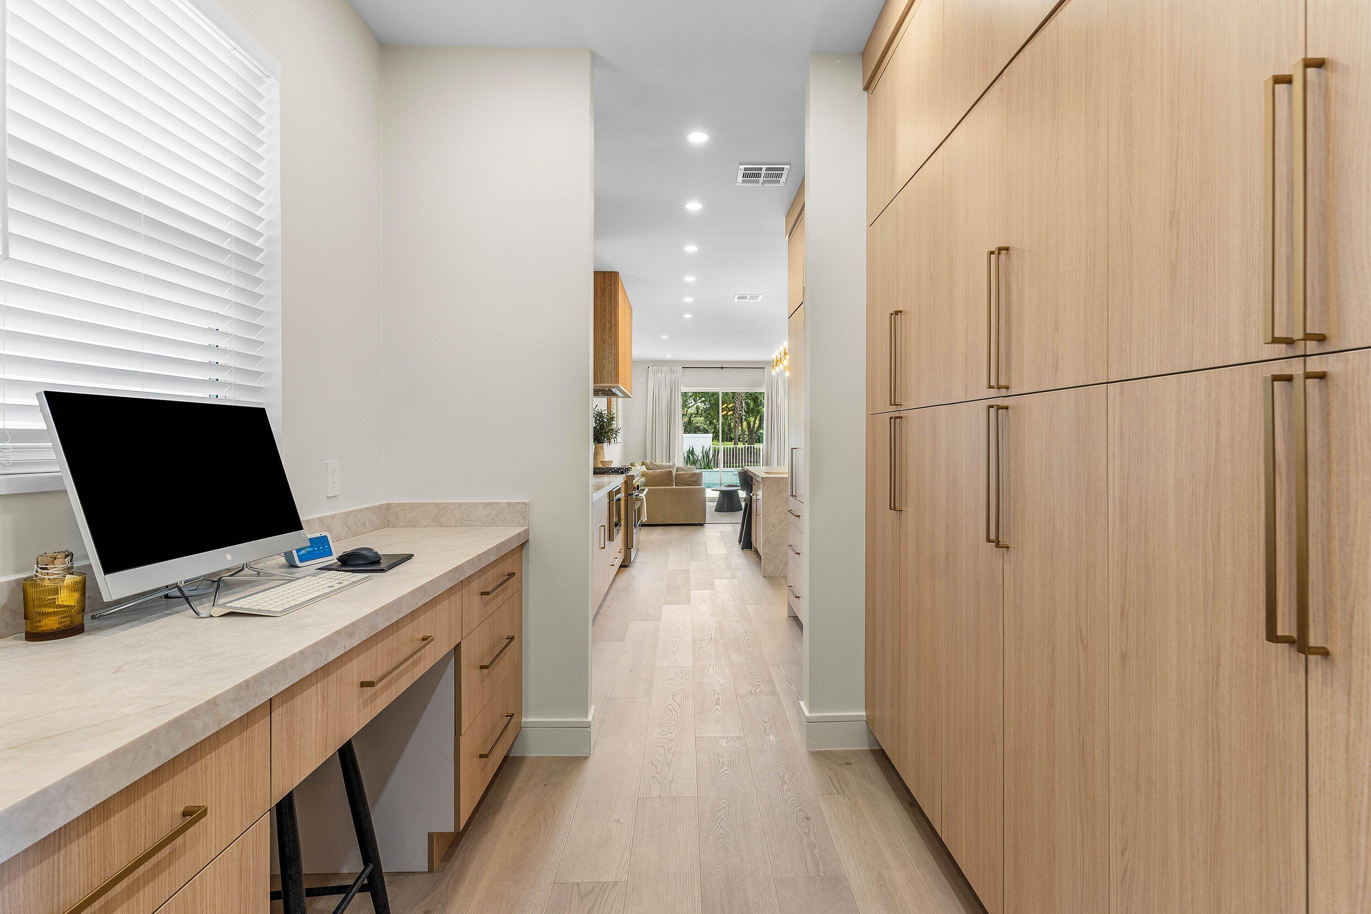
Come see this stunning 2026 renovation by luxury home builder in sought-after Breakers West community-One of West Palm Beaches premier gated communities, just minutes from shops and dining downtown WPB and quick drive to iconic beaches and boutiques of Palm Beach Island. Convenient access to I -95 and Florida Turnpike puts Palm Beach International Airport, City Place and Intracoastal within easy reach. This home underwent a complete top to bottom transformation, including; * New Roof , New Impact windows * Newly refinished pool and decking * New White Oak flooring throughout * All new luxury chef's kitchen with Jenn-Air appliances * Luxury finishes throughout.
Save
Ask
Tour
Hide
Listing Snapshot
Price
$1,799,000
Days On Site
108 Days
Bedrooms
4
Inside Area (SqFt)
3,381 sqft
Total Baths
4
Full Baths
3
Partial Baths
1
Lot Size
0.24 Acres
Year Built
1988
MLS® Number
B26033408
Status
Active
Property Tax
$5,824.08
HOA/Condo/Coop Fees
$791.67 monthly
Sq Ft Source
Appraiser
Friends & Family
Recent Activity
| 2 months ago | Price changed to $1,799,000 | |
| 2 months ago | Listing updated with changes from the MLS® | |
| 4 months ago | Listing first seen on site |
General Features
Acres
0.24
Attached Garage
Yes
Direction Faces
South
Garage
Yes
Garage Spaces
2
Green Energy Efficient
Appliances
Land Lease
No
Levels
Two
Number Of Stories
2
Parking
AttachedGarageGarage Door Opener
Parking Spaces
5
Pets
Breed RestrictionsNumber LimitYes
Property Condition
Updated/Remodeled
Property Sub Type
Single Family Residence
Security
Security System OwnedGated with GuardGated CommunitySmoke Detector(s)Security Guard
Sewer
Public Sewer
Special Circumstances
Standard
SqFt Total
4571
Style
Contemporary
Utilities
Cable AvailableSewer AvailableUnderground UtilitiesWater Available
Water Source
Public
Zoning
RS
Interior Features
Appliances
CooktopDryerDishwasherENERGY STAR Qualified DishwasherElectric Water HeaterDisposalGas RangeMicrowaveOvenRefrigeratorWater HeaterWine RefrigeratorWasher
Cooling
Central AirZoned
Electric
220 Volts220 Volts in Laundry
Flooring
TileHardwood
Furnished
Unfurnished
Heating
CentralZoned
Interior
Wet BarBreakfast BarBidetBuilt-in FeaturesEntrance FoyerHigh CeilingsKitchen IslandPantryStorageSoaking Tub
Laundry Features
Washer HookupElectric Dryer HookupInsideMain Level
Main Level Bedrooms
1
Window Features
Blinds
Attic
Bedroom 2
Dimensions - 14.8 X 13Level - UpperArea - 192
Bedroom 3
Dimensions - 13.8 X 13Level - MainArea - 179
Kitchen
Dimensions - 13 X 13Level - MainArea - 169
Laundry
Living Room
Dimensions - 29 X 18Level - MainArea - 522Description - Great Room
Loft
Dimensions - 13.1 X 12.2Level - UpperArea - 159
PrimaryBedroom
Dimensions - 18 X 15Level - UpperArea - 270
Save
Ask
Tour
Hide
Exterior Features
Construction Details
Block
Exterior
BalconyOutdoor Shower
Fencing
Fenced
Lot Features
Cul-De-SacOn Golf CourseZero Lot LineWaterfront
Other Structures
Storage
Patio And Porch
CoveredPatio
Pool Features
GuniteAssociationPrivate
Private Pool
Yes
Roof
ConcreteTile
View
Golf CoursePondPool
Waterfront
Yes
Waterfront Features
Pond
Waterview
Golf CoursePondPool
Windows/Doors
Blinds
Community Features
Association Amenities
PoolBeach RightsBasketball CourtClubhouseFitness CenterPicnic AreaPlaygroundRecreation FacilitiesSpa/Hot TubTennis Court(s)
Association Fee
$2375.0
Association Fee Frequency
Quarterly
Community Features
GatedStreet Lights
MLS Area
5580
Financing Terms Available
CashConventional
Roads
Paved
Schools
School District
Unknown
Elementary School
Benoist Farms
Middle School
Jeaga
High School
Royal Palm Beach
Listing courtesy of One Sotheby's International Realty

All listings featuring the BMLS logo are provided by BeachesMLS, Inc. This information is not verified for authenticity or accuracy and is not guaranteed. Copyright © 2026 BeachesMLS, Inc. (a Flex MLS feed)
Last checked: 2026-09-14 02:01 PM UTC
All listings featuring the BMLS logo are provided by BeachesMLS, Inc. This information is not verified for authenticity or accuracy and is not guaranteed. Copyright © 2026 BeachesMLS, Inc. (a Flex MLS feed)
Last checked: 2026-09-14 02:01 PM UTC
Neighborhood & Commute
Source: Walkscore
Disclosure: Community information and market data powered by Constellation Data Labs. Information is deemed reliable but not guaranteed.
Save
Ask
Tour
Hide
Did you know? You can invite friends and family to your search. They can join your search, rate and discuss listings with you.