7146 Huntington Lane 105, Delray Beach, FL, 33446

7146 Huntington Lane 105, Delray Beach, FL, 33446

Save
Ask
Tour
Hide
Share
$233,000
1 Day On Site

21
7146 Huntington Lane 105
Delray Beach, FL 33446

For Sale|Condominium|Active
2
Beds
2
Total Baths
2
Full Baths
1,070
SqFt
$218
/SqFt
1985
Built
Subdivision:
HUNTINGTON LAKES SEC THREE CONDOS
County:
Palm Beach
Call Now: ‪(561) 421-3211‬
Is this the listing for you? We can help make it yours.
‪(561) 421-3211‬
7146 Huntington Lane 1057146 Huntington Lane 1057146 Huntington Lane 1057146 Huntington Lane 105
Save
Ask
Tour
Hide
Share

Mortgage Calculator

Monthly Payment (Est.)

$1,063
Calculator powered by Showcase IDX, a Constellation1 Company. Copyright ©2026 Information is deemed reliable but not guaranteed.

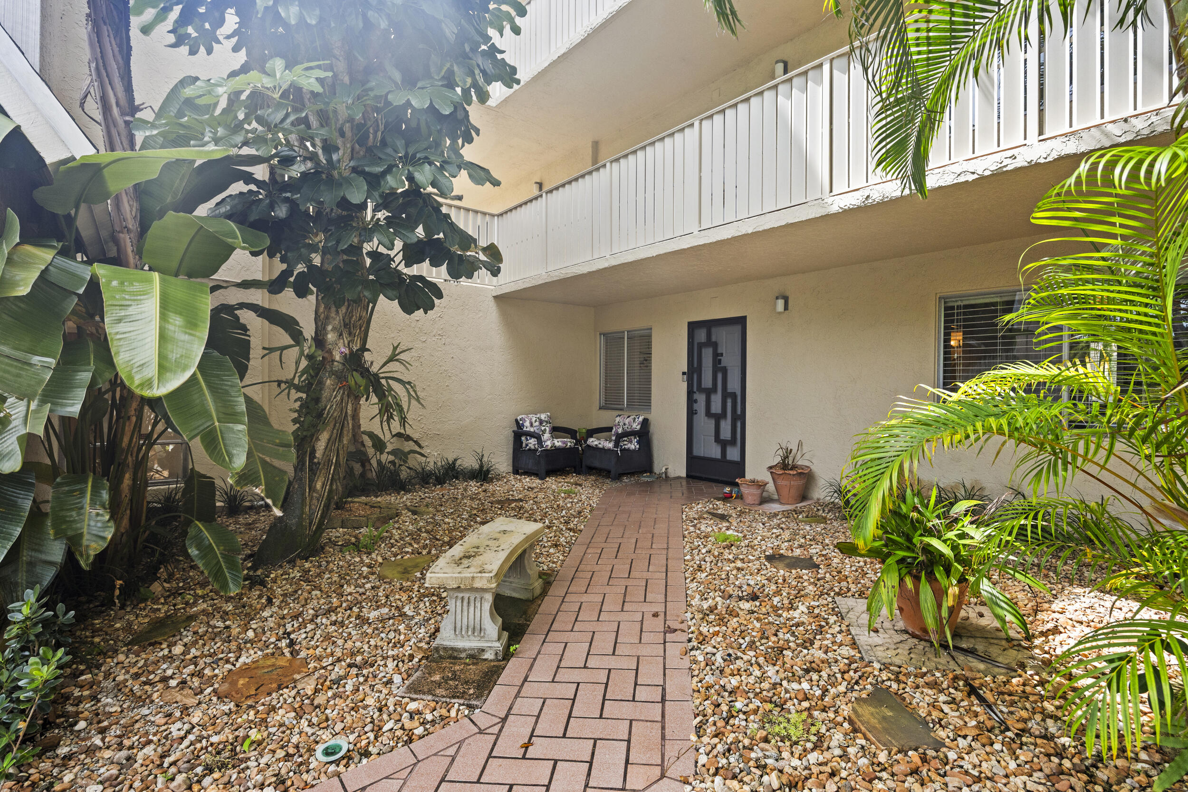
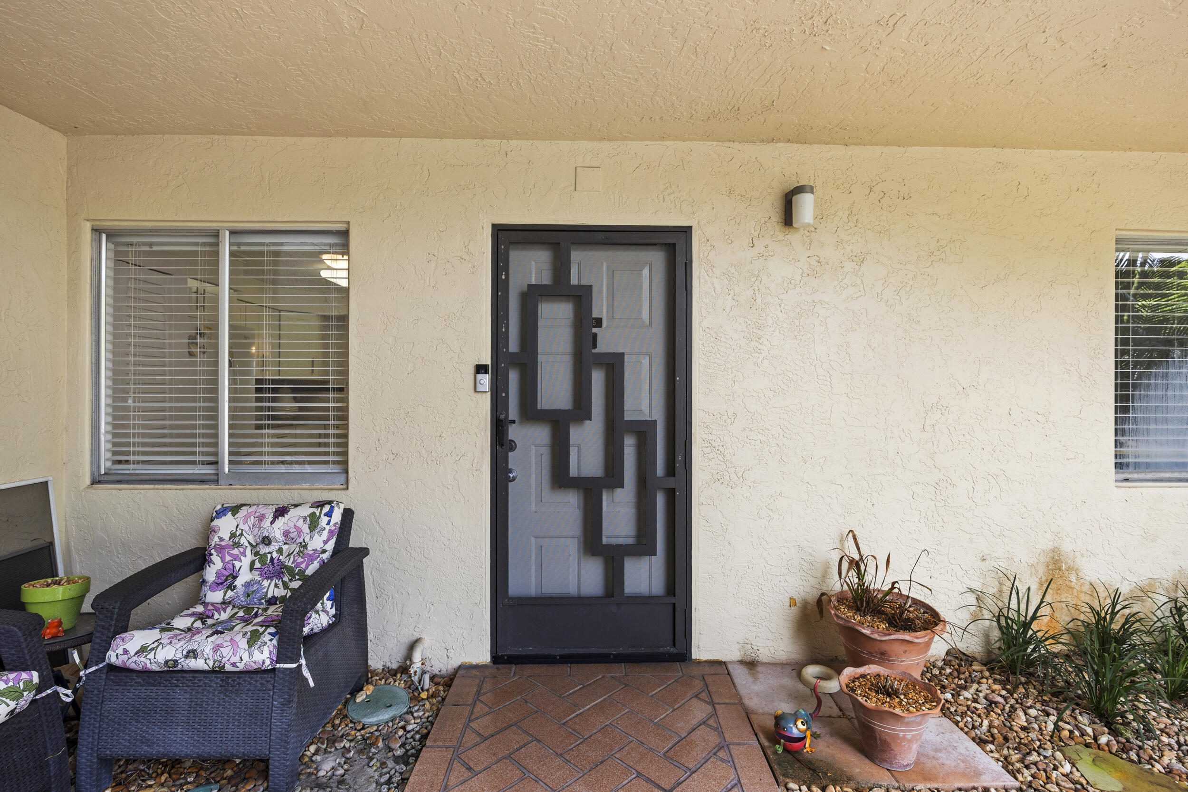
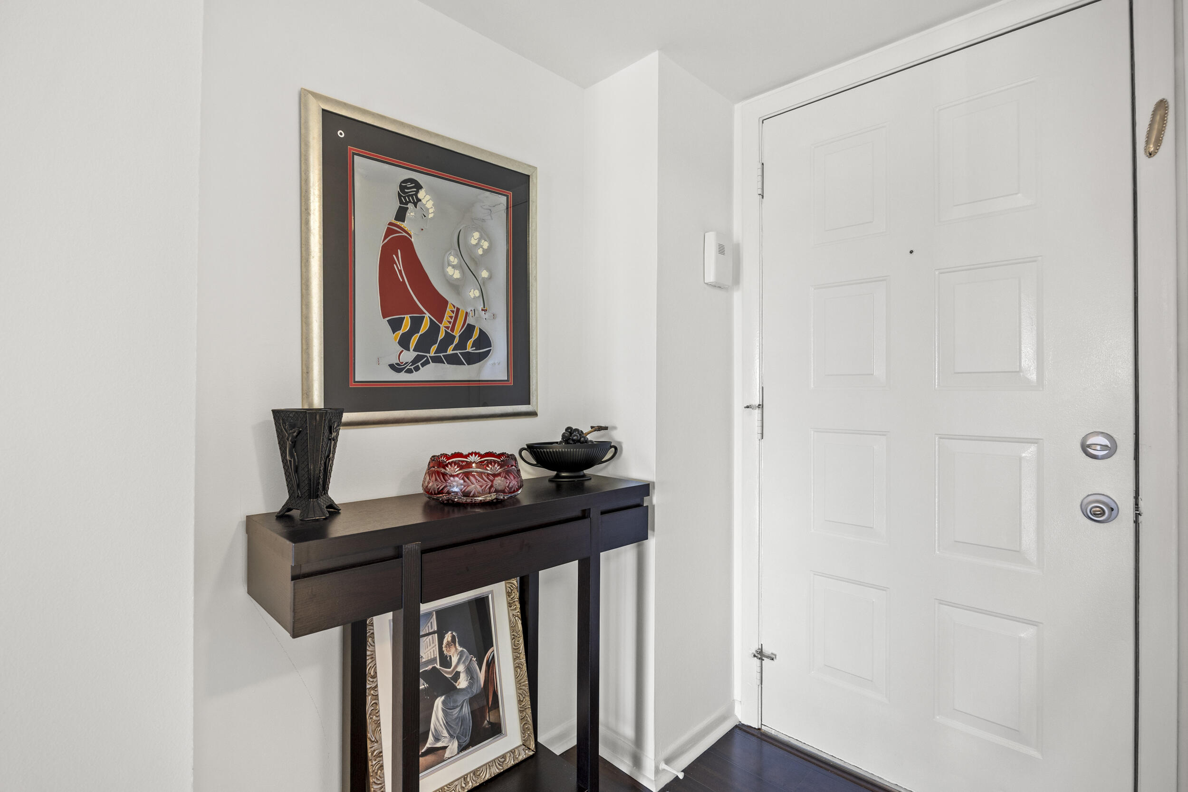
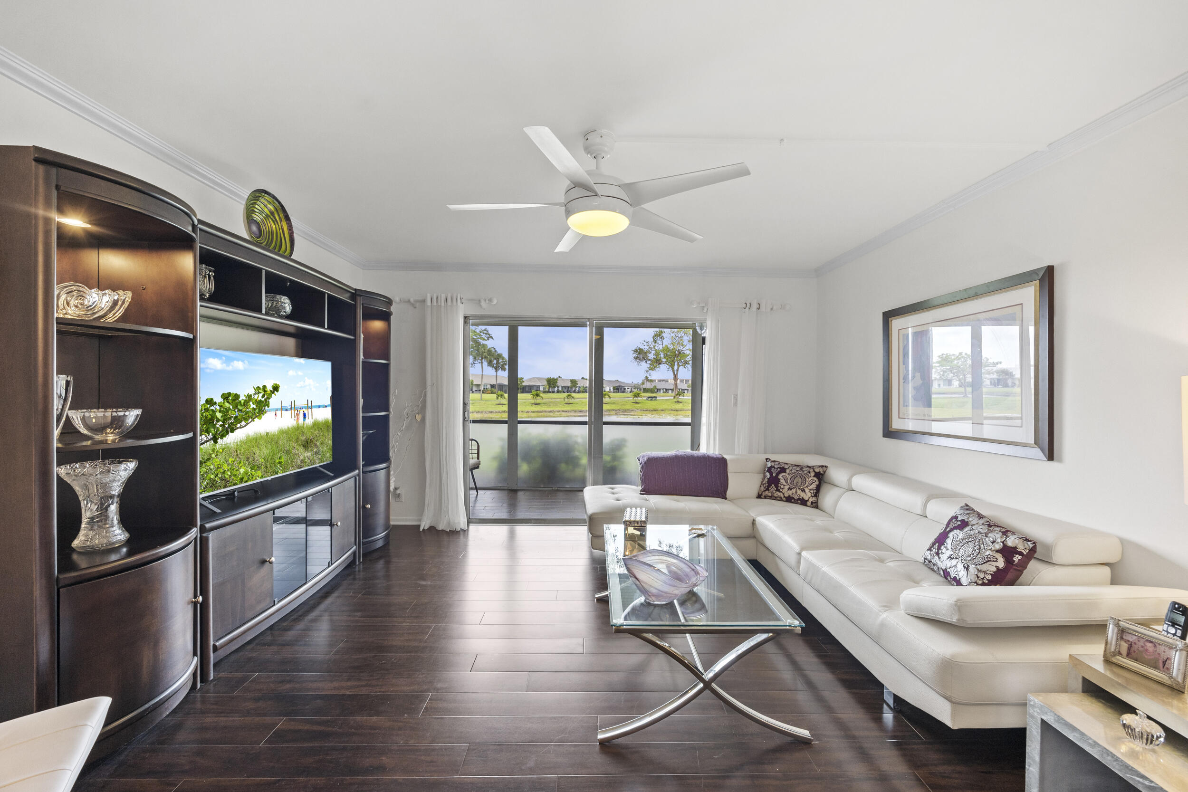
WELCOME TO THE HIDDEN GEM OF HUNTINGTON LAKES! Rarely available and beautifully updated 2 bedroom, 2 bathroom first floor residence offering the perfect blend of comfort, style, and serene South Florida living. From the moment you arrive, you'll fall in love with the private garden porch oasis, an incredibly unique feature that makes this home stand out from the rest. Inside, enjoy a light, bright, freshly painted interior featuring updated finishes, beautiful flooring, renovated kitchen and baths, new washer and dryer, and new hot water heater. The spacious layout flows effortlessly into the oversized screened lanai overlooking tranquil water views, creating the perfect space to relax and unwind morning or night. Turnkey, affordable, and move in ready, this is the ideal opportunity to enjoy the sought after 55+ Delray Beach lifestyle. Huntington Lakes offers incredible amenities, an active community atmosphere, and an unbeatable location just minutes from Delray Marketplace, Downtown Delray Beach, shopping, dining, entertainment, and major highways. If you've been searching for an updated home with outdoor charm, peaceful views, and true value in Delray Beach, this is the one you do not want to miss!

Save
Ask
Tour
Hide
Share
Listing Snapshot
Price 
$233,000
Days On Site 
1 Day
Bedrooms 
2
Inside Area (SqFt) 
1,070 sqft
Total Baths 
2
Full Baths 
2
Partial Baths 
N/A
Lot Size 
N/A
Year Built 
1985
MLS® Number 
B26034003
Status 
Active
Property Tax 
$890.81
HOA/Condo/Coop Fees 
$878.67 monthly
Sq Ft Source 
Public Records
Friends & Family
Recent Activity
yesterdayListing first seen on site
yesterdayListing updated with changes from the MLS®
General Features
Direction Faces 
North
Levels 
One
Number Of Stories 
4
Parking 
AssignedGuest
Parking Spaces 
1
Pets 
Number LimitSize LimitYes
Property Sub Type 
Condominium
Security 
Gated with GuardGated CommunitySmoke Detector(s)
Sewer 
Public Sewer
Special Circumstances 
Standard
SqFt Total 
1070
Utilities 
Cable AvailableElectricity ConnectedSewer AvailableWater Available

Water Source 
Public
Zoning 
resid
Interior Features
Appliances 
DryerDishwasherElectric RangeFreezerMicrowaveRangeRefrigeratorWasher
Cooling 
Central AirCeiling Fan(s)Electric
Flooring 
LaminateTileWood
Furnished 
Unfurnished
Heating 
CentralElectric
Interior 
Eat-in KitchenWalk-In Closet(s)
Laundry Features 
Washer HookupElectric Dryer HookupInsideLaundry ClosetIn KitchenIn Unit
Main Level Bedrooms 
2
Window Features 
BlindsDrapes
Bedroom 2 
Dimensions - 11 X 11Area - 121
Dining Room 
Dimensions - 10 X 12Area - 120
Great Room 
Kitchen 
Dimensions - 14 X 10Area - 140
Living Room 
Dimensions - 22 X 14Area - 308
PrimaryBedroom 
Dimensions - 15 X 12Area - 180
Save
Ask
Tour
Hide
Share
Exterior Features
Construction Details 
BlockStucco
Exterior 
BalconyGarden
Lot Features 
GardenWaterfront
Patio And Porch 
CoveredPatioPorchScreened
Pool Features 
Association
Roof 
Built-UpTar/Gravel
View 
LakePondWater
Waterfront 
Yes
Waterfront Features 
Lake FrontPond
Waterview 
LakePondWater
Windows/Doors 
BlindsDrapes
Community Features
Association Amenities 
PoolBasketball CourtBilliard RoomClubhouseFitness CenterGatedManagementParkingRecreation FacilitiesShuffleboard CourtSaunaSpa/Hot TubStorageTennis Court(s)TrashElevator(s)
Association Dues 
2636.01
Community Features 
GatedStreet Lights
Financing Terms Available 
CashConventionalFHAVA Loan
HOA Fee Frequency 
Quarterly
MLS Area 
4630
Senior Community 
Yes
Schools
School District
Unknown
Elementary School
Hagen Road
Middle School
Carver Community
High School
Spanish River
Listing courtesy of RE/MAX Direct


All listings featuring the BMLS logo are provided by BeachesMLS, Inc. This information is not verified for authenticity or accuracy and is not guaranteed. Copyright © 2026 BeachesMLS, Inc. (a Flex MLS feed)
Last checked: 2026-05-30 02:42 AM UTC

Neighborhood & Commute
Source: Walkscore
Disclosure: Community information and market data powered by Constellation Data Labs. Information is deemed reliable but not guaranteed.
Save
Ask
Tour
Hide
Share