
Save
Ask
Tour
Hide
$305,000
New Listing
7370 S Oriole Boulevard 802Delray Beach, FL 33446
For Sale|Condominium|Active
3
Beds
2
Total Baths
2
Full Baths
1,599
SqFt
$191
/SqFt
1989
Built
Subdivision:
HUNTINGTON TOWERS CONDO
County:
Palm Beach
Call Now: (561) 421-3211
Is this the listing for you? We can help make it yours.
(561) 421-3211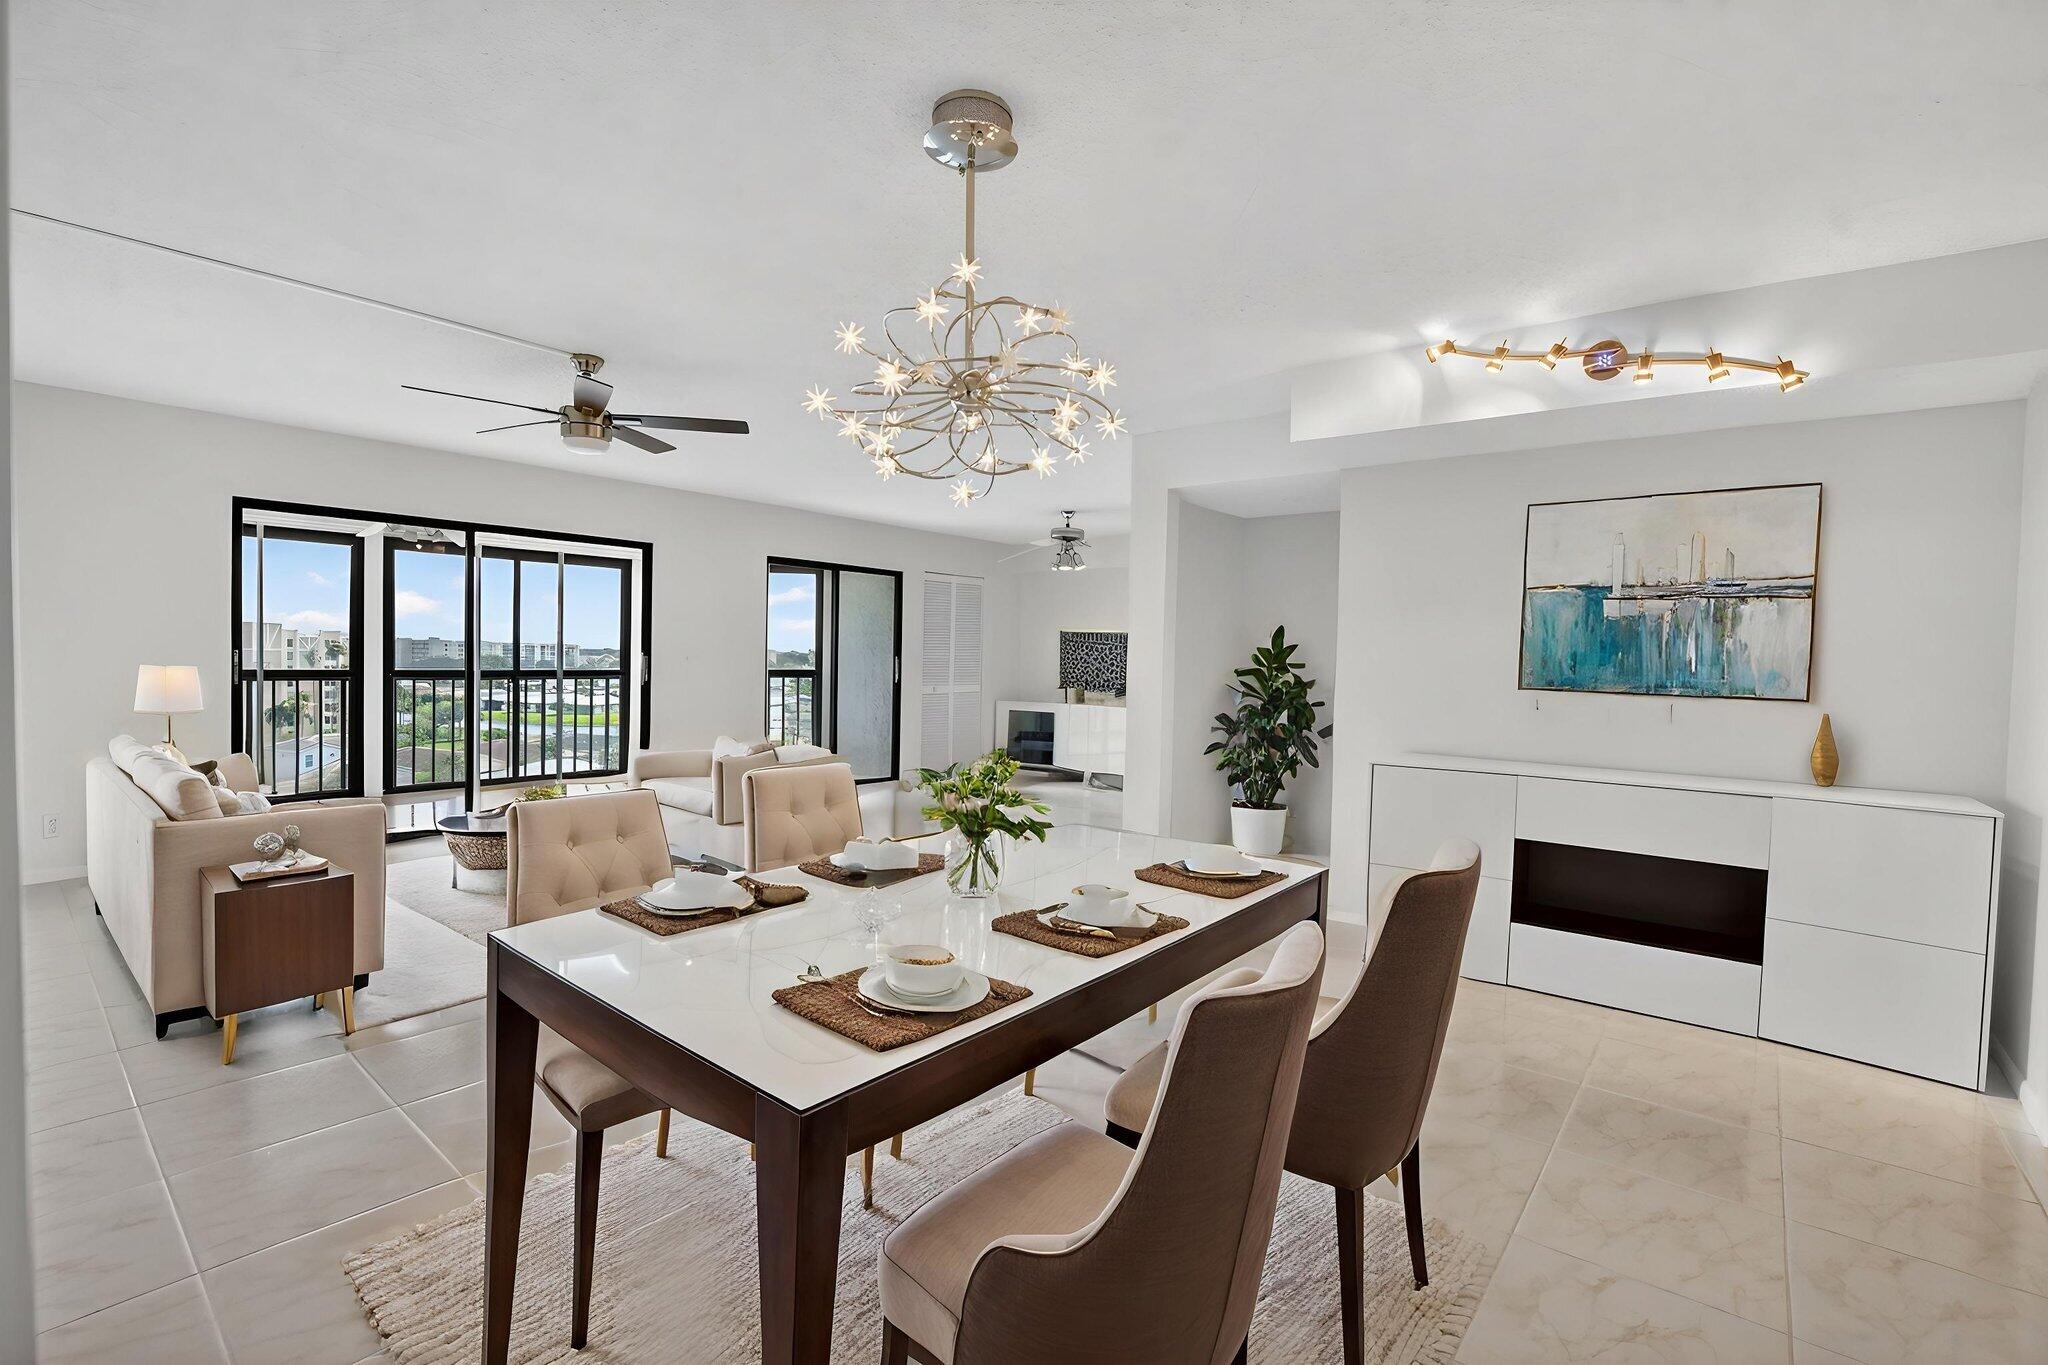
Save
Ask
Tour
Hide
Mortgage Calculator
Monthly Payment (Est.)
$1,392Calculator powered by Showcase IDX, a Constellation1 Company. Copyright ©2026 Information is deemed reliable but not guaranteed.
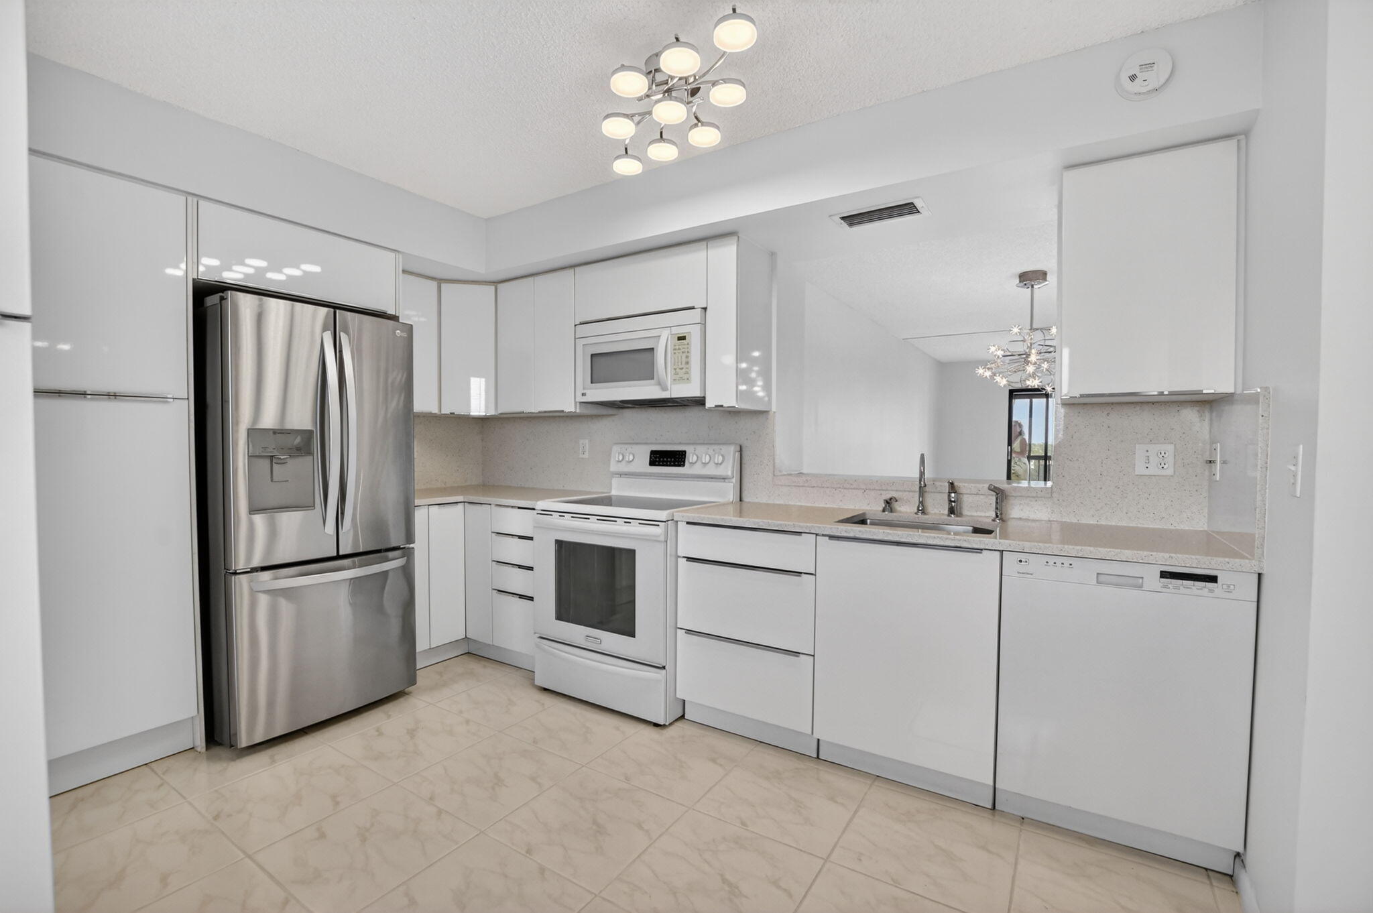
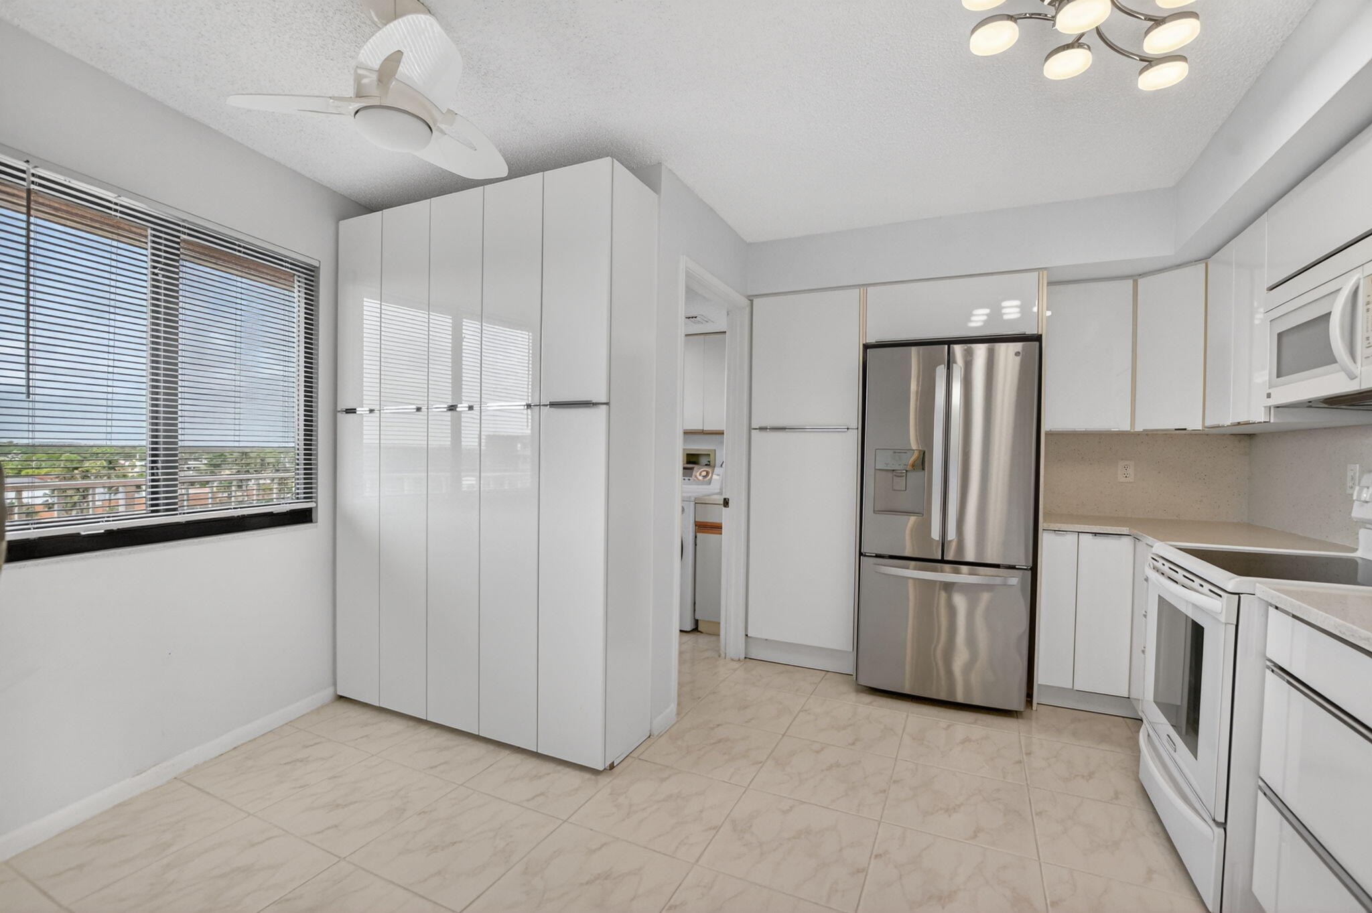
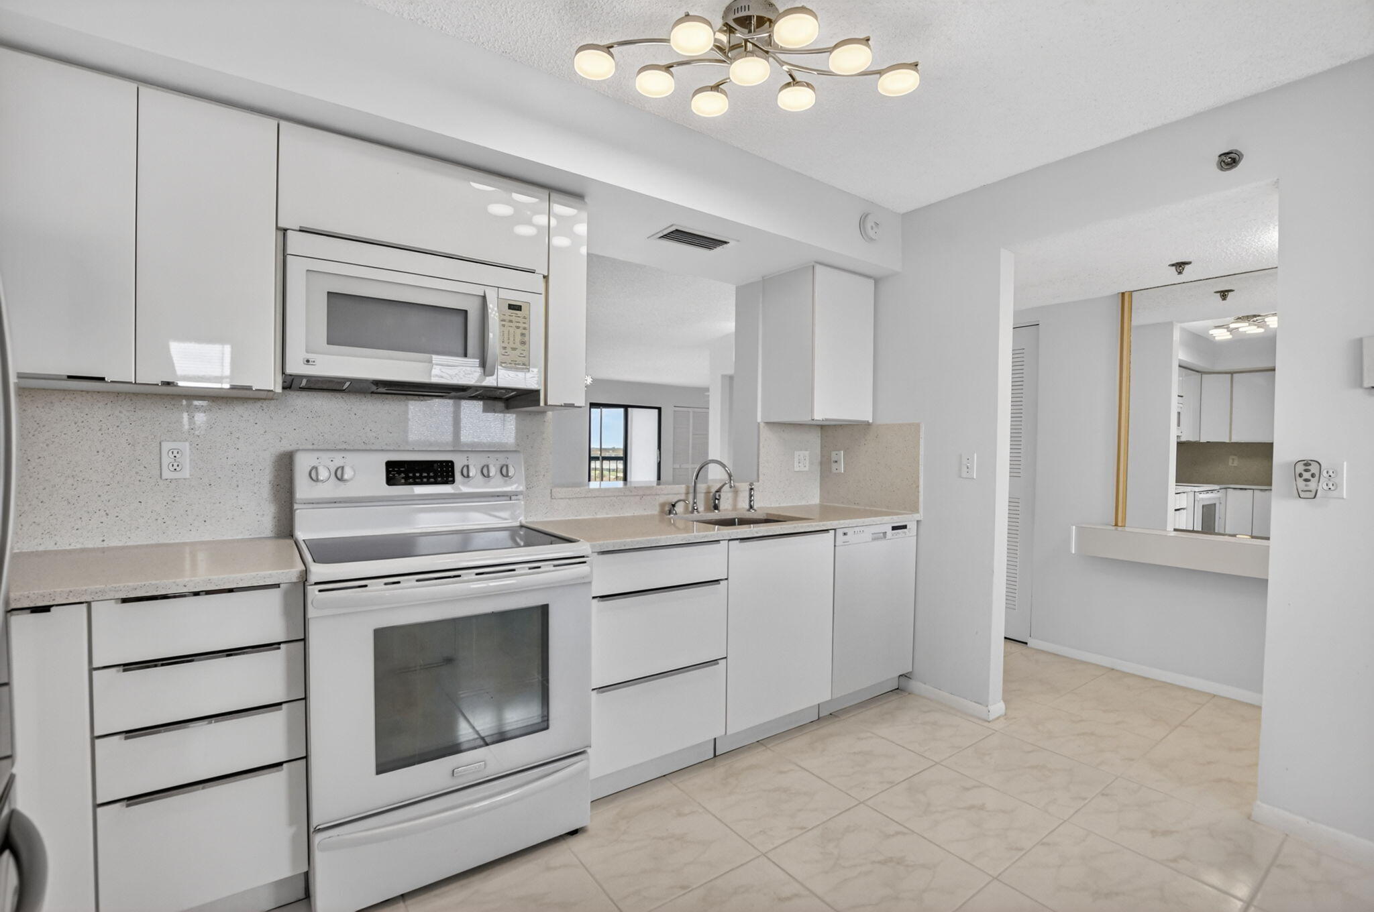
Rare opportunity to own this beautiful and updated penthouse located on the 8th floor with gorgeous lake views. Upgrades include newer kitchen and bathrooms, floors, light fixtures and many more. In the walking distance to shopping and places of worship, and in close proximity to city center and the beach. Huntington Towers 55+ community offers a clubhouse, clubs by interests, swimming pools and many activities.
Save
Ask
Tour
Hide
Listing Snapshot
Price
$305,000
Days On Site
0 Days
Bedrooms
3
Inside Area (SqFt)
1,599 sqft
Total Baths
2
Full Baths
2
Partial Baths
N/A
Lot Size
N/A
Year Built
1989
MLS® Number
B26034450
Status
Active
Property Tax
$3,833.41
HOA/Condo/Coop Fees
$838 monthly
Sq Ft Source
Other
Friends & Family
Recent Activity
| 5 hours ago | Listing first seen on site | |
| 10 hours ago | Listing updated with changes from the MLS® |
General Features
Carport
1
Direction Faces
South
Land Lease
No
Levels
One
Number Of Stories
8
Parking
AssignedCoveredCarportDetached Carport
Parking Spaces
1
Pets
No
Property Sub Type
Condominium
Security
Gated CommunitySmoke Detector(s)
Sewer
Public Sewer
Special Circumstances
Standard
SqFt Total
1815
Utilities
Cable AvailableElectricity AvailableWater Available
Water Source
Public
Zoning
Residential
Interior Features
Appliances
DryerDishwasherElectric RangeElectric Water HeaterDisposalIce MakerMicrowaveRangeRefrigeratorWater HeaterWasher
Cooling
Central AirCeiling Fan(s)Electric
Fireplace
Yes
Fireplace Features
Decorative
Flooring
TileWood
Furnished
Partially
Heating
CentralElectric
Interior
Built-in FeaturesEntrance Foyer
Laundry Features
Washer HookupInsideLaundry Room
Main Level Bedrooms
3
Den
FloridaRoom
Dimensions - 10 X 11Level - MainArea - 110
Kitchen
Dimensions - 10 X 10Level - MainArea - 100
Laundry
Living Room
Dimensions - 23 X 14Level - MainArea - 322
PrimaryBedroom
Dimensions - 12 X 14Level - MainArea - 168
Save
Ask
Tour
Hide
Exterior Features
Construction Details
Block
Exterior
BalconyTennis Court(s)
Lot Features
Waterfront
Other Structures
Tennis Court(s)
Patio And Porch
CoveredScreened
Pool Features
IndoorAssociationHeated
Roof
Concrete
View
LakeWater
Waterfront
Yes
Waterview
LakeWater
Community Features
Association Amenities
PoolMaintenance GroundsGatedIndoor PoolManagementMaintenanceParkingRecreation FacilitiesSpa/Hot TubTrashElevator(s)
Association Dues
838
Community Features
GatedStreet Lights
Financing Terms Available
CashConventional
HOA Fee Frequency
Monthly
MLS Area
4630
Senior Community
Yes
Schools
School District
Unknown
Elementary School
Hagen Road
Middle School
Carver Community
High School
Spanish River
Listing courtesy of Barr Agency Real Estate

All listings featuring the BMLS logo are provided by BeachesMLS, Inc. This information is not verified for authenticity or accuracy and is not guaranteed. Copyright © 2026 BeachesMLS, Inc. (a Flex MLS feed)
Last checked: 2026-05-30 02:47 AM UTC
All listings featuring the BMLS logo are provided by BeachesMLS, Inc. This information is not verified for authenticity or accuracy and is not guaranteed. Copyright © 2026 BeachesMLS, Inc. (a Flex MLS feed)
Last checked: 2026-05-30 02:47 AM UTC
Neighborhood & Commute
Source: Walkscore
Disclosure: Community information and market data powered by Constellation Data Labs. Information is deemed reliable but not guaranteed.
Save
Ask
Tour
Hide
Did you know? You can invite friends and family to your search. They can join your search, rate and discuss listings with you.