4610 Pinetree Drive, Delray Beach, FL, 33445

4610 Pinetree Drive, Delray Beach, FL, 33445

Save
Ask
Tour
Hide
Share
$849,000
100 Days On Site

4610 Pinetree Drive
Delray Beach, FL 33445

For Sale|Single Family Residence|Active
3
Beds
3
Total Baths
2
Full Baths
1
Partial Bath
1,746
SqFt
$486
/SqFt
1980
Built
Subdivision:
GOLF CLUB EST
County:
Palm Beach
Call Now: ‪(561) 421-3211‬
Is this the listing for you? We can help make it yours.
‪(561) 421-3211‬
4610 Pinetree Drive4610 Pinetree Drive4610 Pinetree Drive4610 Pinetree Drive
Save
Ask
Tour
Hide
Share

Mortgage Calculator

Monthly Payment (Est.)

$3,873
Calculator powered by Showcase IDX, a Constellation1 Company. Copyright ©2026 Information is deemed reliable but not guaranteed.

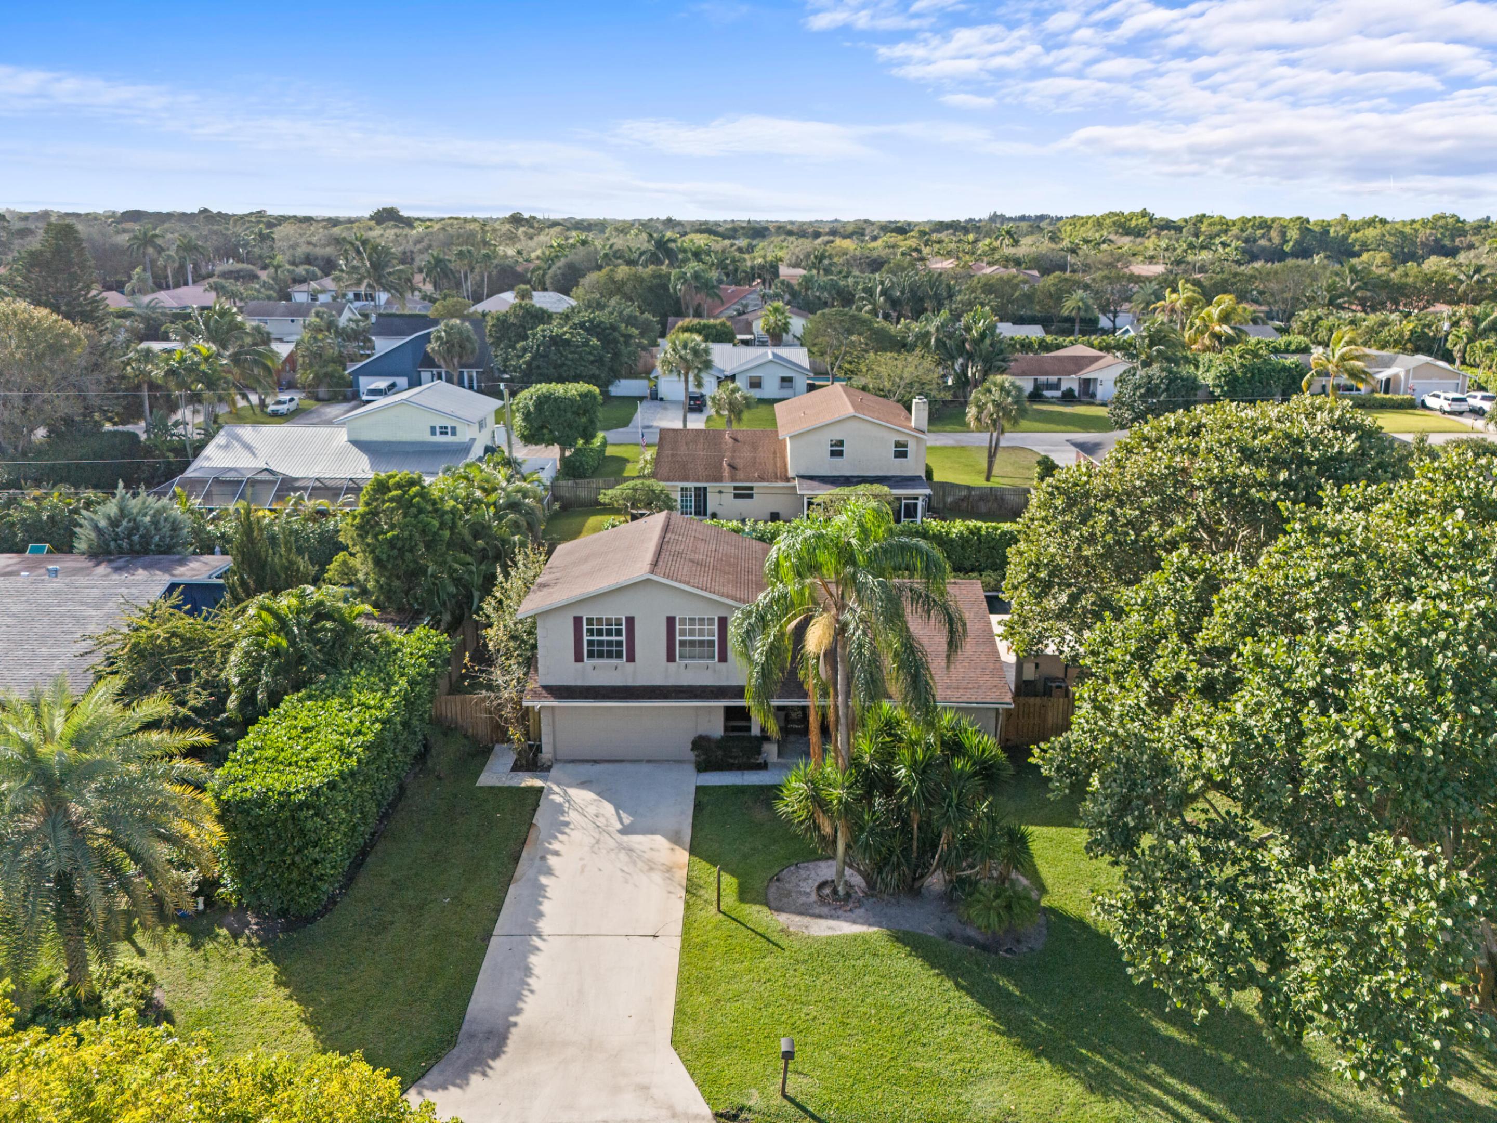
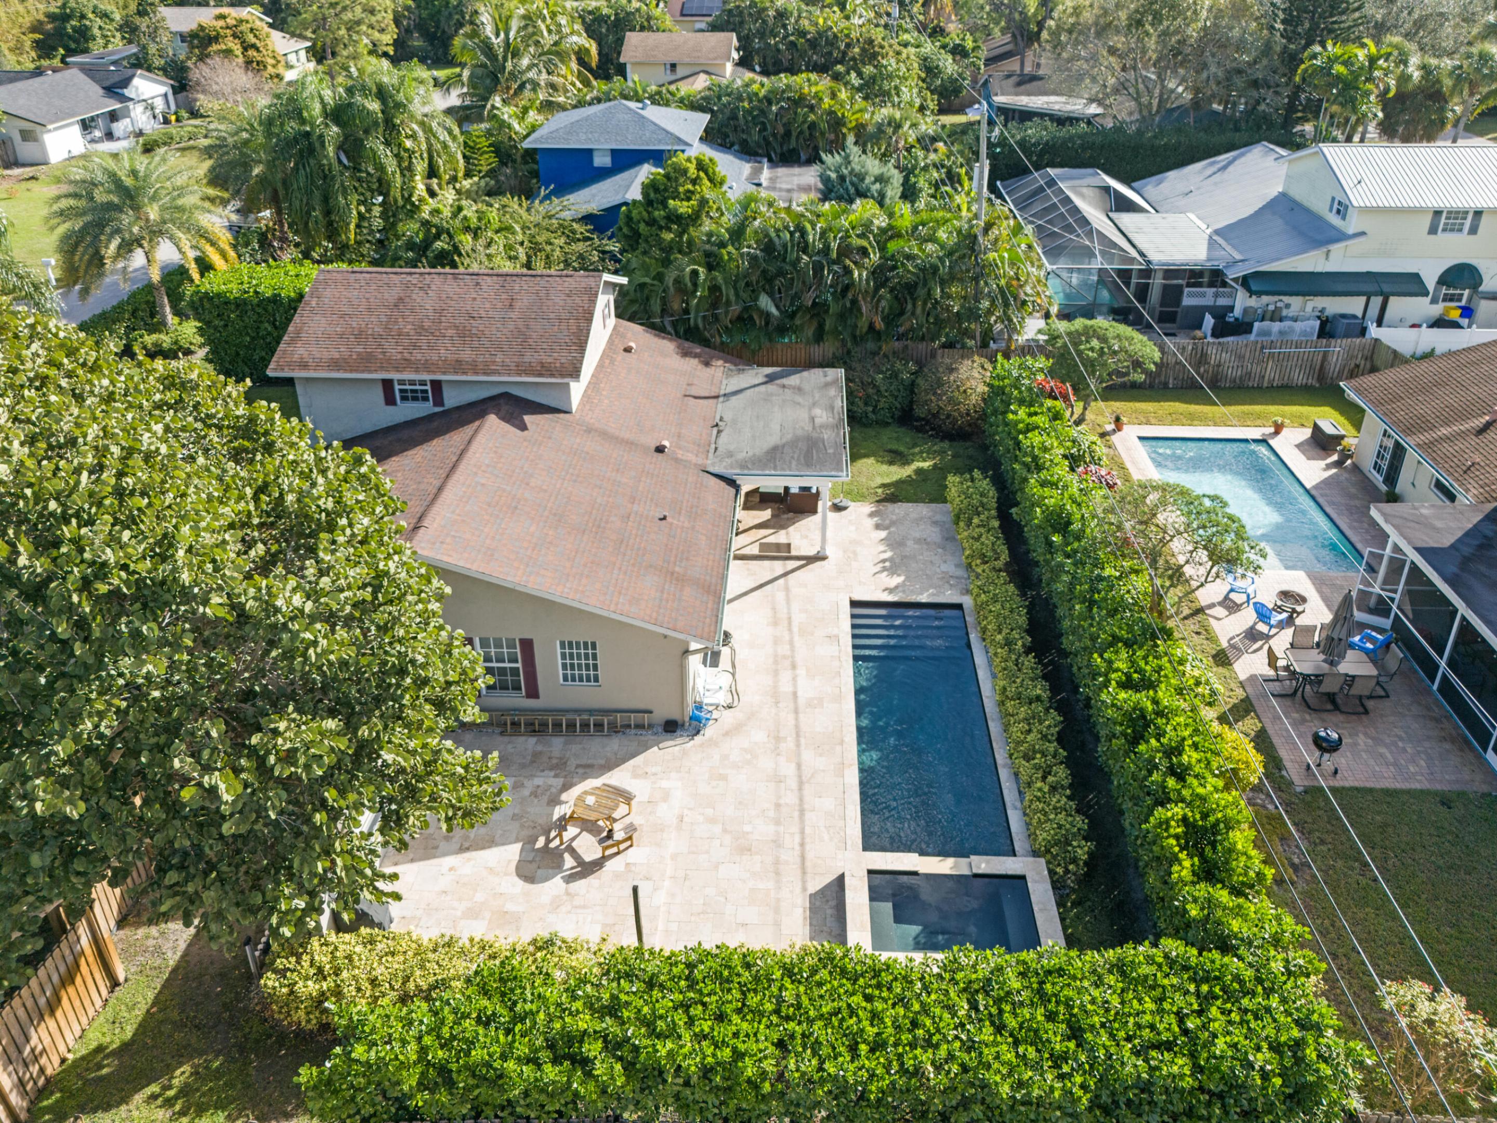
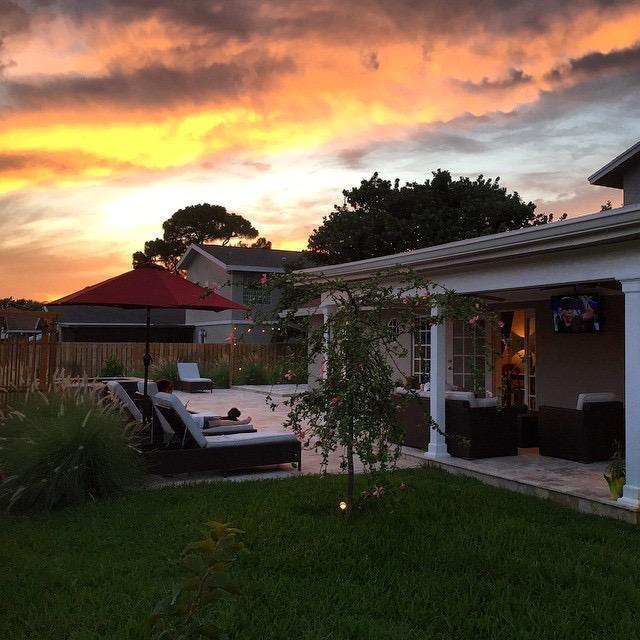
Discover the freedom and flexibility of owning a home with no HOA in a quiet, established Delray Beach neighborhood. Situated on an oversized lot, 4610 PineTree Drive offers valuable space for a boat, RV, additional vehicles, outdoor entertaining, or creating the backyard oasis you've always envisioned. Inside, the home offers a bright and welcoming layout with spacious living areas and plenty of natural light. The generous lot and flexible property setup provide an exciting opportunity to personalize, renovate, and make this home truly your own. Step outside and enjoy the private outdoor space and pool area — perfect for relaxing, entertaining, and enjoying the South Florida lifestyle. The existing pool pump is operational, and the hot tub waterfall feature is functioning!!

Save
Ask
Tour
Hide
Share
Listing Snapshot
Price 
$849,000
Days On Site 
100 Days
Bedrooms 
3
Inside Area (SqFt) 
1,746 sqft
Total Baths 
3
Full Baths 
2
Partial Baths 
1
Lot Size 
0.23 Acres
Year Built 
1980
MLS® Number 
B26034779
Status 
Active
Property Tax 
$5,329.69
HOA/Condo/Coop Fees 
N/A
Sq Ft Source 
Public Records
Friends & Family
Recent Activity
3 months agoListing first seen on site
3 months agoListing updated with changes from the MLS®
General Features
Acres 
0.23
Attached Garage 
Yes
Direction Faces 
North
Foundation 
Slab
Garage 
Yes
Garage Spaces 
2
Green Energy Efficient 
Appliances
Land Lease 
No
Levels 
Multi/SplitTwo
Number Of Stories 
2
Parking 
AttachedConcreteDrivewayGarageGarage Door OpenerRV Access/Parking
Parking Spaces 
6
Pets 
Yes
Property Sub Type 
Single Family Residence
Security 
Smoke Detector(s)Security SystemClosed Circuit Camera(s)Fire Alarm
Sewer 
Public Sewer
Special Circumstances 
Standard
SqFt Total 
2636
Style 
Traditional
Utilities 
Cable ConnectedElectricity ConnectedOtherSewer ConnectedWater Available
Water Source 
Well
Zoning 
AR
Interior Features
Appliances 
CooktopDryerDishwasherENERGY STAR Qualified FreezerENERGY STAR Qualified RefrigeratorElectric CooktopElectric RangeElectric Water HeaterDisposalIce MakerMicrowaveOvenRefrigeratorVented Exhaust FanWater HeaterWasher
Cooling 
Central AirCeiling Fan(s)Electric
Electric 
220 Volts220 Volts in Laundry
Flooring 
TileWood
Furnished 
Unfurnished
Heating 
Central
Interior 
Entrance FoyerKitchen IslandWalk-In Closet(s)
Laundry Features 
In Garage
Main Level Bedrooms 
1
Spa 
Yes
Window Features 
Shutters
Attic 
Bedroom 2 
Dimensions - 12 X 13Level - SecondArea - 156Description - Walk In Closet
Bedroom 3 
Dimensions - 10 X 18Level - SecondArea - 180Description - Walk In Closet

ConvertedBedroom 
Den 
Dining Room 
Dimensions - 11 X 9Level - FirstArea - 99
Family Room 
Dimensions - 12 X 16Level - FirstArea - 192
Kitchen 
Dimensions - 9 X 12Level - FirstArea - 108Description - Gourmet Kitchen
Living Room 
Dimensions - 13 X 15Level - FirstArea - 195
PrimaryBedroom 
Dimensions - 12 X 17Level - FirstArea - 204Description - Renovated/Walk In Closet
Save
Ask
Tour
Hide
Share
Exterior Features
Construction Details 
BlockConcreteStucco
Exterior 
GardenLighting
Fencing 
Back YardFenced
Lot Features 
LandscapedGarden
Patio And Porch 
CoveredDeckPatioPorch
Pool Features 
GuniteIn GroundPrivatePool SweepPool/Spa ComboWaterfall
Private Pool 
Yes
Roof 
Shingle
Spa 
Yes
Spa Features 
In Ground
View 
GardenPool
Waterview 
GardenPool
Windows/Doors 
Shutters
Community Features
Accessibility Features 
Therapeutic Whirlpool
MLS Area 
4530
Financing Terms Available 
CashConventionalFHAVA Loan
Roads 
Paved
Schools
School District
Unknown
Elementary School
Banyan Creek (Palm Beach)
Middle School
Carver Community
High School
Atlantic
Listing courtesy of 215 Properties LLC


All listings featuring the BMLS logo are provided by BeachesMLS, Inc. This information is not verified for authenticity or accuracy and is not guaranteed. Copyright © 2026 BeachesMLS, Inc. (a Flex MLS feed)
Last checked: 2026-09-08 10:14 AM UTC

Neighborhood & Commute
Source: Walkscore
Disclosure: Community information and market data powered by Constellation Data Labs. Information is deemed reliable but not guaranteed.
Save
Ask
Tour
Hide
Share