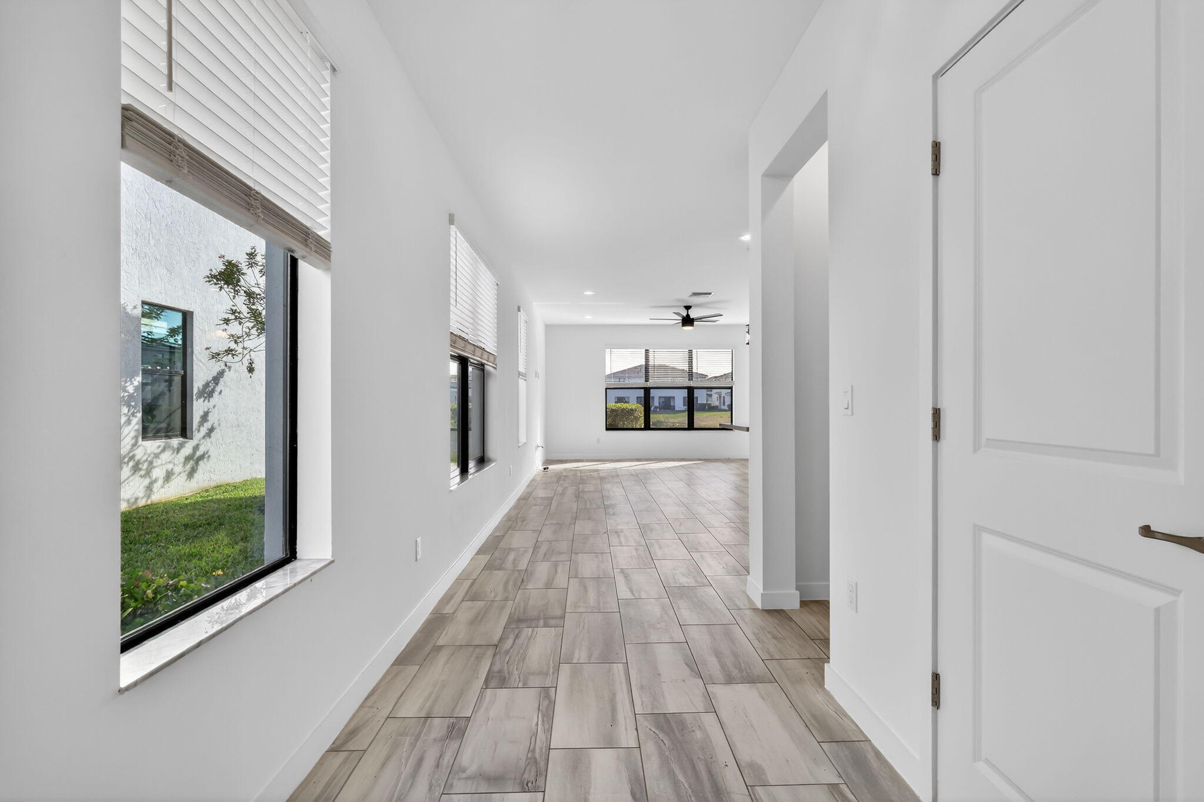
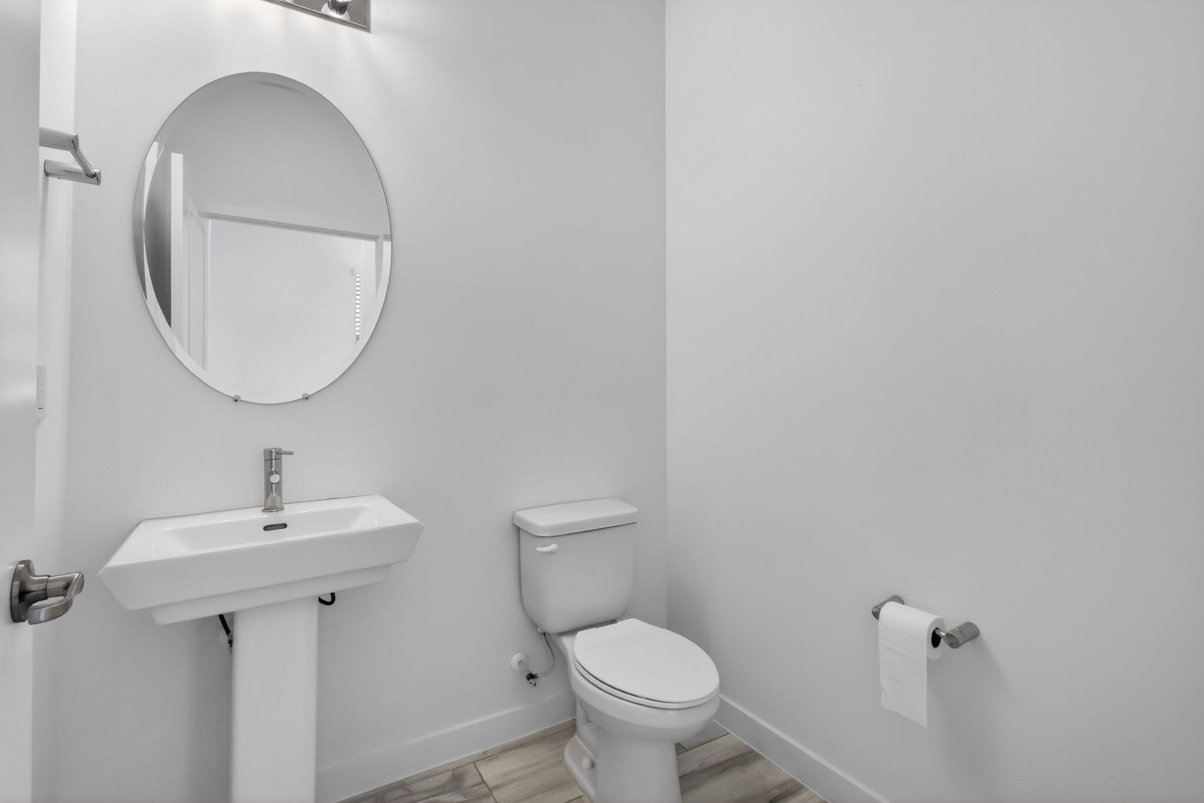
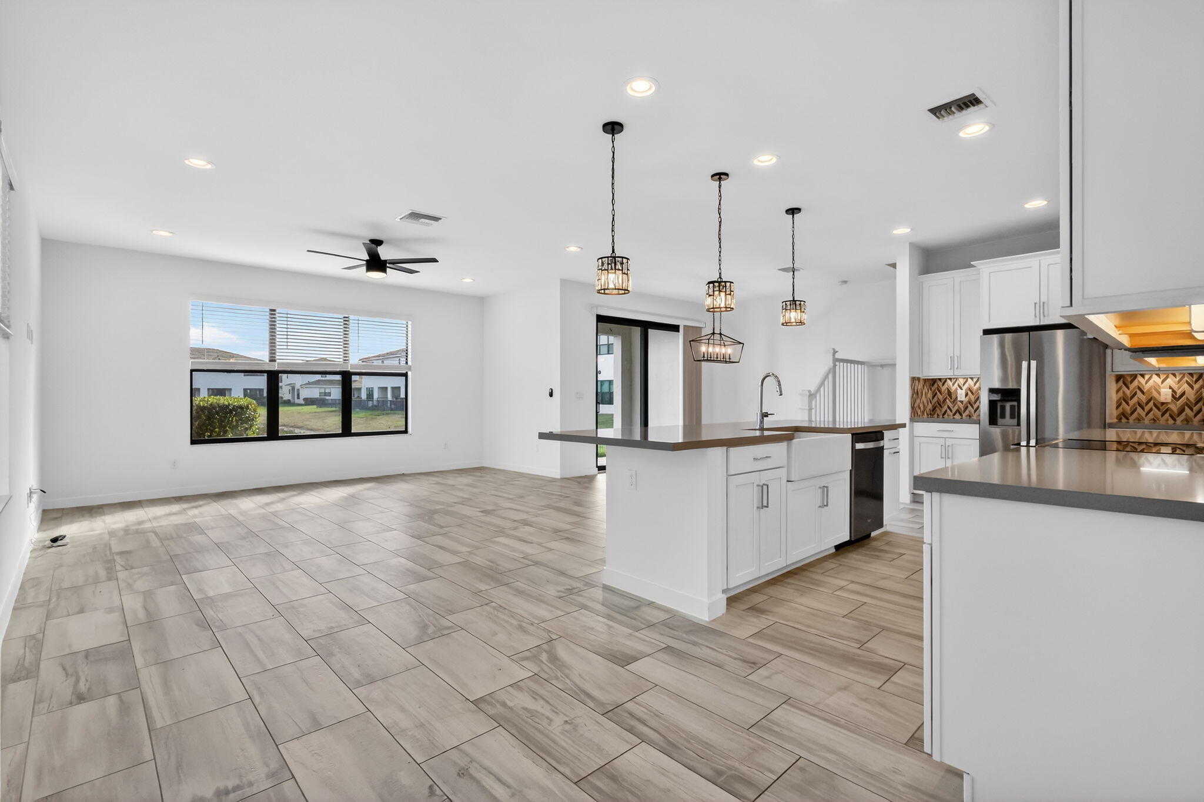
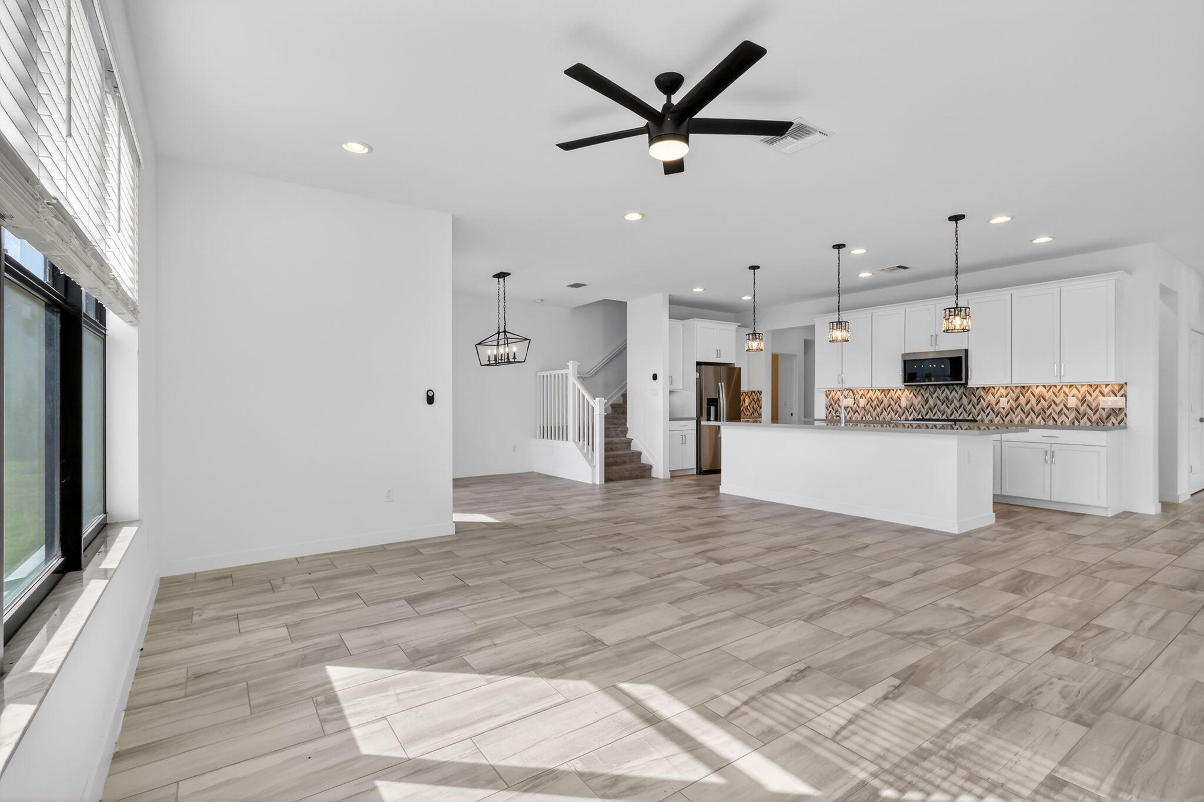
Experience Southern contemporary living in this stunning 3-bedroom plus loft, 2.5-bath home, featuring the largest floor plan in the sought-after gated community of Saddlewood. Upgraded kitchen. Designed for both comfort and style, this spacious residence offers an open-concept layout, a versatile loft ideal for a home office, media room, or play space, and a two-car garage. The beautifully designed living areas flow seamlessly to the backyard, where tranquil lake views create the perfect backdrop for relaxing or entertaining. Combining modern finishes with functional design, this exceptional home offers the ideal blend of elegance and everyday living, conveniently located near shopping, dining, top-rated schools, and major commuter routes.
Save
Ask
Tour
Hide
Share
Listing Snapshot
Price
$599,990
Days On Site
140 Days
Bedrooms
3
Inside Area (SqFt)
2,450 sqft
Total Baths
3
Full Baths
2
Partial Baths
1
Lot Size
0.08 Acres
Year Built
2021
MLS Number
B26037432
Status
Active
Property Tax
$8,911
HOA/Condo/Coop Fees
$310 monthly
Sq Ft Source
Appraiser
Friends & Family
React
Comment
Invite
No Comments Yet
Did you know? You can invite friends and family to your search. They can join your search, rate and discuss listings with you.
Recent Activity
2 months ago
Price changed to $599,990
2 months ago
Listing updated with changes from the MLS
5 months ago
Listing first seen on site
General Features
Acres
0.08
Attached Garage
Yes
Direction Faces
North
Garage
Yes
Garage Spaces
2
Levels
Two
Number Of Stories
2
Parking
AttachedDrivewayGarage
Parking Spaces
2
Pets
Number LimitSize LimitYes
Property Sub Type
Townhouse
Security
Gated CommunityKey Card Entry
Sewer
Public Sewer
Special Circumstances
Standard
SqFt Total
3040
Utilities
Natural Gas AvailableSewer AvailableWater Available
Water Source
Public
Zoning
MXPD
Interior Features
Appliances
DryerDishwasherDisposalRefrigeratorWasher
Cooling
Central AirCeiling Fan(s)Electric
Flooring
Carpet
Furnished
Unfurnished
Heating
Central
Interior
Kitchen IslandPantryWalk-In Closet(s)
Laundry Features
Inside
Den
Kitchen
Dimensions - 10 X 18Level - MainArea - 180Description - Open kitchen, beautiful kitchen island


Did you know? You can invite friends and family to your search. They can join your search, rate and discuss listings with you.